

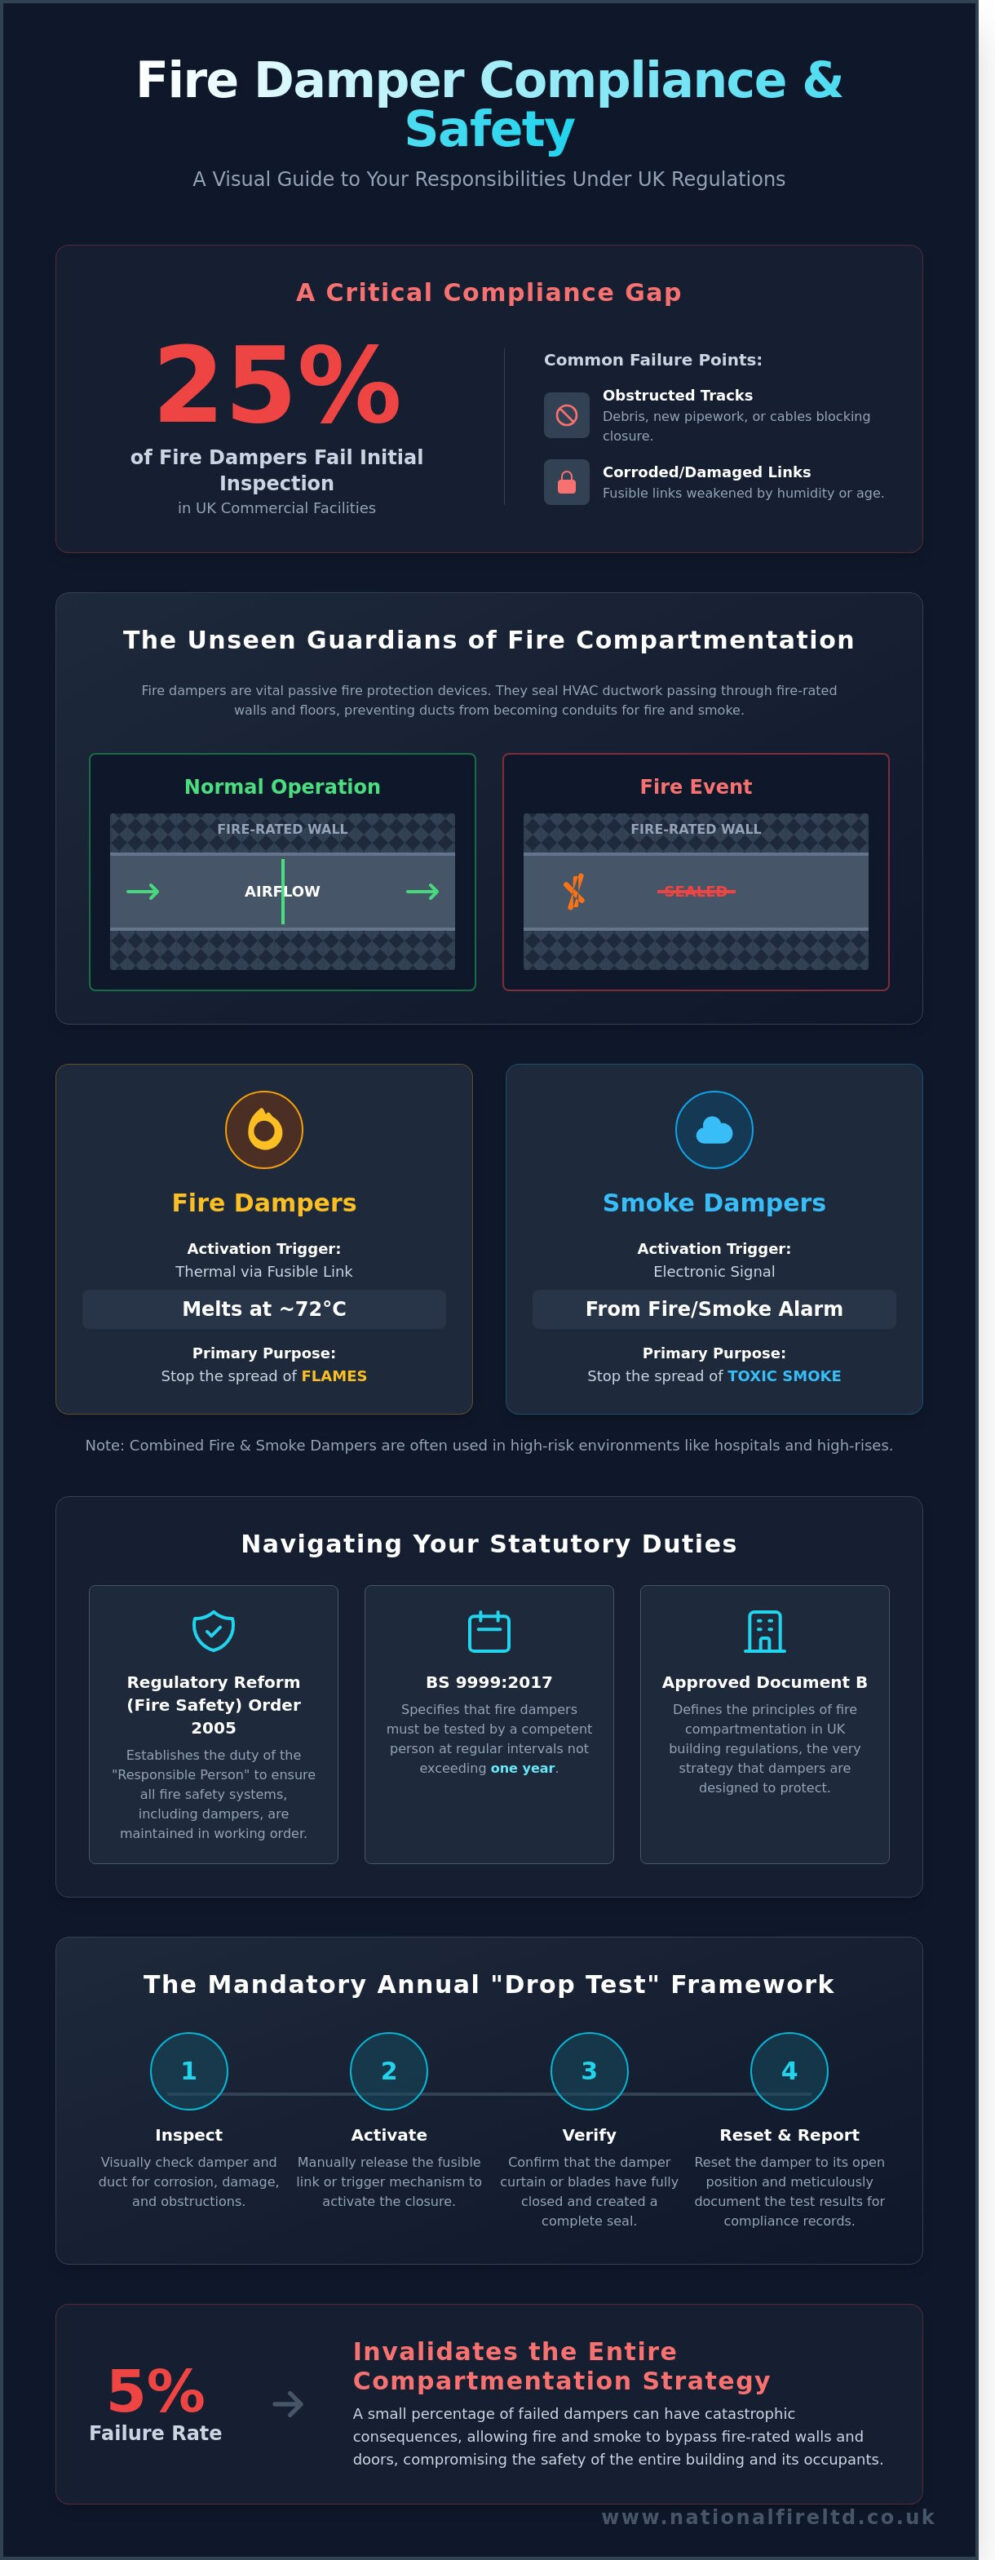
In a recent industry audit, 25% of fire dampers in UK commercial facilities failed their initial inspection due to obstructed tracks or corroded fusible links. It’s understandable if you feel overwhelmed by the task of managing hundreds of hidden components while trying to remain compliant with the Regulatory Reform (Fire Safety) Order 2005. You shouldn’t have to guess whether your life-safety systems will function during a critical event. We recognise the pressure placed on building managers to maintain impeccable safety records without disrupting daily operations.
This guide clarifies your statutory obligations, helping you distinguish between fire and smoke dampers while establishing a reliable maintenance schedule. You’ll discover how to secure your building’s compartmentation and achieve total peace of mind through methodical, accredited testing. We’ll explore the mandatory annual testing requirements under BS 9999:2017 and provide a step-by-step framework for managing your compliance documentation throughout 2026. By following this structured approach, you ensure your property remains a safe environment for all occupants.
Key Takeaways
- Understand how fire dampers serve as vital passive fire protection components, ensuring the integrity of fire-rated walls and floors is maintained during an emergency.
- Distinguish between mechanical and intumescent solutions to select the most appropriate protection for your building’s specific HVAC infrastructure.
- Clarify your statutory responsibilities as a “Responsible Person” under the Regulatory Reform (Fire Safety) Order 2005 and British Standard 9999:2017.
- Learn the essential requirements of the mandatory “drop test” and how to identify common failure points that could compromise your safety systems.
- Recognise how professional compartmentation surveys and technical drawings provide the necessary oversight to manage and maintain hidden fire safety assets.
What are Fire Dampers and Why are They Vital for Building Safety?
Fire dampers represent a critical component of a building’s passive fire protection strategy. These mechanical devices are installed within heating, ventilation, and air conditioning (HVAC) ductwork where it passes through fire-rated walls or floors. To understand the basics, one might ask What are Fire Dampers in a functional sense; they essentially act as a fail-safe barrier. Their primary purpose is to maintain the integrity of fire-rated compartments by sealing off air passages when a specific temperature threshold is reached. This prevents the ductwork from becoming a high-speed conduit for flames.
Because these units are typically concealed within ceiling voids or behind riser panels, they often remain invisible to building occupants and facility managers. This out of sight, out of mind nature means they’re frequently overlooked during routine maintenance schedules. Neglecting these devices is a statutory risk that can have catastrophic consequences. While fire stopping seals static service penetrations like pipes or cables, fire dampers are dynamic. They allow air to flow during normal operations but must respond instantly during a thermal event to prevent the breach of a fire-rated barrier.
The Role of Dampers in Fire Compartmentation
Compartmentation is the structural cornerstone of UK building safety, as defined in Approved Document B of the Building Regulations. It involves dividing a building into cells to contain a fire at its source for a specific period, often 60 or 120 minutes. Ventilation shafts naturally create breaches in these cells. Fire dampers mitigate this risk by snapping shut to stop flames from migrating through the ductwork. If just 5% of a building’s dampers fail to close, the entire compartmentation strategy is invalidated, potentially allowing smoke and fire to bypass every fire door in the structure. Understanding the relationship between fire dampers and fire wall construction in building safety design is essential for maintaining effective passive fire protection throughout your property.
Fire Dampers vs. Smoke Dampers: Understanding the Difference
The distinction between these two devices lies in their activation methods and intended targets. Fire dampers rely on thermal activation, often using a fusible link that melts at 72 degrees Celsius. Smoke dampers are typically connected to a fire alarm system or localized sensors, closing electronically to prevent the spread of toxic gases before temperatures begin to rise. In high-risk environments like hospitals or high-rise residential blocks, we often install combined fire and smoke dampers to provide comprehensive protection against both heat and inhalation risks. The primary difference is that fire dampers are triggered by heat reaching a specific temperature, whereas smoke dampers respond to electronic signals from smoke detection systems.
Exploring the Different Types of Fire Dampers and How They Function
Selecting the correct fire dampers is a critical step in achieving statutory compliance and ensuring the structural integrity of a building’s fire compartments. These devices aren’t universal; their design must align with the specific environment and fire risk assessment. Most high-quality units are constructed from 1.2mm galvanised steel to provide essential corrosion resistance. This ensures they remain functional throughout their 20 year or 25 year design life, even in humid environments. Our approach focuses on matching the hardware to the specific fire resistance period required by the building’s design.
Mechanical Curtain Dampers: The Industry Standard
Mechanical curtain dampers rely on a simple, gravity-fed or spring-loaded mechanism. A thermal fusible link, typically rated to melt at 72°C, holds the blades in an open position. When ambient temperatures exceed this threshold, the link breaks, allowing the curtain to drop and seal the duct. These units are highly reliable for fire containment in commercial kitchens and industrial ductwork. However, they don’t prevent smoke spread before the link melts. Our engineers often find that while these are cost-effective, they require meticulous manual resetting after every test to maintain compliance with UK Fire Damper Regulations.
Intumescent Fire Dampers for Specialist Applications
Intumescent dampers provide a solution where mechanical space is limited, such as in slim-line partitions or small-bore ducting. These devices use a chemical core that expands rapidly when exposed to temperatures above 150°C. This expansion creates a solid carbonaceous char that blocks the passage of fire. They have no moving parts, which reduces the risk of mechanical failure. The main limitation is their inability to provide a cold-smoke seal. Buildings with complex evacuation routes often require bespoke fire safety audits to determine if intumescent solutions meet the necessary safety objectives.
Motorised dampers represent the pinnacle of active fire protection. These are linked directly to the building’s fire alarm system or Building Management System (BMS). Instead of waiting for heat to melt a link, these dampers close immediately upon smoke detection, providing superior protection against toxic fumes. This proactive approach offers the highest level of peace of mind for facility managers in high-occupancy residential or healthcare settings. Key features of these systems include:
- Active Control: Remote triggering allows for immediate containment of smoke and heat.
- Fail-Safe Operation: Spring-return actuators ensure the damper closes if power is lost.
- Automated Testing: Many modern systems allow for digital monitoring, reducing the disruption of manual inspections.
The choice between these variants depends on the fire strategy of the premises. While 85% of standard installations may use mechanical solutions, high-rise developments increasingly rely on motorised fire dampers to manage smoke movement and protect escape routes. We ensure every installation meets the rigid criteria of BS EN 15650 to guarantee long-term reliability.
The Legal Framework: UK Fire Damper Regulations and British Standards
Compliance with fire safety legislation isn’t a matter of choice; it’s a statutory obligation that protects both occupants and assets. In the UK, the primary legislation governing these requirements is the Regulatory Reform (Fire Safety) Order 2005. This order shifts the burden of safety onto a designated individual within an organisation, ensuring that fire safety systems are fit for purpose through regular, documented maintenance. We provide the technical expertise required to navigate these complex legal waters, offering you total peace of mind that your building remains fully compliant.
Regulatory Reform (Fire Safety) Order Obligations
The 2005 Order identifies the “Responsible Person” as the individual accountable for fire safety in commercial properties. This role typically falls to the employer, building owner, or facilities manager. Under Article 32 of the Order, failing to maintain passive fire protection systems like fire dampers can lead to severe legal consequences, including unlimited fines or prison sentences of up to two years. Your mandatory Fire Risk Assessment (FRA) must specifically account for these units. If your FRA identifies a risk, you’re legally bound to implement a robust testing regime to mitigate that danger. We work alongside Responsible Persons to ensure every damper is logged, tested, and certified to meet these statutory demands.
BS 9999 Maintenance Requirements Explained
BS 9999:2017 serves as the essential code of practice for fire safety in the design, management, and use of buildings. This standard clarifies that all fire dampers must be tested by a competent person at intervals not exceeding 12 months. For spring-operated dampers, this involves a physical “drop test” to ensure the shutter closes fully upon release. Motorised units require a different approach, focusing on the electronic interface with the fire alarm system. Adhering to the Best Practices for Fire Damper Installation and maintenance outlined by industry bodies like NAADUK ensures that your systems aren’t just installed, but are operationally sound.
- High-Risk Environments: Buildings with high dust levels or heavy grease usage, such as commercial kitchens, often require testing every six months.
- Spring-Operated Units: These must be manually tripped and reset to confirm the integrity of the thermal link.
- The Fire Safety Logbook: You must maintain a comprehensive record of all tests, including photographic evidence of the damper in both open and closed positions.
True compliance is found in the quality of your documentation. A simple “pass” on a spreadsheet isn’t enough to satisfy a fire officer or an insurance loss adjuster. Our accredited engineers provide detailed reports that form the backbone of your fire safety logbook, proving that you’ve fulfilled your duty of care. This methodical approach transforms a legal burden into a reliable safety shield for your property.
Best Practices for Fire Damper Installation and Mandatory Testing
Maintaining fire dampers is a statutory obligation under the Regulatory Reform (Fire Safety) Order 2005. The primary mechanism for ensuring performance is the “drop test”. This procedure confirms that the damper blade closes fully and seals within the frame to prevent smoke and flame passage. During our 2024 site audits, we identified that 15% of units failed due to internal obstructions. Common failure points include heavy dust accumulation, which creates friction, and corrosion on the pivot points. Damaged or incorrectly rated fusible links also account for approximately 8% of testing failures in older commercial systems.
Access remains the most frequent hurdle in safety management. You cannot maintain what you cannot reach. Every installation must include a dedicated access panel as per DW144 standards. Without this, the statutory 12-month inspection required by BS 9999:2017 is impossible to complete. Professional installation ensures the gap between the damper and the fire-separating element is managed correctly. If the expansion gap is too narrow, the unit may buckle under heat; if it’s too wide, the fire-rated seal will fail. This integration with the surrounding fire wall structure is critical for maintaining the overall integrity of your building’s passive fire protection system.
A Step-by-Step Guide to Fire Damper Testing
Testing begins with a visual inspection to check for physical damage or debris. We then perform a manual release of the fusible link or trigger the motorised actuator to simulate a fire event. Our engineers verify that the blade reaches the fully closed position, creating a smoke-tight seal. Finally, we reset the mechanism and document the result for your compliance logbook, providing the necessary evidence for local fire authorities.
Overcoming Common Installation Hurdles
Installers must manage the expansion gap to allow for thermal movement during a fire. We use specific fire-rated mastic and backing materials, such as high-density mineral wool, to ensure the integrity of the partition remains intact. “Correct installation is as much about the surrounding seal as it is about the damper mechanism itself.” This holistic approach prevents premature failure during a thermal event and ensures the barrier holds for its rated duration.
Ensuring Compartmentation Integrity with Professional Fire Damper Surveys
Effective fire safety relies on the physical division of a building into fire-resistant cells. This process, known as compartmentation, is fundamentally compromised if the ductwork passing through these walls lacks functional fire dampers. A comprehensive compartmentation survey must include a rigorous audit of these devices. Without it, your fire strategy remains incomplete. Data from 2024 safety audits indicates that nearly 24% of dampers in unmanaged buildings fail to deploy correctly during testing, creating a direct path for fire spread.
We utilise technical fire strategy drawings to locate every asset across your estate. This is vital for identifying “hidden” dampers often concealed behind structural elements, suspended ceilings, or within complex riser shafts. Accurate mapping ensures that no unit is overlooked during the statutory inspection cycle. It’s common for building modifications to obscure these units over time; our surveyors are trained to trace ductwork paths to ensure 100% visibility of your safety assets.
When a unit fails its inspection due to mechanical obstruction, corrosion, or a perished fusible link, certified remedial works must be prioritised to restore building integrity. Restoring the integrity of a fire barrier isn’t just a recommendation; it’s a legal requirement under the Regulatory Reform (Fire Safety) Order 2005. Our remedial reports provide a clear roadmap for these repairs, ensuring your building’s passive fire protection is returned to its intended performance standard without delay. A professional fire compartmentation survey provides the comprehensive assessment needed to identify all hidden risks and ensure total building compliance with 2026 standards.
What to Expect from a Fire Damper Survey
Our surveyors provide a meticulous breakdown of your site’s safety status. We focus on transparency and technical precision to give you absolute peace of mind. Every inspection includes:
- Asset tagging and mapping: We assign a unique identifier to every unit, plotted accurately on your CAD floor plans for future reference and easy location.
- Photographic evidence: You’ll receive clear visual proof of every test, documenting the open and closed positions to satisfy local authority compliance auditors.
- Detailed reporting: We provide a RAG-rated (Red, Amber, Green) report outlining necessary remedial actions to restore your building’s fire integrity immediately.
Why Partner with National Fire Ltd for Your Compliance?
We deliver a methodical approach to passive fire protection that prioritises statutory compliance and life safety above all else. Our team provides national coverage, supporting commercial and industrial clients with disciplined, accredited expertise. We don’t just identify risks; we provide the technical solutions required to mitigate them. Our status as a trusted expert advisor means we stand behind every assessment we conduct. Contact National Fire Ltd today to organise your compartmentation survey and ensure your property remains fully protected against the risks of fire spread.
Securing Your Statutory Compliance for 2026 and Beyond
Maintaining the operational readiness of your fire dampers is a critical statutory obligation under the Regulatory Reform (Fire Safety) Order 2005. Adhering to BS 9999:2017 standards requires mandatory testing at 12-month intervals to ensure smoke and heat don’t bypass your building’s fire-resisting barriers. Neglecting these mechanical components compromises your entire passive fire protection strategy and risks legal non-compliance. Proper maintenance isn’t just about checkboxes; it’s about protecting lives.
National Fire Ltd provides comprehensive national coverage for commercial clients, acting as a dedicated guardian of your safety infrastructure. Our team brings specialized expertise in technical fire strategy drawings and passive fire protection remedial works. We’re committed to delivering meticulous surveys that provide total peace of mind for property managers across the UK. It’s our responsibility to ensure your compartmentation is robust, verified, and fully documented. Understanding the broader principles of fire compartmentation and building safety compliance is essential for maintaining comprehensive protection throughout your property.
Secure your building with a professional Fire Compartmentation Survey from National Fire Ltd
Take the first step toward a safer, fully compliant environment today.
Frequently Asked Questions
How often do fire dampers need to be tested in the UK?
Fire dampers must be tested at least once every 12 months to comply with BS 9999:2017 standards. This annual requirement ensures that mechanical components remain functional and capable of preventing fire spread through ductwork. For healthcare environments, Health Technical Memorandum (HTM) 03-01 mandates more frequent inspections in high-risk areas. We provide comprehensive testing schedules to ensure your building remains fully compliant throughout the year.
Is fire damper testing a legal requirement for commercial buildings?
Testing is a statutory requirement under the Regulatory Reform (Fire Safety) Order 2005, which mandates that all fire safety equipment is maintained in efficient working order. Failure to provide documented evidence of annual testing can lead to prosecution or the invalidation of building insurance. Our BAFE accredited engineers ensure every inspection meets the rigorous standards required by UK fire safety legislation, providing you with total peace of mind.
What happens if a fire damper fails its annual test?
You must initiate professional remedial works immediately to restore the building’s fire compartmentation if a unit fails its inspection. We categorise failures as critical when a damper fails to close fully, requiring a 24-hour response time for repairs. Our team provides a detailed report within 48 hours of testing. This report outlines specific mechanical faults and the necessary bespoke solutions to rectify the non-compliance and mitigate risk.
Can my regular HVAC contractor perform fire damper testing?
Your HVAC contractor can only perform this task if they possess specific competency and accreditation in fire safety systems. General maintenance is different from statutory fire damper testing, which requires a deep understanding of BS 9999 and compartmentation. We recommend using specialists who hold ISO 9001 and BAFE certifications. This ensures that the rigorous drop-testing and reset procedures are documented correctly for legal compliance.
What is the difference between a fire damper and a fire curtain?
Fire dampers are mechanical devices installed within HVAC ductwork to prevent the spread of flames, whereas fire curtains are deployable barriers used in open areas like atriums. A damper triggers via a thermal fuse at 72 degrees Celsius to seal a duct. Conversely, a curtain drops from a headbox to create a physical wall. Both are essential for maintaining 60 to 120 minutes of fire resistance within a structure.
Do I need access panels for every fire damper in my building?
You must have a dedicated access panel for every fire damper to allow for physical inspection and manual reset. According to DW144 standards, these panels should be a minimum size of 300mm by 300mm to ensure engineers can reach the internal mechanisms. If your ductwork lacks these, we can install bespoke access hatches to bring your system up to current 2026 safety standards and facilitate mandatory testing.
What are the most common reasons for fire damper failure?
Dust and debris accumulation account for 45% of mechanical failures during annual drop tests. Other frequent issues include corroded springs and internal obstructions, such as poorly installed cabling, which prevent the blades from closing 100%. Our comprehensive maintenance service involves cleaning and lubricating all moving parts. This reduces the failure rate by 30% compared to unmaintained systems, ensuring your fire dampers operate reliably during an emergency.
How do I know if my fire dampers are compliant with BS 9999?
Compliance is verified through a detailed asset register that includes photographic evidence of every unit in both the open and closed positions. Your documentation must show that each of your fire dampers was tested within the last 365 days and signed off by a competent person. We provide a digital compliance portal where you can access these records instantly. This ensures you’re always prepared for a local fire authority inspection.