


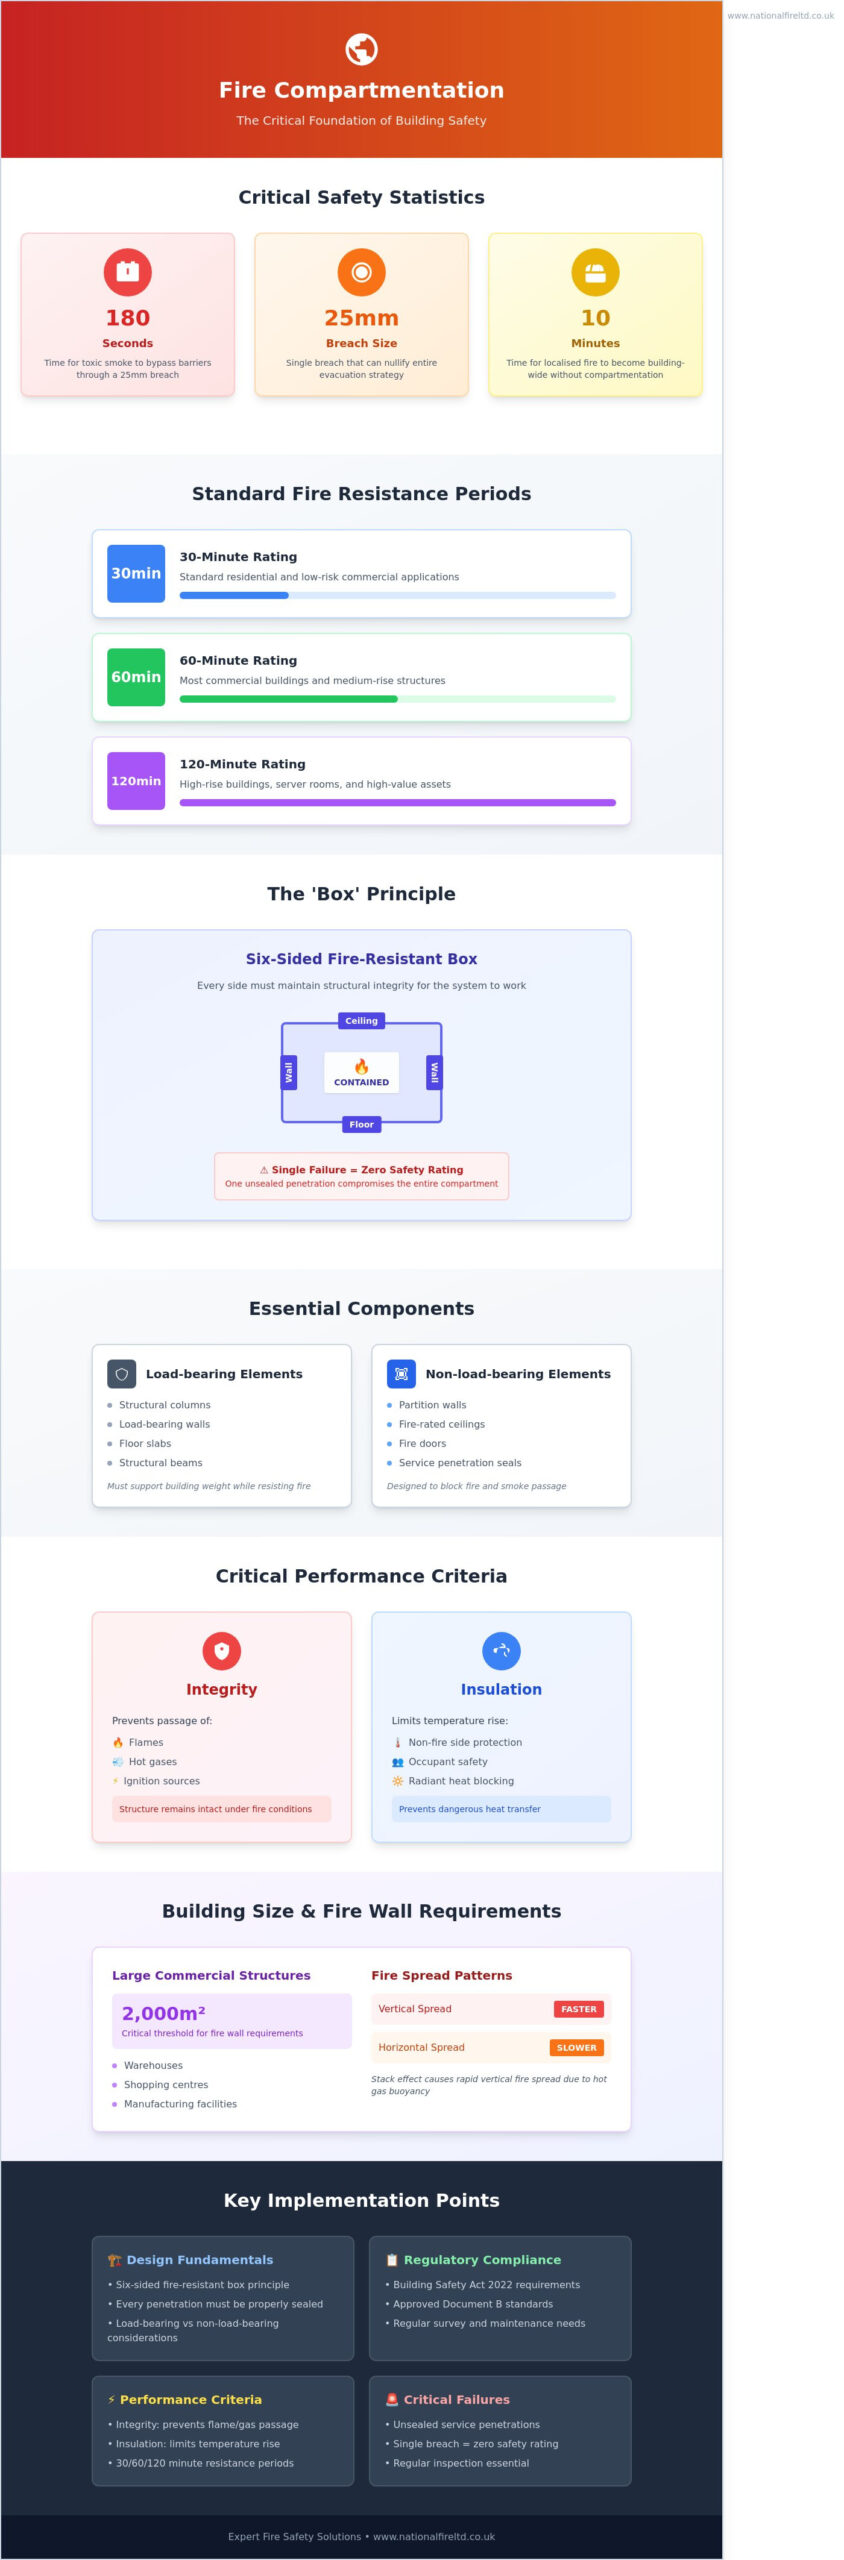
A single 25mm breach in a fire-rated wall can allow toxic smoke to bypass life-saving barriers in less than 180 seconds, effectively nullifying your building’s evacuation strategy. This hidden vulnerability is why fire compartmentation remains the most critical, yet often overlooked, component of your statutory safety obligations. It’s the physical backbone of property protection, designed to contain fire at its source and provide a vital window for safe exit.
We understand that keeping pace with evolving UK legislation, such as the 2023 amendments to the Building Safety Act, feels like a constant challenge. You’re right to be concerned about the integrity of your walls and floors, especially when non-compliant service penetrations can lead to unlimited fines or significant legal liability. This definitive guide simplifies the complexity of current regulations, providing you with a clear roadmap to achieve and maintain total compliance. We’ll explore the core principles of effective containment and show you how to source accredited contractors who deliver the peace of mind your occupants deserve.
Key Takeaways
- Understand the fundamental role of subdividing a building into managed cells to safeguard occupant escape routes and mitigate asset damage.
- Learn how to implement a robust fire compartmentation strategy, starting with comprehensive surveys to identify hidden breaches in ceiling voids and risers.
- Navigate the latest statutory obligations under the Regulatory Reform (Fire Safety) Order 2005 and the stringent requirements of the Building Safety Act 2022.
- Identify common maintenance failures involving unsealed service penetrations and discover how to maintain the critical integrity and insulation of your structural boundaries.
- Establish a prioritised remedial plan to address high-risk areas first, ensuring your commercial property remains fully compliant and provides total peace of mind.
What is Fire Compartmentation? Defining the Core of Passive Fire Protection
Fire compartmentation is the strategic subdivision of a building into manageable, fire-resistant cells or compartments. This process involves using fire-rated walls, floors, and ceilings to create a robust barrier that prevents the spread of flames, heat, and toxic smoke from one area to another. It’s the fundamental element of passive fire protection, ensuring that a fire remains contained within its room of origin for a specified duration.
These durations, known as fire resistance periods, are typically measured in intervals of 30, 60, or 120 minutes. This provides a predictable window of safety for occupants to evacuate and for emergency services to intervene. Without effective fire compartmentation, a small localised fire can escalate into a building-wide catastrophe in less than 10 minutes. This was demonstrated in numerous safety audits where inadequate sealing led to rapid vertical fire spread.
The ‘Box’ Principle: How Compartments Function
To understand fire compartmentation, you should visualise each room as a six-sided fire-resistant box. For the system to work, every side of that box must maintain its structural integrity. If a 60-minute fire-rated wall is breached by an unsealed pipe penetration or an inferior door, the entire compartment’s safety rating drops to zero. We categorise these structures into two main types:
- Load-bearing: Elements like structural columns and floors that must support the building’s weight while resisting fire.
- Non-load-bearing: Partition walls and ceilings designed specifically to block the passage of fire and smoke.
Compliance depends on every element working in unison. A single failure in a joint or seal renders the entire investment in safety equipment void. It’s a disciplined approach to construction where every gap is a potential risk.
Life Safety vs. Property Protection
The primary objective of fire compartmentation is life safety, but it also serves a critical role in asset preservation. The Regulatory Reform (Fire Safety) Order 2005 mandates minimum standards to allow for safe evacuation. These legal baselines often fall short of what insurance providers require for property protection. Many commercial insurers demand 120-minute compartmentation in high-value areas, such as server rooms or distribution hubs, to mitigate total financial loss.
Effective compartmentation also assists the Fire and Rescue Service by establishing a “bridgehead.” This is a secure area within the building, protected from fire, where firefighters can safely set up equipment and coordinate their internal attack. By containing the fire to a specific zone, we reduce the risk to personnel and increase the likelihood of saving the building’s structural frame. This methodical containment is what provides the peace of mind that a single incident won’t result in total destruction.
The Anatomy of a Fire Compartment: Essential Components
A fire compartment isn’t just a room; it’s a precision-engineered safety cell designed to withstand extreme thermal stress. Every boundary within this cell must maintain two critical performance criteria: integrity and insulation. Integrity refers to the structure’s ability to remain intact and prevent the passage of flames and hot gases. Insulation limits the temperature rise on the non-fire side, protecting occupants from the invisible danger of radiant heat. Approved Document B of the UK Building Regulations typically requires these boundaries to provide 30, 60, or 120 minutes of resistance, depending on the building’s height and occupancy type.
In large commercial structures, such as warehouses or shopping centres exceeding 2,000 square metres, the role of fire walls is vital. These robust structures divide vast floorplates into manageable safety zones, preventing a localised incident from becoming a total loss. While walls are the most visible element, floors and ceilings are equally important. Vertical fire spread often occurs faster than horizontal spread due to the natural buoyancy of hot gases. Fire-rated floor slabs act as horizontal shields, stopping the “stack effect” that can otherwise see a fire jump between storeys in minutes.
Horizontal and Vertical Compartmentation
Horizontal barriers include fire-rated partitions and walls that separate tenanted areas or isolate high-risk rooms like plant rooms and kitchens. These partitions ensure that if a fire starts in a specific unit, it won’t compromise the entire floor. Vertical compartmentation involves fire-resisting floors and protected shafts for lifts or stairwells. Modern office designs often feature atriums, which present complex safety challenges. These large open voids can act as chimneys if they aren’t managed with specialised smoke curtains or fire-rated glazing that meets BS 9999 standards. Maintaining this vertical separation is a statutory requirement that provides essential peace of mind for high-rise occupants.
Service Penetrations and Openings
The biggest threat to fire compartmentation is the infrastructure we don’t see. Pipes, data cables, and ventilation ducts must pass through fire-rated walls, creating potential “weak links” in the safety chain. These service penetrations require accredited firestopping solutions, such as intumescent wraps or fire-rated mortars, to seal gaps. Within HVAC systems, the installation of fire dampers is essential. These devices automatically seal off ductwork when heat is detected, preventing smoke from travelling through the ventilation network. Fire doors also serve as a critical bridge. They’re considered “active” parts of a passive system because they must close and latch correctly to restore the compartment’s integrity. If you’re unsure about the state of your building’s barriers, you can request a professional compartmentation survey to identify and mitigate hidden risks.
Common Failures: Why Building Integrity Often Breaks Down
Fire compartmentation is only as effective as its weakest point. Even a minor breach can render a multi-million pound safety system useless. Industry audits conducted in 2023 revealed that approximately 65% of surveyed buildings contained at least one breached fire wall. The primary catalyst for these failures is almost always human intervention. Maintenance teams, particularly those handling IT cabling or plumbing, frequently create new openings for services without restoring the fire-rated seal. These small gaps might seem insignificant, yet they provide an easy path for fire to bypass structural defences.
Structural movement and poor original construction also play a role. Over time, buildings settle, creating cracks in mortar joints or gaps between partitions and floor slabs. If the original installation didn’t account for this movement, the fire barrier becomes compromised. We often see standard expanding foam used to fill these gaps. This is a critical error. Standard polyurethane foam is highly flammable; it provides a false sense of security while offering zero protection against heat or flame. Every gap must be sealed with a bespoke, fire-rated product that matches the specific substrate and service type.
The Danger of ‘Hidden’ Breaches
Smoke and toxic gases are the primary killers in building fires, often moving at speeds exceeding 30 metres per minute. These gases travel through ceiling voids and service risers long before flames are visible. This ‘out of sight, out of mind’ mentality is why many facilities managers overlook critical defects. Within external wall systems, the installation of cavity barriers is essential to stop fire from racing through the gaps between the inner structure and the outer cladding. To maintain safety, managers should look for these red flags during routine walkthroughs:
- Daylight visible through walls in service risers or plant rooms.
- New cabling or pipes passing through walls with no visible sealant or intumescent collars.
- Damaged or missing ceiling tiles in fire-rated corridors.
- Use of ‘pink’ foam in gaps rather than certified fire-stopping mortars or boards.
Uncertified Remedial Works
Using general contractors for specialist fire stopping tasks is a high-risk strategy. Fire protection is a disciplined trade that requires an understanding of ‘tested details’. A tested detail is a specific combination of materials and services that has been proven in a laboratory to resist fire for a set duration, such as 60 or 120 minutes. If a contractor uses a product outside of its tested parameters, the certification is void. This isn’t just a technicality; it’s a matter of life safety.
The Regulatory Reform (Fire Safety) Order 2005 identifies the ‘Responsible Person’ as the individual legally accountable for building safety. If unaccredited labour carries out substandard work, the liability rests with this individual. We advocate for the use of third-party accredited contractors who provide comprehensive digital records of every seal. This approach ensures statutory compliance and provides the peace of mind that the building’s fire compartmentation will perform as intended during an emergency.
UK Compliance and the Regulatory Landscape in 2026
The Regulatory Reform (Fire Safety) Order 2005 remains the primary legal framework governing fire safety across England and Wales. It mandates that every commercial premises and multi-occupied residential building has a designated individual accountable for safety. Since the full implementation of the Building Safety Act 2022, the landscape for Higher-Risk Buildings (HRBs) has become significantly more stringent. These buildings, defined as being at least 18 metres tall or having at least seven storeys, are now subject to rigorous oversight by the Building Safety Regulator to ensure fire compartmentation remains intact throughout the life of the structure.
Compliance in 2026 relies heavily on the ‘Golden Thread’ of information. This is a statutory requirement for HRBs that demands a live, digital record of a building’s design, construction, and ongoing management. It ensures that critical safety data is accurate, accessible, and up to date. Maintaining this record prevents vital safety information from being lost during building handovers or renovations, providing a transparent history of all fire safety measures. Professional fire risk assessments must now be conducted by competent persons, as the Fire Safety (England) Regulations 2022 and the Building Safety Act have removed many of the ambiguities regarding who is qualified to assess complex structures.
The Role of the Responsible Person
The ‘Responsible Person’ (RP) is typically the employer, building owner, or facilities manager. Under current legislation, the RP carries a heavy burden of duty to protect occupants. They’re legally required to ensure that all passive fire protection measures are fit for purpose and regularly inspected. Their statutory duties include:
- Conducting and regularly reviewing a comprehensive Fire Risk Assessment.
- Ensuring that fire doors, seals, and barriers are maintained to accredited standards.
- Providing residents or employees with clear, actionable fire safety information.
Non-compliance isn’t a minor administrative error. Under Section 156 of the Building Safety Act, RPs can face unlimited fines or prison sentences of up to two years if they fail to manage risks adequately. We provide the expertise needed to help RPs meet these obligations and achieve total peace of mind.
Fire Compartmentation Surveys
While a standard Fire Risk Assessment identifies general hazards, it often lacks the technical depth required to validate the integrity of a building’s internal barriers. A dedicated fire compartmentation survey provides a granular analysis of every wall, floor, and ceiling void. Our experts use non-destructive visual inspections as a baseline; however, older buildings or those with complex histories often require destructive testing. This involves opening small sections of the building fabric to inspect hidden fire stops and cavity barriers that aren’t visible to the naked eye.
The output of these surveys includes professional fire strategy drawings. These documents are vital for long-term asset management, allowing you to track the condition of every fire-rated element in the building. It shifts the management approach from reactive repairs to a proactive, disciplined safety culture. This methodical documentation is essential for maintaining the Golden Thread and ensuring the building remains compliant with the latest 2026 standards.
Ensure your building meets the latest statutory requirements by booking a comprehensive fire safety audit with our accredited team today.
Implementing a Robust Strategy: From Survey to Peace of Mind
Establishing a secure fire safety profile requires a disciplined, multi-stage framework. You can’t rely on guesswork when lives are at stake. National Fire Ltd follows a structured methodology to ensure your building remains compliant and its occupants stay protected. This systematic approach transforms a complex legal requirement into a manageable, transparent process.
- Step 1: Comprehensive Survey. Commission a detailed survey to map the building. This identifies every breach, from visible gaps in plant rooms to hidden voids above suspended ceilings.
- Step 2: Risk-Based Prioritisation. Remedial works must be ranked by urgency. We prioritise protected escape routes and high-risk areas first to ensure safe egress during an emergency.
- Step 3: Accredited Installation. Only use contractors with verified third-party credentials. This ensures fire stopping materials are installed to the exact manufacturer specifications tested in laboratory conditions.
- Step 4: Permit-to-Work Systems. Implement a strict permit system for all IT, electrical, and HVAC contractors. This prevents new, undocumented breaches during routine maintenance or infrastructure upgrades.
- Step 5: Digital Documentation. Maintain a digital log of all fire stopping activities. This supports the ‘Golden Thread’ of information required by the Building Safety Act 2022.
Choosing the Right Contractor
Selecting a partner for fire compartmentation works is a decision that impacts your statutory liability. Accreditation from bodies like BAFE or BM TRADA provides the necessary assurance that the contractor’s processes are audited and reliable. We focus on technical fire strategy drawings rather than just physical repairs. These drawings provide a visual blueprint of your building’s safety architecture. Following any project, we provide comprehensive ‘as-built’ documentation. This satisfies Regulation 38 of the Building Regulations, ensuring that vital safety information is passed to the responsible person effectively.
Ongoing Maintenance and Monitoring
Compartment lines are dynamic. New cabling or structural shifts can compromise integrity over time. We recommend an annual or bi-annual review of all critical barriers to maintain 100% compliance. This schedule should include professional fire door inspections, as doors are the most frequently used part of any fire compartmentation strategy. Safety is a collective effort. We encourage a culture where staff report visible damage to fire-rated walls or ceilings immediately. Proactive monitoring reduces the risk of a minor breach becoming a major compliance failure, providing long-term peace of mind for building owners and occupiers alike.
Securing Statutory Compliance and Long-Term Safety
Maintaining building integrity isn’t just a legal requirement under the Regulatory Reform (Fire Safety) Order; it’s a fundamental responsibility to protect lives and assets. As we navigate the 2026 regulatory landscape, the focus must shift from reactive maintenance to proactive, technical oversight. Robust fire compartmentation serves as your building’s primary defence, containing smoke and flames to their point of origin and providing vital time for evacuation. This structural discipline is the only way to ensure that a localized incident doesn’t escalate into a catastrophic failure.
National Fire Ltd operates as BAFE Accredited Specialists, providing the comprehensive technical fire strategy drawings and rigorous inspections necessary to satisfy insurers and statutory bodies alike. Our team offers national coverage across the commercial and industrial sectors, ensuring every structural breach is identified and mitigated with precision. This methodical approach guarantees that your passive fire protection measures meet the highest UK standards. We provide the clarity and expertise needed to manage complex safety requirements without ambiguity or delay.
We’re ready to help you build a safer, fully compliant future for your property and its occupants.
Just as professional containment strategies are vital for building safety, they are also key to protecting family pets. For homeowners interested in ensuring their pets remain safe within their property boundaries, they can learn more about modern containment solutions.
Frequently Asked Questions
What is the difference between fire stopping and fire compartmentation?
Fire compartmentation is the structural strategy of dividing a building into protected cells to contain fire and smoke within a specific area. It relies on fire-rated walls and floors to protect escape routes and prevent rapid fire spread. Fire stopping is the technical process of sealing gaps where services like pipes or cables breach these barriers. National Fire Ltd ensures every seal meets BS 476 or EN 1366 standards, preventing the premature failure of the compartment.
How often should a fire compartmentation survey be carried out?
You should commission a professional fire compartmentation survey every 12 to 36 months depending on your building’s specific risk profile and occupancy type. High-risk residential buildings or hospitals often require annual inspections to remain compliant with the Regulatory Reform (Fire Safety) Order 2005. If you’ve recently completed structural works or service installations, you must conduct a new survey immediately to verify that the integrity of your fire barriers remains intact.
Are fire doors part of building compartmentation?
Fire doors are a critical component of building compartmentation, serving as the only movable part of a fire-rated barrier. They must offer the same level of resistance, typically FD30 or FD60, as the wall they’re installed in. We ensure these doors include intumescent strips and cold smoke seals that activate during a fire. Without correctly maintained fire doors, your entire safety strategy fails, as smoke will bypass the structural walls within minutes.
Can I use fire-rated foam to seal breaches in a fire wall?
You shouldn’t rely on generic fire-rated foam as a universal solution for sealing breaches. While some foams have a 240-minute fire rating, they’re often only certified for specific linear gap widths or substrate materials. Using the wrong product violates Building Regulations Part B. Our accredited technicians select bespoke sealants, such as intumescent batts or mortars, that are specifically tested for the exact service penetration and wall type in your facility.
What are the legal requirements for compartmentation in UK offices?
The primary legal requirement is the Regulatory Reform (Fire Safety) Order 2005, which mandates that the Responsible Person maintains a safe environment. Building Regulations Approved Document B dictates that office floor areas exceeding 2,000 square metres must be sub-divided into smaller compartments. Failure to maintain these barriers can lead to unlimited fines or prosecution. National Fire Ltd provides the statutory documentation needed to prove your office meets these strict British safety standards.
What happens if a building fails a compartmentation survey?
If a building fails a survey, the Responsible Person receives a schedule of remedial works detailing every non-compliant breach. You must address these defects promptly to avoid an Enforcement Notice from the Fire and Rescue Service under the 2005 Fire Safety Order. We provide a prioritised action plan, categorising risks by severity. This ensures you can allocate your budget effectively while moving towards full compliance and achieving total peace of mind for your tenants.
Who is responsible for fire compartmentation in a leased commercial building?
Responsibility usually falls on the landlord for the building’s structural integrity, but tenants are often responsible for breaches made during their fit-out. The Regulatory Reform (Fire Safety) Order 2005 identifies the Responsible Person as anyone with control over the premises. In a multi-tenanted building, this often means a shared responsibility between the freeholder and the business owners. It’s vital to review your specific lease agreement to confirm who must fund the 100% compliant fire stopping repairs.
How do fire dampers affect compartmentation in HVAC systems?
Fire dampers maintain the integrity of a fire compartment where HVAC ductwork passes through fire-rated walls or floors. These mechanical devices close automatically when they detect heat, preventing fire from spreading through the ventilation system. Under BS 9999:2017, you’re legally required to test these dampers at least once every 12 months. If a damper fails to deploy, a fire could bypass your structural barriers and spread through the entire building in under 15 minutes.