


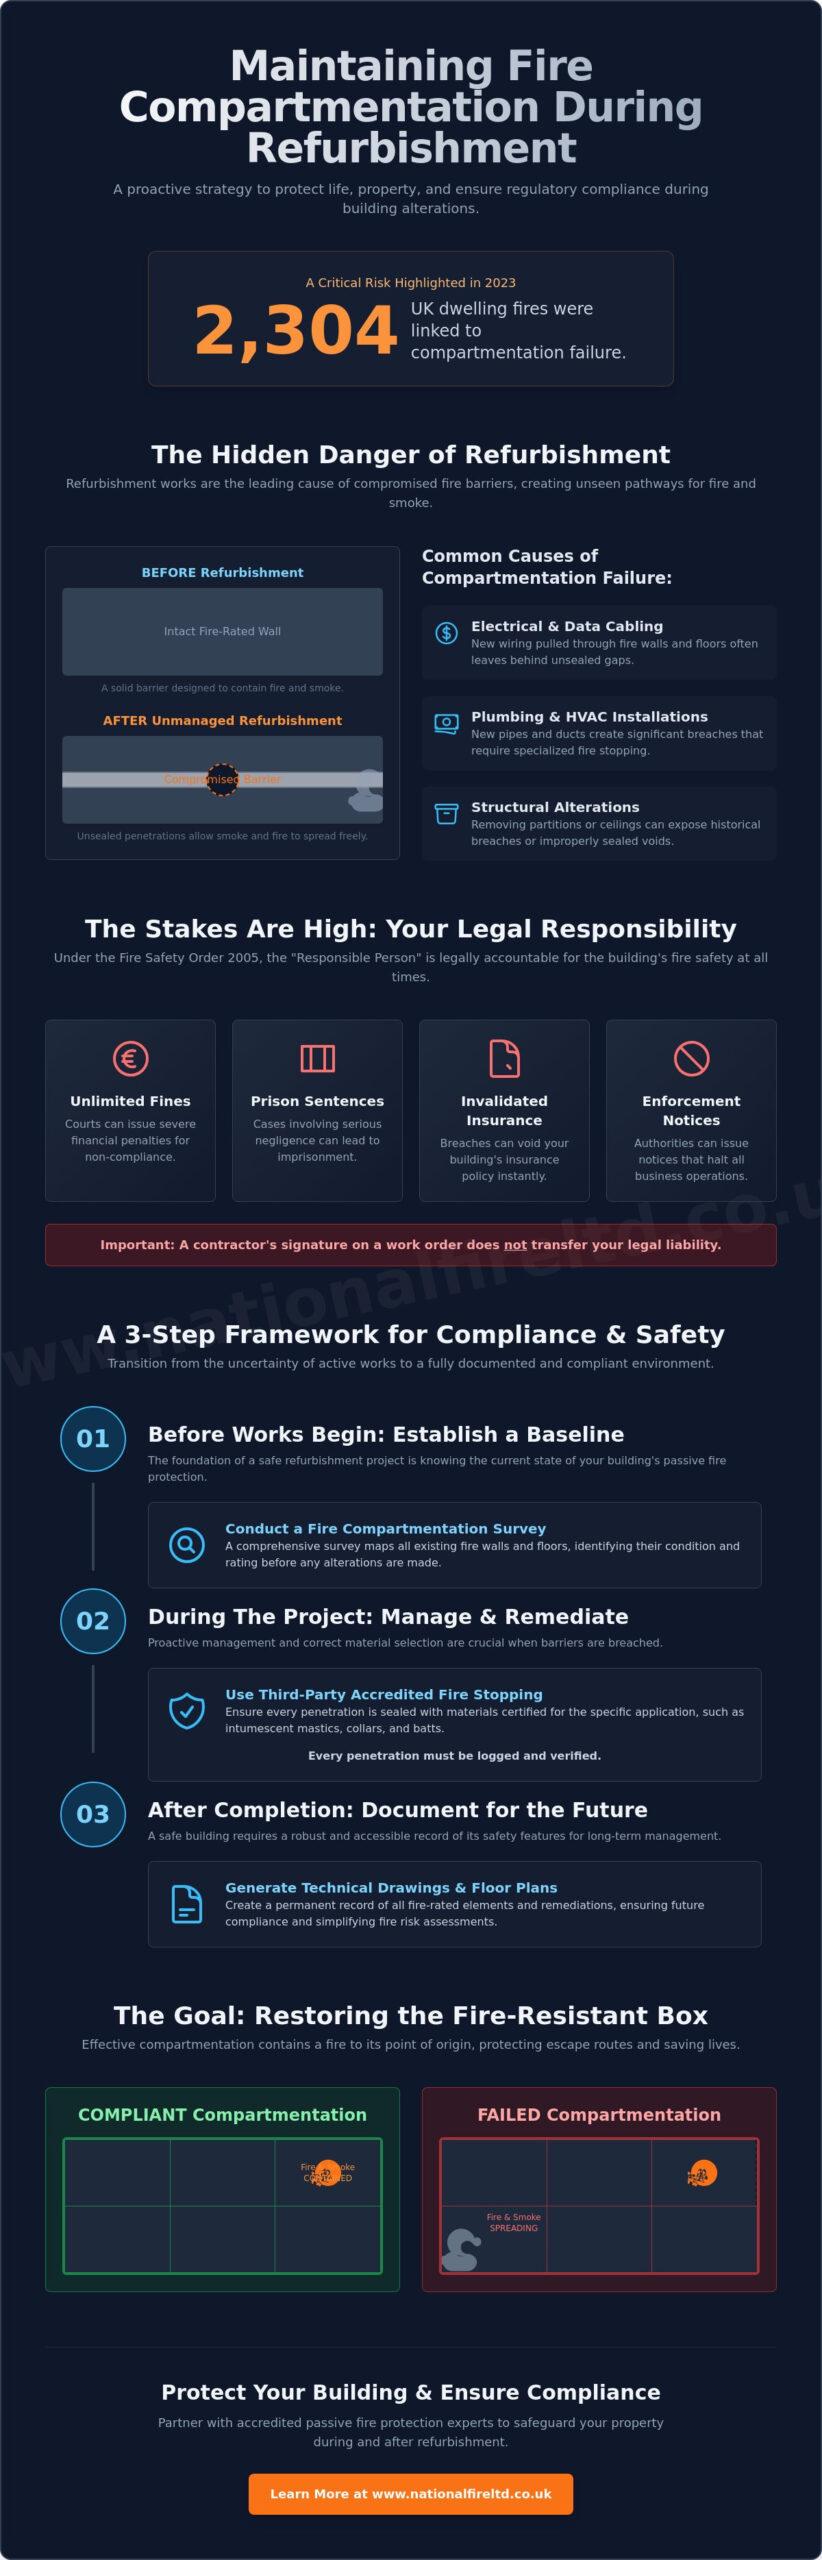
In 2023, there were 2,304 dwelling fires in the UK linked to compartmentation failure, highlighting the critical risks present during building alterations. Successfully maintaining fire compartmentation during refurbishment requires more than just reactive fixes; it demands a disciplined, proactive strategy to safeguard life and property. You likely understand the frustration of contractors breaching fire walls without adequate resealing or the uncertainty that arises during a fire risk assessment when current compartmentation status is unknown.
We agree that managing site safety while walls are opened and services are moved is one of the most challenging aspects of any project. This guide provides the expert passive fire protection strategies you need to protect building integrity and ensure full regulatory compliance during complex projects. We’ll outline a clear framework for managing contractors, utilizing Fire Compartmentation Surveys, and achieving a certified end-state that aligns with the September 2026 amendments to Approved Document B. By following this structured approach, you can transition from the uncertainty of active works to a fully documented, compliant environment.
Key Takeaways
- Understand the fundamental role of fire-resistant compartments in containing smoke and fire at the origin point to protect building occupants.
- Identify how service penetrations from new HVAC, electrical, and plumbing installations pose the primary risk to maintaining fire compartmentation during refurbishment.
- Establish a clear safety baseline before works begin by conducting a comprehensive fire compartmentation survey to map all existing fire walls and floors.
- Ensure regulatory compliance by utilizing third-party accredited fire stopping materials, such as intumescent mastics and collars, tailored to specific penetration types.
- Maintain a robust record of building safety through technical fire strategy drawings and professional floor plan generation to ensure long-term integrity.
The Critical Importance of Maintaining Fire Compartmentation During Refurbishment
Think of a building as a strategic collection of interconnected, fire-resistant boxes. This is the essence of fire compartmentation. By subdividing a structure using fire-rated walls, floors, and ceilings, we ensure that smoke and flames are restricted to their origin point. This containment buys critical time for evacuation and limits the scale of property damage. However, these barriers are surprisingly vulnerable during construction phases. Refurbishment works are the leading cause of compromised fire barriers in the UK. When contractors pull cables or pipes through existing walls, they often leave behind small, hidden gaps that bypass the building’s safety design. Consequently, maintaining fire compartmentation during refurbishment isn’t just a technical requirement; it’s a life-saving necessity.
The Legal Responsibility of Building Owners and Managers
The Regulatory Reform (Fire Safety) Order 2005 places a heavy burden on the “Responsible Person.” Whether you’re a landlord, building manager, or employer, you’re legally accountable for the building’s fire safety status at all times. Many professionals mistakenly believe that a contractor’s signature on a work order transfers this liability. It doesn’t. Ignorance of a breach left behind by a plumber or electrician isn’t a valid legal defence in court. If a fire risk assessment identifies compromised barriers, the “Responsible Person” faces severe repercussions. Non-compliance often leads to:
- Unlimited fines issued by the courts.
- Prison sentences for cases involving serious negligence.
- The immediate invalidation of building insurance policies.
- Enforcement notices that can halt business operations.
We advocate for a disciplined approach where every penetration is logged and verified. This methodical oversight protects you from legal liability and ensures that your facility remains a secure environment.
Life Safety and Property Protection Goals
Beyond legalities, the physical protection of occupants is the primary goal. Compartmentation ensures that corridors and stairwells remain tenable during an evacuation, preventing the “chimney effect” where smoke travels rapidly through floor voids. Robust passive fire protection acts as the silent guardian of your property, working 24/7 without the need for power or sensors. It forms the foundation of any safety strategy, providing the stability active systems need to function effectively.
Data from 2023 shows that 2,304 dwelling fires in the UK involved some level of compartmentation failure. These incidents highlight that when barriers fail, the Fire and Rescue Service faces significantly higher risks. Maintaining these “boxes” ensures that emergency teams can enter a building safely to perform their duties. By prioritising building integrity, you don’t just comply with the law; you fulfill a moral obligation to protect everyone under your roof.
Common Challenges: How Refurbishment Works Compromise Fire Integrity
Refurbishment projects often prioritize aesthetic or functional upgrades while inadvertently dismantling the building’s defensive layers. The primary threat to maintaining fire compartmentation during refurbishment isn’t a design flaw, but the physical breach of fire-rated barriers by secondary contractors. When HVAC systems, plumbing, or electrical circuits are upgraded, they require passage through walls and floors that were originally engineered to be airtight. These service penetrations are the single most common cause of compartmentation failure.
To mitigate these risks, it is essential to work with a reliable main contractor. Companies like Swiss Build Ltd specialize in professional construction services that respect the integrity of the building’s original design, which is vital when coordinating multiple trades.
Removing old partitions or suspended ceilings can also expose hidden risks. Voids that previously appeared sealed might contain historic breaches or lack the necessary cavity barriers. Without a disciplined approach to fire compartmentation oversight, these gaps become conduits for smoke and heat, bypassing the building’s fire strategy entirely. This is why strict adherence to Refurbishment Compliance standards is mandatory during every phase of work. Maintaining fire compartmentation during refurbishment is an ongoing responsibility that requires constant vigilance over every trade on site.
Breaches in Fire-Resisting Walls and Floors
A common misconception in the industry is that any filler can restore a fire rating. We often see ‘expanding foam’ used to plug holes around pipework. In reality, standard pink foam is rarely a compliant fire-stopping solution; it lacks the intumescent properties required to seal a gap under intense heat. Every hole, no matter how small, must be treated with materials that match the fire rating of the original substrate. Leaving a single cable tray unsealed creates a ‘smoke bypass’ that can fill a protected escape route in minutes. It’s often the ‘contractor damage’, those small holes drilled for a single new cable and then forgotten, that leads to the most significant safety failures.
The Impact of Modern Mechanical and Electrical (M&E) Services
Modern buildings require high-density cabling and sophisticated HVAC ducting, which create complex fire-stopping challenges. When dozens of cables pass through a single opening, standard mastics may not suffice. These clusters require specialized systems, such as fire batts or collars, to prevent the spread of flames. Service risers are particularly vulnerable; they act like chimneys if the compartmentation between floors isn’t meticulously maintained. If you’re planning an M&E upgrade, it’s vital to partner with a certified fire safety expert to ensure your new services don’t compromise your existing safety framework.
Conducting a Pre-Refurbishment Fire Compartmentation Survey
Establishing a definitive baseline is the first step toward maintaining fire compartmentation during refurbishment. Without a clear understanding of the building’s current state, any planned works risk compromising existing safety measures. A pre-refurbishment survey acts as a diagnostic tool, identifying where fire-resistant “boxes” are already intact and where they’ve been breached by previous occupants or contractors. We believe that professional oversight at this stage is the only way to ensure the long-term integrity of the structure.
Our methodology combines non-destructive visual inspections with intrusive sampling to ensure no hidden risk remains overlooked. Surveyors examine floor voids, riser shafts, and ceiling spaces to verify the presence and condition of fire-rated elements. In many cases, this requires looking behind plasterboard or lifting floor tiles to inspect the substrate. A critical component of this process is inspecting cavity barriers within building facades and internal voids. These barriers prevent the unseen spread of smoke and flames through hidden channels; a risk that often increases when refurbishment activities disturb the building envelope or internal partitions.
Identifying Existing Passive Fire Protection Measures
The survey process involves a meticulous mapping of all passive fire protection assets. This includes fire doors, fire dampers, and existing fire-stopping seals. We determine the specific fire rating required for each element, typically 30, 60, or 120 minutes, based on the building’s original fire strategy and current usage. Every penetration found is tagged with a unique identifier and recorded in a digital database. This methodical approach ensures that every pipe, cable, or duct passing through a fire wall is accounted for and assessed for compliance against national standards. It’s this level of detail that distinguishes a professional safety audit from a cursory check.
Creating a Baseline for Refurbishment Compliance
The data gathered during a pre-refurbishment survey informs the entire project’s safety strategy. It allows project managers to plan new service routes that minimize disruption to existing barriers. This information also forms the foundation of the “Golden Thread” of building safety, a digital record that tracks the lifecycle of fire safety measures from installation through to maintenance. By identifying defects before construction begins, you avoid the high costs and logistical delays of retrospective remedial works. A survey ensures that maintaining fire compartmentation during refurbishment is a planned outcome rather than a reactive fix, providing a secure environment for all future occupants and stakeholders.
Best Practices for Remedial Fire Stopping and Maintenance
Once a survey has identified vulnerabilities in a building’s shell, the focus shifts to the precise execution of remedial works. Maintaining fire compartmentation during refurbishment depends entirely on the quality of the materials used and the competency of the installers. We advocate for the exclusive use of third-party accredited fire-stopping products to ensure that every repair meets the rigorous standards required by UK law. It’s not enough to simply fill a gap; the solution must restore the wall or floor to its original fire-resistance rating, whether that is 60 or 120 minutes. Professional Fire Stopping involves a disciplined selection of batts, mastics, and collars that are engineered to withstand extreme temperatures.
For complex voids where traditional methods are physically impossible to install, we employ specialized solutions such as injectable cavity barriers. These systems allow for the sealing of hidden spaces without the need for extensive demolition, effectively maintaining the “Golden Thread” of safety by providing a verifiable, documented seal. This digital record is a critical component of modern compliance, ensuring that every remedial action is logged, photographed, and certified for future audits. This level of oversight prevents the common issue of “contractor damage” where new breaches are introduced during the final stages of a project.
Selecting the Right Fire Stopping Products
The selection process must be methodical. Installers must distinguish between intumescent materials, which expand when exposed to heat to close gaps left by melting plastic pipes, and ablative materials, which absorb heat to protect the substrate. Matching the product to the substrate is equally vital; a sealant designed for masonry may fail if applied to a flexible drywall partition. Every product used must be tested to BS EN 1366-3 or equivalent standards to guarantee performance under fire conditions. Using a mismatched or uncertified product is a significant risk that could lead to regulatory failure or, worse, the loss of life during an incident.
Ensuring Seamless Integration with Fire Door Maintenance
A fire-rated wall is only as effective as the fire door within it. During heavy refurbishment, structural shifts or constant construction traffic can easily damage door frames, hinges, and intumescent seals. We consider fire door maintenance a core part of the remedial phase. Once structural works are complete, it’s essential to verify that gaps between the door and frame remain within the 3mm to 4mm tolerance and that self-closing devices function perfectly. Any damage sustained during the build must be addressed immediately to ensure the compartment remains airtight. If you’re managing a complex project, you can contact our team for technical support to ensure all passive fire protection measures are fully integrated and compliant.
Partnering with National Fire Ltd for Refurbishment Compliance
Successfully maintaining fire compartmentation during refurbishment requires a partner who understands the intricate relationship between structural integrity and regulatory demand. At National Fire Ltd, our methodology for commercial and industrial projects is built on a foundation of accredited excellence and meticulous oversight. We don’t simply provide reactive fixes; we implement a disciplined, sequential process that begins with technical assessment and ends with a fully certified environment. Our team acts as a guardian of your property, ensuring that every Fire Stopping installation and partition upgrade is documented to the highest national standards.
The value of our partnership lies in the comprehensive compliance report we provide upon project completion. This document serves as definitive proof of your building’s safety status, offering authoritative reassurance to stakeholders and insurers alike. By integrating technical certifications into our everyday workflow, we ensure that your facility remains fully aligned with the latest legislative frameworks, including the evolving requirements of Approved Document B. We take the responsibility of life safety seriously, providing the stability and competence needed to manage complex safety risks during active works.
Professional Fire Strategy Drawings and Floor Plans
One of the most overlooked aspects of building safety is the creation of accurate technical records. We bridge this gap through professional fire strategy drawings and floor plan generation. These documents provide facilities managers with a clear, visual roadmap of the building’s fire-resistant “boxes.” By using digital mapping to track every fire-stopping seal and cavity barrier, we create a permanent record that simplifies future maintenance. Our ability to generate precise plans for complex commercial layouts ensures that the “Golden Thread” of information is never broken. These drawings aren’t just administrative requirements; they’re essential tools for long-term risk mitigation.
Long-term Maintenance and Compliance Assurance
Compliance isn’t a one-time event but a continuous commitment. We support building managers long after the refurbishment ends through structured Fire Door Maintenance and ongoing safety audits. Our presence ensures you’re always prepared for future fire risk assessments, as we maintain the integrity of every fire door and barrier we install. This steadfast approach to safety fosters long-term partnerships based on reliability and trust. When you choose to work with us, you’re investing in a secure environment that stands up to the most rigorous professional audits. Ensure your refurbishment meets every safety standard with National Fire Ltd.
Achieving Long-Term Compliance and Safety
Securing a building’s integrity requires a disciplined approach that extends beyond the construction phase. By identifying existing vulnerabilities through a pre-refurbishment survey and implementing accredited fire-stopping solutions, you ensure that every service penetration is sealed to the required standard. Maintaining fire compartmentation during refurbishment is a continuous responsibility that demands technical precision and authoritative oversight. It’s the only way to safeguard occupants while ensuring your facility remains fully compliant with the Regulatory Reform (Fire Safety) Order 2005.
While structural safety is the foundation of property management, maintaining the aesthetic and functional quality of your space is equally important. To ensure your property remains in top condition, you can explore Luxury Residential Cleaning with Maintain Clean Ltd, experts in premium property maintenance.
As a specialist passive fire protection contractor with national UK coverage, we provide the expertise needed to manage these complex risks. Our team of technical fire strategy drawing experts ensures that every safety measure is accurately recorded, supporting your long-term compliance goals. This methodical approach provides the security and confidence required to navigate evolving safety regulations effectively. We stand ready to act as the guardian of your property throughout its lifecycle.
Contact National Fire Ltd for a Professional Compartmentation Survey to secure your facility. We look forward to helping you achieve a certified, compliant end-state for your next project.
Frequently Asked Questions
How often should fire compartmentation be checked during a refurbishment?
Fire compartmentation should be inspected at key project milestones, specifically before any suspended ceilings are closed or walls are permanently sealed. We recommend a phased approach where inspections occur immediately after Mechanical and Electrical (M&E) contractors complete their installations. This proactive oversight ensures that breaches are identified and remediated before they become hidden risks that are difficult to access later.
Do I need a new fire compartmentation survey after structural changes?
Yes, a new fire compartmentation survey is essential following any structural alterations or significant changes to the building layout. Structural works often involve the removal or relocation of load-bearing and fire-rated partitions, which can compromise the original fire strategy. A post-works survey establishes a new, verified baseline for your building’s safety records and ensures continued regulatory compliance after the project concludes.
What is the “Golden Thread” in fire safety and how does it relate to refurbishment?
The “Golden Thread” is a digital record of all fire safety information throughout a building’s lifecycle, from design through to occupation and refurbishment. During a project, this involves documenting every new Fire Stopping installation and partition change with photographic evidence and technical data. Maintaining this thread ensures that future building managers have a clear, transparent history of all safety measures implemented during the refurbishment.
Can any builder perform fire stopping work during a refurbishment?
While any builder can physically apply materials, only third-party accredited specialists should perform fire stopping to ensure legal competency. Incorrectly installed materials often fail to meet the required fire rating, leading to non-compliance during fire risk assessments. Using a specialist contractor provides the necessary certification and technical assurance that the work will perform as intended during a fire incident.
What happens if a fire wall is breached and not repaired correctly?
If a fire wall is breached and not repaired correctly, it creates a conduit for smoke and flames to bypass the building’s safety measures. This failure places occupants at immediate risk and exposes the “Responsible Person” to legal prosecution and unlimited fines. Additionally, many insurance providers will invalidate policies if it’s proven that maintaining fire compartmentation during refurbishment was neglected or handled by uncertified personnel.
Are fire strategy drawings mandatory for commercial refurbishments?
Fire strategy drawings are a critical requirement for demonstrating compliance to Building Control and Fire Authorities during commercial refurbishments. These drawings provide a visual record of fire-rated boundaries and escape routes, which is essential for the ongoing Fire Risk Assessment. We produce technical floor plans that act as a primary reference for facilities managers, ensuring the building’s safety design remains clear and accessible.
How do injectable cavity barriers help maintain compartmentation?
Injectable cavity barriers allow for the sealing of hidden voids and service channels without the need for intrusive demolition or structural disruption. This technology is particularly effective in complex refurbishments where traditional fire batts cannot be easily fitted. By filling these unseen gaps, the system prevents the “chimney effect” of smoke spread while maintaining fire compartmentation during refurbishment in hard-to-reach areas.
What is the difference between a fire door survey and a compartmentation survey?
A fire door survey focuses exclusively on the condition and compliance of the door assembly, including the frame, leaf, and hardware. In contrast, a fire compartmentation survey assesses the integrity of the entire wall or floor system, including fire-stopping seals and cavity barriers. Both are necessary to ensure a holistic safety strategy, but they address different components of the building’s passive fire protection framework.