


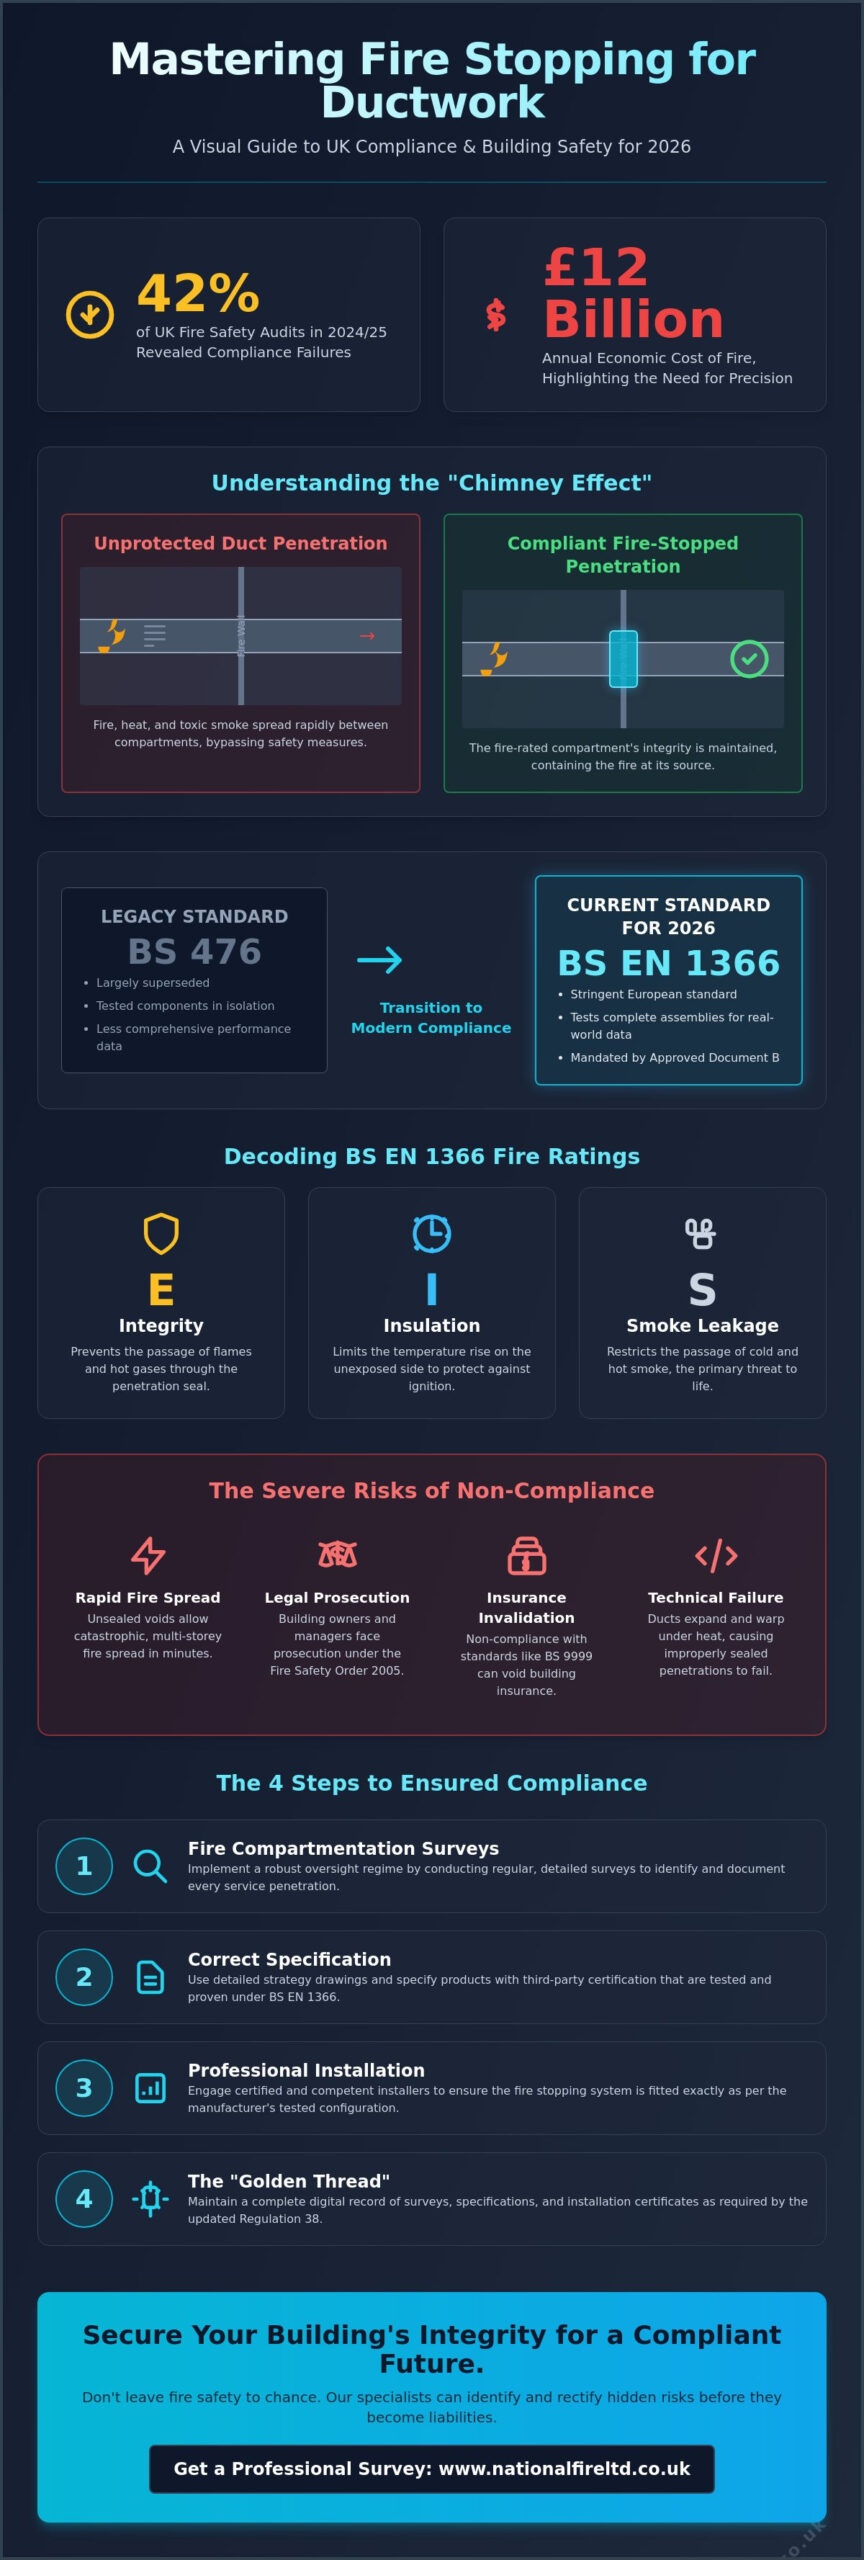
Did you know that 42% of fire safety audits conducted by Fire and Rescue Services across the UK in 2024/25 identified compliance failures? This statistic highlights the immense pressure on building managers to ensure that fire stopping for ductwork penetrations is executed with absolute precision. In a high-stakes environment where the total economic cost of fire reaches £12 billion annually, there’s no room for technical ambiguity or outdated specifications.
You’re likely aware that the transition from BS 476 to the BS EN 13501 classification system has complicated the specification process, leaving many uncertain about how to handle the interface between mechanical expansion and seal integrity. We’ll help you master these technical standards and legal requirements to ensure total building compartmentation and full regulatory compliance for 2026. This guide provides a clear breakdown of BS EN 1366 requirements, an actionable survey checklist, and the essential steps to maintain the digital Golden Thread of information required by the updated Regulation 38.
Key Takeaways
- Understand how fire stopping for ductwork penetrations prevents the ‘chimney effect’ and maintains the integrity of fire-rated compartments.
- Master the hierarchy of UK fire safety standards, focusing on the rigorous requirements of the BS EN 1366 series for 2026 compliance.
- Differentiate between Integrity, Insulation, and Smoke Leakage ratings to correctly specify protection for varied HVAC functions and kitchen extracts.
- Address the technical challenges of ductwork thermal expansion to ensure that penetration seals remain effective under extreme heat conditions.
- Implement a robust oversight regime using fire compartmentation surveys and detailed strategy drawings to secure the building’s long-term safety profile.
The Critical Importance of Fire Stopping for Ductwork Penetrations
Effective building safety relies on a series of robust, fire-rated compartments designed to contain a fire at its source. Fire stopping for ductwork penetrations is the critical technical discipline of sealing the apertures where ventilation services breach these compartments. Without verified sealing solutions, a building’s compartmentation is fundamentally compromised. Ductwork, by its very nature, creates a continuous pathway through a structure. In the event of a fire, unprotected ducts act as conduits, creating a “chimney effect” that draws flames and lethal smoke across multiple levels in minutes. This physical phenomenon can bypass even the most advanced fire doors if the service penetrations behind the ceilings remain unsealed.
Beyond the visible flame, the transport of toxic gases presents the greatest risk to life. Ventilation systems can inadvertently distribute carbon monoxide and other combustion byproducts to areas far removed from the ignition point. This makes the installation of accredited fire stopping systems a legal necessity under the Regulatory Reform (Fire Safety) Order 2005. Building owners and responsible persons must ensure that every service breach is addressed with a method that matches the fire resistance of the wall or floor it penetrates. The Critical Importance of Fire Stopping cannot be overstated. It is the technical bridge between a building’s design intent and its actual performance during a fire event.
The Role of Ductwork in Fire Compartmentation
HVAC ducts are essential for building habitability, yet they naturally breach the very fire-resistant walls and floors designed to protect occupants. Standard galvanised steel ductwork provides no inherent fire resistance. Under extreme thermal stress, untreated steel expands, warps, and eventually fails. It conducts heat rapidly. Maintaining the fire line requires a specialized interface between the duct and the building fabric. This ensures that the fire resistance of the compartment remains continuous, regardless of the mechanical services passing through it. We focus on creating a seal that accounts for the movement of the duct while maintaining total integrity.
Consequences of Non-Compliant Service Penetrations
Failure to implement compliant fire stopping for ductwork penetrations carries severe operational and legal risks. Rapid, multi-storey fire spread is the most immediate danger, often occurring through hidden service voids before detection systems can respond. From a commercial perspective, non-compliance leads to the immediate invalidation of building insurance. Most UK policies mandate strict adherence to BS 9999 standards. Professional negligence risks are also significant. Building managers face potential prosecution if audits reveal that compartmentation has been breached by unsealed ductwork. We recommend regular fire compartmentation surveys to identify these hidden risks before they become liabilities.
Navigating UK Regulatory Standards: BS EN 1366 and Compliance in 2026
The UK regulatory framework for fire safety is currently undergoing its most significant evolution in decades. As of March 2025, the legacy BS 476 standard has been largely superseded by the more stringent BS EN 13501 classification system. For anyone responsible for fire stopping for ductwork penetrations, this shift represents a move toward comprehensive performance data rather than simple flame spread metrics. Approved Document B now points clearly toward European testing methods as the primary route to compliance. This transition ensures that all components within a ventilation system are tested as part of a complete assembly, rather than in isolation.
Navigating UK Regulatory Standards requires a methodical approach to technical documentation. Compliance in 2026 isn’t just about the materials used; it’s about the evidence of their performance under specific conditions. To meet these rigorous demands, building owners must prioritize independent third-party certification for both products and installers. This level of oversight provides the necessary assurance that the installation matches the tested configuration. If you’re uncertain about your building’s current status, our specialists can conduct fire compartmentation surveys to verify your compliance with these evolving national standards.
BS EN 1366: The Gold Standard for Duct Testing
The BS EN 1366 series is the definitive multi-part standard for service installations. Part 1 specifically covers fire resistance tests for ventilation ducts, while Part 2 addresses fire dampers, and Part 3 focuses on penetration seals. A critical aspect of these tests is the distinction between ‘Fire Inside’ (Duct A) and ‘Fire Outside’ (Duct B) scenarios. Duct A simulates a fire entering the duct system from the room, whereas Duct B tests the duct’s ability to resist a fire occurring in the surrounding compartment. By 2026, standards demand significantly higher insulation performance across all penetrations to prevent heat transfer from igniting materials on the protected side of a wall.
Stability, Integrity, and Insulation (Sii) Criteria
Under BS EN 1366, performance is measured against three specific criteria: Stability, Integrity, and Insulation. Stability refers to the ability of the duct and its support system to remain mechanically sound without collapsing during a fire. Integrity (E) ensures the seal prevents the passage of flames and hot gases. Insulation (I) is perhaps the most challenging to achieve; it limits the temperature rise on the unexposed surface of the penetration. In modern high-rise and commercial buildings, achieving a high ‘I’ rating is vital to prevent secondary fires from starting via radiant heat.
Understanding E, I, and S Ratings
The European classification system uses specific letters to denote performance. E (Integrity) measures the system’s ability to stop the passage of flames and hot gases. While this prevents fire spread, it doesn’t stop heat transfer. I (Insulation) is the metric that measures how long the seal can limit the temperature rise on the unexposed side. This is vital for protecting sensitive electrical equipment or preventing auto-ignition of stored goods. Finally, S (Smoke Leakage) is a measure of the seal’s ability to prevent the passage of cold or hot smoke. In life safety systems, particularly smoke extract ducts, the ‘S’ rating is a primary factor for ensuring clear escape routes.
Kitchen Extract Systems: High-Risk Requirements
Kitchen extract systems represent one of the highest fire risks in any commercial building. These ducts often contain a significant fire load in the form of combustible grease deposits. Unlike standard supply ducts, kitchen extracts must be tested for “Fire Inside” scenarios to ensure that a grease fire within the duct doesn’t ignite the rest of the building. This requires specialized fire stopping solutions that can withstand prolonged internal thermal stress. Access panels for regular cleaning are essential, but these must be installed using accredited methods that don’t compromise the fire integrity of the overall system. We often identify these specific vulnerabilities during our fire compartmentation surveys, where grease-laden ducts frequently lack the necessary insulation ratings to protect adjacent compartments.
Technical Implementation: Sealing Ductwork Breaches in Fire Compartments
The integrity of a fire compartment depends entirely on the precision of its service seals. A high-specification ventilation system offers no protection if the fire stopping for ductwork penetrations is poorly executed. The duct system is only as safe as its penetration seal. During a fire, ductwork undergoes significant thermal expansion. If the seal is too rigid, it will fracture. If it’s too loose, it allows the passage of lethal gases. Achieving a balance between flexibility and fire resistance is the hallmark of professional installation. We ensure that every seal is matched to the specific mechanical properties of the duct it protects.
Integrating passive fire protection into the initial HVAC design prevents costly remedial works later. Many designers mistakenly assume that fire dampers are a universal substitute for fire-rated ductwork. This is incorrect. While dampers close off the duct internally, they don’t stop fire from jumping compartments via the duct’s external surface if the duct itself isn’t rated or correctly sealed at the breach. A holistic approach considers both the internal damper and the external penetration seal as a unified safety system.
The Critical Interface: Where Duct Meets Wall
Successful sealing requires high-density fire-rated batt and intumescent sealants specifically tested for ductwork. These materials must accommodate the constant vibration and movement inherent in mechanical ventilation. Without this consideration, the fire seal may develop micro-fractures over time. These small gaps are sufficient for “cold smoke” bypass. Cold smoke travels ahead of the heat, often carrying toxic particulates that cause the majority of fire-related fatalities. A disciplined approach to sealing ensures that the interface remains air-tight for the life of the building. Our teams focus on the longevity of the seal, not just the initial installation.
Spacing and Multi-Service Penetrations
Compliance becomes significantly more complex in congested service risers. The industry-standard 200mm rule dictates that there should be sufficient space between service penetrations to allow for effective fire stopping installation. When ducts are packed too closely, installers cannot achieve a verified seal. This leads to common audit failures. Independent duct supports are also mandatory. These supports ensure that if the ductwork fails or the building fabric shifts, the weight of the duct doesn’t cause the fire seal to collapse. We provide technical guidance and accredited installation to resolve these complex riser challenges.
Ensure your building’s safety by booking a professional fire stopping assessment with our expert team today.
Ensuring Long-Term Compliance: Surveys and Professional Installation
Maintaining the integrity of a building’s fire safety strategy requires more than just initial installation; it demands a lifecycle approach to oversight. As buildings age and mechanical systems undergo upgrades, the original fire stopping for ductwork penetrations can become compromised by wear or subsequent service works. Regular fire compartmentation surveys are the only reliable method for identifying these hidden breaches. These assessments provide a methodical review of all service penetrations, ensuring that passive fire protection measures remain aligned with the building’s current occupancy and fire strategy.
The role of third-party accredited contractors is fundamental to this process. Life safety is a heavy responsibility that cannot be left to unverified providers. By engaging specialists who are fully integrated into the UK’s national safety framework, building owners gain the assurance that every seal is installed to an accredited standard. This methodical approach instills a sense of security, knowing that the building’s “Golden Thread” of information is maintained through rigorous documentation and expert oversight. A holistic approach to safety means viewing every duct, seal, and drawing as a unified shield against potential danger.
What to Expect in a Professional Ductwork Survey
A professional survey is exhaustive and sequential. Our experts conduct a detailed visual inspection of all penetration seals, fire dampers, and support systems. We don’t just look for visible gaps; we verify the duct classification against the building’s specific fire strategy to ensure the correct ‘E’, ‘I’, and ‘S’ ratings are present. Every survey results in a comprehensive report documenting non-compliant areas. This includes a clear remedial action plan that prioritises high-risk breaches, allowing building managers to address vulnerabilities in a controlled, logical manner.
The Value of Technical Fire Strategy Drawings
Technical fire strategy drawings act as a permanent record of a building’s safety architecture. These documents map every duct route through fire-rated zones, providing an essential reference for future maintenance or tenant fit-outs. Without accurate drawings, new contractors may inadvertently breach original compartmentation when installing new services like data cabling or additional ventilation. By maintaining up-to-date floor plans and strategy documents, you ensure that the building’s safety profile remains intact despite internal changes. This level of meticulous detail is what differentiates a compliant building from one at risk. Contact National Fire Ltd for expert surveys and compliance support to secure your building’s long-term integrity.
Securing Building Integrity for a Compliant Future
Mastering the technical complexities of fire stopping for ductwork penetrations is essential for maintaining robust compartmentation in any commercial structure. We’ve highlighted the importance of transitioning to the BS EN 1366 series and the necessity of seals that accommodate mechanical thermal expansion. By implementing regular compartmentation surveys and maintaining detailed fire strategy drawings, you ensure that your safety measures remain effective against evolving regulatory demands. These actions form the basis of a reliable “Golden Thread” of information, providing a clear record of compliance for every service breach.
As specialist passive fire protection contractors with national UK coverage, we provide third-party accredited installations that protect both life and property. Our methodical approach ensures that every penetration is addressed with technical precision and verified performance data. This disciplined oversight allows building managers to fulfill their legal obligations while fostering a deep sense of security for all occupants. We stand ready as your expert partner in risk mitigation and long-term asset protection.
Ensure your building is compliant – Book a Fire Compartmentation Survey today
Taking these proactive steps today provides the stability and peace of mind necessary for a secure environment tomorrow.
Frequently Asked Questions
Do all commercial HVAC ducts need to be fire rated?
Ductwork only requires a fire rating when it breaches a fire-rated compartment boundary or serves as part of a smoke extract system. If a duct stays within a single fire compartment, standard galvanised steel is usually acceptable. However, once it passes through a fire-resisting wall or floor, it must be protected to ensure the building’s compartmentation remains intact.
What is the difference between fire-rated ductwork and fire dampers?
Fire-rated ductwork is a system designed to maintain its integrity and insulation along its entire length during a fire. Fire dampers are mechanical devices installed specifically at the point of wall or floor penetration. They close automatically to block the path of flames. While dampers protect the opening, fire-rated ductwork is necessary when the duct itself must remain operational or contain fire along its route.
How long must fire-rated ductwork last in a fire (30, 60, or 120 minutes)?
The duration must match the fire resistance period of the compartment wall or floor the duct penetrates. In most UK commercial buildings, this requirement is either 60 or 120 minutes. It’s vital that the fire stopping for ductwork penetrations is tested to meet or exceed these specific timeframes to ensure legal compliance with the building’s fire strategy.
Can I apply intumescent paint to standard ductwork to make it fire rated?
Applying intumescent paint to standard ductwork is generally not an accredited method for achieving a fire rating. Fire-rated ductwork systems involve specific steel gauges, reinforced support structures, and tested insulation materials that standard HVAC ducts don’t possess. A compliant system requires a fully tested assembly where every component, including the hangers and seals, is proven to withstand intense thermal stress.
What are the specific fire stopping requirements for kitchen extract ductwork?
Kitchen extract ducts must be tested for “Fire Inside” scenarios due to the high risk of grease fires within the system. The penetration seals must be able to withstand prolonged internal heat without failing. These systems often require a high Insulation (I) rating to prevent the exterior surface of the duct from becoming hot enough to ignite nearby combustible materials in adjacent compartments.
How often should fire-rated ductwork and penetration seals be inspected?
We recommend a full inspection at least once every twelve months as part of your annual fire risk assessment. Regular surveys are essential because building movement or subsequent maintenance work by other trades can easily damage seals. Fire dampers have specific statutory requirements under BS 9999, which mandates that they are tested and maintained by a competent person at least annually.
Who is legally responsible for the compliance of ductwork in a tenanted building?
The “Responsible Person” under the Regulatory Reform (Fire Safety) Order 2005 holds the legal burden for compliance. In multi-tenanted commercial buildings, this is usually a shared responsibility. The landlord or management company typically oversees the main vertical risers, while the tenant is responsible for any fire stopping for ductwork penetrations located within their demised area or installed during their fit-out.
Does fire-rated ductwork also provide acoustic insulation?
Fire-rated systems often provide significant acoustic benefits because the high-density mineral wool and intumescent materials used are excellent at dampening sound. While the primary design goal is life safety, these installations frequently reduce noise transfer between office spaces or residential units. If acoustic performance is a specific project requirement, you should verify the decibel reduction ratings in the manufacturer’s technical data sheet.