


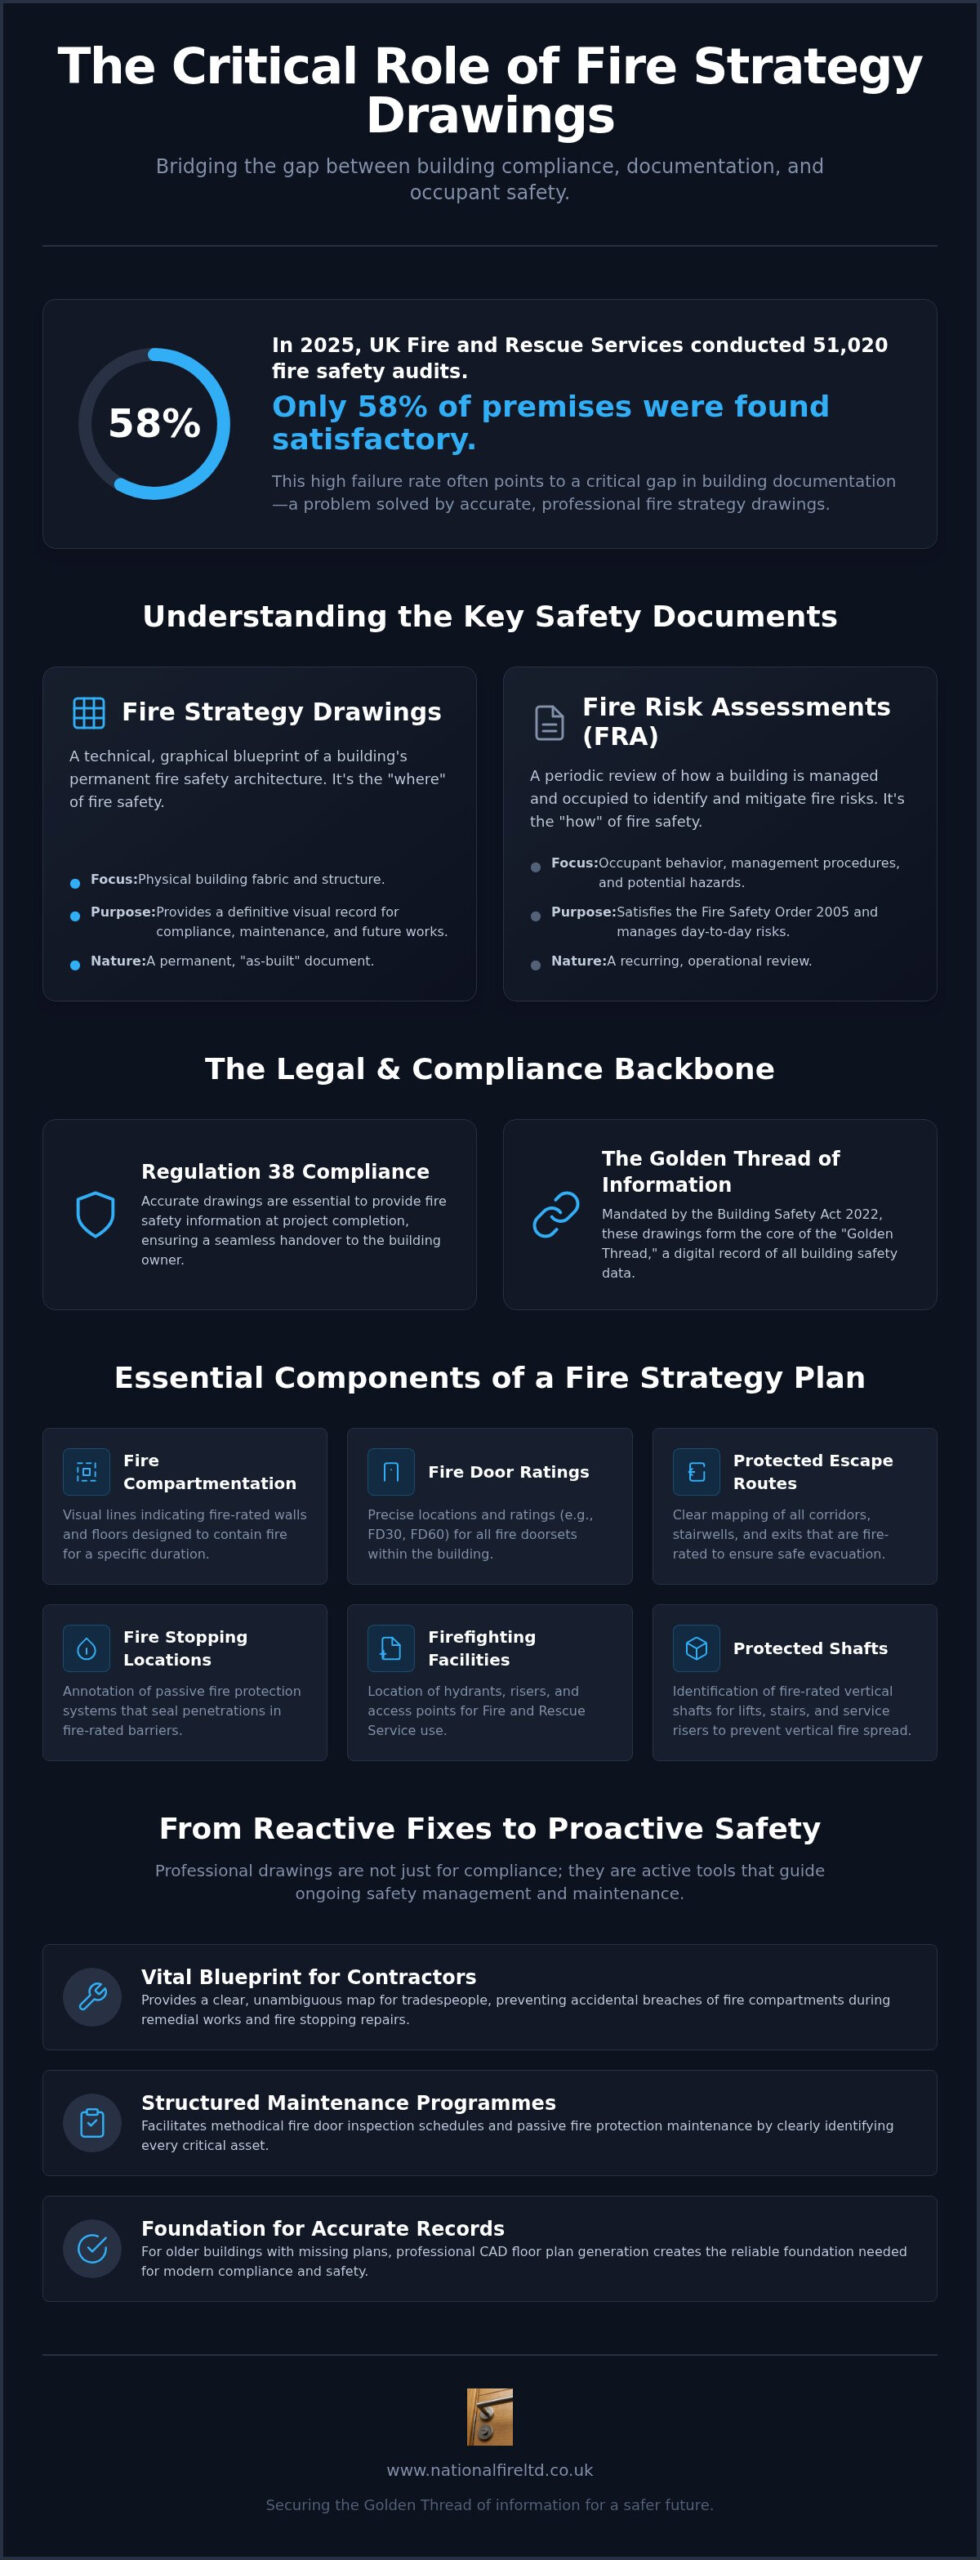
In 2025, UK Fire and Rescue Services conducted 51,020 fire safety audits, yet only 58% of premises were found to be satisfactory. This high failure rate often points to a critical gap in building documentation rather than a lack of intent. You’re likely familiar with the frustration of managing complex commercial properties where floor plans are outdated or the distinction between a risk assessment and a technical strategy remains unclear. Coordinating passive fire protection without accurate visual data isn’t just difficult; it’s a liability that compromises the safety of every occupant. Professional fire strategy drawings bridge this gap by providing a precise, technical map of a building’s safety infrastructure.
This guide explains how these drawings serve as the definitive visual coordinate system for your building’s life-saving measures. We’ll show you how these documents ensure full compliance with Regulation 38 and provide the essential blueprint required for effective fire stopping maintenance. By establishing accurate records, you secure the Golden Thread of information and move from reactive fixes to a disciplined, methodical approach to fire safety. We will examine the technical requirements for these drawings and their role in maintaining a robust, legally compliant safety framework across your entire estate.
Key Takeaways
- Understand the critical distinction between written reports and technical fire strategy drawings to ensure your building possesses a comprehensive graphical safety record.
- Identify how accurate visual plans satisfy the requirements of Regulation 38 and support the “Golden Thread” of information mandated by the Building Safety Act 2022.
- Learn the essential technical components that must be annotated, including fire compartmentation lines and specific fire door ratings such as FD30 and FD60.
- Discover how professional drawings serve as a vital blueprint for contractors, facilitating precise fire stopping repairs and structured fire door maintenance programmes.
- Recognise the importance of retrospective floor plan generation for existing commercial buildings where original fire safety records are missing or outdated.
What are Fire Strategy Drawings? Defining the Visual Safety Record
Fire strategy drawings represent the definitive graphical blueprint of a building’s fire safety architecture. Unlike a written strategy report, which describes methodology and compliance logic in prose, these drawings provide a precise visual record of life-safety systems. They detail the exact location of compartmentation lines, fire-rated partitions, and protected escape routes. For facilities managers and building owners, this visual data is far superior to text-only reports. It allows for immediate identification of safety-critical assets during onsite inspections or when planning structural modifications. When you can see the fire-rated boundaries on a plan, the risk of accidentally breaching a compartment during maintenance is significantly reduced.
These documents are vital throughout the building lifecycle, spanning RIBA Stages 0 through 7. In the initial design phases, they establish fundamental safety parameters. By the time a project reaches Stage 7 (In Use), the drawings serve as the “as-built” record required for ongoing compliance and the “Golden Thread” of building information. Without this visual coordinate system, maintaining the integrity of the building fabric becomes a matter of guesswork. We view these drawings not just as a requirement for handover, but as a living document that guides every future safety decision.
Fire Strategy Drawings vs. Fire Risk Assessments (FRA)
It’s vital to distinguish between these two pillars of safety. A Fire Risk Assessment (FRA) is a periodic review of how a building is managed and occupied, typically conducted to satisfy the Regulatory Reform (Fire Safety) Order 2005. In contrast, fire strategy drawings focus on the permanent physical design and fabric of the building. An FRA often fails to provide a complete safety picture if the assessor doesn’t have accurate strategy drawings to reference. There’s a natural synergy between a compartmentation survey and a strategy drawing; the survey identifies physical gaps, but the drawing defines where those barriers must legally exist. You can’t effectively manage the “how” of fire safety without the “where” provided by the drawings.
The Importance of Accurate Floor Plan Generation
The integrity of any fire safety annotation depends entirely on the quality of the underlying map. Precise, CAD-based floor plan generation is the necessary foundation for all fire strategy drawings. Many older commercial buildings rely on outdated architectural plans that don’t reflect decades of internal layout changes or refurbishments. Using these for fire safety compliance is a liability. At National Fire Ltd, we bridge the gap between missing historical records and modern requirements. We generate accurate base plans for existing structures, providing a reliable platform for all subsequent fire stopping and maintenance annotations. This ensures that your safety records are built on a foundation of current, verified data rather than historical assumptions.
Essential Components: What Must Be Included in Fire Strategy Plans?
A compliant fire strategy plan is a technical document that requires precise symbology and clear annotations. It extends far beyond simple floor layouts. Each drawing must provide a comprehensive view of the building’s structural fire protection measures, ensuring that anyone from a building manager to a fire service officer can immediately understand the safety design. Unlike basic safety maps that focus on equipment, professional fire strategy drawings detail the permanent fabric of the building. This includes the precise location of fire-rated walls, the specific duration of their fire resistance, and the exact positioning of all firefighting facilities.
Mapping Fire Compartmentation and Protected Shafts
The primary function of these drawings is to illustrate how fire spread is restricted both horizontally and vertically. This is achieved through the detailed annotation of fire compartmentation lines. Each line on the plan represents a fire-rated barrier, such as a wall or floor, designed to contain a fire within a specific zone for a set period. Identifying fire-rated ceilings and floors on a 2D plan requires specialized cross-sectional callouts or specific shading to denote protected shafts. These visual records are the essential companion to fire compartmentation surveys, providing the baseline against which physical inspections are measured. If your current plans don’t clearly distinguish between a standard partition and a 60-minute fire-rated wall, they aren’t fit for purpose.
Escape Routes and Firefighting Provisions
Safe egress is a fundamental requirement of building design. Strategy plans must clearly map escape routes, marking travel distances to ensure they remain within the limits prescribed in Approved Document B. This includes the identification of protected stairwells and final exit points that lead to designated assembly areas. Beyond escape, the drawings must serve the needs of the fire service. They must highlight the location of dry risers, firefighting lifts, and access points for emergency vehicles. Annotating smoke ventilation systems and automatic opening vents (AOVs) is equally critical, as these systems are vital for keeping escape routes clear of toxic gases. For buildings with complex layouts, having these details professionally mapped ensures that no life-safety asset is overlooked during an emergency. Maintaining accurate records of these provisions is the first step toward a disciplined safety management strategy.
Legal Compliance: Regulation 38 and the Building Safety Act
Compliance with UK fire safety law is no longer a matter of simple periodic checks; it’s an ongoing technical obligation. For building owners and managers, the legal burden of proof regarding a structure’s safety design has intensified significantly. Fire strategy drawings provide the necessary evidence that a building meets its design intent and remains safe for its occupants. Without these records, demonstrating compliance during a fire service audit or building control inspection becomes nearly impossible. This lack of documentation doesn’t just hinder operations; it creates a significant gap in your legal protection and leaves you vulnerable to liability claims.
Regulation 38: The Transfer of Fire Safety Information
Regulation 38 of the Building Regulations 2010 is a statutory mandate that requires the person carrying out building work to provide fire safety information to the “responsible person.” This transfer must happen no later than the date of completion or occupation. The requirements for this have become more robust since October 2023, specifying that this information must include “as-built” plans. These plans are the primary vehicle for fulfilling your legal duty. They confirm that the safety measures detailed in Approved Document B (Fire Safety) have been physically implemented. Failing to provide or maintain this as-built data isn’t just a technical oversight; it’s a breach of building regulations that can lead to enforcement notices or prosecution.
The Building Safety Act and the Golden Thread
The Building Safety Act 2022 introduced the “Golden Thread” of information, a live digital record that ensures safety-critical data is managed throughout the building’s entire lifecycle. Accurate CAD-based fire strategy drawings are the core of this thread. They ensure that information regarding passive fire protection remains accessible, accurate, and verifiable. In the event of a safety case review, you’ll need to prove that every fire door and compartment wall is documented. If your records are fragmented or purely paper-based, you’re not maintaining the Golden Thread. We help our clients digitise and standardise their plans to ensure they meet these modern transparency requirements and remain fully compliant with the law.
Beyond statutory duties, these drawings are essential for insurance and liability management. Most commercial insurers now expect a higher level of technical documentation before providing or renewing cover. A Fire Risk Assessment that lacks a technical strategy drawing to reference is inherently limited, as it cannot verify the integrity of hidden structural fire barriers. By maintaining up-to-date drawings, you protect your organisation from the financial and legal fallout of non-compliance, ensuring that your safety strategy is both visible and legally defensible.
Practical Application: Using Drawings for Maintenance and Remedial Works
Technical documentation shouldn’t sit dormant in a digital folder. For facilities managers, fire strategy drawings act as a live operational map that governs every physical intervention within the building fabric. When service installers or electricians need to run cabling through a wall, these drawings provide the definitive instruction on whether that wall is a fire-rated barrier. This is a critical component of a robust “Permit to Work” system. By referencing the plans before work begins, you prevent the accidental compromise of your compartmentation strategy.
Beyond internal walls, these drawings are vital for managing external safety. They allow for the precise identification of cavity barrier locations during facade inspections. Without this visual data, verifying the presence and integrity of hidden fire spread prevention measures requires invasive and costly investigative work. Using a contractor who understands how to translate these technical drawings into physical fire stopping installations ensures that your building remains as safe in practice as it was on the day of design approval.
A Blueprint for Remedial Fire Stopping
Contractors often struggle with the correct specification of materials when they lack clear plan data. If a wall requires a 60-minute rating, installing a 30-minute seal creates a dangerous safety gap. Conversely, over-specifying leads to unnecessary costs. Accurate fire strategy drawings provide the exact rating required for every penetration. This allows for a disciplined approach to remedial works where every seal is recorded back onto the master drawings. This creates a closed-loop system of safety where maintenance is always verified against the original design intent.
Asset Management and Fire Door Schedules
Managing a fire door maintenance programme across a large estate requires meticulous organisation. We link unique door IDs on our drawings directly to physical inspection tags found on the doors themselves. This streamlines the survey process and ensures that every fire door is accounted for in your safety records. This level of detail is essential for consistency; it ensures that the physical assets on-site match the strategic design approved by building control. If you need to upgrade your building’s documentation, you can request a technical survey today to begin establishing an accurate visual record.
Professional Fire Strategy Drawing Services from National Fire Ltd
National Fire Ltd delivers a seamless transition from site-based technical surveys to the production of high-fidelity fire strategy drawings. We recognize that for many building managers, the primary challenge isn’t a lack of commitment to safety, but a deficit of accurate data. Our approach is methodical and exhaustive, ensuring that every safety-critical asset is visually documented to a technical standard that satisfies building control, insurers, and fire rescue services. We act as a guardian of your building’s integrity, providing the clarity needed to manage risk with absolute confidence and stability.
Retrospective Survey and Drawing Generation
Many existing commercial properties in the UK operate with missing or dangerously outdated records. We specialize in retrospective survey and drawing generation, a process that involves a complete physical audit of your premises to create accurate CAD plans. Our experts use non-destructive surveying techniques to identify hidden fire compartmentation lines within ceiling voids and service risers. This results in a complete visual record for buildings of all ages, restoring the “as-built” information required for modern compliance. We don’t rely on guesswork; our team measures and verifies every structural fire barrier to ensure your master plans reflect the current reality of the building fabric rather than historical assumptions.
Why Choose National Fire Ltd for Your Strategy Drawings?
We’re uniquely positioned as both technical surveyors and specialist passive fire protection contractors. This dual expertise ensures that our fire strategy drawings are practical blueprints for action, rather than just theoretical designs. We understand exactly how a line on a CAD plan translates to a physical fire door maintenance task or a complex fire stopping installation. This contractor-led insight prevents the common errors found in plans produced by those who don’t physically install the systems they draw.
Our services integrate perfectly with our fire compartmentation surveys and fire door surveys, providing a unified safety case for your entire estate. With national coverage across the UK, we focus on the commercial and industrial sectors, delivering professional clarity to all stakeholders. Choosing us means partnering with a disciplined organization that stands behind every technical solution provided. We ensure your safety records are accurate, legally defensible, and ready to protect both life and property for the long term.
Securing Your Building’s Future Through Technical Accuracy
Maintaining an accurate visual record of your building’s safety infrastructure is no longer optional; it’s a legal necessity. Professional fire strategy drawings provide the essential foundation for Regulation 38 compliance and the ongoing maintenance of the Golden Thread. These plans don’t just sit in a digital folder. They act as a living blueprint that guides every fire stopping repair and fire door inspection across your estate. By digitising your safety records, you eliminate the risks associated with outdated architectural plans and ensure your structural fire protection remains robust.
As specialist passive fire protection contractors, we offer expert technical surveying and CAD drawing generation to bridge the gap between technical design and physical safety. Our team provides nationwide UK commercial and industrial coverage for buildings of all complexities. You can contact National Fire Ltd for professional fire strategy drawings and surveys to establish a disciplined, methodical safety framework. Taking this step today ensures your property remains a secure environment for years to come.
Frequently Asked Questions
What is the difference between a fire strategy report and a fire strategy drawing?
A fire strategy report is a written document that explains the compliance logic and safety design of a building in prose. In contrast, fire strategy drawings are the graphical representation of these measures on a floor plan. The report provides the technical reasoning and “why” behind the design, while the drawings provide the “where” by mapping the exact location of compartmentation lines and fire-rated partitions.
Is it a legal requirement to have fire strategy drawings for my building?
Yes, providing fire safety information is a legal requirement under Regulation 38 of the Building Regulations 2010. For new builds or refurbishments, the person carrying out the work must provide as-built information to the responsible person. Additionally, the Building Safety Act 2022 mandates a Golden Thread of digital information for high-risk buildings, making accurate fire strategy drawings a critical component of statutory compliance and liability management.
Can fire strategy drawings be produced retrospectively for an existing building?
Fire strategy drawings can and should be produced retrospectively for existing buildings where original records are missing or outdated. This process involves a technical site survey to identify structural fire barriers, compartmentation lines, and fire-rated doors. We use non-destructive methods to map the building’s current safety fabric. This restores the visual safety record, allowing building owners to meet their obligations under the Regulatory Reform (Fire Safety) Order 2005.
How often should fire strategy drawings be updated?
Strategy drawings must be updated whenever physical changes are made to the building layout or fire protection systems. It’s standard practice to review them alongside your annual Fire Risk Assessment to ensure the visual data remains accurate. If you undertake refurbishments, structural alterations, or change the building’s use, the fire strategy drawings must be revised immediately to reflect the new as-built state and maintain the integrity of the Golden Thread.
Who is responsible for providing fire strategy drawings under Regulation 38?
Under Regulation 38, the person carrying out the building work, such as the developer or contractor, is responsible for providing the information. They must hand over a complete package of fire safety information to the “responsible person,” typically the building owner or employer. This transfer must occur no later than the date of completion or occupation to ensure the safety of occupants from the moment the building is in use.
What software is typically used to create professional fire strategy plans?
Professional fire strategy plans are created using Computer-Aided Design (CAD) software such as AutoCAD or Building Information Modelling (BIM) platforms like Revit. These tools allow for the creation of precise, layered drawings that can be easily updated and shared digitally. Using industry-standard software ensures the drawings are compatible with architectural records and support the requirement for a permanent, accessible digital record of building safety throughout its lifecycle.
Do fire strategy drawings include the location of fire extinguishers and alarms?
While fire strategy drawings focus primarily on structural fire protection and compartmentation, they often include the locations of key firefighting facilities like dry risers and firefighting lifts. They are distinct from “fire zone plans” or “fire equipment maps” which detail every extinguisher and alarm point. A strategy drawing prioritises the building fabric and escape routes to define the fundamental safety architecture rather than portable equipment locations.
How do fire strategy drawings help with fire compartmentation surveys?
Fire strategy drawings serve as the essential baseline for fire compartmentation surveys. They define where fire-rated walls and floors should legally exist, allowing surveyors to verify if the physical structure matches the intended design. Without these drawings, a surveyor cannot accurately judge if a breach in a wall is a safety failure or simply a non-rated partition. They provide the technical coordinate system required for a disciplined and accurate inspection.