


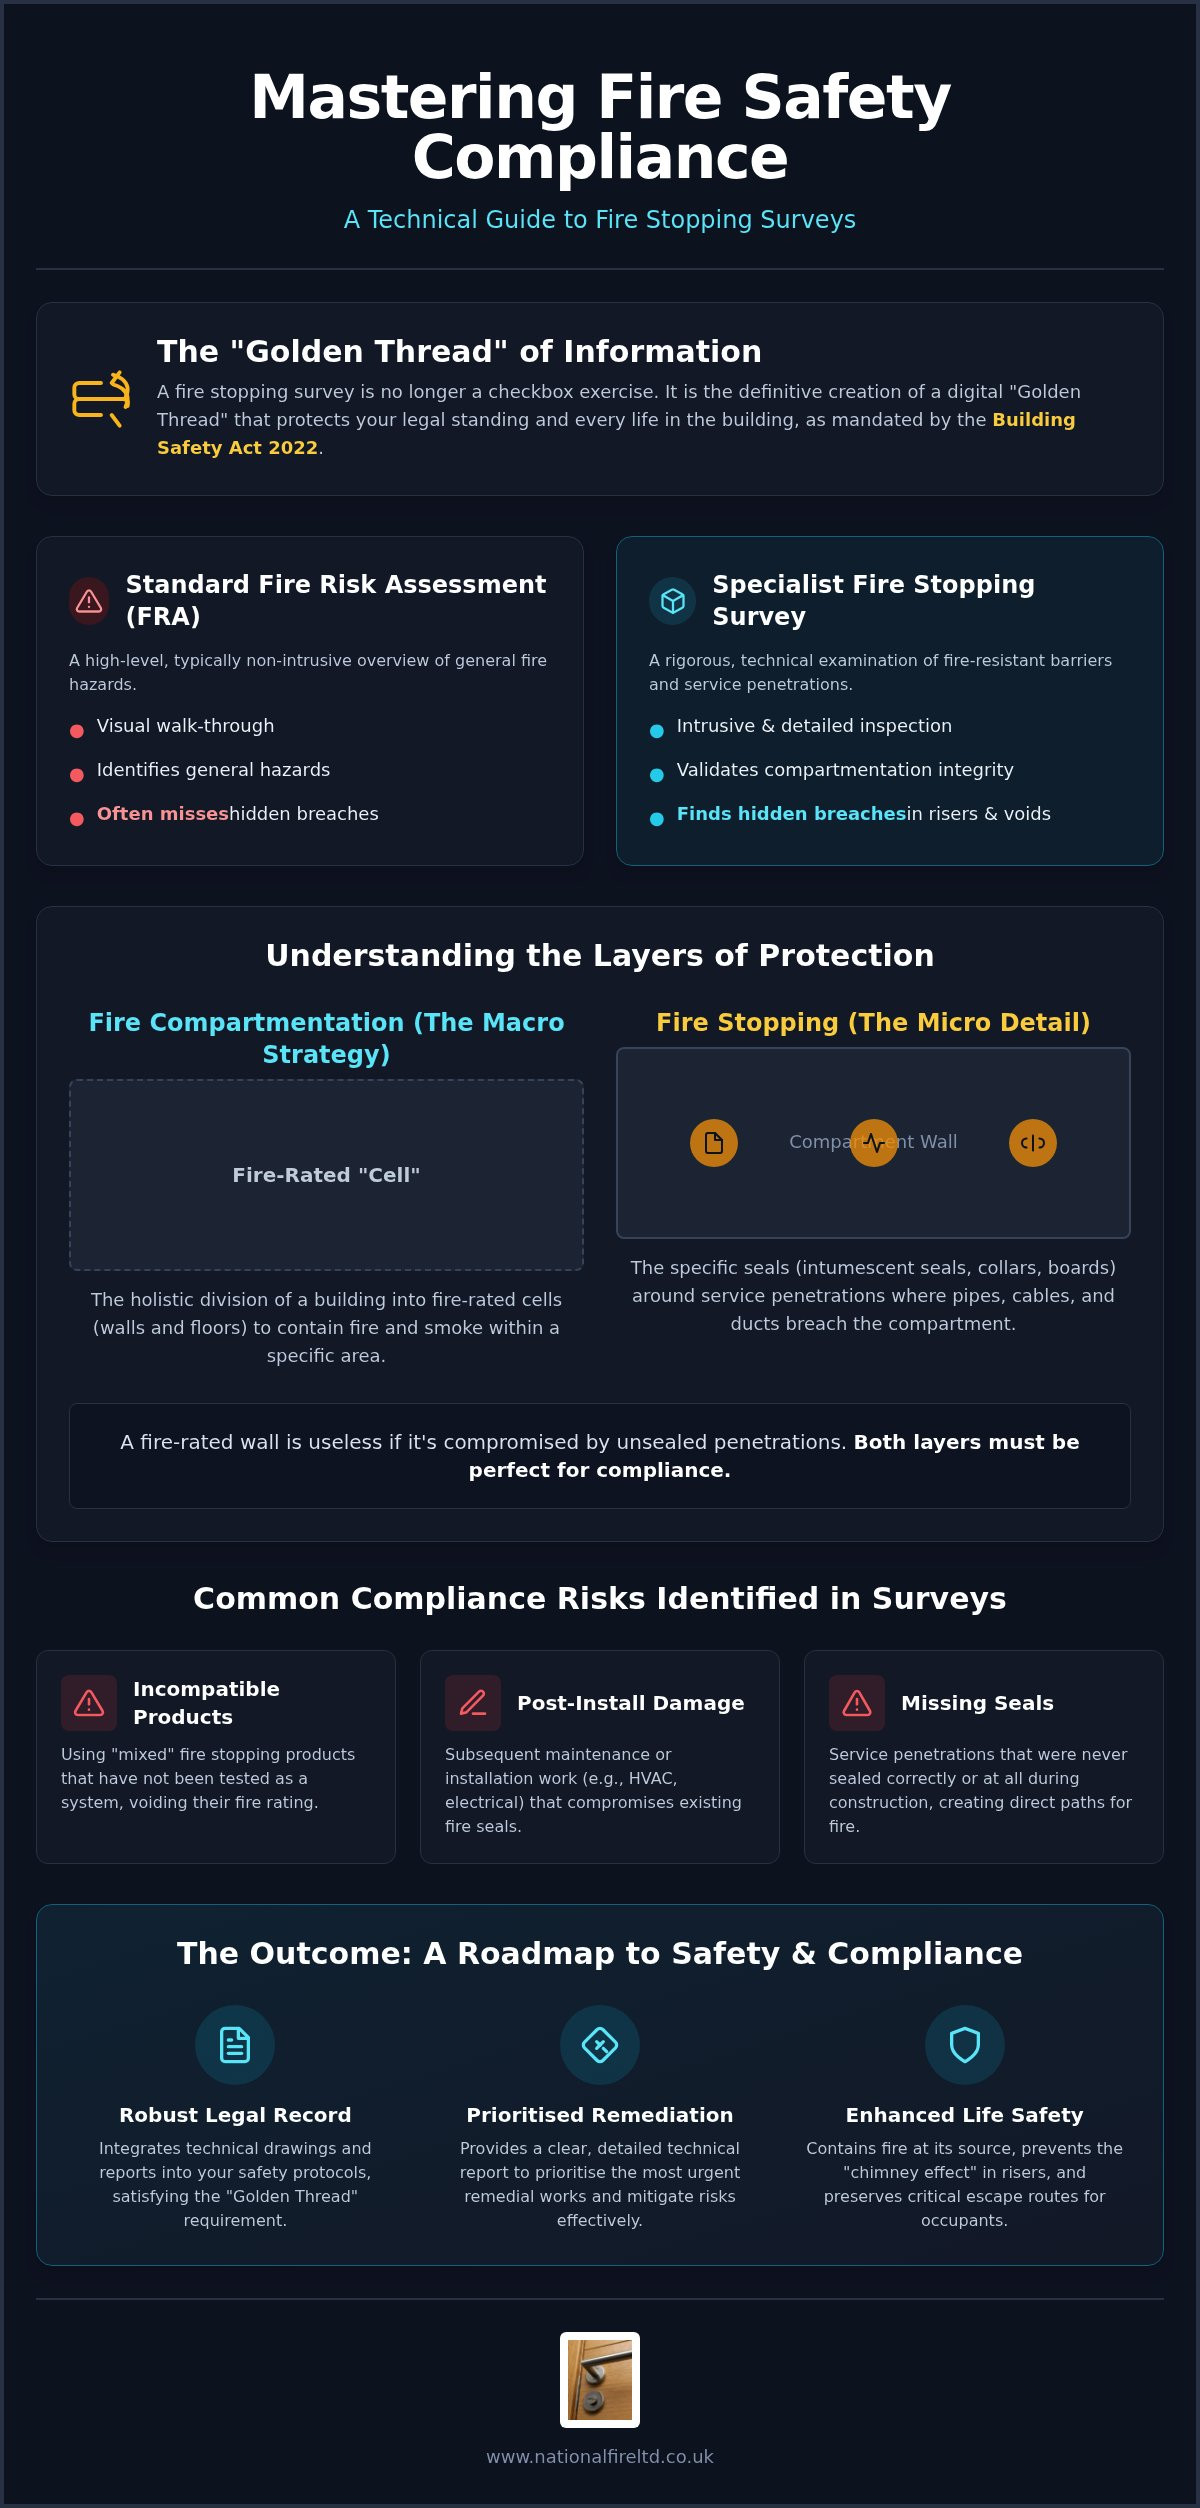
A fire stopping survey is no longer just a routine checkbox exercise; it’s the definitive creation of a digital “Golden Thread” that protects your legal standing and every life within your building. You likely feel the mounting pressure of the Building Safety Act 2022 and the 2026 legislative updates, perhaps struggling to distinguish between general compartmentation and the technical nuances of service penetration seals. It’s common to feel overwhelmed by complex technical reports that fail to offer a clear path forward or a logical method for risk mitigation.
We’ll provide the professional clarity you need to master these technical requirements and legal obligations. This guide offers a comprehensive roadmap for achieving fire safety compliance through disciplined methodology and accredited standards. You’ll learn how to interpret survey findings, prioritise urgent remedial works, and maintain a robust legal record that stands up to scrutiny. We’ll also explore the critical transition to European BS EN standards to ensure your property remains a secure, compliant environment for the long term.
Key Takeaways
- Navigate the 2026 legislative landscape by understanding how the “Golden Thread” of information ensures long-term compliance under the Building Safety Act.
- Discover the technical methodology behind a professional fire stopping survey, including the use of intrusive techniques to secure hidden service penetrations and risers.
- Clarify the distinction between individual fire stopping seals and holistic compartmentation strategy to maintain the integrity of your building’s fire-rated cells.
- Identify common compliance risks, such as incompatible “mixed” products, and learn how to prioritise remedial works through detailed technical reporting.
- Establish a robust legal record for your property by integrating technical strategy drawings into your ongoing safety and maintenance protocols.
The Legal and Safety Imperatives of Fire Stopping Surveys
A fire stopping survey is a rigorous, technical examination of a building’s fire-resistant barriers. It focuses specifically on service penetrations; the points where pipes, cables, and ducts breach fire-rated walls and floors. While many building managers ask, “What is a firestop?“, the technical reality involves a complex system of intumescent seals, boards, and collars designed to maintain structural integrity. This survey identifies where these systems are missing, incorrectly installed, or compromised by subsequent maintenance work, providing a clear roadmap for remediation.
The Regulatory Reform (Fire Safety) Order 2005 remains the bedrock of UK fire safety, requiring the Responsible Person to ensure the premises are safe. However, the Building Safety Act 2022 has introduced a higher tier of accountability. For higher-risk buildings, the “Accountable Person” now holds a statutory duty to manage fire and structural risks effectively. This shift demands a “Golden Thread” of digital information, making a detailed fire stopping survey an essential legal record rather than a luxury. It bridges the gap between architectural intent and the actual state of the building’s fabric.
It’s a common misconception that a standard Fire Risk Assessment (FRA) covers these needs. An FRA is typically a non-intrusive, visual walk-through that identifies general hazards. It often misses breaches hidden behind suspended ceilings or inside complex service risers. A specialist survey provides the technical depth required to validate compartmentation, ensuring that the building’s physical fabric actually matches the original fire strategy drawings.
Regulatory Compliance and the Building Safety Act
Building managers must understand that maintaining fire-resisting construction is a continuous obligation. Effective passive fire protection serves as the building’s primary safety layer, functioning even if active systems fail to trigger. Failing to maintain these barriers can lead to severe legal consequences, including unlimited fines and custodial sentences under the strengthened 2026 enforcement frameworks. We ensure that every breach is logged and rectified to meet these exacting national standards, protecting both the building owner and the occupants.
The Life Safety Benefit: Containing Fire at the Source
The primary objective of fire stopping is to prevent the “chimney effect.” This occurs when fire and smoke travel rapidly through unprotected vertical service risers and horizontal voids, bypassing fire doors and compartment walls. By identifying and sealing these breaches, a professional survey ensures that fire is contained at its origin. This protection preserves critical escape routes and secures high-value assets from smoke damage. Beyond the physical protection, there’s a significant psychological benefit; occupants and stakeholders gain confidence knowing that their safety is backed by a meticulous, documented audit of the building’s structural integrity.
Fire Stopping vs. Fire Compartmentation: Understanding the Scope
Fire stopping and compartmentation are often used interchangeably, but they represent different layers of protection. Fire stopping focuses on the granular level; the specific seals around service penetrations like pipes, cables, and ducts. In contrast, Fire Compartmentation refers to the holistic division of a building into fire-rated cells to contain fire and smoke. This distinction is critical for compliance; focusing on one while neglecting the other leaves your property vulnerable to rapid fire spread.
A fire stopping survey is typically a remedial-focused subset of a compartmentation survey. While the latter evaluates the strategic placement and integrity of walls and floors, the former identifies the specific breaches within those structures. Both are essential. A fire-rated wall is useless if it’s peppered with unsealed cable runs. Professional inspection and maintenance of passive fire protection systems ensures that the micro-level seals support the macro-level strategy, creating a robust defense against thermal transfer.
Service Penetrations and Linear Gap Seals
HVAC and electrical works are the most frequent causes of compartmentation failure. Contractors often install new data cables or ventilation ducts without restoring the fire integrity of the wall they’ve breached. Our experts examine these penetrations against the specific substrate. Masonry walls require rigid mortars or high-density boards, while flexible drywall systems demand sealants that can accommodate structural movement. According to BS EN 1366-4, a linear gap seal is a system designed to maintain the fire resistance of a separating element where a gap exists between or within such elements.
Strategic Compartmentation and Structural Integrity
Beyond individual seals, we must assess the overall strategy. It’s common for our surveys to reveal “missing” compartmentation, where fire-rated walls stop short of the structural soffit, leaving a clear path for fire spread in the ceiling void. These gaps are often overlooked in original architectural drawings but are identified during an intrusive fire stopping survey. Fire-rated doors and glazing are also integral; they must match the fire rating of the surrounding wall to prevent the compartment from being compromised. If you’re concerned about the integrity of your building’s cells, our team provides comprehensive Fire Compartmentation Surveys to identify and document these critical gaps.
The Methodology of a Professional Passive Fire Protection Survey
A professional fire stopping survey follows a disciplined, four-stage methodology to ensure no breach remains undocumented. We begin with meticulous Preparation, reviewing existing fire strategy documents to understand the building’s design intent. This is followed by the physical Inspection, where our experts examine the fabric of the building. The third stage involves real-time Digital Logging of every penetration, ensuring data accuracy. Finally, we produce a Technical Reporting package that serves as a definitive legal record. This structured flow mirrors a professional audit, being thorough, sequential, and exhaustive.
We utilise both intrusive and non-intrusive techniques to gain a complete picture of the building’s safety. While visual inspections identify obvious surface issues, hidden voids and risers often harbor the most significant risks. We provide photographic evidence for every identified defect, indexed with unique ID numbers and digital asset tags. This methodical approach establishes the “Golden Thread” of information required by modern legislation, allowing building managers to track the lifecycle of every fire seal. It’s a process that replaces ambiguity with technical certainty.
Site Assessment and Void Inspection
Our surveyors employ specialised tools, such as borescope cameras, to inspect cavity barriers and ceiling voids without causing unnecessary damage to the building’s finish. We pay close attention to the integration of fire dampers with fire-stopping seals, as these components must work in unison to prevent smoke transfer. By identifying breaches above suspended ceilings and beneath raised access floors, we address the hidden pathways that fire often exploits. This exhaustive oversight ensures that even the most obscured service penetrations meet current safety benchmarks.
Technical Reporting and Fire Strategy Drawings
The data gathered during the survey is translated into detailed technical fire strategy drawings. We specialise in floor plan generation, providing a visual map of all fire-rated partitions and their current status. These drawings are invaluable for emergency services and future maintenance teams, ensuring that any subsequent works don’t compromise established fire barriers. Our reports utilise a clear RAG (Red, Amber, Green) risk rating system. Red indicates a critical breach requiring immediate remediation, while Green confirms a compliant installation. This prioritisation allows building managers to allocate resources effectively and address the most significant life-safety risks first.
Interpreting Survey Results: Common Defects and Compliance Risks
Interpreting the data from a fire stopping survey requires a technical understanding of how different materials interact under extreme thermal stress. One of the most critical risks we identify in commercial audits is the use of “mixed” fire stopping systems. This occurs when components from different manufacturers are used within a single seal. Because these products haven’t been tested together as a unified system, their performance in a fire is unpredictable and frequently non-compliant. We ensure that every remedial action adheres to a single manufacturer’s tested specification to guarantee reliability and legal safety.
Unprotected service penetrations remain the most frequent defect found during inspections. These breaches, often left by electrical or plumbing contractors during fit-outs, create direct paths for smoke and flame to bypass structural barriers. Additionally, we frequently observe damaged or missing cavity barriers within external wall systems and facades. These failures can lead to rapid vertical fire spread, bypassing internal compartmentation entirely. Inadequate fire stopping around fire door frames is another common failure point, where the gap between the frame and the wall hasn’t been correctly sealed with the appropriate intumescent material.
Service Penetration Defects and Remedial Priorities
Contractors often mistakenly use “standard” expanding foam to fill gaps around pipes or cables. This material is typically combustible and offers no genuine fire resistance, making it an unacceptable substitute for certified fire-stopping mastic or high-density mineral fibre. We also identify issues with “over-stuffed” cable trunking, where the sheer volume of cables prevents intumescent materials from expanding and sealing the void effectively. When planning remediation, we prioritise high-risk areas such as plant rooms, server rooms, and primary escape routes to ensure life safety is addressed first. If your building has undergone recent renovations, a professional fire stopping survey is essential to identify these common but dangerous oversights.
Specialised Solutions for Complex Breaches
For existing facades where traditional barriers are missing or compromised, we utilise injectable cavity barriers to restore safety without requiring a full strip-back of the cladding system. Our surveys also evaluate structural steel protection, identifying where intumescent coatings have been damaged or are of insufficient thickness to maintain structural stability during a fire. Every penetration must be sealed using a fully tested system that accounts for the specific substrate, service type, and required fire rating, rather than relying on a single, unverified product. This methodical approach ensures that the remedial work provides the exact level of protection specified in your building’s fire strategy.
Implementing a Remedial Strategy with National Fire Ltd
National Fire Ltd manages the critical transition from diagnostic survey to technical resolution. Identifying a breach is only the first step in a professional safety cycle; the subsequent remedial works must be executed with the same level of precision as the initial audit. We provide a full compliance lifecycle, ensuring that every defect identified during a fire stopping survey is closed using third-party accredited installation methods. This approach guarantees that the materials and techniques used are certified to meet the required fire ratings, providing a robust defense that stands up to the scrutiny of building control and insurance providers.
A clear audit trail is the cornerstone of modern property management. By documenting every stage of the remediation process, we provide building owners with a comprehensive legal record. This transparency is vital for satisfying the requirements of the Building Safety Act and ensuring that the “Golden Thread” remains intact. We recommend that fire stopping is reviewed annually. Buildings are dynamic environments where new service penetrations are frequently created during routine maintenance or tenant fit-outs; regular oversight ensures that your building’s structural integrity is never compromised by unrecorded works.
Technical Drawings and Compliance Management
Our floor plan generation service provides facilities managers with a visual, interactive tool for tracking remedial progress. By translating complex survey data into clear technical drawings, we allow you to build a comprehensive fire strategy for the entire property. This strategy often integrates Fire Door Surveys and Fire Door Maintenance into the broader stopping programme. Such a holistic approach ensures that every element of the passive fire protection system, from the smallest pipe seal to the primary escape doors, is functioning as a unified barrier against smoke and flame.
Securing Your Building’s Future
Partnering with a guardian-focused safety specialist provides a level of authoritative reassurance that is essential in high-stakes commercial environments. A professional fire stopping survey does more than just ensure life safety; it actively protects the commercial value of your property. Insurers increasingly reward documented compliance with reduced premiums, and a building with a verifiable safety record is a significantly more attractive asset to investors and tenants alike. Our experts stand ready to assist you in making your building a benchmark for safety and technical excellence.
Securing Your Commercial Property Through Technical Excellence
Maintaining building safety in 2026 requires more than a reactive approach; it demands the technical rigor of a comprehensive fire stopping survey. By bridging the gap between architectural intent and physical reality, you establish a “Golden Thread” of information that protects your legal standing and the lives of building occupants. We’ve explored how professional methodology, from digital asset tagging to intrusive void inspections, creates a robust defense against hidden fire spread.
National Fire Ltd stands as your guardian-focused safety partner, providing comprehensive passive fire protection nationwide. We specialise in technical fire strategy drawings and floor plan generation to ensure your compliance records are exhaustive and accurate. Our methodical approach transforms complex regulatory requirements into a clear, actionable roadmap for your facility. Request a Professional Fire Stopping Survey from National Fire Ltd to begin your journey toward total building security. It’s a vital step in ensuring your property remains a benchmark for safety and technical excellence.
Frequently Asked Questions
How often should a fire stopping survey be carried out in a commercial building?
We recommend that a fire stopping survey is conducted annually to ensure ongoing structural integrity. While the Regulatory Reform (Fire Safety) Order 2005 requires periodic reviews, the dynamic nature of commercial buildings means new service penetrations are often created during routine maintenance. An annual audit allows building managers to identify and seal these breaches before they compromise safety. It’s also essential to commission a survey immediately following any major renovation or electrical fit-out works.
Is a fire stopping survey a legal requirement in the UK?
A survey is a legal necessity for demonstrating compliance under the Regulatory Reform (Fire Safety) Order 2005 and the Building Safety Act 2022. These laws mandate that the Responsible Person or Accountable Person ensures the building’s fire-resisting construction is maintained. Without a detailed technical survey, it’s impossible to verify that hidden compartmentation remains intact. Failure to provide this evidence can lead to severe legal penalties, including unlimited fines and the invalidation of building insurance.
What is the difference between a fire risk assessment and a fire stopping survey?
A Fire Risk Assessment (FRA) is a high-level visual inspection that identifies general hazards and management protocols. In contrast, a fire stopping survey is a technical, often intrusive audit focused specifically on the integrity of fire-rated barriers and service penetrations. While an FRA might note a missing seal in a visible area, the survey utilizes specialist tools like borescope cameras to inspect hidden voids, risers, and ceiling spaces that a standard assessment cannot reach.
How long does a fire stopping survey typically take to complete?
The duration of the inspection depends on the size, complexity, and age of the property. A medium-sized commercial office block typically requires one to three days on-site for a thorough inspection. This timeframe allows our experts to examine every floor, service riser, and ceiling void methodically. We prioritize accuracy over speed to ensure every breach is logged. Once the on-site work is finished, the technical report and floor plan generation usually take several additional working days.
Will a fire stopping survey cause disruption to my business operations?
Disruption to your daily operations is kept to a minimum through strategic planning and clear communication. Our surveyors require access to service risers, plant rooms, and ceiling voids, which may involve using ladders or removing temporary ceiling tiles in specific areas. We work closely with facilities managers to schedule inspections during low-traffic periods. Because the process is largely non-disruptive, your staff can continue their work while we ensure the building fabric meets current safety standards.
What should be included in a professional fire stopping survey report?
A professional report must include a comprehensive digital log of every penetration, supported by high-resolution photographic evidence. It should feature a unique ID for each defect and a RAG (Red, Amber, Green) risk rating to help prioritize remedial works. Crucially, the documentation should include technical fire strategy drawings and floor plan generation. These visual records serve as a “Golden Thread” of information, providing a clear audit trail for building control, insurers, and emergency services.
Can I perform my own fire stopping repairs after a survey?
We strongly advise against performing your own fire stopping repairs. Fire stopping is a specialist discipline that requires tested systems, not just individual products. Incorrectly installed seals or the use of incompatible materials can fail during a fire, leading to catastrophic consequences. All remedial works should be carried out by third-party accredited installers who can provide a certificate of conformity. This ensures that the installation matches the manufacturer’s tested specifications and satisfies your legal obligations.
How much does a fire stopping survey cost for a commercial property?
The cost of a survey depends on the building’s size, age, and the complexity of its service installations. A high-rise commercial office requires more time and resources than a single-story industrial unit. Factors like the depth of intrusive investigation needed and the requirement for detailed floor plan generation also influence the final investment. We provide tailored quotations that reflect the specific technical requirements of your property, ensuring you receive a thorough audit that meets all legal safety standards.