


A fire rated floor hatch isn’t just a point of access; it’s a critical structural barrier that stands between operational efficiency and a catastrophic failure of fire compartmentation. You likely understand the pressure of balancing heavy pedestrian or vehicular load requirements with the uncompromising demands of UK fire safety standards. It’s a complex environment where a single non-compliant specification can lead to building control rejecting an entire project phase, causing costly delays and significant safety risks.
This guide provides the technical clarity you need to select, specify, and maintain fire rated floor hatches that guarantee absolute regulatory compliance and uncompromised safety. We’ll examine the essential testing standards, detail how to match load ratings to your specific environment, and outline the professional survey methods required to protect your commercial assets. By the end of this article, you’ll have a clear roadmap for ensuring smooth, safe operational access to underfloor services while maintaining the integrity of your horizontal fire barriers. Our collective expertise ensures your building remains a secure environment, fully integrated into the professional and legal framework of the national safety sector.
Key Takeaways
- Understand why horizontal fire compartmentation requires specific hardware that cannot be substituted with standard wall panels without risking regulatory rejection.
- Discover the technical testing standards required for fire rated floor hatches to ensure they meet the 2026 regulatory framework for slab penetrations.
- Learn to calculate structural load requirements, from pedestrian traffic to heavy vehicular H-20 ratings, without compromising fire-resistance durations.
- Identify the specific hardware features and maintenance protocols necessary for safe, single-person access to underfloor services during the building’s lifecycle.
- Realise why professional compartmentation surveys and accredited installation are vital for sealing the structural interface and passing building control inspections.
The Role of Fire Rated Floor Hatches in Passive Fire Protection
Fire rated floor hatches serve as critical structural components designed to maintain the integrity of a compartmentation line where a floor slab has been penetrated for access. These assemblies aren’t merely utility covers; they function as high-performance barriers that replicate the fire-resistance characteristics of the surrounding floor. In commercial environments, horizontal fire stopping is just as vital as vertical wall compartmentation protocols. While walls prevent the lateral spread of fire, floor hatches address the inherent risk of vertical fire spread, which is often more aggressive due to the natural buoyancy of heat.
An unrated opening in a floor slab acts as a chimney during a thermal event. This phenomenon allows flames and toxic gases to bypass structural barriers, accelerating the destruction of building assets and endangering occupants on upper levels. Modern fire rated floor hatches solve this by combining structural load-bearing capabilities with a certified fire-resistance rating. Today’s engineering allows these panels to blend seamlessly with floor finishes like ceramic tile or terrazzo, ensuring that safety doesn’t compromise the building’s aesthetic design.
Maintaining Horizontal Fire Compartmentation Lines
The primary function of a horizontal barrier is to prevent the upward migration of toxic smoke and high-temperature gases. If a fire breaks out in a basement or lower utility room, the floor hatch must remain intact to secure escape routes for occupants above. This protection is a core element of a robust passive fire protection strategy. By reinforcing structural floor assemblies, these hatches ensure that fire remains contained within its compartment of origin for a specified duration, typically ranging from one to three hours depending on the building’s fire strategy drawings. This containment is vital for providing the necessary time for safe evacuation and emergency response.
Common Commercial Operational Applications
Commercial facilities rely on fire rated floor hatches to provide safe, repeatable access to underfloor mechanical, electrical, and plumbing (MEP) services. They’re frequently installed to protect service risers and basement utility rooms, where the risk of electrical fires is higher. Facilities managers face the challenge of balancing daily maintenance accessibility with stringent statutory fire safety obligations. A compliant hatch allows engineers to perform necessary inspections without compromising the building’s safety envelope. We focus on ensuring these access points are surveyed and verified to meet the exact technical requirements of the facility’s fire strategy, protecting both the physical asset and the lives within it.
Understanding Fire Resistance Ratings and Compliance Standards
Specifying fire rated floor hatches in 2026 requires a rigorous understanding of evolving safety frameworks. The current regulatory environment, influenced by the 2025 edition of NFPA 80 and updated British Standards, mandates that all horizontal opening protectives undergo stringent testing. You cannot legally or safely substitute a wall access panel for a floor-mounted assembly. Wall panels are tested for vertical orientation; they lack the structural reinforcement to manage pedestrian loads and the thermal resistance required to combat the intensified heat of a vertical fire plume. Third-party certification from accredited bodies is non-negotiable for securing building control approval and maintaining insurance validity. Integrity defines the assembly’s capacity to stop the physical passage of flames, whereas insulation measures the duration the hatch can prevent the unexposed side from reaching dangerous temperatures.
Decoding Integrity (E) vs Insulation (I) Performance
In the context of passive fire protection, performance is categorised by two distinct metrics. High-traffic commercial floor areas typically require a combination of both to protect occupants and assets effectively.
- Integrity (E): This represents the hatch’s physical capacity to resist the passage of flames and hot gases. It ensures the barrier remains structurally intact during a thermal event.
- Insulation (I): This measures the ability to limit temperature transfer to the unexposed face. In a commercial corridor, this prevents the floor surface from becoming hot enough to ignite materials or injure evacuees.
Specifying an ‘EI’ rated hatch is often the standard for commercial projects where the floor forms part of a protected escape route. If you are unsure which rating your building requires, our team can provide technical fire strategy drawings to clarify your specific compliance needs.
UK Building Regulations and British Standards Frameworks
Compliance in the United Kingdom is governed by a dual-standard approach. While BS 476 Part 22 remains a reference for horizontal building elements, modern specifications increasingly lean towards BS EN 1634-1. This European standard provides a more comprehensive testing methodology for access hatch configurations, particularly regarding smoke leakage and pressure variables. All installations must align with the mandates of Approved Document B, which dictates the required fire-resistance duration based on the building’s height, use, and compartment size. Ensuring your procurement matches these statutory obligations is the only way to guarantee long-term liability protection and structural safety.
Structural Loading and Material Specifications for Floor Access
When specifying fire rated floor hatches, structural load capacity is the primary engineering variable. A hatch that fails to support the intended weight will inevitably deflect. This movement is dangerous because it compromises the critical intumescent perimeter seals that prevent smoke leakage during a fire. Even a few millimetres of structural deflection can render a certified fire barrier ineffective. While horizontal assemblies are heavily regulated by global frameworks like the International Building Code (IBC), engineers in the UK must ensure these units also meet specific FACTA loading classes to maintain site safety. You’re not just buying a cover; you’re securing a structural opening.
FACTA Classifications and Weight Load Capabilities
In the UK, the Fabricated Access Covers Trade Association (FACTA) provides the definitive classification system for structural loading. It’s vital to match the chosen hatch to the surrounding floor slab loading design parameters to prevent structural failure.
- Class A: Rated for 2.5 tonnes GLV (Gross Laden Vehicle weight). These are suitable for light pedestrian traffic in commercial office areas where floor finishes are typically thin.
- Class B and C: Rated for 5 to 6.5 tonnes GLV. These classifications are designed for heavier commercial footfall and light industrial equipment, such as pallet trucks or occasional slow-moving vehicles.
We ensure that every assessment accounts for both the static and dynamic loads expected over the building’s lifecycle. An under-specified hatch doesn’t just fail a load test; it creates a weak point in the building’s fire compartmentation strategy.
Material Selection: Aluminium vs Stainless and Galvanised Steel
Material choice impacts both fire performance and long-term corrosion resistance. We evaluate material selection based on the specific environmental stressors of your facility.
- Aluminium: These hatches offer lightweight operational advantages, making them easier for a single person to lift. However, they often require specialised fire-resistant backing materials because aluminium has a lower melting point than steel.
- Stainless Steel: This material provides superior structural integrity under extreme heat and is ideal for corrosive environments or high-hygiene areas.
- Galvanised Steel: A disciplined, cost-effective solution for back-of-house and plant room environments. It provides reliable structural strength for utility areas where aesthetic finish is a secondary concern.
When you specify fire rated floor hatches, the goal is a balance between physical weight and daily operational ease. High-performance fire-rated infills add significant mass, so we look for configurations that include gas-strut assistance to maintain safety during maintenance access.
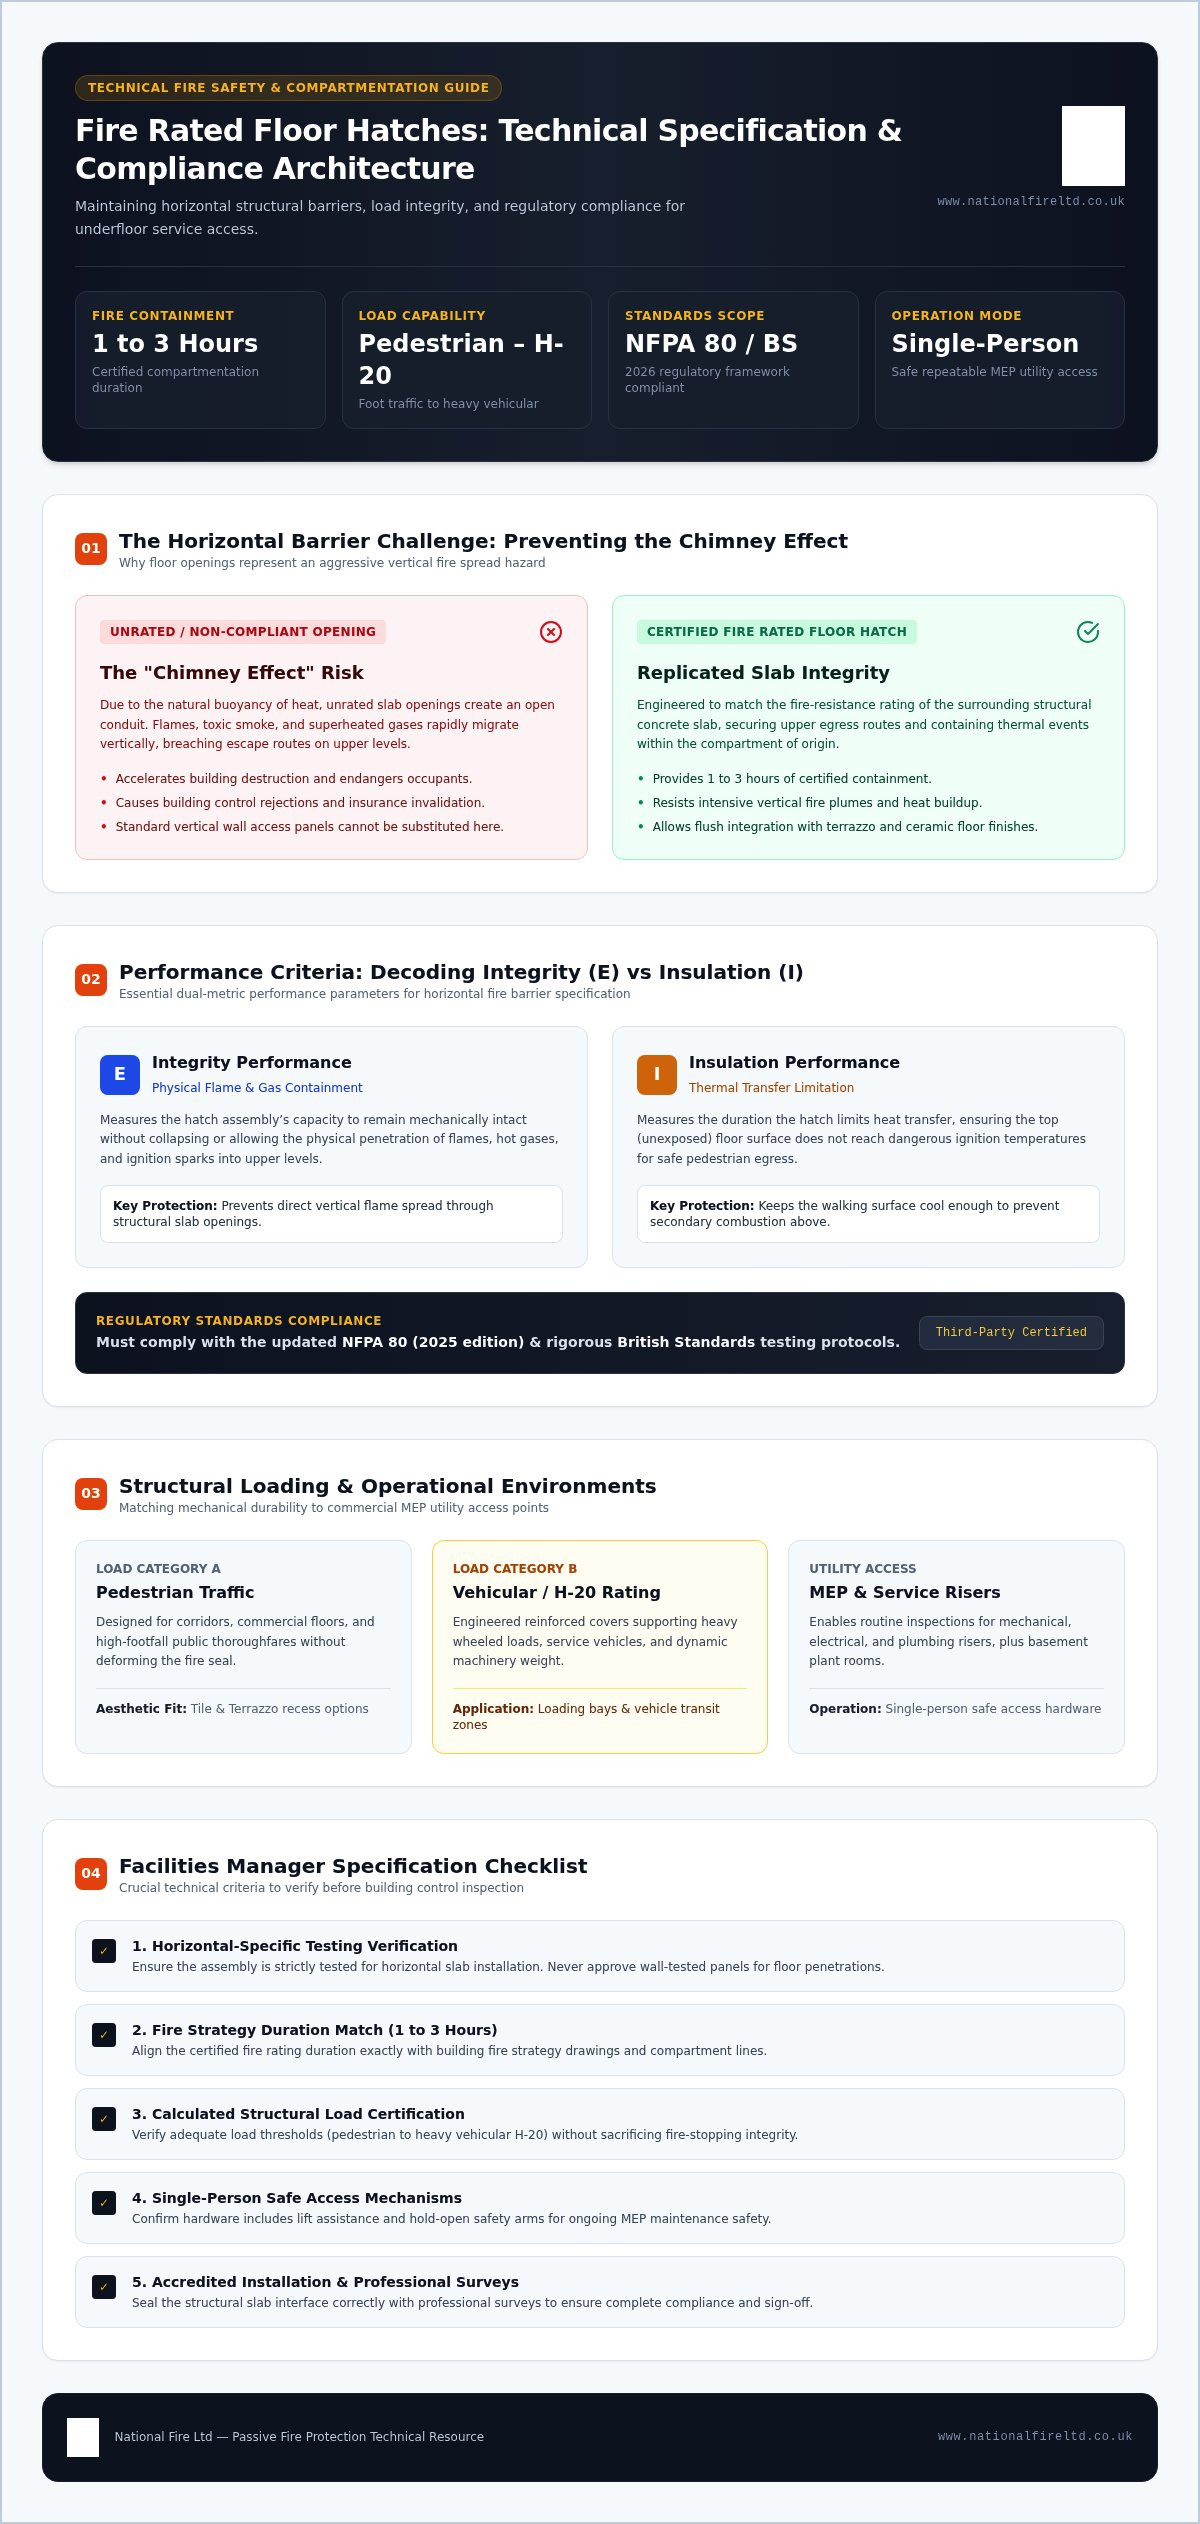
A Specification Checklist for Commercial Facilities Managers
Commercial procurement involves more than simply checking a compliance box. Facilities managers must evaluate how a fire rated floor hatch functions within the daily operational reality of the building. A common error is specifying the correct fire rating but failing to account for the physical weight of the assembly. Because fire-rated infills add significant mass, an unassisted hatch becomes a two-person lift, which often leads to maintenance neglect or workplace injuries. We recommend a disciplined approach that integrates hardware durability with the building’s long-term maintenance lifecycle plan to avoid costly replacements or project delays.
Essential Safety and Operational Features
Safe, single-person access is a non-negotiable requirement for modern commercial facilities. To achieve this, several integrated features are necessary:
- Gas spring assistance: These are essential to counteract heavy fire-rated cover configurations. They ensure the hatch can be opened with minimal force, typically under 15kg of lift.
- Automatic hold-open arms: These lock the cover in a 90-degree position. This prevents accidental closure during underfloor maintenance works, protecting engineers from crush injuries.
- Advanced intumescent seals: These seals are designed to expand when exposed to heat. They seal perimeter gaps completely, preventing the passage of smoke even if the frame experiences minor thermal expansion.
Measuring for Precise Clear Opening Dimensions
Inaccurate measurements are the most frequent cause of procurement delays. You must distinguish between the structural opening size (the hole in the concrete slab) and the clear opening space (the actual usable area for an engineer to pass through). If the frame profile is particularly wide, a 600mm structural opening might only provide a 500mm clear opening, which may fail to meet safe working space guidelines for utility access.
You must also account for floor finish depths. Whether you’re installing ceramic tiles, resin, or commercial carpets, the hatch must sit flush with the final floor level. A lip or recess that doesn’t match the finish creates a trip hazard and can prevent the fire seals from seating correctly. If you are managing a complex refurbishment, you can book a fire compartmentation survey to ensure every structural opening is correctly measured and specified before you commit to hardware procurement.
Finally, address security requirements alongside life safety obligations. In high-traffic areas, internal locking mechanisms are required to prevent unauthorised access to sensitive MEP services. However, these locks must never interfere with the fire-resistance duration or the ability of the hatch to remain sealed during a thermal event. By following this structured checklist, you protect your building assets and ensure your facility remains fully compliant with UK safety frameworks.
Ensuring Compliance Through Professional Installation and Surveys
The procurement of high-performance fire rated floor hatches is only the first stage of securing a building. Even the most advanced, triple-certified assembly fails to perform its life-safety function if the installation method is flawed. The interface between the structural floor slab and the hatch frame represents a common failure point in passive fire protection. If this boundary isn’t sealed with accredited fire-stopping materials, the entire compartmentation strategy is compromised. We see numerous instances where site contractors focus on the structural loading but neglect the specialised sealing required to prevent smoke bypass.
The Pitfalls of Non-Compliant Installation Practices
Non-compliant installation practices often stem from a lack of technical oversight during the fit-out phase. These errors create significant liability and safety risks:
- Improper void sealing: Generic expanding foams or standard mortar don’t provide the necessary fire-resistance duration. Specialised intumescent mastics or high-density mineral wool systems are required to seal the frame interface effectively.
- Non-compatible fixings: Standard plastic wall plugs or low-grade steel bolts degrade rapidly under elevated thermal conditions, leading to frame detachment during a fire.
- Compromised barriers: Poorly fitted frames can compromise the structural integrity of the surrounding fire compartmentation barrier, allowing flames to bypass the floor slab entirely.
Integrating Access Points into Technical Fire Strategy Drawings
Long-term compliance depends on holistic verification frameworks rather than standalone component selection. Every fire rated floor hatches installation must be accurately documented on corporate fire safety records and technical fire strategy drawings. This documentation ensures that maintenance teams and fire risk assessors understand the location and required performance of every horizontal barrier. Regular professional inspections are vital to preserve the certified fire rating over time. Mechanical wear, corrosion, or seal degradation can occur during the building’s lifecycle, necessitating expert intervention.
Professional compartmentation surveys play a crucial role in identifying legacy asset defects that might otherwise go unnoticed. These surveys provide a clear audit trail, demonstrating to building control and insurers that your facility meets all statutory obligations. We act as a guardian of your property, ensuring that every penetration is verified and every barrier is robust. Secure your building asset compliance by contacting National Fire Ltd for an expert survey today. Our team of specialists provides the comprehensive oversight needed to protect life and property in complex commercial environments.
Strengthening Your Building’s Defensive Envelope
Achieving absolute regulatory compliance for horizontal fire barriers requires a disciplined approach that balances structural engineering with certified fire safety. You’ve seen how fire rated floor hatches must be meticulously specified to handle precise loading classes while maintaining the integrity of the slab during a thermal event. It’s clear that hardware selection is only one part of the equation; the efficacy of these systems depends entirely on accredited installation and the seamless integration of access points into your technical fire strategy.
As expert passive fire protection contractors operating nationwide, we provide the comprehensive oversight needed to identify legacy defects and verify that every structural penetration remains a robust barrier against smoke and flame. Our accredited compartmentation survey specialists and technical fire strategy drawing services ensure your facility meets all statutory obligations with total precision. Ensure your building compliance with a professional Fire Compartmentation Survey from National Fire Ltd. Taking these proactive steps today guarantees a more secure environment for your occupants and protects your commercial assets for years to come.
Frequently Asked Questions
What is a fire rated floor hatch?
A fire rated floor hatch is a specialized structural assembly designed to provide access through a floor slab while maintaining the fire compartmentation integrity of that slab. It acts as a robust horizontal barrier that prevents the vertical spread of fire and smoke between different building levels. These hatches are rigorously tested to withstand thermal events for specific durations, such as 60 or 120 minutes, ensuring building safety.
What is the difference between Integrity (E) and Insulation (I) for floor hatches?
Integrity (E) indicates the hatch’s ability to physically block the passage of flames and hot gases through the opening. Insulation (I) measures the duration the assembly can prevent the unexposed surface from reaching temperatures that could ignite nearby materials or cause injury. In commercial escape routes, an ‘EI’ rating is typically required to ensure both structural containment and safe evacuation temperatures are maintained during a fire.
Can you put a wall access panel in a floor assembly?
No, you cannot legally or safely install a wall access panel in a horizontal floor assembly. Wall panels are tested for vertical orientation and lack the structural reinforcement required to support pedestrian or vehicular loads. They aren’t designed to manage the intense thermal pressure of a vertical fire plume. Installing a non-horizontal rated panel will lead to building control rejection and significant safety risks for the property.
What standard regulates fire rated floor hatches in the UK?
In the United Kingdom, fire rated floor hatches are primarily governed by BS 476 Part 22 for horizontal elements or the more modern BS EN 1634-1 testing standards. Compliance with Approved Document B of the Building Regulations is also mandatory for commercial properties. These standards ensure the entire assembly, including the frame and intumescent seals, is verified to meet the required fire-resistance duration for its specific compartment.
How often should commercial fire rated floor hatches be inspected?
Commercial fire rated floor hatches should be professionally inspected at least once every twelve months to ensure continued compliance. High-traffic environments often necessitate more frequent assessments to account for mechanical wear. Specialist contractors like National Fire Ltd perform these surveys to verify that intumescent seals remain intact and that the frame hasn’t experienced structural deflection, which could allow smoke bypass during a thermal event.
What are FACTA loading classifications for floor access covers?
FACTA classifications define the structural load-bearing capacity of an access cover to ensure it matches the surrounding slab’s design. Class A is suitable for light pedestrian traffic in commercial offices, while Class B and C support heavier footfall and light industrial equipment. Specifying the correct loading class is vital to prevent frame deflection, which can compromise the perimeter fire seals and the overall safety of the barrier.
Do fire rated floor hatches require gas spring assistance?
Gas spring assistance is a critical operational feature, though it’s not a direct requirement for fire integrity. Because fire-rated covers contain dense insulation materials, they are often too heavy for manual lifting by a single person. Gas struts counteract this mass, allowing for controlled, safe opening and closing. This feature is vital for protecting facilities staff from crush injuries and ensuring repeatable, safe access to underfloor services.
Can a fire rated floor hatch accept floor finishes like tiles or carpet?
Yes, many modern fire rated floor hatches are designed with a recessed cover to accept various floor finishes, including ceramic tiles, resin, or commercial carpets. This allows the safety assembly to blend seamlessly with the architectural aesthetic of the building. The depth of the finish must be precisely accounted for during the specification phase to ensure the frame sits flush and the fire seals remain fully effective.