


A compliant barrier is never simply a bead of mastic squeezed around a pipe; it is a precision-engineered assembly tested to withstand severe thermal exposure. If you manage commercial assets, determining which commercial fire stopping systems legally protect your service penetrations and linear gaps has never carried higher stakes. With the Building Safety Act 2022 enforcing rigorous Golden Thread duties and statutory accountability across the UK, there’s no margin for error. You already know how easily a single undocumented cable transit or untested seal can fail an inspection, delay practical completion, and trigger costly remedial repairs.
Achieving total compliance requires moving beyond guesswork to install certified, manufacturer-approved solutions tailored to each specific substrate. In this guide, we outline the exact technical specifications, British and European testing standards, and digital handover requirements needed to safeguard compartmentation and satisfy building control authorities. Here is what you need to know to deliver robust fire resilience and maintain audit-ready facilities with absolute confidence.
Key Takeaways
- Understand why commercial fire stopping systems must be specified as precision-tested assemblies rather than ad-hoc mastic fills to maintain compartmentation integrity.
- Discover how to balance intumescent sealants, ablative batts, and high-strength fire mortars against specific substrate and service penetration types.
- Align your building’s safety records with the Building Safety Act 2022 and maintain an audit-ready Golden Thread of digital compliance evidence.
- Learn how professional fire compartmentation surveys diagnose hidden breaches before building control inspections identify critical failures.
- Establish rigorous quality management by utilising third-party certified contractors to safeguard property and protect human life across commercial portfolios.
Understanding Commercial Fire Stopping Systems and Compartmentation Integrity
Passive fire resistance relies on structural subdivision. Compartment walls and floors contain heat, toxic gases, and flames within designated zones to protect escape routes and buy crucial evacuation time. However, every opening cut for power cables, HVAC ducts, or drainage pipes undermines this physical containment. Certified commercial fire stopping systems are engineered assemblies designed to reinstate the original fire-resistance rating of these compromised elements. Unlike generic silicone or decorative mastics, verified firestopping systems undergo rigorous fire-resistance testing to confirm they expand, char, or resist structural movement under extreme heat.
Deploying robust fire stopping operates hand in hand with broader structural passive fire protection principles. Service routes frequently cut across multiple floor levels and operational boundaries. Because building services change throughout an asset’s operational life, penetrations represent the single most vulnerable vector for compartment failure if left unsealed or improperly patched.
The Anatomy of a Service Penetration Seal
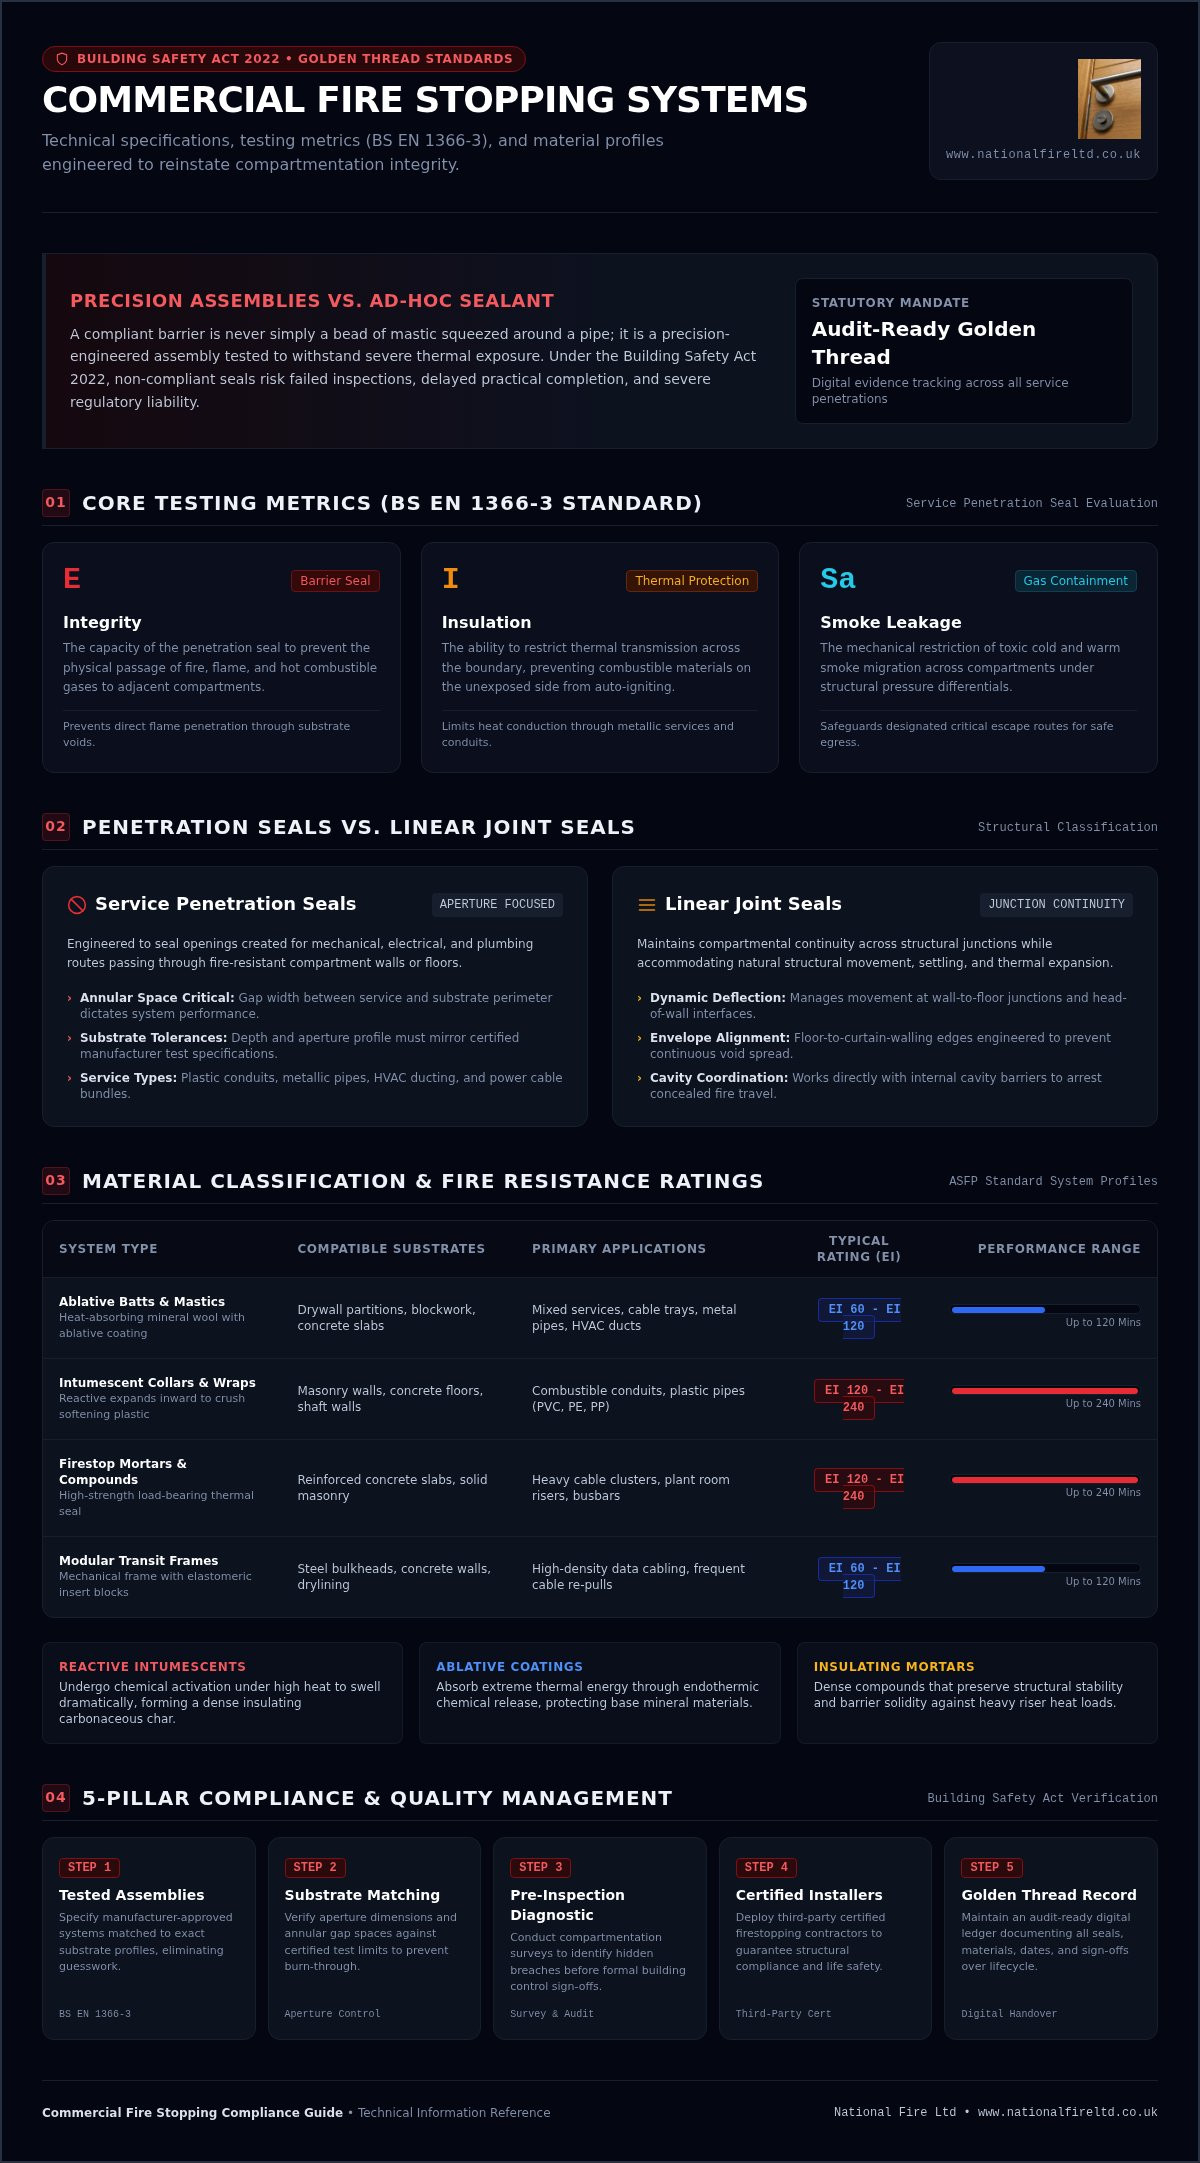
When metallic pipes, plastic conduits, or cable bundles penetrate drylining or masonry, they create distinct failure risks. Plastic melts, leaving open pathways for smoke, while metal conducts intense heat across compartments. Certified penetration seals address these vulnerabilities by meeting three key performance metrics under BS EN 1366-3 testing standards:
- Integrity (E): The capacity to prevent the physical passage of fire and hot gases.
- Insulation (I): The ability to restrict thermal transmission, preventing combustible items on the unexposed side from igniting.
- Smoke Leakage (Sa): The mechanical restriction of toxic cold and warm smoke migration under pressure differentials.
The annular space, which is the gap between the penetrating service and the substrate edge, dictates performance. An incorrect aperture dimension or an inadequate seal depth invalidates manufacturer test certifications, causing premature breakdown during fire exposure.
Linear Joint Seals vs Penetration Seals
Linear joint seals manage continuity across structural junctions rather than service openings. Installed at wall-to-floor junctions, floor-to-curtain-walling edges, and head-of-wall interfaces, these seals accommodate dynamic structural deflection, settling, and thermal movement. Within external building envelopes, commercial fire stopping systems work in direct coordination with internal cavity barriers. This strategic alignment blocks void-based flame spread and preserves overall envelope integrity across modern commercial developments.
Core Types of Commercial Fire Stopping Systems and Materials
Selecting appropriate commercial fire stopping systems requires evaluating material chemistry against the physical properties of each penetrating service. The Association for Specialist Fire Protection categorises these systems by their reaction to thermal stress: reactive intumescents that swell to form an insulating carbonaceous char, ablative coatings that absorb heat through endothermic release, and dense insulating compounds that maintain structural stability. When specifying systems, match the material directly to the opening profile:
| System Type | Compatible Substrates | Primary Service Applications | Typical Rating (EI) |
|---|---|---|---|
| Ablative Batts & Mastics | Drywall partitions, blockwork, concrete slabs | Mixed services, cable trays, metal pipes, HVAC ducts | EI 60 to EI 120 |
| Intumescent Collars & Wraps | Masonry walls, concrete floors, shaft walls | Combustible conduits, plastic pipes (PVC, PE, PP) | EI 120 to EI 240 |
| Firestop Mortars & Compounds | Reinforced concrete slabs, solid masonry | Heavy cable clusters, plant room risers, busbars | EI 120 to EI 240 |
| Modular Transit Frames | Steel bulkheads, concrete walls, drylining | High-density data cabling, frequent re-pulls | EI 60 to EI 120 |
Ablative Coated Batts and Intumescent Acoustic Mastics
Coated batts comprise high-density rock mineral wool pre-treated with flexible ablative elastomeric coatings. They are engineered to seal large apertures containing mixed service runs. Intumescent acoustic mastics seal the perimeter joints and individual penetrations, providing critical secondary smoke containment alongside sound attenuation in commercial drylining systems.
Intumescent Pipe Collars, Wraps, and Bandages
Combustible plastic pipes melt rapidly during a thermal event, leaving unsealed voids through fire barriers. Mechanical surface-mounted collars and concealed wraps contain graphite-based compounds that activate under radiant heat. The expanding intumescent material crushes the collapsing pipe, sealing the aperture before fire breaches the boundary.
Firestop Mortars, Compounds, and Modular Transit Units
Plant rooms and high-traffic service risers require load-bearing compounds capable of resisting foot traffic while isolating heavy copper cables. Conversely, data centres and server suites benefit from modular transit units. These mechanical frames use elastomeric inserts that let technicians alter cabling runs without destroying the seal. To ensure your building selects the correct assembly for every substrate, partnering with a specialist provider for certified fire stopping installations guarantees performance meets verified manufacturer test standards.
UK Regulatory Standards and the Golden Thread of Building Safety
Under the Regulatory Reform (Fire Safety) Order 2005, commercial duty-holders and Responsible Persons bear statutory responsibility for maintaining effective compartmentation across their premises. With the Building Safety Act 2022 now in full effect, fire safety compliance has shifted from informal visual checks to legally enforced, verifiable accountability. The installation of certified commercial fire stopping systems forms the operational foundation of this framework, directly reinforcing wider fire compartmentation strategies across commercial premises.
Statutory compliance demands proof of performance through accredited fire testing. While legacy installations often referenced BS 476 Part 20, modern commercial specifications mandate testing under harmonised European standards: BS EN 1366-3 for penetration seals and BS EN 1366-4 for linear joints, classified under BS EN 13501-2. Technical publications from the Association for Specialist Fire Protection (ASFP) emphasise that duty-holders must verify that every installed seal precisely matches the tested configuration, including service type, orientation, and backing materials.
Approved Document B and Statutory Performance Criteria
Approved Document B (Volume 2) establishes fire separation thresholds for commercial, office, and industrial developments. Depending on building height, occupancy type, and floor area, compartment walls and floors demand 30, 60, 90, or 120 minutes of fire resistance. When services pierce these barriers, the reinstated seal must match or exceed the host element’s structural rating. Installing uncertified or untested seals invalidates the building’s Fire Risk Assessment (FRA), compromises insurance coverage, and exposes commercial asset owners to enforcement notices or prosecution.
Digital Traceability: Golden Thread Records and Labeling
The Building Safety Act’s Golden Thread provisions mandate an accessible, permanent digital record of safety-critical systems throughout a building’s lifecycle. Commercial fire stopping systems require meticulous, digital-first documentation rather than ad-hoc paper logbooks. Every penetration seal must feature:
- A unique identification reference marked on digital layout drawings and floor plan generation records.
- Sequential photographic evidence capturing the aperture preparation, internal backing depth, and final seal finish.
- Specific installation metadata, including product batch numbers, manufacturer details, and installer credentials.
- A tamper-evident physical disc tag affixed directly adjacent to the penetration for clear ongoing facilities audits.
Specifying and Selecting the Right System for Commercial Applications
Specifying commercial fire stopping systems requires a structured approach evaluating four critical factors: aperture geometry, substrate composition, penetrating service types, and the required fire-resistance rating. Beyond fire containment, designers must account for secondary environmental demands, including acoustic decibel reduction, thermal transmission, and air permeability ratings required for building envelope testing.
A frequent compliance failure during audits is the mixing of components from different manufacturers. Combining one manufacturer’s ablative batt with another’s intumescent mastic creates an untested hybrid assembly, instantly voiding third-party certification. Trade sequencing poses an equal challenge on active commercial sites. Mechanical and electrical trades often pull late-stage cables through newly cured seals, breaching compartment lines. Establishing rigid handover milestones and service coordination eliminates these destructive alterations.
Substrate Compatibility: Drywall, Masonry, and Concrete
Aperture performance depends entirely on the supporting substrate. Flexible plasterboard partitions behave differently under thermal load than rigid blockwork or concrete floors. Drywall apertures require framed openings with pattress reinforcement or internal aperture linings strictly matching the manufacturer’s tested configuration. In contrast, concrete floor slabs demand systems that accommodate structural deflection while supporting foot traffic and riser weight, making high-strength firestop mortars the standard specification.
Managing Mixed Services and Future-Proofing Cable Routes
Modern commercial risers often group high-voltage power lines, data cabling, insulated copper pipework, and combustible plastic conduits within a single opening. Cluttered penetrations must maintain precise annular spacing so intumescent seals have room to expand effectively during thermal exposure. In commercial environments with frequent tenant turnover, specifying modular transit frames rather than permanent mortars preserves cable jackets and allows straightforward cable additions. To ensure your building maintains complete compartmentation from design through handover, book a compliant fire stopping survey to protect your commercial assets.
Professional Installation, Third-Party Certification, and Maintenance
Even the most advanced fire-resisting products fail if installed incorrectly on site. Installing commercial fire stopping systems requires specialist competence; an extra centimetre of unapproved void or an omitted layer of backing mineral wool voids the system’s performance. Passive fire protection isn’t general building work. It demands verified trade skills, exact material depths, and strict adherence to manufacturer test parameters.
Periodic compartmentation surveys and updated fire strategy drawings provide building managers with clear visibility over their passive safety assets. Establishing routine inspection cycles ensures that minor alterations don’t compromise the safety of occupants or invalidate building insurance.
The Role of Third-Party Accreditation Schemes
Engaging contractors accredited under recognised third-party schemes, such as FIRAS or Warringtonfire, provides independent assurance that installations adhere to rigorous industry benchmarks. These schemes maintain quality through unannounced site audits, technical knowledge assessments of technicians, and strict administrative reviews. Upon completion, third-party accredited contractors issue formal certificates of conformity. These documents give building control officers and fire authorities verifiable proof of compliance, safeguarding duty-holders against statutory liabilities during safety audits.
Remedial Surveys and Managing Tenant Alterations
Commercial assets evolve continuously. Tenant churn, office reconfigurations, and routine upgrades by mechanical and electrical contractors often breach existing compartment lines. Data installers and plumbers frequently cut through treated service risers without reinstating the barrier, leaving concealed paths for smoke and flame behind ceiling tiles and within service shafts.
Specialist remedial fire compartmentation surveys identify these hidden breaches using systematic, non-destructive inspection methods. Each deficiency is logged with precise location details, photographic evidence, and prescriptive remediation advice aligned with verified manufacturer configurations. Duty-holders looking to restore structural integrity and secure audit-ready documentation can schedule a comprehensive technical survey with National Fire Ltd to protect their commercial portfolios nationwide.
Safeguard Your Commercial Assets With Certified Passive Fire Protection
Maintaining fire-separating boundaries protects both human life and long-term business continuity. Compliant commercial fire stopping systems aren’t quick mastic fills; they are precision-engineered assemblies that preserve structural compartmentation during an emergency. Meeting the statutory expectations of the Building Safety Act 2022 demands complete consistency between manufacturer test configurations, proper on-site trade sequencing, and complete Golden Thread digital records.
As a specialist passive fire protection contractor operating nationwide across the UK, National Fire Ltd provides the authoritative technical expertise required to eliminate compliance risks. Our qualified technicians deliver comprehensive fire compartmentation surveys, generate clear fire strategy drawings, and carry out certified installations supported by tamper-evident digital documentation. Secure full regulatory compliance with our certified commercial fire stopping services and ensure your premises remain safe, resilient, and fully audit-ready.
Frequently Asked Questions
What is the primary difference between fire stopping and fire resisting construction?
Fire-resisting construction refers to the continuous structural elements, such as compartment walls and concrete floors, designed to compartmentalise fire. Fire stopping refers specifically to the precision-engineered seals, collars, and batt systems used to reinstate that fire rating where mechanical, electrical, or plumbing services puncture those elements. Without certified commercial fire stopping systems, structural compartment walls fail because penetrations permit the unrestricted spread of smoke and thermal energy.
Can standard expanding foam or silicones be used for commercial fire stopping?
No. General construction foams and non-fire-rated silicones are highly flammable and disintegrate quickly during thermal exposure. Even standard “fire-rated” pink foams bought at retail counters rarely meet the rigorous criteria of BS EN 1366-3 for service penetrations. Commercial installations require third-party tested, manufacturer-approved fire stopping compounds, ablative batts, or intumescent sealants tested under specific aperture dimensions and service configurations.
How often must commercial fire stopping installations be inspected?
Fire stopping should be formally inspected at least every six to twelve months, or following any maintenance work involving building services. Regular visual audits verify that contractors haven’t breached seals while running new cables or pipework. Under the Regulatory Reform (Fire Safety) Order 2005, building operators must maintain compartmentation integrity continually, documenting all routine surveys and remedial repairs within their building safety manual.
What documentation is required to satisfy Golden Thread compliance for fire stopping?
Golden Thread compliance demands complete, digitally accessible records for every individual seal. Essential documentation includes unique penetration identification numbers, precise CAD or strategy drawing locations, verified test standard certificates (BS EN 1366-3/4), product batch codes, installer third-party credentials, and date-stamped photographic evidence. Photos must clearly show aperture preparation, backing material depth, and the finished seal alongside an adjacent tamper-evident identification disc.
Who holds legal responsibility for non-compliant fire stopping in a commercial building?
Statutory responsibility rests with the designated Responsible Person under the Fire Safety Order, alongside the Principal Contractor and Accountable Persons under the Building Safety Act 2022. While specialist installers must maintain competency, duty-holders remain legally liable if non-compliant installations breach fire compartment lines. Breaches can lead to formal enforcement notices, voided building insurance, substantial financial fines, or criminal prosecution in severe safety cases.
Is third-party installer certification legally mandatory in the UK?
While UK building regulations strictly mandate that all fire stopping work must meet statutory performance standards, using a third-party accredited contractor isn’t technically compulsory by law. However, government guidance and Approved Document B strongly recommend third-party certification schemes like FIRAS. Choosing certified contractors provides clear, independent evidence of technician competency, effectively shielding building duty-holders from liability during rigorous building safety audits.
Can different brands of fire stopping materials be combined within a single penetration seal?
No. Combining materials from different manufacturers within a single penetration seal immediately invalidates the system’s fire certification. Commercial fire stopping systems are laboratory tested as complete, proprietary assemblies. Interchanging an ablative batt from one manufacturer with intumescent mastic from another creates an unverified hybrid. Building control authorities and fire risk assessors will classify such installations as non-compliant, necessitating complete, costly remedial replacement.