


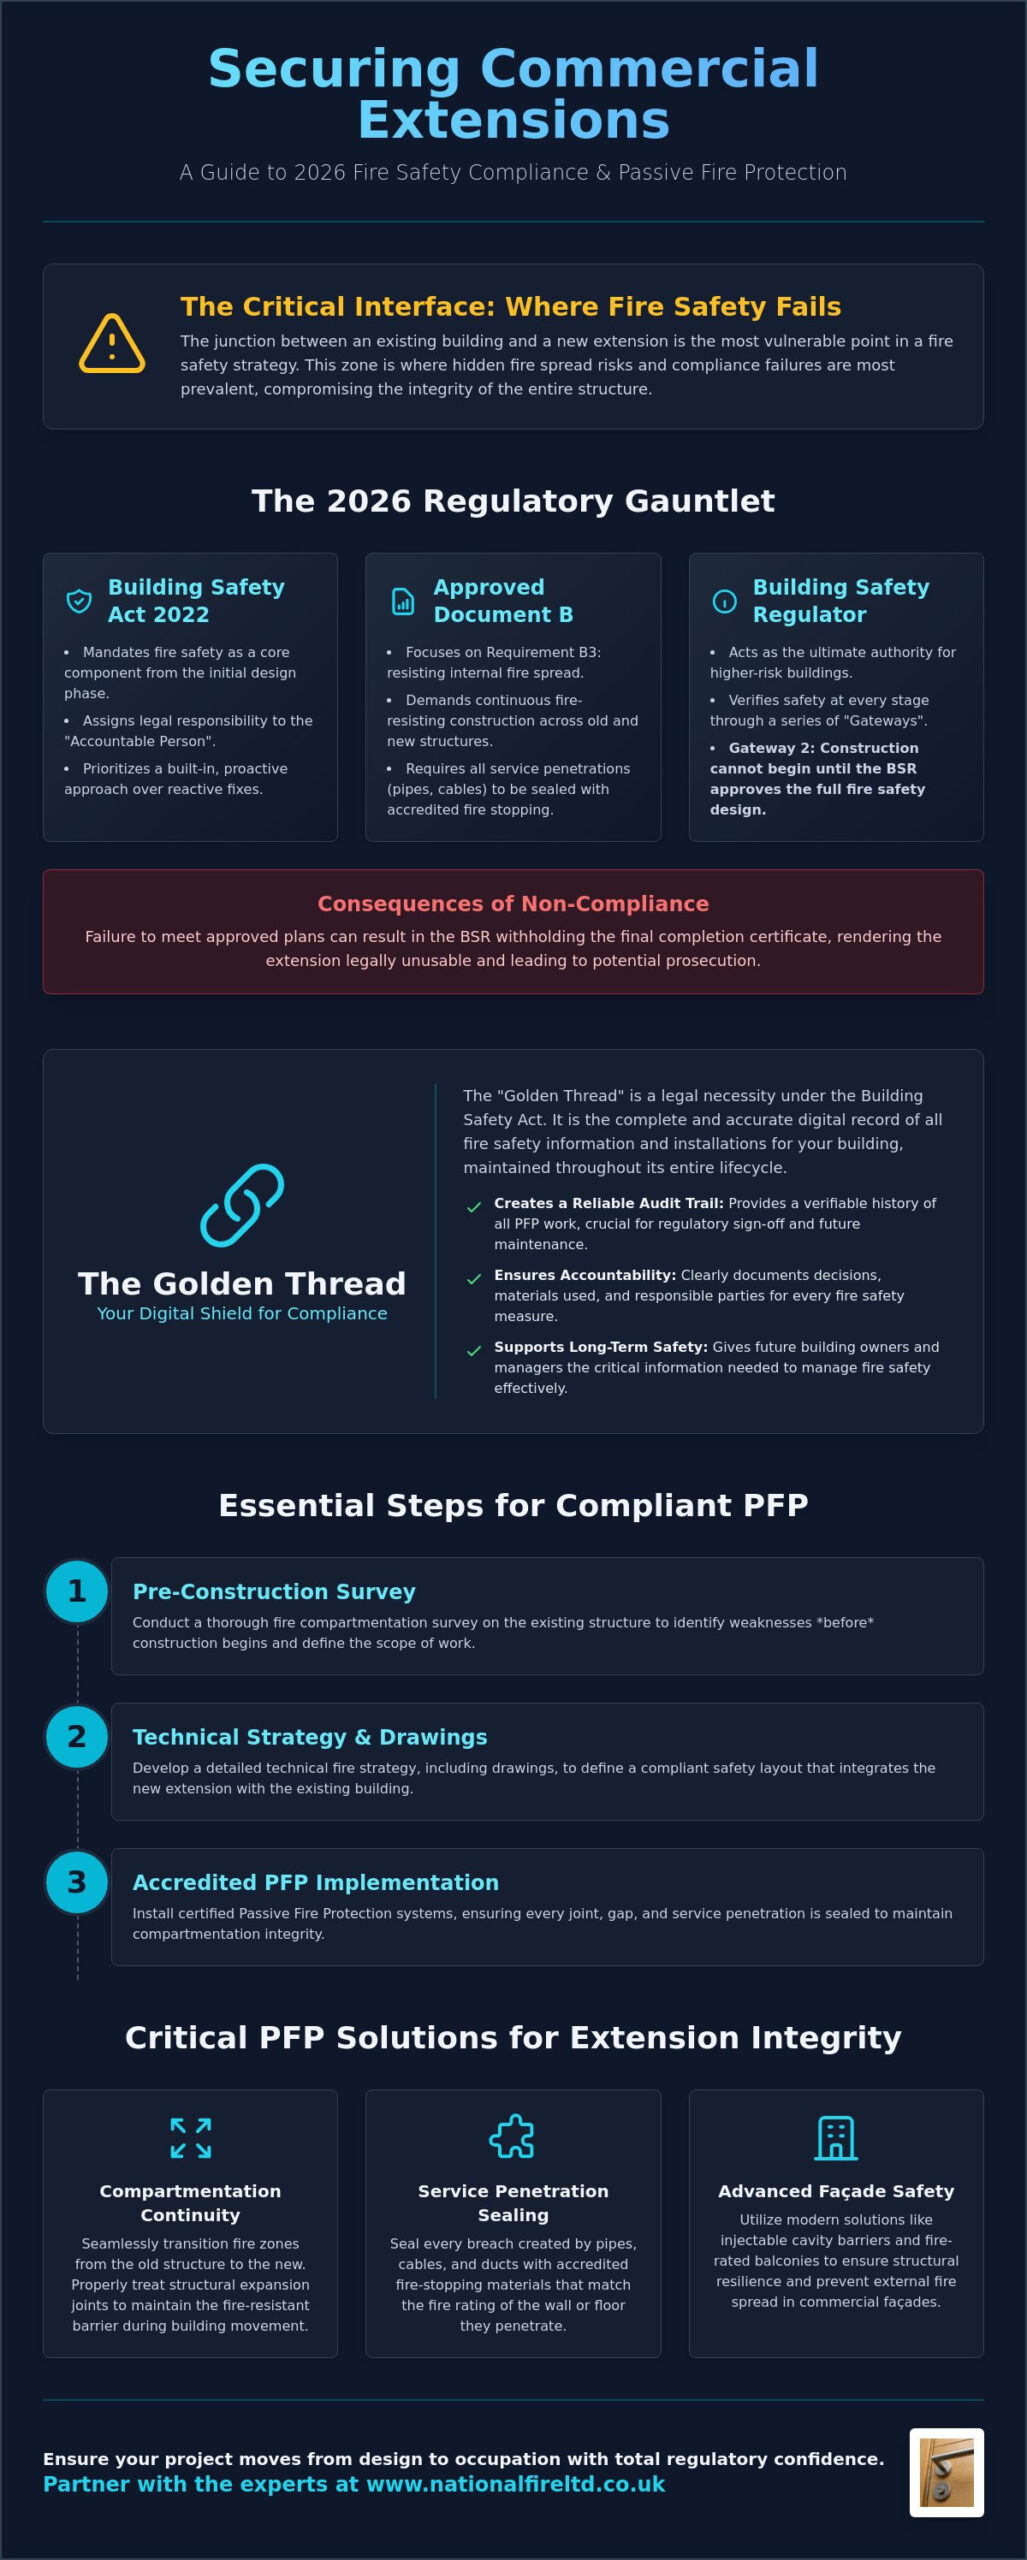
Can your building’s fire safety strategy survive the critical point where the original structure meets a new addition? The interface between old and new builds is often where compliance fails; it’s a zone where hidden fire spread risks are most prevalent. Implementing effective passive fire protection for commercial extensions requires more than just high-quality materials. It demands a disciplined approach to the complex requirements of the Building Safety Act 2022 and the latest amendments to Approved Document B that have taken effect in 2026.
We understand the pressure of maintaining a robust digital audit trail while managing the physical complexities of a live construction site. This guide provides the technical essentials to secure your extension through proven fire stopping and compartmentation strategies. You’ll learn how to establish a reliable Golden Thread of information and achieve full statutory compliance by the latest standards. We’ll outline the methodical steps necessary to protect both your occupants and your structural assets, ensuring your project moves from design to occupation with total regulatory confidence.
Key Takeaways
- Understand the 2026 regulatory landscape, including the Building Safety Act 2022 and updated Approved Document B requirements for non-domestic additions.
- Learn how to secure the critical interface between new and existing structures using specialized passive fire protection for commercial extensions.
- Discover the legal necessity of the “Golden Thread” and how to maintain an accurate digital record of all fire safety installations.
- Recognise why pre-construction fire compartmentation surveys and technical strategy drawings are essential for defining a compliant safety layout.
- Explore advanced technical solutions like injectable cavity barriers and fire-rated balconies to ensure structural resilience in modern commercial façades.
The Regulatory Framework for Commercial Extensions in 2026
Expanding a commercial footprint involves more than architectural aesthetics; it requires the extension of a building’s life-safety envelope. Passive fire protection (PFP) serves as the structural foundation of this effort. It’s a built-in safety net designed to contain fire at its source and protect the building’s primary structure from collapse. For developers and owners, implementing effective passive fire protection for commercial extensions is the only way to satisfy the rigorous oversight of the Building Safety Act 2022. This legislation mandates that the “Accountable Person” prioritises fire safety from the initial design phase, ensuring that protection isn’t an afterthought but a core component of the build.
Statutory Compliance and Approved Document B
Approved Document B provides the technical roadmap for meeting national safety standards. For non-domestic extensions, Requirement B3 is the critical focus. It dictates how the internal structure must resist fire spread. This is particularly challenging at the junction where new materials meet the original building fabric. Fire-resisting construction must be continuous. Any breach in the compartmentation, such as new service penetrations or structural joints, must be sealed with accredited fire stopping. In 2026, the integration of certified PFP within a commercial extension is a mandatory legal requirement that ensures the building remains a safe, insurable, and compliant asset.
The Building Safety Regulator (BSR) and Extension Approval
The BSR now acts as the ultimate authority for higher-risk buildings in England. Through a series of “Gateways,” the regulator ensures that safety is verified at every stage. For extension projects, Gateway 2 is a significant hurdle. Construction cannot begin until the BSR approves the full fire safety design. This prevents the “build now, fix later” mentality that previously compromised safety. If the installed passive fire protection for commercial extensions fails to meet the approved plans, the consequences are severe. The BSR has the power to withhold the final completion certificate. Without this document, the extension cannot be legally occupied, leaving owners with a costly, unusable structure and potential prosecution.
Critical PFP Components for Extension Integrity
The junction between an existing building and its new extension is the most vulnerable point in any fire safety strategy. If this interface isn’t correctly managed, the integrity of the entire structure is compromised. Effective passive fire protection for commercial extensions relies on the seamless transition of fire zones from the old structure into the new. This requires a methodical approach to fire-stopping at the junction of old and new walls, ensuring that no gaps remain for heat or smoke to bypass. This isn’t merely a best-practice suggestion; Approved Document B (Fire Safety) mandates the continuity of fire-resisting construction across all building phases.
Compartmentation Continuity Across Building Phases
You shouldn’t assume the existing building’s fire walls are sufficient for the new configuration. We recommend a thorough assessment of existing fire zones before construction begins. This identifies potential weaknesses that could undermine the extension’s safety. Integrating fire compartmentation into the design stage allows for structural expansion joints to be properly treated. These joints are often overlooked, yet they are primary routes for fire spread between building phases. Proper treatment ensures that the fire resistance of the barrier is maintained even during structural movement.
Service penetrations pose another significant risk to building integrity. When pipes, cables, and ventilation ducts cross between building phases, they create breaches in the fire-resisting envelope. Each penetration must be sealed with accredited fire-stopping materials that match the fire rating of the wall or floor. This discipline ensures that the fire safety of the original building isn’t degraded by the addition of the new extension. If you’re unsure about the integrity of your existing barriers, consulting with experts at National Fire Ltd can help identify necessary remediation work before the extension is joined.
External Cavity Barriers and Façade Safety
Modern façade extensions often use cladding systems that create hidden voids. Without intervention, these cavities can allow fire to spread rapidly across the exterior of the building, bypassing internal compartmentation. Installing vertical and horizontal barriers is the standard method for managing this risk. These components must be correctly specified to allow for ventilation while providing an immediate seal in the event of a fire. You can find technical specifications in our cavity barrier guide. Ensuring these systems are installed correctly is a critical step in securing passive fire protection for commercial extensions and maintaining long-term structural resilience.
The Golden Thread: Digital Compliance in Extension Projects
The Building Safety Act 2022 mandates a “Golden Thread” of information for all higher-risk buildings, requiring a complete and up-to-date digital record of safety information. When you manage passive fire protection for commercial extensions, this thread must be established from the first day of design. It isn’t enough to simply install compliant materials; you must be able to prove they were installed correctly, by competent persons, and according to specific test evidence. This digital audit trail ensures that every safety decision is documented, creating a transparent history that remains accessible throughout the building’s lifecycle.
Digital evidence serves as a critical shield for building managers against future liability. By maintaining a clear record of PFP installations, you demonstrate that statutory duties were met during the construction and handover phases. Integrating this new data into the existing building safety case is essential for long-term compliance. It allows for a seamless transition where the fire safety strategy of the extension is fully aligned with the original structure’s requirements, ensuring that the local fire authority has an accurate “as-built” record for any future inspections.
Recording Installations in Real-Time
Effective compliance requires capturing data at the point of installation rather than relying on retrospective reporting. We utilize photographic evidence and geolocation to verify the precise placement of every fire-stopping seal and cavity barrier. This process involves recording specific material batch numbers and the individual accreditation of the installer for every penetration. These detailed records are invaluable for the operational phase of the building. For instance, accurate digital PFP records facilitate future fire door maintenance by providing a clear baseline for all structural fire barriers and their intended performance levels.
Third-Party Accreditation and Material Traceability
Traceability is the backbone of the Golden Thread. Every product used in your extension must have valid, verifiable test evidence that matches its specific application. We emphasize the necessity of partnering with BAFE or IFC-accredited contractors who understand the rigorous demands of the 2026 regulatory environment. These professionals ensure that all passive fire protection for commercial extensions is backed by robust performance data. Relying on accredited experts guarantees that the information handed over at the project’s conclusion is legally defensible and provides the structural resilience required to protect both life and property over the long term.
Professional Surveys and Technical Fire Strategy Drawings
A successful safety strategy begins with a precise understanding of the existing building’s vulnerabilities. For any project involving passive fire protection for commercial extensions, a pre-construction survey is non-negotiable. It’s impossible to design a compliant interface between building phases without first diagnosing the condition of the original structure. Surveys identify hidden risks, such as breached compartmentation in ceiling voids or non-compliant service penetrations, before they are sealed behind new construction. This diagnostic phase ensures that the extension doesn’t inherit legacy fire safety failures that could compromise the entire building’s integrity.
Accurate floor plan generation is the next critical step. We produce detailed technical layouts that map every fire zone, providing a clear visual representation of how the new extension integrates with the existing safety case. These plans allow for the precise placement of fire-stopping measures and structural barriers. Identifying “unseen” risks in existing voids early in the process prevents costly remedial work during the later stages of construction. If you require technical oversight for your project, you can book a comprehensive fire compartmentation survey to secure your building’s compliance foundation.
Fire Strategy Drawings for Extensions
Fire strategy drawings serve as the technical blueprint for life safety. They allow architects and safety managers to visualise egress routes and compartmentation lines within the new design, ensuring that travel distances remain within statutory limits. These drawings are essential for informing the installation of passive fire protection measures. During Building Safety Regulator (BSR) gateway reviews, these technical documents provide the evidence required to move from the design phase to active construction. They demonstrate a methodical approach to risk mitigation that satisfies the most rigorous regulatory scrutiny.
Compartmentation and Fire Door Surveys
The structural integrity of walls intended to become fire barriers must be verified before they are joined to new work. Our surveys assess the condition of existing fire doors at the extension interface, checking for frame stability, seal integrity, and hardware functionality. This process identifies remedial needs before construction starts, ensuring that the existing barriers are capable of supporting the new fire strategy. We focus on the following key areas during the survey phase:
- Verifying the fire rating of existing partition walls.
- Checking for unsealed penetrations in shared ceiling and floor voids.
- Assessing the suitability of existing fire doors for increased traffic or changed egress routes.
- Mapping structural expansion joints that require specialised fire-stopping treatment.
By addressing these elements early, you ensure that the passive fire protection for commercial extensions is built on a verified, compliant foundation, protecting your investment and the occupants within.
Partnering with National Fire Ltd for Extension Compliance
Securing a commercial extension requires a partner who understands that safety is an integrated system, not a series of isolated products. At National Fire Ltd, we provide end-to-end passive fire protection for commercial extensions across the UK, ensuring that every structural addition meets the rigorous demands of the 2026 regulatory environment. Our expertise extends to specialized solutions for modern façades, including the installation of injectable cavity barriers and fire-rated balconies. These components are essential for maintaining the fire-resisting envelope of high-rise and complex commercial structures, preventing the vertical spread of fire through external wall systems.
We recognize that for building managers and stakeholders, compliance is as much about documentation as it is about physical installation. Our team is committed to the Golden Thread of information, providing a comprehensive digital audit trail for every survey, drawing, and installation we perform. By integrating our floor plan generation and fire strategy drawings into your building safety case, we ensure that you remain fully compliant with the Building Safety Act 2022. This methodical approach provides the authoritative reassurance needed to secure completion certificates and long-term insurance validity.
Specialist Installation and Remedial Works
Our specialist installation teams handle the most complex fire stopping requirements, particularly where new service penetrations breach existing compartmentation lines. We don’t just install; we ensure the structural resilience of your assets. This includes the professional installation and ongoing fire door maintenance of certified sets within your new spaces. By managing these critical elements under a single, accredited framework, we eliminate the risks associated with fragmented contractor responsibility. We focus on delivering a seamless transition between building phases, ensuring that the safety of the original structure is never compromised by the new work.
Securing Your Extension’s Future
Securing your extension’s future means acting today to prevent legacy safety issues. Our national team is available to provide technical consultations that align with your specific project goals and statutory obligations. We provide the necessary assurance that your property is protected by the highest standards of technical excellence. Our commitment to reliability means we stand behind every assessment and technical solution we provide, acting as a steadfast guardian of your life and property. You can secure your commercial extension with National Fire Ltd and ensure your project is backed by a legacy of professional reliability and life-safety expertise.
Securing Your Structural Investment for 2026 and Beyond
Compliance in the current regulatory landscape requires a shift from reactive measures to proactive, design-led safety. By prioritizing the structural interface between building phases and maintaining a rigorous digital audit trail, you fulfill the legal mandates of the Building Safety Act 2022. Implementing robust passive fire protection for commercial extensions isn’t just a statutory necessity; it’s a commitment to the long-term resilience of your property and the safety of its occupants.
National Fire Ltd provides the technical expertise and accredited oversight necessary to navigate these high-stakes requirements. As BAFE and IFC accredited installers, we specialize in advanced solutions like injectable cavity barriers and offer full technical fire strategy and drawing services to define your extension’s safety layout. We take the responsibility of protecting your assets seriously, ensuring every installation is documented for a clear digital audit trail. Ensure your commercial extension is fully compliant—contact National Fire Ltd today to start your technical consultation with confidence.
Frequently Asked Questions
Do I need a new fire compartmentation survey for a commercial extension?
Yes, you need a comprehensive fire compartmentation survey before construction begins. This assessment ensures that existing walls intended to act as fire barriers are structurally sound and free from legacy breaches. Without a professional survey, you risk joining a compliant new extension to a compromised original structure, which would undermine the entire building’s safety strategy and fail to meet the standards required for a completion certificate.
What are the specific fire stopping requirements for extensions joined to older buildings?
The interface between building phases requires continuous fire-stopping at all structural expansion joints and service penetrations. Materials must be specifically tested to maintain the fire resistance rating of the compartment wall while allowing for structural movement. In 2026, these installations must be backed by digital evidence, including batch numbers and photographic verification, to satisfy the requirements of the Building Safety Regulator and the Golden Thread mandate.
Are cavity barriers mandatory in all commercial extensions?
Cavity barriers are mandatory in commercial extensions wherever hidden voids exist within the façade or external cladding systems. These barriers prevent the rapid, unseen spread of fire through building cavities, which is a significant risk in modern construction. Installing vertical and horizontal barriers ensures that the external structure mirrors the internal compartmentation strategy, protecting the building’s perimeter from fire bypass and maintaining structural integrity.
How does the Building Safety Act 2022 affect passive fire protection in extensions?
The Building Safety Act 2022 introduces more stringent oversight through the Building Safety Regulator and the implementation of safety gateways. For extension projects, this means that passive fire protection for commercial extensions must be detailed and approved at the design stage before construction is permitted to start. It also mandates the creation of a digital Golden Thread to ensure accountability for all safety-critical decisions throughout the building’s lifecycle.
Can I use existing fire doors in a new extension project?
You can only use existing fire doors if a professional fire door survey confirms they meet the specific fire rating and performance standards required for the new extension’s strategy. Often, changing egress routes or building usage in an extension project necessitates higher-rated doors or hardware upgrades. If the existing doors show signs of wear or non-compliance, they must undergo maintenance or full replacement to ensure statutory safety.
What is the “Golden Thread” in the context of extension fire safety?
The Golden Thread is a live digital record of all building safety information, from the initial design through to construction and ongoing occupation. In the context of an extension, it includes technical drawings, installer accreditations, and photographic evidence of every fire stopping seal. This record ensures that building managers have a transparent, verifiable audit trail to prove compliance and manage future risks effectively without ambiguity.
How do technical fire strategy drawings assist in the planning of an extension?
Strategy drawings define the life safety layout by mapping compartmentation lines and protected egress routes within the new design. They provide the technical blueprint that installers follow to ensure all fire barriers are placed correctly. These drawings are essential for BSR gateway reviews, as they demonstrate a methodical approach to risk mitigation and prove that the extension integrates safely with the original building’s existing safety case.
Who is legally responsible for fire safety compliance in a commercial extension?
The legal duty lies with the Responsible Person or Accountable Person, who is typically the building owner or employer. They are responsible for ensuring that passive fire protection for commercial extensions is correctly specified, installed, and documented. While designers and contractors have dutyholder responsibilities during the construction phase, the ultimate accountability for maintaining the building’s fire safety case remains with the building’s management under national legislation.