


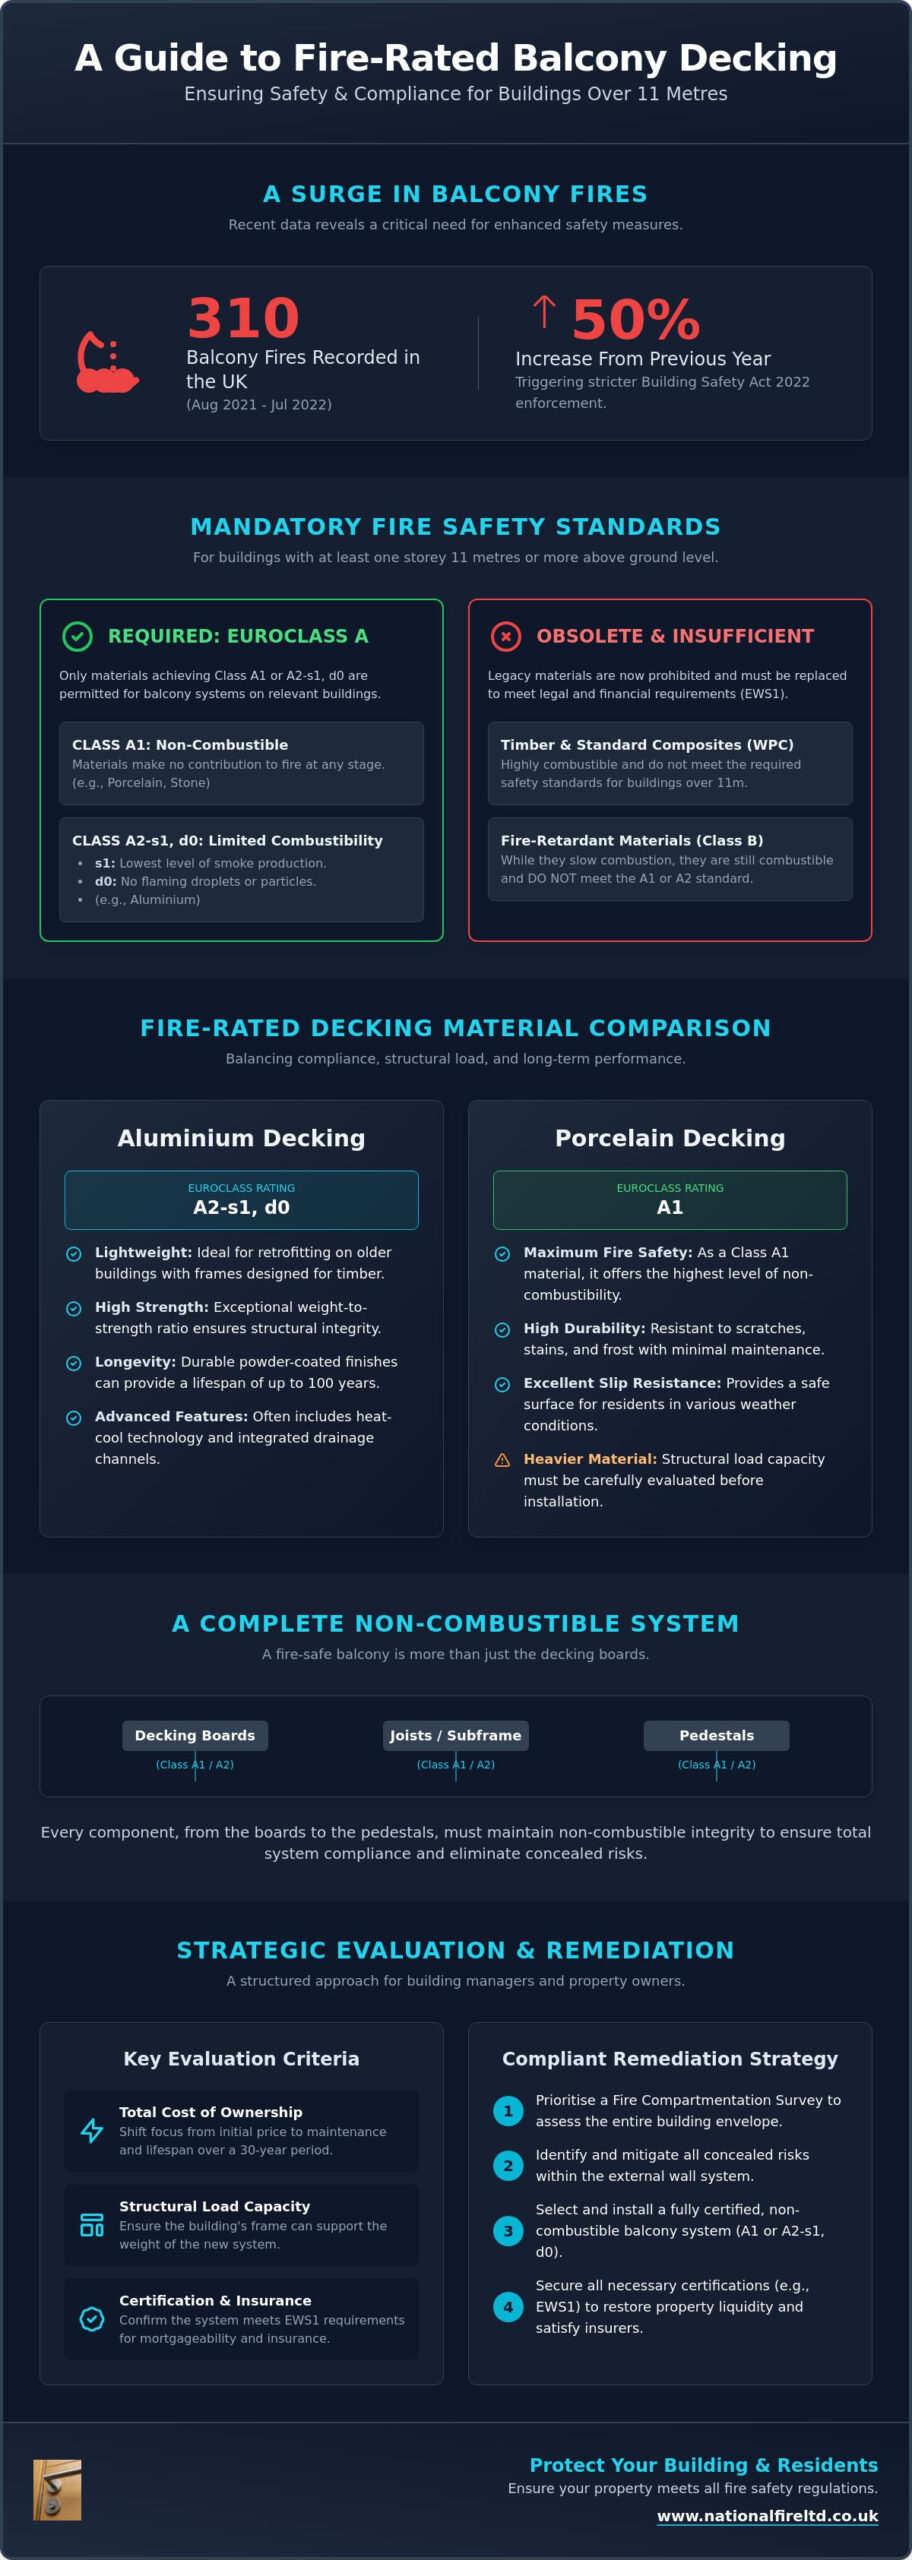
Between August 2021 and July 2022, the UK recorded 310 balcony fires, marking a nearly 50% increase from the previous year. This surge in incidents has placed building managers under intense scrutiny as they navigate the evolving landscape of the Building Safety Act 2022. It’s understandable if you feel overwhelmed by the technical demands of replacing legacy timber or composite systems to satisfy insurers and mortgage lenders. The responsibility of protecting residents while avoiding the risk of future remedial work is a significant burden for any professional.
You need a reliable path to safety that eliminates ambiguity and ensures long-term stability. This guide helps you master the technical requirements and compare the most effective fire rated balcony decking options available in 2026 to ensure total regulatory compliance. We’ll explore the transition to non-combustible materials, the specific Class A1 and A2-s1, d0 standards required for buildings over 11 metres, and how a systematic approach to decking and substructures creates a durable, certified environment. By the end of this guide, you’ll have a clear strategy for securing your building against fire risks while meeting every legal obligation.
Key Takeaways
- Define the mandatory Euroclass A1 and A2-s1, d0 standards that dictate non-combustible requirements for external wall attachments on buildings over 11 metres.
- Compare the technical performance of fire rated balcony decking options including aluminium and porcelain to determine the best fit for your building’s structural load.
- Recognise that a fire-safe balcony is a complete system where every component, from the boards to the pedestals, must maintain non-combustible integrity.
- Transition from assessing initial purchase prices to evaluating the total cost of ownership and maintenance over a 30-year operational period.
- Establish a structured remediation strategy that prioritises fire compartmentation surveys to identify and mitigate concealed risks within the building envelope.
Understanding Fire Rated Balcony Decking Regulations in 2026
The regulatory environment for external wall attachments has undergone a fundamental transformation. In 2026, fire-rated balcony decking is no longer an optional upgrade; it’s a mandatory safety requirement for high-rise residential structures. Current legislation strictly prohibits the use of combustible materials on the external walls of buildings over 11 metres. This shift has rendered traditional timber and standard wood-plastic composite (WPC) decking obsolete for these applications. Beyond physical safety, these regulations address the ongoing mortgageability crisis. Lenders and insurers now demand a clear EWS1 (External Wall System) certification before approving financial products. Choosing compliant fire rated balcony decking options is the only reliable way to satisfy these requirements.
Implementing a non-combustible system allows building managers to:
- Eliminate the risk of vertical fire spread via the external envelope.
- Secure the necessary professional certifications for insurance renewals.
- Restore property liquidity for residents by resolving EWS1 conflicts.
- Establish a long-term maintenance strategy that complies with the Building Safety Act.
The 18-Metre Rule and Recent Legislative Shifts
The 18-metre threshold remains a primary benchmark for fire safety enforcement. Buildings exceeding this height face the strictest prohibitions against combustible attachments. However, current standards have intensified scrutiny on buildings between 11 and 18 metres. The Building Safety Regulator now oversees these remediation projects with a focus on holistic risk mitigation. A Relevant Building is defined as a building with at least one storey 11 metres or more above ground level that contains dwellings, residential rooms, or student accommodation. This oversight ensures that every balcony system is integrated into the building’s broader safety strategy, providing a disciplined approach to resident protection.
Euroclass Ratings: A1 vs. A2-s1, d0 Explained
Euroclass ratings provide the definitive framework for material safety under BS EN 13501-1. Class A1 materials are entirely non-combustible and contribute nothing to a fire at any stage. Class A2-s1, d0 materials are classified as having limited combustibility, where “s1” indicates the lowest level of smoke production and “d0” signifies no flaming droplets or particles. We must distinguish between non-combustible systems and mere fire-retardant materials. While some fire-retardant treatments might achieve a Class B rating, they are insufficient for relevant buildings. Only materials that meet the A1 or A2-s1, d0 standard provide the necessary safety and legal assurance. These classifications ensure that, even in the event of an incident, the balcony won’t facilitate the spread of fire or produce toxic smoke that could impede evacuation efforts.
Comparing Fire Rated Balcony Decking Material Options
Selecting the appropriate material for a high-rise balcony requires a balance between regulatory compliance, structural capacity, and resident comfort. While the 2026 standards mandate non-combustibility, the physical properties of your chosen system will dictate the building’s maintenance profile for decades. Modern fire rated balcony decking options have evolved beyond mere utility; they now offer sophisticated engineering that addresses thermal expansion, weight distribution, and slip resistance. We evaluate these materials based on their ability to integrate with existing structural loads while maintaining the highest safety classifications.
Aluminium Decking: The Industrial Standard
Aluminium has established itself as the primary choice for both new builds and remediation projects due to its exceptional weight-to-strength ratio. As an A2-rated material, it provides the necessary fire safety while remaining significantly lighter than stone or mineral alternatives. This lightweight nature is crucial for older buildings where the original balcony frame was designed for timber. High-quality aluminium systems often feature powder-coated finishes that incorporate heat-cool technology, reducing surface temperature in direct sunlight. Longevity is a hallmark of this material; some systems are projected to last up to 100 years. It’s essential to specify boards with integrated drainage channels to prevent water ingress into the building envelope, a risk highlighted in UK government fire safety research regarding external wall systems.
Porcelain and Fibre Cement: Stone and Mineral Solutions
For managers seeking the ultimate fire rating, porcelain offers a Class A1 non-combustible solution. It’s naturally resistant to scratches, UV fading, and chemical stains, making it ideal for high-end residential developments. However, its density requires a robust supporting structure. Fibre cement serves as a versatile alternative, often providing a cost-effective route for high-traffic areas. Both materials excel in slip resistance, typically achieving high R-ratings, such as R11 or R12, that are vital for public-facing balconies. While these mineral-based fire rated balcony decking options offer a premium aesthetic, they require precise installation to manage thermal expansion. Our team can provide technical guidance on implementing fire rated balconies that meet these rigorous structural and safety criteria.
Thermal performance remains a key differentiator. Metal surfaces dissipate heat rapidly but can become hot to the touch without specific coatings. Conversely, stone and fibre cement retain heat longer, which may affect resident comfort during summer months. Modern finishes now allow these non-combustible materials to mimic the texture of natural wood, ensuring safety doesn’t come at the expense of visual appeal. This aesthetic versatility allows building managers to maintain the architectural integrity of a property while fulfilling their responsibility as guardians of life and safety.
The System Approach: Substructures, Joists, and Pedestals
A fire-rated board is only as safe as the structure supporting it. If you install an A1-rated surface on top of combustible timber joists, the entire fire rating of the assembly is void. Modern safety standards require a holistic view where the decking, joists, and pedestals function as a unified, non-combustible system. This rigorous methodology aligns with Fire Protection Association guidance, which emphasizes that the total balcony assembly must prevent fire spread. Choosing fire rated balcony decking options is only the first step; the substructure must meet Euroclass A1 or A2 standards to ensure the building remains compliant and insurable.
The interface between the balcony and the external wall is a high-risk area. Without adequate cavity barriers, a fire originating on a balcony can bypass the external cladding and enter the building’s internal structure. For remediation projects where the original facade is already in place, injectable cavity barriers offer a non-invasive method to seal these gaps. This technology allows us to restore the integrity of the fire compartment without the need for extensive dismantling of the building envelope.
Non-Combustible Pedestals and Support Rails
High-rise applications have moved away from plastic pedestals. These components are being phased out in favour of steel or aluminium alternatives that maintain their structural integrity under intense heat. Modern metal pedestals feature sophisticated adjustment mechanisms to achieve level surfaces on sloped balconies, ensuring effective water runoff. When using metal components, we must prioritise “dissimilar metal” protection. Placing aluminium rails directly onto steel supports can lead to galvanic corrosion; therefore, specialised isolation pads or coatings are required to prevent long-term structural degradation.
Integration with Building Envelope Fire Stopping
Balcony systems must interface seamlessly with broader passive fire protection measures. Fire-stopping is essential at every point where balcony supports penetrate the building facade to maintain the fire resistance of the wall. If these barriers are missing, the void behind the balcony creates a “chimney effect,” where air and flames are drawn upwards with accelerated intensity. Utilizing the right fire rated balcony decking options alongside robust fire-stopping ensures that the balcony doesn’t become a conduit for fire spread. This disciplined approach to installation protects both the building’s assets and the lives of its residents.
Evaluation Criteria for Commercial Property Managers
Commercial property managers must look beyond the initial capital expenditure when selecting building materials. When comparing fire rated balcony decking options, the Total Cost of Ownership (TCO) over a 30-year lifecycle provides a more accurate financial picture. Non-combustible systems often command a higher upfront price, but they eliminate the need for costly fire-retardant reapplications or the risk of premature replacement due to legislative changes. Maintenance for these materials typically involves routine cleaning and periodic structural inspections, which are significantly less intensive than the sanding and sealing required for traditional timber or first-generation composites.
Public liability protection is another critical factor in the evaluation process. We recommend specifying materials with a high Pendulum Test Value (PTV) to ensure slip resistance in both wet and dry conditions. A PTV of 36 or higher is generally considered the threshold for low slip potential, which is essential for defending against injury claims in high-traffic residential blocks. Additionally, installing a compliant system has a direct, positive impact on building insurance premiums. Insurers view non-combustible balconies as a significant risk reduction measure, which can lead to lower annual costs and enhanced asset value during property valuations.
Durability and Environmental Resilience
Environmental factors play a decisive role in material selection. Coastal locations require aluminium systems with marine-grade powder coatings to resist salt air corrosion that can degrade unprotected metals. In contrast, urban environments with high pollution levels may favour porcelain due to its non-porous surface that resists staining from soot and debris. UV stability is equally important; non-combustible finishes must maintain their colour-fastness over decades to preserve the building’s professional appearance. We also evaluate impact resistance, as balconies in high-density blocks are prone to accidental damage from dropped objects or heavy furniture movement.
Compliance Certification and Documentation
The Building Safety Act mandates a robust “Golden Thread” of information for every relevant building. Successful building safety cases depend on comprehensive documentation, including manufacturer test reports and detailed O&M manuals that outline required inspection frequencies. It’s vital that “as-built” fire strategy drawings are updated immediately following any decking remediation. These records provide the necessary proof of compliance for the Building Safety Regulator, mortgage lenders, and future property transactions. Third-party accreditation serves as an additional layer of verification, ensuring that the installed system performs exactly as stated in laboratory conditions under real-world stress.
To ensure your property meets these rigorous standards and maintains its long-term value, we invite you to contact our expert team for a professional fire compartmentation survey.
Implementing a Compliant Balcony Remediation Strategy
Replacing non-compliant decking on a commercial property is a precision operation that extends beyond simple material replacement. A successful remediation strategy integrates fire rated balcony decking options into the building’s existing fire safety framework. This process begins with a comprehensive fire compartmentation survey to establish a baseline of the current structural integrity. This initial assessment is vital because it identifies hidden risks, such as breached cavity barriers or inadequate fire stopping, that are often obscured by legacy timber or composite boards. By addressing these issues during the decking replacement, you ensure the entire external wall system functions as a robust fire-resistant barrier.
Managing the logistics of a live-environment remediation requires a methodical approach to minimise disruption to residents. Our experts coordinate the removal of hazardous materials and the installation of new, non-combustible systems while maintaining strict site safety protocols. This disciplined workflow ensures that every component is installed according to the original fire strategy, preventing the “chimney effect” and other common failure points in balcony construction. Expert installation is the final, essential step in translating technical compliance into tangible safety for every occupant.
The Role of Professional Fire Surveys
A professional survey provides the technical foundation for the entire remediation project. It goes beyond identifying the material of the deck boards to scrutinise the underlying fire stopping and structural supports. During this phase, we generate precise technical floor plans and fire strategy drawings that document the “as-built” condition of the balconies. National Fire Ltd provides comprehensive oversight throughout this process, from the initial survey to the final certification of the installed system. This rigorous documentation creates a clear audit trail, which is indispensable for fulfilling the requirements of the Building Safety Regulator and securing the building’s safety case.
Ensuring Long-Term Compliance and Maintenance
Maintaining compliance is a continuous obligation under the Fire Safety (England) Regulations. Building managers must incorporate balcony inspections into their broader maintenance schedules to ensure the continued performance of non-combustible materials. We recommend integrating these checks with regular fire door surveys to create a unified safety plan for the property. This holistic approach ensures that all passive fire protection measures, from the balcony edge to the internal corridors, are functioning correctly. Securing your building now with accredited fire rated balcony decking options protects your residents and safeguards your asset against future regulatory shifts. We stand ready to partner with you in achieving these standards, providing the reliability and expertise necessary to protect life and property.
Securing Your Building Envelope for a Compliant Future
Navigating the 2026 fire safety standards requires a shift from reactive repairs to proactive, system-wide management. We’ve established that compliance isn’t just about the surface material; it’s about the integrity of the entire assembly, from the A1-rated pedestals to the precise integration of cavity barriers. Selecting the right fire rated balcony decking options is the first step toward long-term asset protection and resident peace of mind. By prioritising non-combustible materials and maintaining a robust Golden Thread of documentation, you satisfy the requirements of the Building Safety Regulator while enhancing the value of your property.
As specialist passive fire protection contractors, we provide the expertise needed to execute these complex remediation projects with precision. Our team offers national coverage for the commercial and industrial sectors, delivering comprehensive fire strategy drawings and surveys that ensure every detail meets national standards. Don’t leave your building’s safety to chance or wait for the next regulatory deadline to approach. We’re here to help you build a safer environment through disciplined oversight and technical excellence.
Book a Fire Compartmentation Survey for Your Property today to begin your journey toward total compliance and stability. Your commitment to safety ensures a secure future for both your assets and your residents.
Frequently Asked Questions
Do all balconies need to be fire-rated in the UK?
Under current UK Building Regulations, any balcony on a “relevant building” with a floor over 11 metres must use non-combustible materials. This requirement includes the decking, joists, and pedestals. While buildings below this height have fewer legal restrictions, many insurers and lenders now require fire-rated systems regardless of height to mitigate risk. We recommend checking your building’s specific safety case to determine the necessary level of protection for your residents.
What is the difference between A1 and A2 fire ratings for decking?
A1-rated materials are entirely non-combustible and contribute nothing to a fire at any stage. A2-rated materials are classified as having limited combustibility but must meet strict “s1” for low smoke production and “d0” for no flaming droplets. When evaluating fire rated balcony decking options, both classifications are generally acceptable for high-rise use, though A1 remains the absolute gold standard for total fire safety and long-term regulatory stability.
Can I install fire-rated decking over my existing timber joists?
No, you cannot install fire-rated boards over timber joists on buildings where non-combustible materials are mandated. The fire rating of the surface board is voided if the substructure is combustible. To achieve a fully compliant system, you must replace the entire assembly, including joists and pedestals, with A1 or A2-rated metal or mineral components. This ensures the balcony doesn’t facilitate vertical fire spread or compromise the building envelope.
How does the 18-metre rule apply to balcony decking in 2026?
The 18-metre rule remains the strictest benchmark for fire safety, mandating non-combustible materials for all external wall components. However, the Building Safety Act 2022 and subsequent updates have extended these requirements to buildings between 11 and 18 metres. In 2026, building managers should treat 11 metres as the functional threshold for implementing non-combustible decking to ensure their properties remain insurable and compliant with the latest safety standards.
Is aluminium decking noisy when it rains compared to timber?
Aluminium decking is not significantly noisier than timber when installed correctly as part of a complete system. Modern designs use rubber dampening gaskets between the boards and the joists to absorb vibrations and impact noise from rain or footsteps. The rigid profile of industrial-grade aluminium also prevents the “drumming” effect often associated with thinner metal sheets. This results in a quiet, stable surface that provides the same level of acoustic comfort as traditional materials.
Does fire-rated decking require special maintenance or cleaning?
Non-combustible decking typically requires less maintenance than traditional wood or composite alternatives. You don’t need to apply oils, stains, or fire-retardant coatings to maintain its safety rating. Maintenance is limited to regular cleaning with water and mild detergent to remove debris and periodic professional inspections of the drainage channels and structural supports. This reduced maintenance profile significantly lowers the total cost of ownership over the building’s lifecycle while maintaining a professional appearance.
Will replacing my balcony decking help with my EWS1 rating?
Replacing combustible decking is a primary factor in securing a positive EWS1 (External Wall System) rating for high-rise buildings. The EWS1 form specifically assesses attachments to the external wall, and timber or composite decking is often the reason for a failing grade. By upgrading to certified fire rated balcony decking options, you address a major fire risk, which helps satisfy mortgage lenders and insurers, ultimately restoring the property’s marketability and liquidity for residents.
How long does a typical balcony decking remediation project take?
The timeline for a remediation project varies based on the number of balconies and the complexity of the building’s facade. A typical individual balcony replacement can often be completed within two to three days once the site is staged and materials are ready. However, the preliminary phase, which includes a fire compartmentation survey and technical drawing generation, is essential for a disciplined execution. We coordinate these logistics to ensure minimal disruption to residents during the installation process.