


A building’s fire strategy is only as strong as the invisible seals within its service penetrations. If you’re managing a commercial asset in 2026, you likely understand that a standard risk assessment isn’t enough to identify the structural gaps that compromise life safety. A professional fire stopping survey is the only way to uncover these hidden breaches in walls and floors, ensuring your property meets the rigorous standards set by the Building Safety Act 2022.
It’s understandable to feel uncertain about the technical distinctions between compartmentation and stopping, or the pressure of maintaining an airtight Golden Thread of information. You need more than just a list of faults; you require a disciplined roadmap for remediation. This comprehensive guide explains how an expert-led fire stopping survey identifies specific risks, satisfies legislative frameworks, and provides the documentation necessary for long-term compliance. We’ll explore the methodical process of surveying, the transition to performance-based standards like BS EN 1363-1, and how to achieve total safety with minimal disruption to your daily operations.
Key Takeaways
- Understand why a standard Fire Risk Assessment often misses technical breaches and why you shouldn’t rely on it for structural compliance.
- Learn how a professional fire stopping survey utilizes methodical inspections of hidden voids and ceiling spaces to create a robust evidence base for the Golden Thread.
- Clarify the relationship between fire stopping and broader compartmentation strategies to ensure it’s correctly divided into fire-resistant cells.
- Discover the value of technical strategy drawings and floor plan generation in maintaining a clear, expert-verified record of your building’s fire-rated zones.
- Identify the operational advantages of partnering with a specialist contractor capable of managing the entire lifecycle from initial assessment to remedial installation.
What is a Fire Stopping Survey? Understanding the Scope
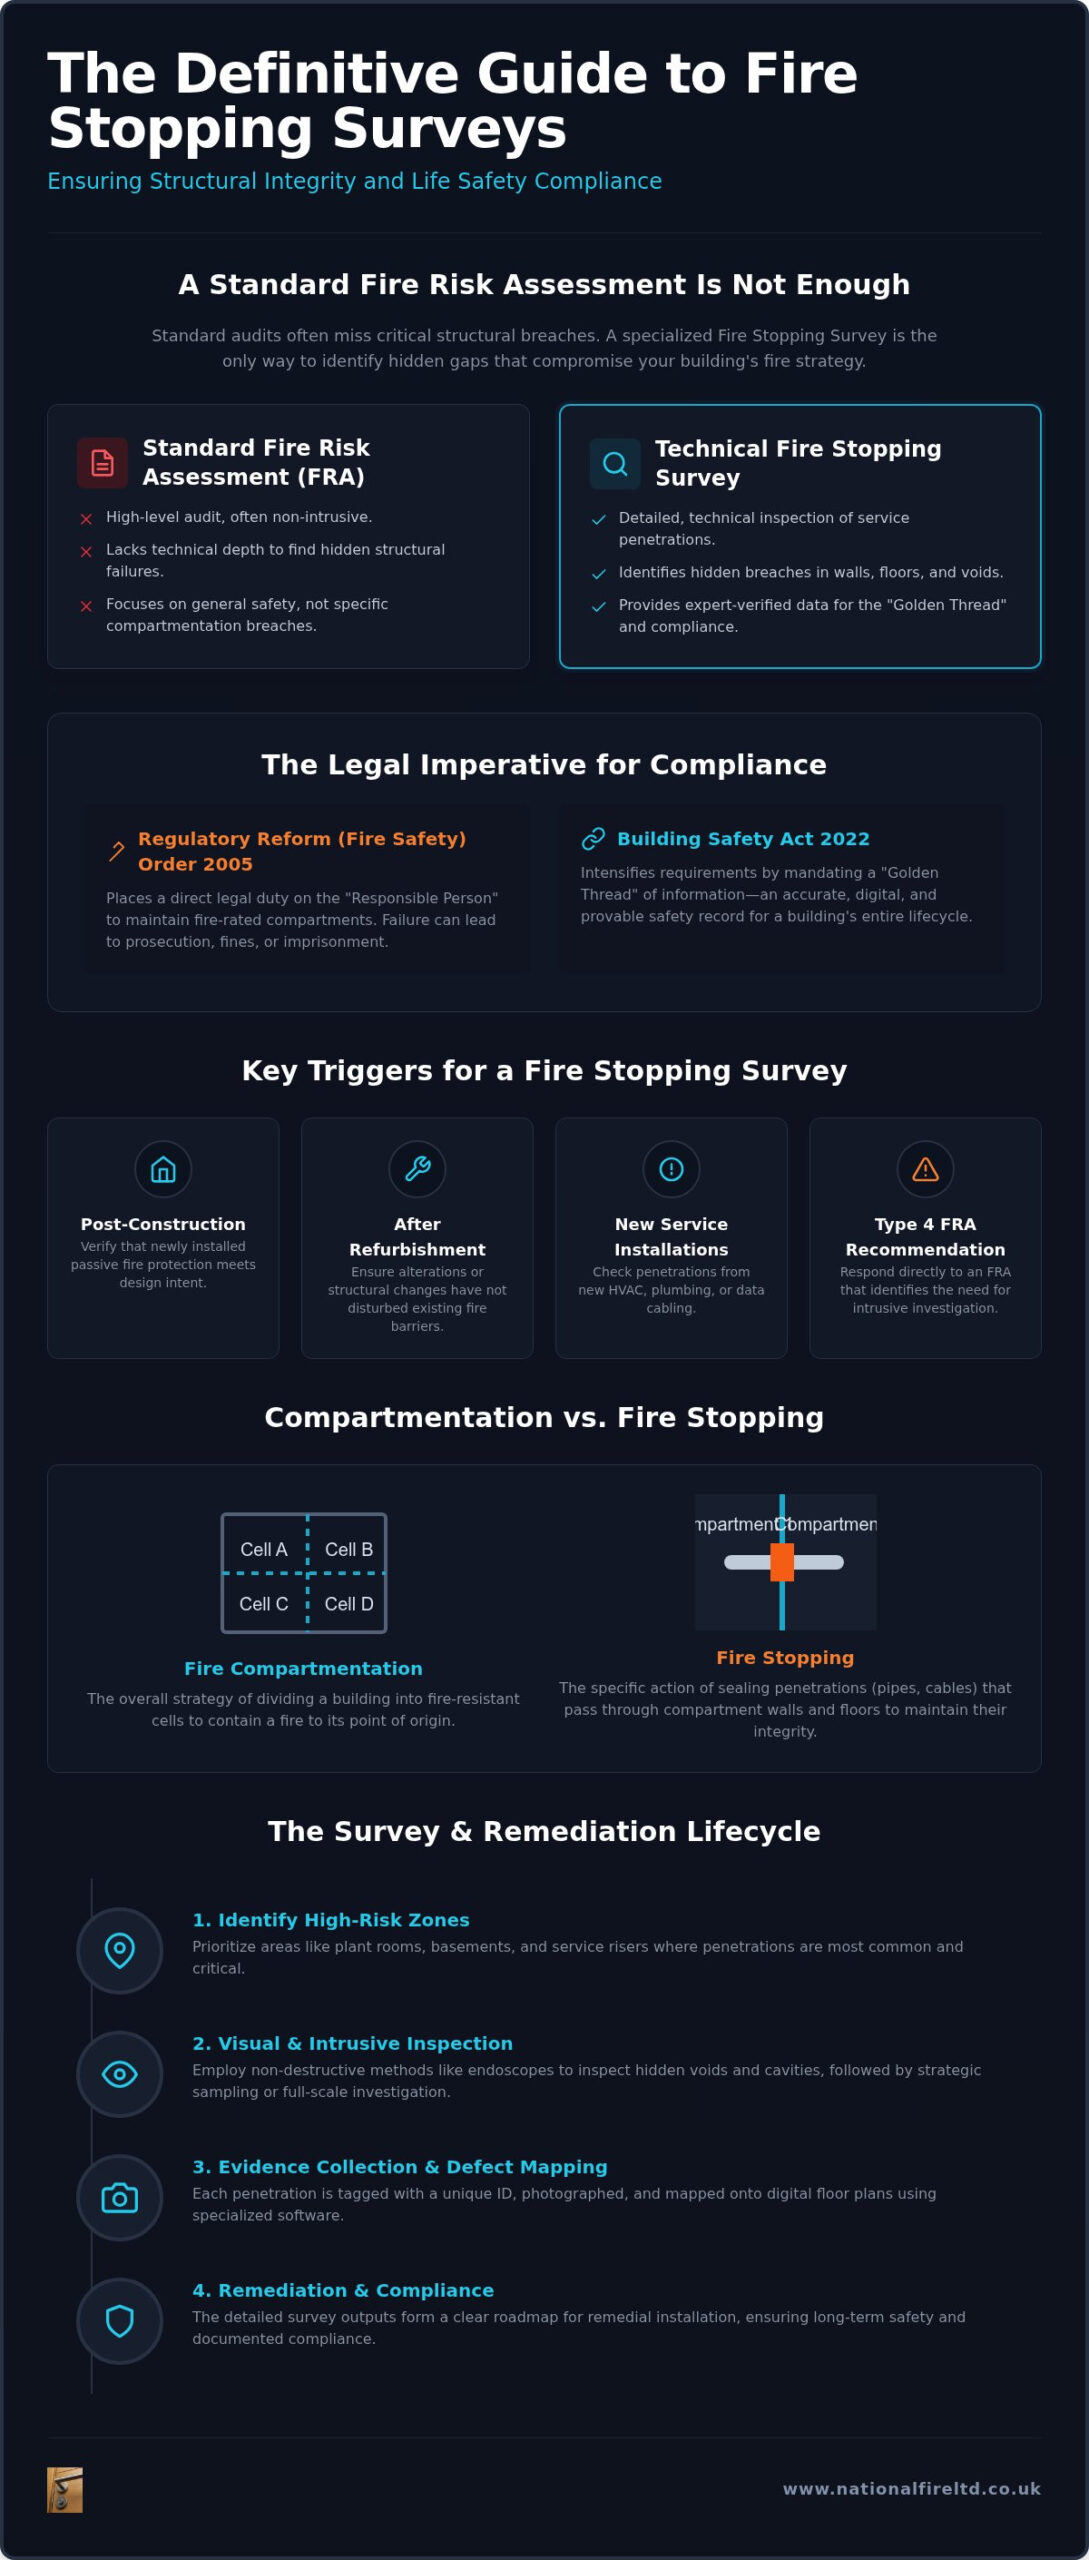
A fire stopping survey is a technical, detailed inspection designed to identify breaches in a building’s compartmentation lines. It focuses specifically on service penetrations, such as where pipes, cables, or ductwork pass through fire-rated walls and floors. Fire stopping is the process of sealing gaps to prevent fire spread. While many building managers rely on a standard Fire Risk Assessment (FRA), these high-level audits usually don’t have the technical depth to identify hidden structural failures. The primary goal of a dedicated survey is to ensure that every fire-rated partition maintains its integrity, preventing the passage of smoke and flame between compartments.
The Legal Framework: Why Surveys are Mandatory
The Regulatory Reform (Fire Safety) Order 2005 remains the cornerstone of UK fire safety legislation. It places a direct legal obligation on the “Responsible Person” to ensure that fire-rated compartments are maintained and fit for purpose. Failing to manage these risks can lead to prosecution, heavy fines, or even imprisonment if negligence is proven after a fire event. The introduction of the Building Safety Act 2022 has intensified these requirements, particularly regarding the “Golden Thread” of information. This mandate requires an accurate, digital record of a building’s safety measures throughout its entire lifecycle. A fire stopping survey provides the expert-verified data needed to populate this record, ensuring that compliance isn’t just achieved, but documented and provable for the benefit of regulators and insurers alike.
When Should You Commission a Survey?
Structural integrity can be compromised at various stages of a building’s life. It’s often the small, undocumented changes that create the most significant risks. You should commission a professional survey during the following scenarios:
- Post-Construction: To verify that the passive fire protection measures meet the original design intent and have been installed correctly by the primary contractor.
- Refurbishment: Following significant building alterations or structural changes that might have disturbed existing fire barriers.
- New Service Installations: After HVAC systems, plumbing, or data cabling have been retrofitted, as these frequently involve drilling through fire-rated walls without proper resealing.
- Type 4 FRA Recommendations: As a direct remedial response when a Fire Risk Assessment identifies the need for an intrusive, technical investigation into the building’s fabric.
The Technical Survey Process: Identifying Hidden Breaches
A professional fire stopping survey follows a meticulous, multi-stage protocol to identify vulnerabilities that remain invisible during standard building walkthroughs. The process is inherently technical, focusing on the points where mechanical, electrical, and plumbing (MEP) services breach fire-rated compartments. Our specialists examine pipes, ductwork, and complex electrical containment systems to ensure they’re sealed with accredited materials. While the industry is transitioning from BS 476 standards to the more performance-based BS EN 1363-1, a qualified surveyor must understand both frameworks to assess the legacy installations found in most commercial properties.
Visual and Intrusive Inspection Techniques
Surveyors prioritize high-risk zones where breaches are most likely to occur. This includes roof voids, basement plant rooms, and floor-to-floor risers where services frequently pass through multiple compartments. We utilize non-destructive methods wherever possible, employing high-definition endoscopes to peer behind double-boarded partitions or into tight ceiling voids without damaging the building fabric. While a comprehensive audit aims for 100% inspection of accessible penetrations, large-scale assets may require a strategic sampling approach. In these cases, we inspect representative areas to establish a failure rate, which then dictates whether a more intrusive, full-scale investigation is necessary.
Evidence Collection and Defect Mapping
The output of a technical survey is only as useful as its documentation. Each identified penetration is physically tagged with a unique reference number and mapped onto a digital floor plan. We use specialized surveying software to capture real-time data, including high-resolution digital photography of both compliant and non-compliant areas. This creates a transparent, auditable trail that forms the backbone of your Golden Thread documentation.
Beyond simply finding gaps, the survey identifies non-compliant materials used by previous, non-specialist contractors. It’s common to find combustible expanding foam or incorrect mastic applied to high-temperature pipework, which can fail in minutes during a fire. By documenting these specific failures, we provide the technical foundation for a precise fire stopping remediation plan that eliminates guesswork. This methodical approach ensures that remedial teams arrive on-site with a clear shopping list of certified products, reducing both cost and project duration.
Fire Stopping vs. Fire Compartmentation Surveys
While they’re often used interchangeably, fire stopping and fire compartmentation represent different levels of a building’s safety architecture. Compartmentation is the macro strategy of dividing a property into “fire cells” using fire-resistant walls and floors to contain a blaze at its source. A fire stopping survey, by contrast, is the micro-level inspection of the penetrations within those cells. It focuses on the specific holes created for cables, pipes, and ducts. Without effective fire stopping, the most robust compartmentation strategy is fundamentally compromised, as smoke and heat will exploit the smallest breach to bypass structural barriers. Most modern commercial facilities require a hybrid approach that addresses both the integrity of the walls and the security of the openings within them.
Defining the Compartmentation Strategy
Establishing a clear fire compartmentation strategy is the first step in any technical safety audit. This involves identifying the designated fire-rated lines on existing building plans and verifying that they meet the required fire resistance periods, typically 30, 60, or 120 minutes. A comprehensive survey doesn’t just look for gaps; it validates that the substrate itself is capable of supporting the fire stopping materials applied to it. If a 60-minute fire seal is installed in a wall that only offers 30 minutes of resistance, the system is non-compliant. We ensure that the remedial roadmap aligns perfectly with the building’s original fire strategy drawings, providing a disciplined path to total property protection.
A robust compartmentation plan typically includes several key elements that must be inspected during the survey:
- Fire-rated masonry or partition walls designed to resist heat transfer.
- Fire-resistant floor slabs and ceiling membranes.
- Service penetration seals for pipes, cables, and ducts.
- Fire doors and associated hardware.
- Cavity barriers within concealed spaces.
The Interdependence of Passive Fire Systems
Passive fire protection is a chain where every link must be equally resilient. A fire stopping survey often reveals that while service penetrations are sealed, the surrounding systems like fire doors or cavity barriers are failing. For instance, a perfectly sealed pipe penetration is of little value if the adjacent fire door frame has an excessive gap or lacks intumescent strips. Our surveyors take a holistic view, examining how these systems integrate into the compartmentation lines. We look for “weak links” such as poorly installed injectable cavity barriers or fire doors that have lost their structural integrity through lack of maintenance. This integrated approach ensures that when we sign off on a compartment, it is truly secure against the passage of fire. By identifying how different components interact, we move beyond simple checklists to provide an exhaustive technical overview of your building’s safety posture.
Survey Outputs: Technical Drawings and the Golden Thread
The conclusion of a professional fire stopping survey is a technical report that serves as a definitive audit of a building’s current safety posture. This document is far more than a simple list of defects; it’s a structured dataset that fulfills the legal requirements for the Golden Thread. By capturing every breach digitally, we ensure that building owners have a permanent, auditable record that remains accessible throughout the property’s lifecycle. This transparency is vital for insurance renewals and regulatory inspections, providing high-resolution photographic evidence that proves compliance was verified by an expert.
Fire Strategy Drawings and Floor Plans
A primary output of our process is the conversion of raw survey data into technical fire strategy drawings. Many standard providers offer only written descriptions, leaving facility managers to guess the exact location of defects. We utilize CAD-based floor plan generation to map every fire-rated zone and service penetration with surgical precision. These drawings simplify the remedial tender process significantly. When contractors can see the exact scope on a professional drawing, they provide more accurate quotes, reducing the risk of hidden costs during the works phase. Digital floor plans also serve as a foundational tool for future building maintenance, ensuring that any new service installations are integrated into the existing fire strategy without compromising safety.
The Remedial Action Plan
The final report includes a disciplined remedial action plan that categorizes every identified breach by risk level. We prioritize defects as High, Medium, or Low based on their potential impact on compartmentation integrity. For example, a large unsealed cable riser in a primary fire-fighting shaft is flagged for immediate attention, while a minor breach in a secondary partition might be scheduled for routine maintenance.
Each defect is accompanied by a specific product recommendation, ensuring that only certified, compliant materials are used in the repair. This level of detail allows for a robust cost-benefit analysis of different remedial approaches, helping you allocate safety budgets where they’ll have the greatest impact on life safety. If you need assistance with professional documentation, our team specializes in producing technical fire strategy drawings that meet the highest industry standards. This methodical approach ensures that your building remains a secure environment for all occupants.
Remediation and Compliance with National Fire Ltd
Commissioning a fire stopping survey is the diagnostic first step; however, the true value lies in the technical execution of the resulting remedial plan. National Fire Ltd operates as a specialist UK-wide contractor, providing a seamless transition from initial assessment to professional installation. By utilizing a single contractor for the entire lifecycle, building managers eliminate the communication gaps that often occur when handing over technical reports to third-party builders. We don’t just identify the risks; we possess the accredited expertise to neutralize them, ensuring your property remains a secure environment.
A comprehensive fire stopping survey often reveals the need for advanced intervention in areas where standard methods fail. Our capabilities extend to modern, specialized solutions that many standard contractors cannot provide. For complex facades and modern commercial structures, we utilize injectable cavity barriers to seal concealed spaces where traditional fire batts are impractical. This methodical approach ensures that even the most challenging structural breaches are addressed with high-performance materials. We approach every project with unwavering professionalism, positioning ourselves as guardians of your assets and the lives within them.
Professional Installation and Maintenance
The remedial works identified in your survey require precision and a deep understanding of material compatibility. National Fire Ltd executes these works with a focus on long-term durability and strict adherence to certification. Our expertise includes professional fire door installation and ongoing maintenance, ensuring that every point of entry in a fire-rated partition is as resilient as the wall itself. By ensuring all passive fire protection meets current UK standards, we provide a robust defense against smoke and flame spread.
Securing Your Building’s Future
A documented fire safety programme offers value far beyond immediate compliance. It serves as a critical asset during insurance negotiations, as insurers increasingly demand evidence of proactive risk management to justify lower premiums. Expert oversight also significantly reduces legal liability for the Responsible Person by providing a clear, auditable trail of due diligence. We’re committed to building long-term partnerships with our clients, offering constant availability and technical support to ensure your building remains compliant as regulations evolve. Contact our expert surveyors to discuss your fire stopping requirements and secure the technical foundation of your property’s fire strategy.
Securing Your Assets Through Technical Excellence
Maintaining a fire-safe commercial environment requires more than just reactive repairs. It demands a disciplined understanding of how service penetrations and structural voids interact with your building’s broader compartmentation strategy. A professional fire stopping survey provides the technical clarity needed to identify hidden risks and satisfy the rigorous documentation requirements of the Building Safety Act 2022. By integrating expert-verified data into technical fire strategy drawings, you create a robust evidence base for the Golden Thread that protects your property for its entire lifecycle.
National Fire Ltd stands as a guardian of life and property across the UK. We are accredited passive fire protection contractors specializing in high-precision floor plan generation and technical strategy drawings that competitors often lack. Our national coverage ensures that whether you manage a single industrial site or a complex commercial portfolio, you have access to reliable expertise. Book a technical fire stopping survey for your commercial property today to ensure your assets remain compliant and secure. It’s time to achieve a standard of safety that instills total confidence in your occupants and regulators alike.
Frequently Asked Questions
Is a fire stopping survey a legal requirement for commercial buildings?
A fire stopping survey is a legal necessity derived from the Regulatory Reform (Fire Safety) Order 2005. This legislation requires the Responsible Person to maintain the building’s fire-resisting fabric in a functional state. The Building Safety Act 2022 further mandates a Golden Thread of information, which is impossible to maintain without technical evidence of structural integrity. Failure to provide this documentation can lead to legal prosecution if authorities find the compartmentation is compromised.
How much does a fire stopping survey cost in the UK?
Costs for a professional assessment are determined by the scale and complexity of the commercial asset. Factors such as the building’s age, the total number of service penetrations, and the accessibility of ceiling voids influence the final quote. While smaller properties may require only a single day on-site, larger industrial complexes involve more extensive technical mapping. We recommend requesting a bespoke proposal to ensure the scope aligns with your specific compliance obligations and building footprint.
What is the difference between a Fire Risk Assessment and a Fire Stopping Survey?
A Fire Risk Assessment provides a high-level overview of general fire safety, including alarms and evacuation routes. In contrast, a fire stopping survey is a technical, often intrusive inspection of the building’s physical fabric. It focuses specifically on the integrity of compartmentation lines where pipes and cables pass through walls. While an FRA might identify a visible gap, a dedicated survey uses specialized tools to inspect hidden voids that standard assessments cannot reach.
How long does a fire stopping survey take to complete?
The duration of the inspection depends entirely on the size and use of the property. A small, single-story commercial unit might be completed within one working day. However, complex multi-story buildings or healthcare facilities with extensive MEP services can require several days or even weeks of on-site work. Our team provides a projected timeline following an initial review of your building’s floor plans and the total number of fire-rated compartments that require assessment.
Will the survey cause disruption to my business operations?
We prioritize a methodical approach that minimizes operational impact. Most inspections involve accessing ceiling tiles and riser cupboards, which typically allows your staff to continue their duties without significant interference. For high-occupancy environments or sensitive sectors, we can schedule works during low-traffic periods to ensure business continuity. The use of non-destructive testing and digital evidence capture ensures the process remains clean, quiet, and highly efficient throughout the survey duration.
How often should a fire stopping survey be carried out?
There’s no fixed statutory interval, but best practice dictates a review following any structural alterations or new service installations. If contractors have installed new cabling or plumbing, a fire stopping survey should be commissioned to verify that the compartmentation remains intact. For many commercial landlords, an annual or biennial inspection provides the necessary reassurance that the building’s safety posture hasn’t been compromised by undocumented maintenance works or minor tenant fit-outs.
What happens if the survey identifies non-compliant fire stopping?
If breaches are identified, they are categorized by risk level within a detailed remedial action plan. This report specifies the exact certified products required to restore compliance for each unique penetration. National Fire Ltd can then execute these remedial works, ensuring that all repairs are installed to current UK standards. Once completed, the digital record is updated to reflect the building’s compliant status, fulfilling your obligations toward the mandatory Golden Thread of information.