

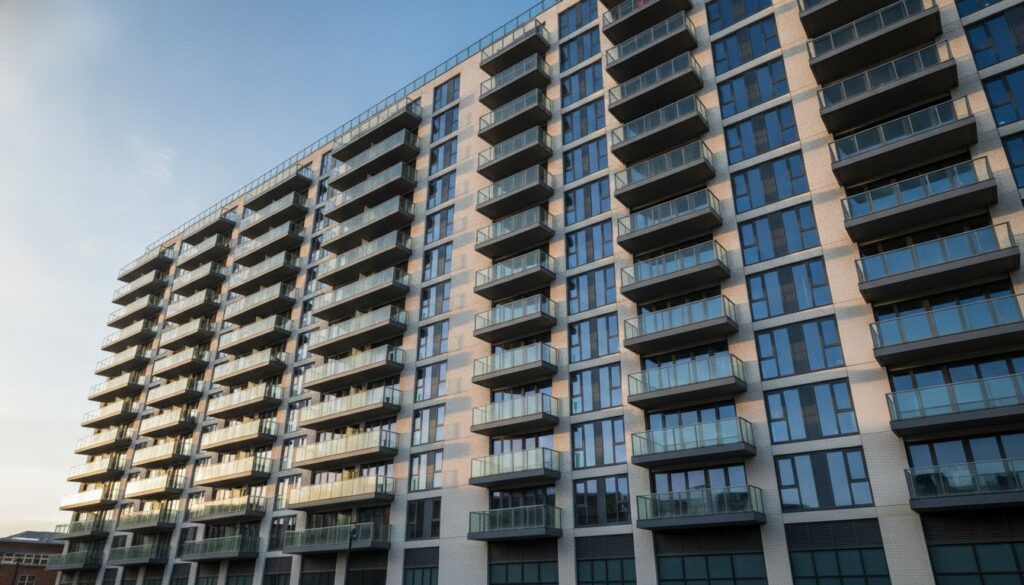
48% of mortgage valuations for flats in buildings of seven storeys and above now require an EWS1 form, often hinging on the fire safety of a single attachment. It’s understandable that property owners and developers feel overwhelmed by the shifting requirements of Regulation 7 and the looming 30 September 2026 deadline for Approved Document B. The fear of an EWS1 failure or a building becoming unmortgageable is a heavy burden for any asset manager to carry.
This guide provides a definitive roadmap to achieving full compliance with fire rated balconies regulations uk, ensuring your assets meet the rigorous Class A1 or A2-s1, d0 non-combustibility standards. We’ll examine the new 11-metre height threshold, explore the technical requirements of BS EN 13501-1:2018, and detail the systematic steps needed to secure your property’s long-term safety and value. By adopting a methodical approach to passive fire protection, you can mitigate risk and protect both lives and investments with absolute confidence.
Key Takeaways
- Understand how the 30 September 2026 deadline for Approved Document B amendments affects your residential assets and new development projects.
- Identify the specific material requirements under BS EN 13501-1 to ensure all balcony attachments achieve mandatory Class A1 or A2-s1, d0 ratings.
- Navigate the latest fire rated balconies regulations uk to determine if your property falls under the critical 11-metre height threshold for non-combustible materials.
- Learn how professional fire compartmentation surveys and technical strategy drawings provide the documented evidence required by the Building Safety Regulator.
- Discover the benefits of integrating balcony remediation with wider passive fire protection strategies to maintain long-term building safety and mortgageability.
Understanding UK Fire Rated Balcony Regulations in 2026
The Building Safety Act 2022 represents the most significant shift in the History of UK Fire Safety Legislation, fundamentally altering how we approach external attachments. Since the Grenfell Tower tragedy, the government has systematically tightened the rules governing what can be attached to the outside of a building. The 30 September 2026 update to Approved Document B marks a critical point for fire rated balconies regulations uk. Balconies are no longer viewed as separate aesthetic additions. They’re legally classified as part of the external wall system.
For building owners and Responsible Persons, the legal consequences of ignoring safety standards are severe. Non-compliance can lead to enforcement notices, significant fines, or even criminal prosecution under the enhanced powers of the Building Safety Regulator. Beyond legal penalties, failing to meet these standards creates “unmortgageable” assets, trapping leaseholders and devaluing commercial portfolios. We provide the technical oversight necessary to avoid these pitfalls through rigorous assessment and accredited remediation.
The Role of Regulation 7(2) in Balcony Safety
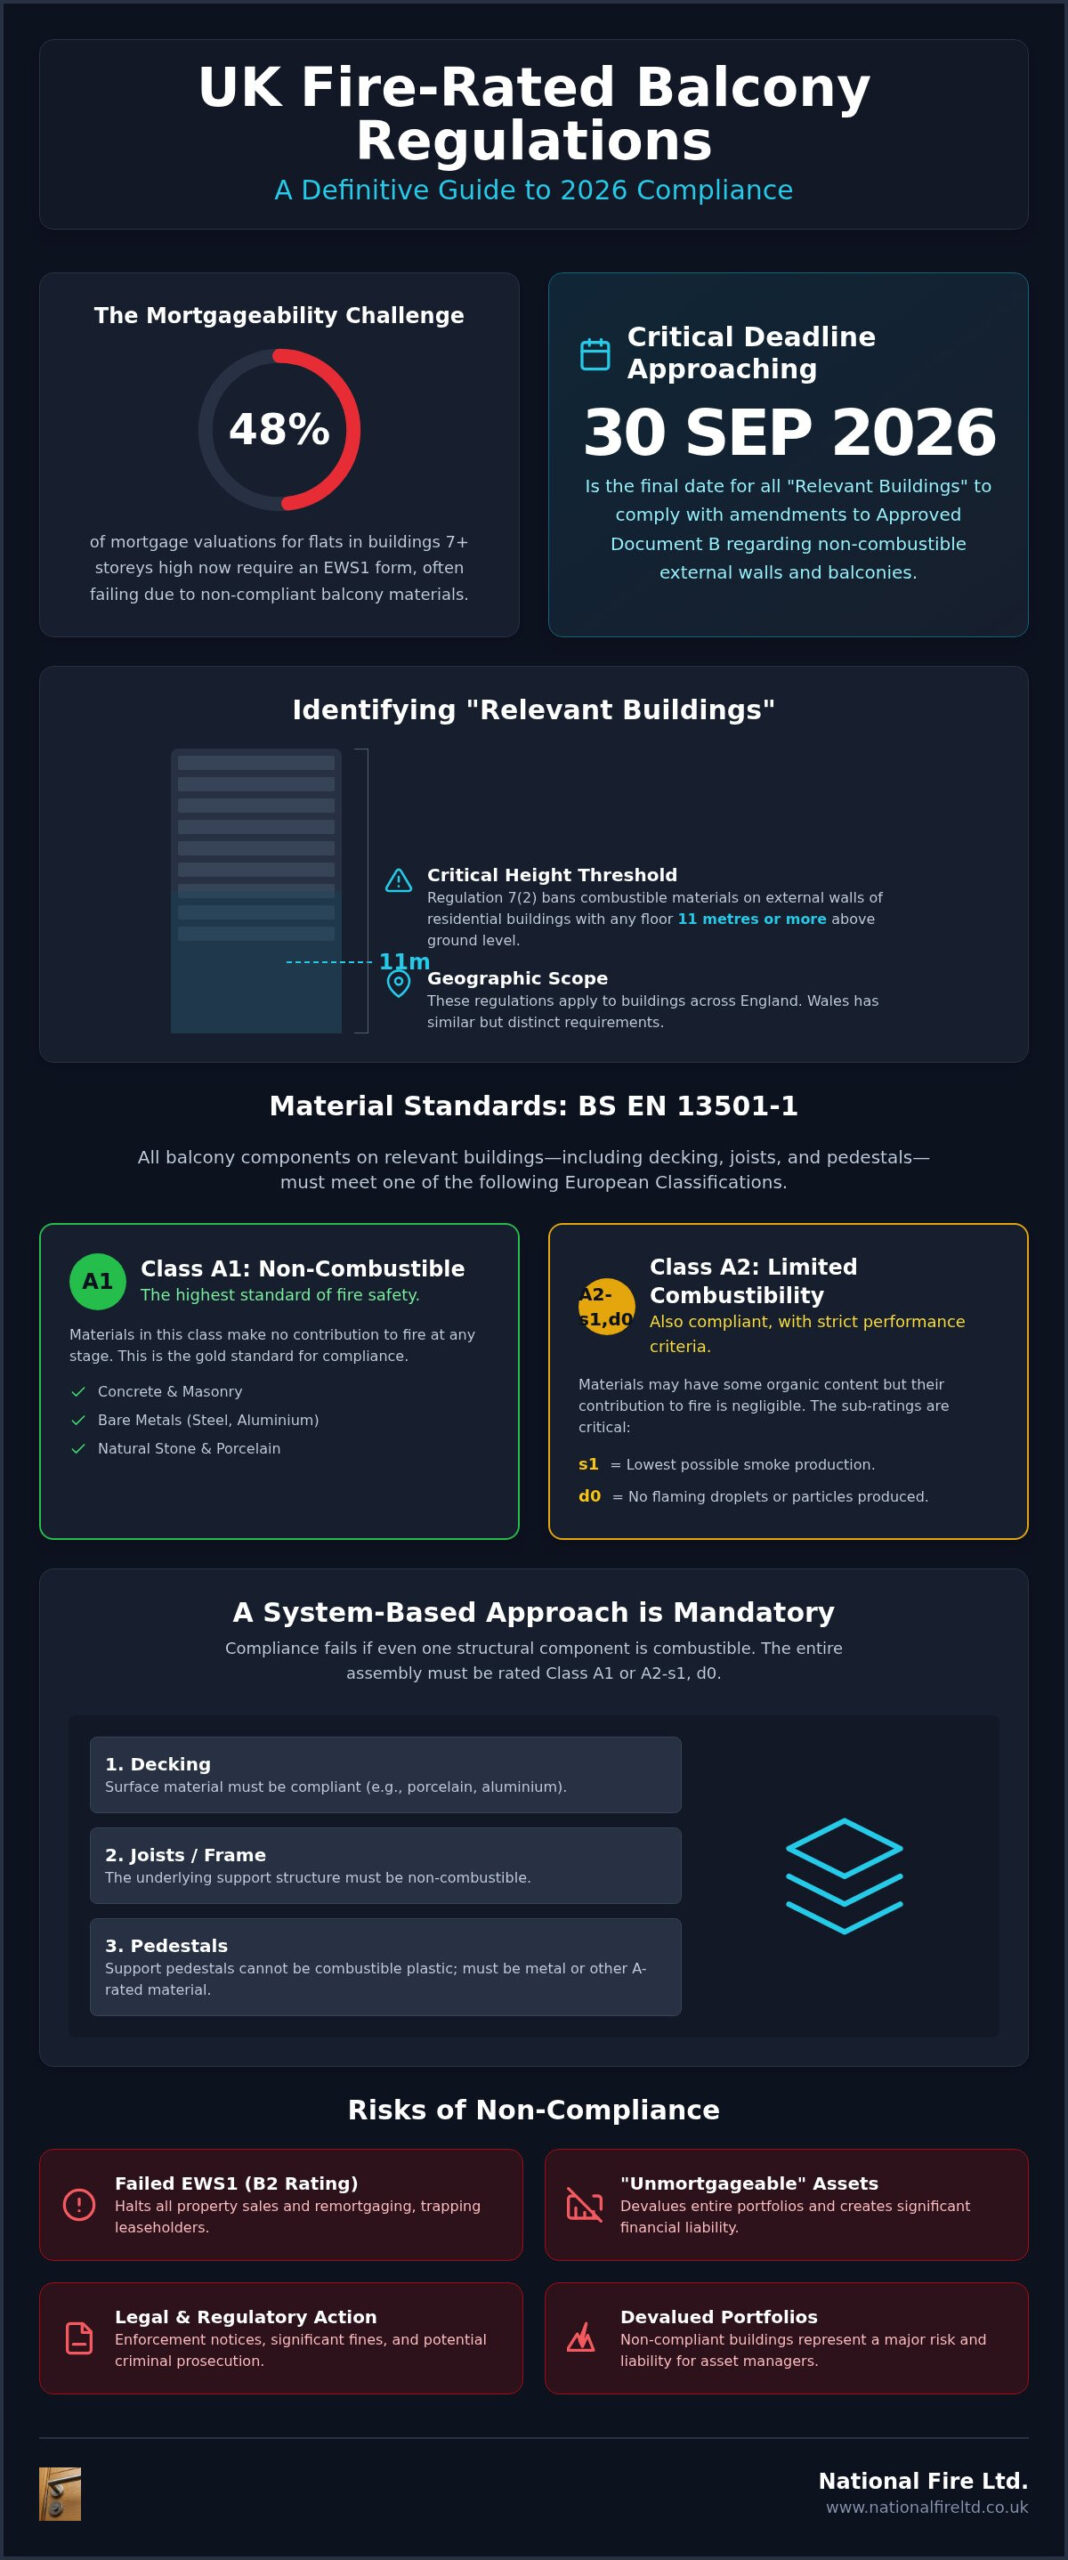
Regulation 7(2) of the Building Regulations effectively bans the use of combustible materials on the external walls of “relevant buildings.” As of 2026, this ban applies to residential buildings with a floor at least 11 metres above ground level. The regulation is prescriptive. It mandates that all components of the balcony, including the decking, joists, and support pedestals, must achieve a European Classification of Class A1 or A2-s1, d0. While some minor components like gaskets or seals may have exemptions, the structural and floor elements must be non-combustible to prevent vertical fire spread.
The Importance of the EWS1 Process
The External Wall System (EWS1) process remains the primary mechanism for lenders to assess risk. Data from 2024 showed that 48% of mortgage valuations for flats in buildings of seven storeys or more required an EWS1 form. If a balcony contains combustible materials, it often triggers a B2 rating. This indicates that remedial works are required. Such a rating essentially halts property transactions. Ensuring your assets align with the current fire rated balconies regulations uk isn’t just a safety requirement. It’s a financial necessity to maintain the liquidity of the asset.
Material Standards: BS EN 13501-1 Class A1 and A2-s1, d0
The benchmark for fire performance in the construction sector is BS EN 13501-1:2018. This classification system determines how materials react when exposed to heat and flame. For anyone navigating fire rated balconies regulations uk, understanding these technical grades is essential for ensuring long-term compliance. Class A1 materials represent the pinnacle of safety. They’re classified as non-combustible and make no contribution to fire growth at any stage. Common examples include concrete, masonry, and bare metals like steel or aluminium.
Class A2-s1, d0 is defined as “limited combustibility.” While these materials might produce a negligible amount of heat, they’re still permitted for use on buildings over 11 metres. The sub-indices are vital. The “s1” indicates the lowest level of smoke production, while “d0” confirms that no flaming droplets or particles are produced during combustion. This is a critical safety feature. It prevents the vertical spread of fire to lower levels. Using Class B or lower in high-rise environments is no longer a viable option. These materials contribute to fire spread and will fail an EWS1 assessment.
Class A1 vs Class A2: Which do you need?
Determining whether to specify A1 or A2 often depends on the desired finish and structural requirements. A1 materials like natural stone or porcelain are inherently safe. However, certain high-performance aluminium decking systems with specific coatings might fall into the A2 category. Both meet the current requirements for relevant buildings. A1 remains the gold standard because it removes all doubt regarding combustible content. If you’re unsure about the classification of your existing materials, our experts can assist with fire compartmentation surveys to identify potential risks.
Component Level Compliance: Decking, Joists, and Pedestals
Compliance isn’t achieved by a single material choice. It requires a system-based approach. Every layer of the balcony assembly must be assessed. A common error involves installing a non-combustible A1 porcelain tile over a combustible plastic pedestal or timber joist. This “stacked” configuration creates a hidden fire path. Under the latest fire rated balconies regulations uk, the entire build-up must meet the required classification. This includes the soffits and drainage systems. Effective passive fire protection ensures that even the internal voids within a balcony structure are designed to prevent flame transition.
Identifying “Relevant Buildings” and Geographic Scope
The legal definition of a “relevant building” is the cornerstone of fire rated balconies regulations uk. It doesn’t simply refer to high-rise apartment blocks. The scope encompasses any building with at least one storey 11 metres or more above ground level that contains one or more dwellings. This includes student accommodation, care homes, sheltered housing, and hospitals. If a structure meets these criteria, the ban on combustible materials for external wall attachments is absolute. We ensure that every asset under our oversight is correctly categorized to avoid the costly error of misapplying safety standards.
The 11-Metre Threshold and Recent Amendments
The reduction of the height threshold from 18 metres to 11 metres represents a major expansion in fire safety oversight. This change, solidified by the 30 September 2026 deadline for Approved Document B amendments, brings thousands of mid-rise buildings into the regulatory spotlight. For buildings between 11 and 18 metres, the requirements for non-combustible balcony materials are now as stringent as those for taller skyscrapers. While buildings below 11 metres aren’t currently subject to the same statutory ban, the industry is moving toward a risk-based assessment model. Insurers and lenders frequently demand Class A-rated materials regardless of height to protect the long-term viability of the property.
National Consistency in Compliance
Enforcement of these rules is now centralized through the Building Safety Regulator (BSR). This ensures a level of national consistency that was previously lacking. Regional variations or local interpretations are effectively superseded by national safety legislation. The BSR maintains a rigorous stance on the documentation of materials used in external wall systems. This makes the role of technical experts essential. Our team provides the necessary fire strategy drawings and floor plan generation to demonstrate compliance to the BSR and other statutory bodies. This structured approach provides a clear audit trail, proving that every attachment meets the required safety benchmarks.
While the primary focus of fire rated balconies regulations uk remains residential safety, commercial property owners shouldn’t ignore these developments. Hotels and office blocks with balconies must consider the risk of vertical fire spread in their overall fire strategy. A fire that starts on a lower-level balcony can quickly transition to the building’s interior or upper floors if combustible decking is present. Implementing non-combustible solutions isn’t just about meeting a specific height rule. It’s about protecting the building’s structural integrity and the safety of all occupants through disciplined passive fire protection.
Achieving Compliance: Surveys, Strategy Drawings, and Remediation
Achieving compliance with fire rated balconies regulations uk requires more than a simple visual check. It demands a structured evidence base that proves every component meets the required safety standards. We initiate this process through comprehensive fire compartmentation surveys. These assessments provide the technical foundation for remediation. They ensure that all external attachments are accounted for within the building’s broader fire safety strategy. Documentation is key. Without precise fire strategy drawings and floor plan generation, demonstrating compliance to the Building Safety Regulator becomes nearly impossible.
The Anatomy of a Balcony Fire Survey
A professional survey involves both non-intrusive visual checks and intrusive inspections where necessary. We examine the balcony’s internal build-up to identify hidden combustible materials like timber joists or plastic pedestals. Our teams record material types and installation methods with meticulous detail. This data is then translated into technical strategy drawings. These drawings map fire spread risks across the facade. They provide a clear visual representation of where remediation is essential to prevent vertical flame transition.
Integrating Injectable Cavity Barriers
Balcony supports often penetrate the building’s facade, creating potential gaps in the external wall system. These penetrations can compromise the integrity of the building’s fire compartmentation. We use injectable cavity barriers to seal these hidden voids effectively. This method ensures that the fire stopping remains continuous between the balcony structure and the internal floor slabs. It’s a critical step in maintaining the facade’s fire integrity, preventing smoke and flames from bypassing internal barriers through the cavity.
Linking Balcony Safety to Fire Door Strategy
The interface between the balcony and the building interior is a high-risk zone. Balcony access doors must function as robust fire barriers to protect the internal escape routes. Our fire door installation services ensure that these exits meet the required integrity and insulation ratings. Every door must be part of the wider compartmentation plan. This ensures that a fire starting on a balcony cannot easily breach the building’s interior. We provide the technical oversight needed to align your balcony remediation with your internal fire stopping requirements. For a detailed assessment of your property’s compliance, contact our team to arrange professional fire compartmentation surveys today.
Specialist Installation of Fire-Rated Balcony Solutions
The physical remediation of external attachments is a high-stakes engineering task that demands absolute technical precision. While understanding fire rated balconies regulations uk is essential for planning, the actual installation of non-combustible systems requires a specialist contractor. General builders often lack the specific training to manage the complex interfaces between balcony supports and the building’s thermal and fire barriers. We provide the expert oversight needed to ensure that new installations don’t just look compliant but function as a robust part of the building’s safety infrastructure.
Our approach treats balcony works as a critical branch of passive fire protection. We focus on the continuity of fire barriers, ensuring that every penetration and support bracket is correctly sealed. This methodical execution prevents the building’s facade from becoming a path for fire spread. Long-term compliance is maintained through a combination of accredited installation and a schedule of regular surveys, providing property owners with a deep sense of security and stability.
The Remediation Process: From Survey to Certification
Remediation begins with the systematic removal of all combustible elements identified during our initial surveys. This often involves stripping away timber or composite decking and plastic pedestals that fail to meet the A1 or A2-s1, d0 standard. We then upgrade the support structures, typically using aluminium or steel joists that provide permanent fire resistance. Every stage of the process is documented digitally to support the “Golden Thread” of building information required by the Building Safety Act. Once the installation is complete, we provide a final sign-off. This certification is vital for satisfying the requirements of insurers and EWS1 assessors.
Holistic Passive Fire Protection
Effective building safety isn’t achieved in isolation. There’s a clear synergy between balcony remediation and wider fire compartmentation strategies. By working with a single specialist for both surveys and remedial works, property managers reduce the risk of critical safety gaps. We ensure that your external attachments align perfectly with internal fire stopping measures. This holistic oversight is reinforced by our technical expertise in floor plan generation and strategy drawings. We maintain the integrity of your property’s safety records, ensuring that every asset remains fully compliant with fire rated balconies regulations uk throughout its operational life. Our unified front of experts stands behind every solution, providing the reliability you need to protect both life and property.
Securing Your Assets Against Evolving Safety Standards
The framework of building safety is undergoing a permanent transformation. With the 30 September 2026 deadline approaching, ensuring your property aligns with fire rated balconies regulations uk is no longer optional. It’s a fundamental requirement for maintaining asset value and life safety. Success depends on moving beyond surface-level aesthetics to a disciplined, system-based approach. This involves replacing combustible components with Class A1 or A2-s1, d0 materials and integrating these works into a broader passive fire protection strategy.
As specialist passive fire protection contractors, we provide the technical oversight necessary to navigate these high-stakes requirements. Our team offers national service coverage, delivering comprehensive compartmentation and fire door surveys that support the Golden Thread of information. By addressing balcony safety through professional surveys and technical drawings, you secure the long-term stability of your commercial or residential assets. This methodical approach ensures your properties are both safe and mortgageable.
Contact National Fire Ltd for expert balcony surveys and fire strategy drawings to ensure your buildings remain compliant and secure. We stand ready to help you achieve the highest standards of safety and reliability.
Frequently Asked Questions
Do all balconies in the UK need to be fire-rated?
Statutory requirements for fire rated balconies regulations uk primarily target “relevant buildings” with a floor height of 11 metres or above. While lower buildings aren’t subject to the same blanket ban on combustible materials, property owners must still conduct risk assessments. Insurers and mortgage lenders often demand non-combustible materials regardless of height to mitigate liability and ensure asset liquidity. It’s a prudent step for any asset manager to adopt these standards across their entire portfolio.
What is the minimum fire rating for balcony decking in 2026?
Does Regulation 7 apply to buildings under 11 metres?
Regulation 7(2) specifically mandates non-combustible materials for external walls and attachments on relevant buildings with a storey 11 metres or more above ground. It doesn’t currently apply to buildings below this threshold in a statutory capacity. However, following the Building Safety Act 2022, the industry trend is toward higher safety standards for all multi-occupancy structures. We recommend non-combustible solutions to future-proof assets against further legislative changes and to satisfy insurance requirements.
Can I use timber decking on a high-rise balcony if it’s treated with fire retardant?
No, fire-retardant treated timber is generally insufficient for high-rise compliance. Most treated timber only achieves Class B or C, which fails the mandatory A1 or A2-s1, d0 requirement for buildings over 11 metres. Retardant treatments can also leach out over time, compromising the safety of the installation. For fire rated balconies regulations uk compliance, you must use inherently non-combustible materials like aluminium, concrete, or porcelain decking systems. Property owners can find high-quality, non-combustible paving options through specialists like butterflypaving.co.uk.
How does the Building Safety Act affect balcony maintenance?
The Building Safety Act 2022 introduces a rigorous regime for the management of high-risk buildings, requiring a “Golden Thread” of digital safety information. This means balcony maintenance must be documented, and any replacements must meet current non-combustibility standards. Accountable Persons are responsible for ensuring that all external attachments remain safe and compliant throughout the building’s lifecycle. Regular professional surveys are necessary to provide the documented evidence required by the Building Safety Regulator.
What is the difference between a cavity barrier and fire stopping in a balcony context?
Cavity barriers are designed to close the concealed spaces within a facade to prevent fire spread, whereas fire stopping seals penetrations where balcony supports pass through the external wall. Both are essential for maintaining the building’s fire compartmentation. We use injectable cavity barriers to ensure a continuous seal around balcony interfaces. This prevents flames from bypassing internal safety measures through hidden voids in the facade, ensuring the integrity of the external wall system.
How often should balcony fire strategy drawings be updated?
Fire strategy drawings should be updated whenever significant remedial works or material changes occur on the building’s exterior. These documents are vital for the EWS1 process and the Building Safety Regulator’s oversight. We suggest reviewing your fire strategy and floor plans whenever new fire rated balconies regulations uk amendments are introduced or at least every five years. Maintaining accurate records is a core component of the mandatory safety case for high-rise residential buildings.
What happens if my building fails an EWS1 survey due to the balconies?
A failure typically results in a B2 rating, indicating that remedial works are required to address combustible materials on the external wall. This rating makes properties difficult to sell or remortgage, as lenders often refuse to provide funds until safety is confirmed. You’ll need to commission a specialist survey to identify the non-compliant components. Once identified, implementing a remediation plan to replace them with accredited non-combustible alternatives is the only path to achieving a compliant rating.