


The integrity of a building’s fire safety strategy no longer ends at the visible surface. In 2026, the unseen voids are where legal compliance is won or lost. You likely recognize that maintaining fire compartmentation is a continuous, high-stakes responsibility, yet the complexity of the Building Safety Act and the 2026 amendments to Approved Document B can create significant uncertainty. Utilizing a robust cavity barrier inspection checklist is now essential to verify “Integrity” and “Insulation” ratings within concealed spaces, ensuring that your liability is managed and your occupants are protected.
This article provides a professional-grade framework designed to help you identify defects and maintain the rigorous standards required for the “Golden Thread” of documentation. We’ll outline the exact criteria needed to evaluate existing barriers, explain the technical requirements of the latest UK regulations, and offer guidance on when to engage specialist contractors for remedial works. By following this structured approach, you can ensure your commercial assets remain compliant and that your safety records are beyond reproach. This methodical progression from regulatory necessity to actionable verification will provide the peace of mind that comes from true technical excellence.
Key Takeaways
- Learn to distinguish between cavity barriers and fire stopping to ensure your building meets the specific technical requirements of UK fire safety regulations.
- Implement a professional-grade cavity barrier inspection checklist to systematically identify continuity gaps and material degradation within concealed building voids.
- Identify common defects caused by following trades and environmental factors that can compromise the fire integrity of your building’s facade.
- Understand the advantages of specialized injectable cavity barriers as a premium, non-disruptive solution for remediating defects in existing commercial structures.
- Establish a robust documentation process to support the “Golden Thread” of information, providing a clear audit trail for regulatory compliance and safety.
Understanding Cavity Barriers and UK Regulatory Requirements
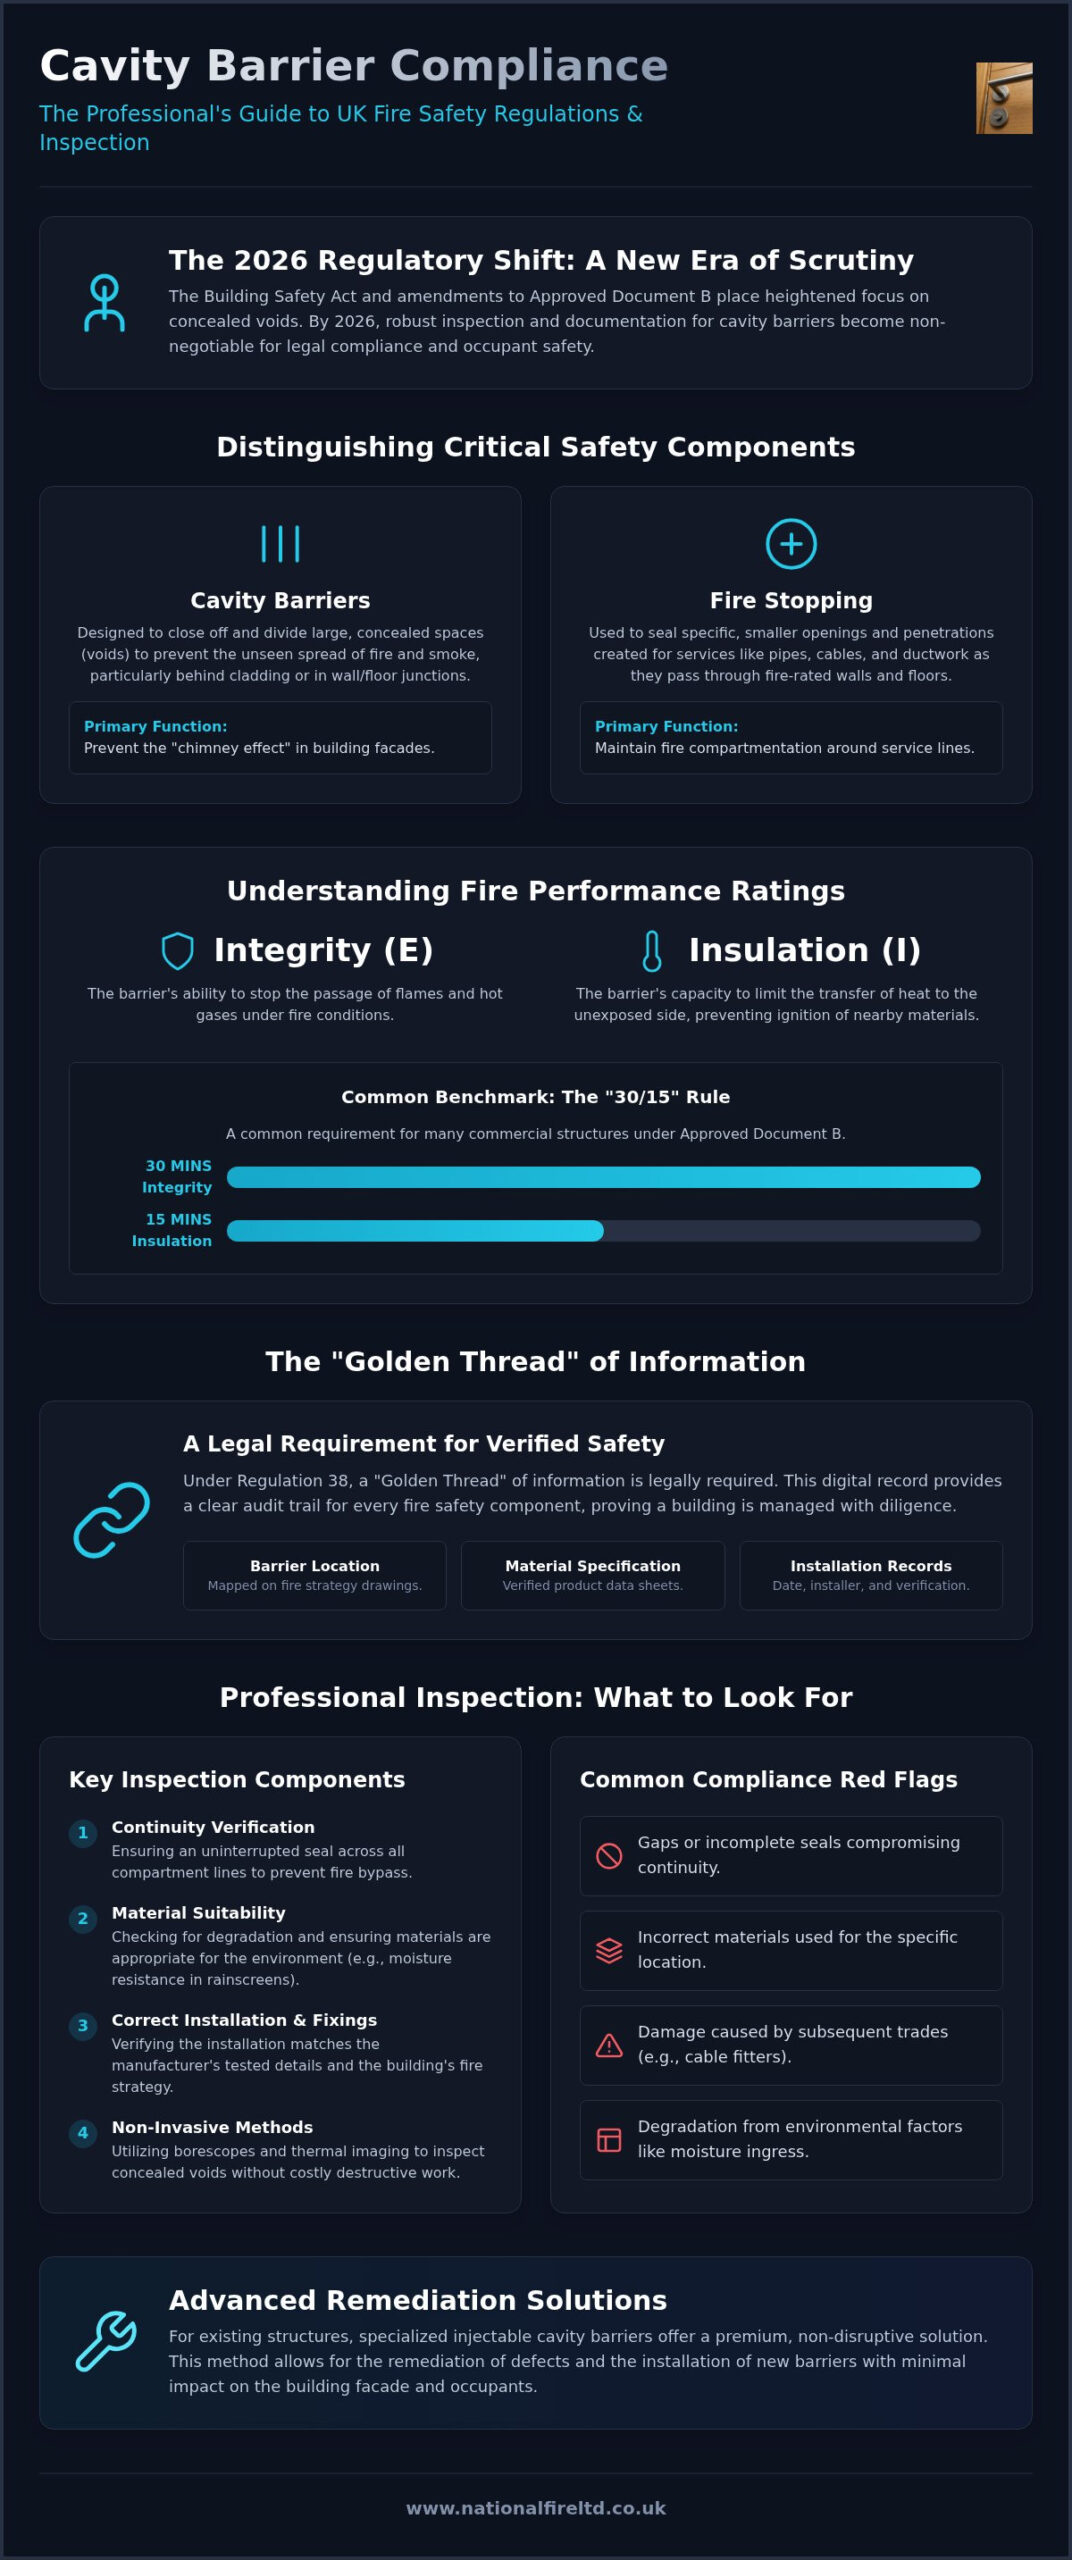
Cavity barriers serve as critical components within the hidden architecture of a building. These elements are a fundamental part of passive fire protection, specifically designed to close concealed spaces and prevent the rapid, unseen spread of fire and smoke. It’s vital to distinguish these from fire stopping. While fire stopping seals specific service penetrations such as pipes or ductwork, cavity barriers manage the larger voids found behind cladding systems or within floor and wall junctions. They act as the primary line of defence in preventing the “chimney effect” that can occur in building facades.
To meet UK standards, every barrier must achieve specific “Integrity” (E) and “Insulation” (I) ratings. Integrity refers to the barrier’s ability to stop the passage of flames and hot gases. Insulation measures its capacity to limit heat transfer to the unexposed side, preventing combustible materials in the next compartment from igniting. The Building Safety Act 2022 has fundamentally altered the landscape for building managers, moving away from a culture of assumptions toward one of verified safety. By 2026, mandatory inspection intervals require a rigorous cavity barrier inspection checklist to confirm that these concealed safety measures remain fit for purpose throughout the building’s lifecycle.
The Legal Framework: Approved Document B and Beyond
Approved Document B remains the cornerstone of fire safety guidance in England. The 2026 amendments, which come into force on September 30, 2026, place heightened scrutiny on rainscreen cladding and internal voids in high-rise residential and commercial buildings. A common benchmark for many commercial structures is the “30/15” rule, requiring 30 minutes of integrity and 15 minutes of insulation. However, modern standards prioritise evidence-based compliance. Managers must now demonstrate that specific materials and installation methods match the exact fire strategy of the property. We ensure that every assessment aligns with these updated statutory requirements to maintain total compliance.
The Golden Thread: Documentation and Compliance Data
Under Regulation 38, the handover of as-built fire safety information is a legal necessity. This “Golden Thread” initiative requires a digital record of every barrier’s location, material specification, and installation date. Fire strategy drawings act as the essential roadmap for any survey, allowing technicians to locate concealed voids that are otherwise inaccessible. Utilizing a digital cavity barrier inspection checklist ensures that no void is overlooked during the data collection process. Professional fire compartmentation surveys feed directly into the building safety case, providing the empirical data required by the Building Safety Regulator to prove a building is managed with discipline and care.
Key Components of a Professional Cavity Barrier Inspection
A professional audit of passive fire protection measures requires a meticulous approach that goes beyond a simple visual confirmation of existence. The primary objective is to verify that the installation matches the specific design intent and technical requirements of the building. A comprehensive cavity barrier inspection checklist serves as the foundation for this process, ensuring that every concealed void is scrutinized for potential vulnerabilities. While destructive testing can provide definitive proof of installation quality, it is often costly and disruptive. Modern professional inspections prioritize non-invasive visual verification using high-definition borescope cameras and thermal imaging to maintain the integrity of the building envelope while gathering essential data.
Inspectors must evaluate the suitability of materials for their specific environment. For instance, barriers within a rainscreen cladding system must demonstrate high resistance to moisture and weathering. Continuity is another critical factor; barriers must form an uninterrupted seal across compartment lines to prevent fire bypass. We also verify whether the design specifies “full-fill” barriers, which completely occupy the void, or “open-state” barriers, which allow for necessary ventilation. As outlined in Approved Document B, these components are only effective when they are installed with precision and adhere to the tested manufacturer specifications.
Horizontal vs. Vertical Barrier Considerations
Horizontal barriers in ventilated cavities are typically “open-state” designs. These feature an intumescent strip that remains dormant to allow airflow but expands rapidly when exposed to heat. An inspector must confirm these strips are present, correctly oriented, and free from obstruction. Vertical barriers, however, usually require a tight compression fit against both the inner substrate and the outer cladding to stop fire spread. Our surveys identify the specific bracketry and fixing centres required to ensure these barriers remain secure and do not sag over time, which would otherwise create dangerous air gaps.
Fixing Methods and Substrate Compatibility
In 2026, the use of non-combustible fixings is a non-negotiable requirement for all fire safety installations. Plastic fixings are prone to early failure in high-heat scenarios, which can lead to the total displacement of the barrier. We assess the supporting structure to ensure the substrate can maintain its fire rating and provide a stable anchor point. Any gaps at the interface between the barrier and the structure represent a significant risk to the building’s fire strategy. For property managers overseeing complex commercial portfolios, commissioning professional fire compartmentation surveys is the most effective way to identify these technical defects before they become a liability.
Common Defects and Compliance Red Flags in Concealed Voids
While initial installation quality is vital, the lifecycle of a commercial building introduces numerous opportunities for fire safety measures to be compromised. A standard cavity barrier inspection checklist must account for the reality of building maintenance and the impact of subsequent trades. We often observe that high-quality barriers are rendered ineffective not by material failure, but by human intervention or environmental stressors that occur long after the project handover. Identifying these red flags requires a disciplined eye and an understanding of how concealed spaces evolve over time.
One of the most prevalent issues involves inadequate compression in mineral wool barriers. Most manufacturers specify a minimum compression fit, often between 10% and 15%, to ensure the barrier stays in place and prevents smoke bypass. When barriers are cut too small or lose their tension due to poor installation, they fail to provide a smoke-tight seal. Furthermore, missing closures at T-junctions, corners, and service penetrations are frequent points of failure that our technicians identify during comprehensive fire compartmentation surveys.
Post-Occupancy Damage and Alterations
The most frequent cause of barrier failure in existing buildings is the activity of “following trades.” Cabling, HVAC, and plumbing contractors often route new services through concealed voids, frequently cutting through or entirely removing barriers to facilitate their work. These penetrations are rarely remediated to the original fire specification. Compartment bypass occurs when fire, smoke, or heat travels through a concealed void to circumvent a fire-rated partition, potentially allowing a fire to spread between floors or rooms in a high-rise building. Our inspections prioritize these high-traffic service routes to identify where the continuity of protection has been severed by accidental removal or unsealed penetrations.
Environmental Degradation Factors
Concealed voids are not always inert environments, and environmental factors can silently erode safety. Poor ventilation or water ingress can lead to the degradation of intumescent materials, which rely on a specific chemical reaction to expand during a fire. If these materials become damp or saturated, their performance is fundamentally compromised. We also look for signs of corrosion on metal fixings and brackets during our assessments. In certain industrial environments, standard fixings can weaken over time, leading to “sagging” in vertical barriers. When a barrier slips even a few centimetres, it creates a clear path for flame spread. A robust cavity barrier inspection checklist must include a physical assessment of fixing stability and material condition to ensure the building remains a secure environment for its occupants.
The Essential Cavity Barrier Inspection Checklist for Building Managers
Building managers carry the legal weight of ensuring every concealed void remains a secure environment. This responsibility requires a transition from passive oversight to active verification. A professional cavity barrier inspection checklist isn’t merely a document; it’s a critical component of your risk management strategy. This methodical approach ensures your safety records align with the Golden Thread requirements established by the Building Safety Act 2022. By following a structured process, you can identify subtle failures before they escalate into significant liabilities.
- Step 1: Locate Barriers. Use current fire strategy drawings to map every concealed void. You can’t inspect what you haven’t identified; these drawings are your primary source of truth for the building’s intended fire compartments.
- Step 2: Visual Continuity Check. Scrutinize the entire length of the barrier for missing sections or visible gaps. Even a minor opening allows smoke to bypass the protection, compromising the entire compartment.
- Step 3: Fixing Verification. Ensure all fixings match manufacturer specifications. Non-combustible mechanical fixings must be used at the correct intervals to prevent the barrier from displacing under heat stress.
- Step 4: Junction Integrity. Inspect all junctions and corners for airtight seals. These areas are prone to poor fitting during construction and require meticulous attention to maintain fire integrity.
- Step 5: Detailed Documentation. Capture timestamped photographic evidence of every barrier. A digital record of each barrier’s condition is now a standard requirement for maintaining the safety case. This evidence demonstrates that you’ve exercised due diligence in your role as a responsible person.
Internal Void Checklist (Floor and Roof)
Internal voids often house critical building services that can compromise fire safety if managed poorly. It’s essential to verify that fire stopping is present at every service penetration through the barrier. Barriers must also extend fully to the underside of the structural slab to prevent fire and smoke from traveling between compartments. For a deeper understanding of these requirements, consult our Fire Compartmentation Guide. We ensure that these internal barriers remain robust and compliant throughout the building’s lifecycle.
External Facade and Rainscreen Checklist
External facades present unique challenges due to environmental exposure and complex construction layers. In horizontal “open state” barriers, you must verify the condition of the intumescent strip. Debris such as mortar droppings or insulation offcuts can accumulate in the drainage cavity; these obstructions physically block the strip from expanding, rendering the passive fire protection useless. Our Cavity Barriers Guide provides further technical details on maintaining facade safety. If your internal review identifies potential failures, professional intervention is necessary. Contact us to schedule fire compartmentation surveys that provide definitive compliance data and peace of mind.
Professional Remediation and Specialist Cavity Barrier Solutions
When a professional cavity barrier inspection checklist identifies a critical defect, the remediation phase must begin with a disciplined and methodical approach. Identifying a failure in a concealed void isn’t an end point; it’s the start of a technical process designed to restore the building’s fire strategy to its intended performance level. Remediation requires more than simple patching. It involves a comprehensive restoration of the compartment’s fire integrity, ensuring that every component meets the updated standards of the Building Safety Act and the 2026 amendments to Approved Document B. For many existing buildings, the prospect of remediation has traditionally been daunting due to the perceived need for full facade removal and extensive structural disruption.
The challenge of remediating existing facades often centers on the high cost and logistical complexity of stripping away cladding to access the underlying voids. This process can render a building unusable for months and requires significant scaffolding. However, modern engineering has provided a more efficient pathway to compliance that bypasses these traditional hurdles. It’s essential that any remedial work is carried out by third-party accredited contractors. This accreditation provides the necessary evidence for the final sign-off and ensures that the remedial actions are robust enough to be integrated into the building’s permanent safety case.
Injectable Cavity Barriers: A Modern Remedial Solution
Injectable cavity barriers represent a significant advancement in passive fire protection technology, offering a premium alternative to traditional “open-up” works. This solution is specifically designed to solve compliance issues in occupied commercial buildings where operational continuity is a priority. The technical process involves installing injectable barriers into existing voids by creating small, discreet access points through which specialized fire-rated material is introduced to form a continuous, fire-resistant seal within the cavity.
The benefits of this approach are substantial for property managers and building owners:
- No Scaffolding Required: Work is often performed using localized access, removing the need for building-wide external structures.
- Minimal Disruption: Because the facade remains intact, the impact on residents and commercial tenants is significantly reduced.
- Rapid Installation: Specialized teams can complete the remediation much faster than traditional methods, accelerating the path to total compliance.
Securing Your Building with National Fire Ltd
We provide a nationwide approach to fire safety, ensuring that commercial portfolios across the country meet the rigorous 2026 regulatory threshold. Our teams specialize in more than just the physical installation of barriers. We offer comprehensive fire compartmentation surveys that provide the empirical data needed to satisfy the Building Safety Regulator. Our expertise also extends to the production of technical fire strategy drawings and floor plan generation. These documents are vital for maintaining the “Golden Thread” of information, providing a clear and digital audit trail of your building’s safety measures. By addressing the failures identified by your cavity barrier inspection checklist with our specialized solutions, you’re not just meeting a legal requirement; you’re fulfilling your responsibility as a guardian of life and property.
Securing the Future of Passive Fire Protection
Maintaining the fire integrity of a building requires more than a reactive approach. It demands a disciplined commitment to technical excellence and a deep understanding of the evolving regulatory framework. Integrating a professional cavity barrier inspection checklist into your management cycle ensures that concealed voids don’t become silent liabilities. By prioritizing visual verification and recognizing common defects like compression failure or trade-related damage, you uphold your responsibility as a guardian of property and life.
When inspections identify vulnerabilities, the path to compliance shouldn’t be defined by disruption. We provide a bridge between identified risks and accredited solutions. As nationwide specialist contractors, we offer comprehensive compartmentation surveys and are recognized experts in injectable cavity barriers. These modern remedial methods ensure your assets meet the 2026 standards without the need for destructive facade removal.
Take the definitive step toward total building safety and professional peace of mind. Book a Professional Cavity Barrier Survey with National Fire Ltd today. Your commitment to safety ensures a secure environment for years to come.
Frequently Asked Questions
How often should cavity barriers be inspected in commercial buildings?
Cavity barriers should be inspected at least annually or following any significant maintenance work involving building services. The 2026 updates to the Building Safety Act emphasize the “Golden Thread” of information, which requires building managers to maintain an ongoing, digital record of fire safety measures. Regular reviews ensure that following trades haven’t accidentally compromised concealed protections. Utilizing a comprehensive cavity barrier inspection checklist during these intervals maintains a disciplined audit trail for regulatory compliance.
Can I use expanding foam as a cavity barrier?
Standard expanding foam is not a suitable material for cavity barriers because it is typically combustible and fails to provide the necessary fire resistance. Only specialist, fire-rated products that have been rigorously tested for the specific cavity environment are acceptable. In most commercial applications, mineral wool or intumescent barriers are required to meet “Integrity” and “Insulation” ratings. Using uncertified foam can lead to a failure in fire compartmentation and significant legal liability for the building manager.
What is the difference between a cavity barrier and a fire stop?
Cavity barriers are designed to close concealed spaces and prevent the spread of fire and smoke within voids, such as the space behind cladding or above suspended ceilings. Fire stopping specifically seals openings where services like pipes, cables, or ducts penetrate fire-rated walls or floors. While both are essential elements of passive fire protection, they serve distinct roles in a building’s fire strategy. Professional surveys are necessary to verify that both components are installed correctly and maintain their intended performance.
Is it a legal requirement to have a cavity barrier inspection report?
Yes, maintaining a detailed inspection report is a legal necessity under the Building Safety Act and the Regulatory Reform (Fire Safety) Order. This documentation forms a critical part of the building’s safety case, providing empirical evidence that fire safety measures are managed with due diligence. A robust cavity barrier inspection checklist ensures that all findings are recorded systematically. This evidence is vital for the “Responsible Person” to demonstrate compliance during audits by the Building Safety Regulator.
What happens if my building fails a cavity barrier inspection?
If an inspection identifies defects, you must undertake remedial works to restore the building’s fire integrity immediately. This process involves identifying the specific cause of failure, such as missing barriers, inadequate compression, or damaged fixings. We specialize in non-disruptive solutions like injectable cavity barriers to rectify these issues in existing facades. Failure to address these red flags can result in enforcement action, significant fines, and a fundamental compromise of occupant safety.
Can cavity barriers be installed retrospectively?
Cavity barriers can be installed retrospectively to bring existing commercial buildings up to modern safety standards. While traditional methods often require the expensive removal of the external facade, specialized injectable cavity barriers allow for installation with minimal disruption to the building’s occupants. This method is particularly effective for remediating voids where barriers were originally missing or incorrectly installed. Retrospective installation ensures your property meets the 2026 regulatory threshold and provides long-term security.
What are the fire rating requirements for cavity barriers in 2026?
In 2026, cavity barriers must meet specific Integrity (E) and Insulation (I) ratings as defined by Approved Document B and BS 9991:2024. A common requirement for many commercial structures is 30 minutes of integrity and 15 minutes of insulation. These ratings ensure the barrier stops flames and limits heat transfer to the unexposed side. It’s essential to verify that all materials used are tested to the latest national standards and align perfectly with the building’s specific fire strategy.
Does Approved Document B apply to existing buildings or just new builds?
Approved Document B primarily provides guidance for new buildings and material alterations, but its principles are increasingly used to assess the safety of existing structures. Under the Fire Safety Act and the Building Safety Act, responsible persons must ensure that existing buildings are safe and compliant with modern standards. If a survey identifies that an existing building’s voids don’t meet current safety principles, remedial action is often required to mitigate risk and ensure the building remains a secure environment.