


A building’s safety isn’t defined by the alarms you can hear, but by the invisible barriers you can’t see. Managing a large-scale property often feels like chasing a moving target as UK fire safety legislation continues to evolve. You likely recognise that staying ahead of these changes is no longer just a matter of best practice; it’s a rigorous legal mandate. Since the amendment of Regulation 38 in March 2025, the responsibility for documenting passive fire protection in commercial buildings has shifted significantly, requiring a level of precision that many existing systems simply cannot match.
We understand the pressure of identifying hidden breaches in compartmentation and the logistical challenge of fire door maintenance in high-traffic environments. This guide provides the technical clarity you need to master these complexities, ensuring your assets remain fully compliant and secure. We will examine the critical role of fire compartmentation surveys, the necessity of certified fire door installation, and how to maintain the robust documentation required for modern fire risk assessments. By the end of this guide, you’ll have a clear roadmap to mitigate risk and protect both life and property with absolute confidence.
Key Takeaways
- Understand the structural necessity of passive fire protection in commercial buildings to establish a secure foundation for containing fire at its source.
- Recognise why technical fire compartmentation surveys are the essential starting point for identifying hidden breaches within complex voids and service penetrations.
- Learn how professional fire strategy drawings and floor plan generation provide the precise documentation required for modern fire risk assessments.
- Identify the rigorous maintenance and installation standards required for commercial fire doors to ensure they remain functional under high-traffic conditions.
- Evaluate the strategic benefits of appointing a single national contractor to provide consistent, accredited safety solutions across multi-site property portfolios.
Understanding Passive Fire Protection in Commercial Infrastructure
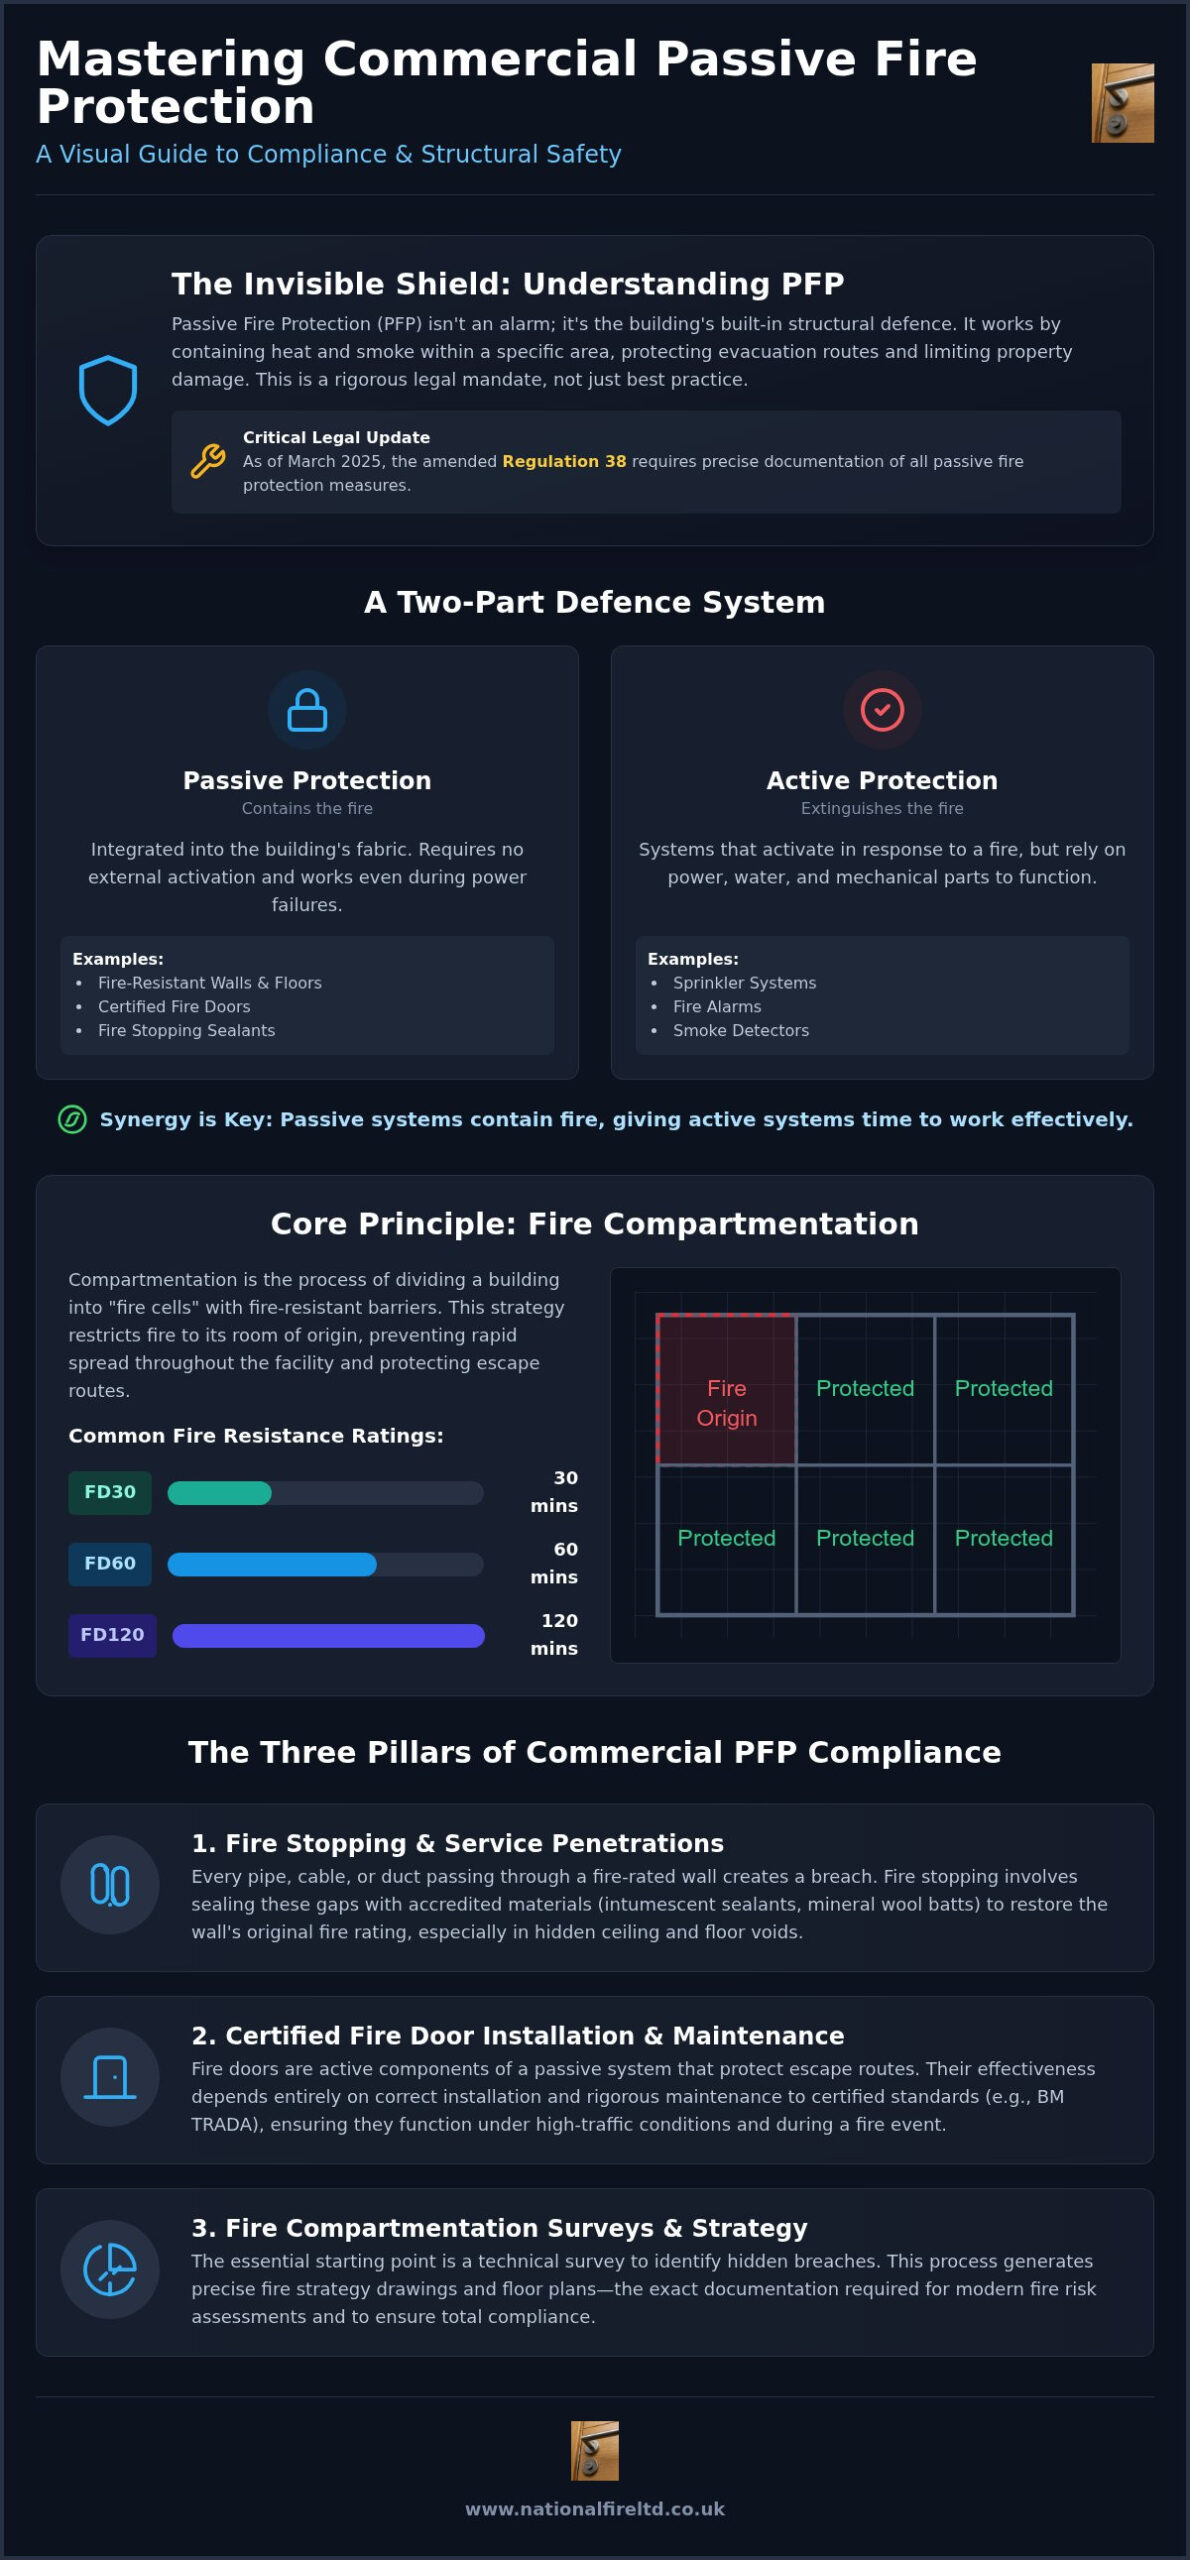
Passive fire protection in commercial buildings serves as the built-in structural foundation of life safety. Unlike systems that respond to a fire event, these solutions are integrated into the fabric of the building to contain heat and smoke within a specific area. By Understanding Passive Fire Protection, property managers can better appreciate how structural integrity is maintained during a crisis. The primary objective is twofold: protecting the lives of occupants by providing safe evacuation routes and limiting structural damage to ensure business continuity. Compliance isn’t optional; it’s mandated by the Regulatory Reform (Fire Safety) Order 2005 and the recently strengthened Regulation 38, which requires precise documentation of all safety measures as of March 2025.
The Core Principles of Fire Containment
The fundamental mechanism of PFP is compartmentalisation. This involves dividing a building into “fire cells” using fire-resistant walls, floors, and ceilings. By doing so, a fire is restricted to its room of origin, preventing it from engulfing the entire facility. This containment is measured in “fire hours” or minutes of resistance. Common ratings include:
- FD30: Provides 30 minutes of integrity and insulation.
- FD60: Offers 60 minutes of protection, typically used in high-risk areas or escape routes.
- FD120: Reserved for critical structural elements or high-density commercial environments.
These ratings represent the time available for emergency services to arrive and for occupants to exit safely. Built-in protection acts as the first line of defence, remaining functional even if other building services fail.
PFP vs. Active Fire Protection: A Necessary Synergy
A robust safety strategy requires both active and passive systems working in tandem. While active systems like sprinklers attempt to extinguish a fire, they aren’t infallible. They rely on complex mechanical parts, power supplies, and water pressure. In contrast, passive systems are inherently reliable because they require no external activation. They don’t fail due to power outages or frozen pipes. In industrial or complex commercial layouts, PFP prevents a “domino effect” where fire spreads rapidly through service penetrations or wall voids. By sealing these gaps with accredited fire stopping materials, we ensure that active systems have the time and containment necessary to function effectively. This synergy creates a layered defence that significantly reduces the risk to property and life.
The Three Pillars of Commercial Passive Fire Protection
To achieve total regulatory compliance, a building’s safety strategy must rest on three technical pillars. These systems ensure that passive fire protection in commercial buildings remains robust against the spread of smoke and flame. Adhering to Fire Protection Engineering Standards requires more than just high-quality materials; it demands third-party accredited installation to guarantee performance. Without this technical oversight, even the most advanced materials can fail during a fire event. Meticulous attention to these pillars transforms a building from a vulnerable structure into a secure environment.
Fire Stopping and Service Penetrations
Every time a pipe, cable, or duct passes through a fire-rated wall, the integrity of that compartment is compromised. Fire stopping is the process of sealing these service penetrations to restore the wall’s original fire rating. Hidden breaches often exist in ceiling and floor voids, where installers might have overlooked small gaps during original construction or subsequent refurbishments. We use standardised materials such as intumescent sealants, high-density mineral wool batts, and fire pillows to create a permanent, fire-resistant seal. For complex sites, our specialist fire stopping teams ensure every breach is identified and remediated to meet current safety codes.
Certified Fire Door Installation and Maintenance
Fire doors are active components of a passive system. They protect critical escape routes, allowing occupants to exit while preventing the spread of smoke. However, a fire door only performs if it’s installed and maintained to exacting standards. BM TRADA certification is the industry benchmark, ensuring that every hinge, seal, and closer meets the tested specification. Regular maintenance is essential in high-traffic commercial environments where wear and tear can quickly degrade a door’s effectiveness. You can find more detailed information on life-cycle requirements in our commercial fire door guide.
Injectable Cavity Barriers for Building Facades
Modern facade safety standards, particularly those introduced post-2022, emphasise the danger of fire spread within hidden cavities behind cladding. Traditional remedial work often requires the complete removal of the facade, which is both costly and disruptive for active businesses. Injectable cavity barriers offer a technical advantage by allowing us to install fire-rated barriers without dismantling the building’s exterior. This method ensures compliance with the latest safety regulations while maintaining the aesthetic and thermal performance of the building. For a deeper look at these specialist systems, consult our definitive guide to passive fire protection.
The Role of Fire Compartmentation Surveys and Strategy
A comprehensive survey is the only reliable starting point for any compliance project. It’s impossible to maintain effective passive fire protection in commercial buildings without first identifying where the structural integrity has been compromised. Over time, service installations and building modifications often leave behind unsealed gaps that bypass fire-rated partitions. A professional survey provides the technical clarity needed to uncover these hidden risks, moving property managers from a state of uncertainty to one of informed control. For a deeper analysis of these procedures, our fire compartmentation guide offers an exhaustive breakdown of current requirements.
What to Expect from a Professional Compartmentation Survey
We employ a methodical approach to inspections, typically beginning with non-intrusive visual assessments of accessible areas. However, complex commercial sites often require intrusive inspections, where we examine building voids behind suspended ceilings or within riser shafts. Every identified breach or penetration is digitally logged with high-resolution photographic evidence and precise locations. This data allows for the prioritisation of remedial works. We categorise risks by severity, ensuring that critical failures in primary escape routes or high-risk zones are addressed immediately, while lower-risk issues are scheduled for routine maintenance.
Technical Fire Strategy Drawings and Floor Plans
The output of a survey should not be a static report but a functional management tool. Technical fire strategy drawings provide a visual map of all fire-rated partitions, identifying the required fire-resistance rating for every wall and floor. This process often involves floor plan generation to ensure that facility managers have an accurate, up-to-date representation of their building’s safety infrastructure. These documents are vital for maintaining the “Golden Thread” of building safety information, a legal requirement that ensures safety data is accessible and accurate throughout the building’s lifecycle. By integrating these drawings into your facility management software, you ensure that future contractors don’t inadvertently create new breaches during routine maintenance or upgrades.
Ensuring Long-Term Compliance through Remedial Maintenance
Compliance with safety standards for passive fire protection in commercial buildings is an ongoing legal obligation, not a static achievement. As buildings evolve through technical upgrades and tenant refurbishments, the original fire strategy can quickly become compromised. Every time a new data cable is run or an HVAC duct is installed, there’s a risk that a fire-rated barrier has been breached. Failing to address these incremental changes can invalidate your fire safety certificate and leave occupants at significant risk. Maintaining integrity requires a disciplined, lifecycle approach to both inspection and repair.
A Lifecycle Approach to Fire Door Maintenance
Fire doors are the most frequently used components of any passive system and require rigorous oversight to remain functional. In high-traffic commercial environments, the legal requirement for inspections is typically every six months. During these checks, we meticulously examine intumescent strips and cold smoke seals to ensure they haven’t perished or been damaged. We also verify that self-closing devices fully engage the latch from any opening angle. All findings must be documented in the building’s Fire Safety Log Book to provide a clear audit trail for fire inspectors and local authorities.
Remedial Fire Stopping: Restoring Compromised Barriers
Remedial works involve more than just filling visible holes; they require technical precision to restore the building’s original fire resistance. We select fire stopping products based on the specific substrate, whether it’s masonry, plasterboard, or reinforced concrete. Using the wrong sealant or a non-accredited installation method can be just as dangerous as leaving a breach open. Our teams ensure that new works do not invalidate existing fire ratings by using tested, compatible solutions. If you’ve recently had building work or IT upgrades completed, it’s vital to book a professional fire compartmentation survey to verify that your barriers remain intact.
Maintaining the “Golden Thread” of safety information means that every repair and maintenance task is recorded with technical accuracy. This systematic approach ensures that the building remains a secure environment throughout its operational life. By treating fire safety as a continuous process rather than a periodic hurdle, property managers can guarantee total regulatory compliance and minimum risk to life and property.
Selecting a National Partner for Passive Fire Protection
Choosing a specialist partner for passive fire protection in commercial buildings is a critical decision that influences both legal standing and the safety of occupants. For property managers overseeing multi-site portfolios, the complexity of maintaining safety standards increases exponentially. A national contractor provides a level of consistency that regional providers cannot match, ensuring that every facility adheres to the same rigorous reporting and technical protocols. This unified approach eliminates the fragmented data that often leads to compliance gaps, providing a clear, auditable trail across the entire United Kingdom. We understand that in the safety sector, reliability isn’t just a benefit; it’s a fundamental requirement.
Why National Expertise Matters for Compliance
Consistency in safety standards is the bedrock of effective risk management. When you partner with a national specialist, you benefit from a standardised methodology for every survey and installation. This is particularly vital for technical specialisms such as the installation of fire-rated balconies or injectable cavity barriers, where precision is non-negotiable. We provide access to a full suite of services, from initial fire compartmentation surveys to complex remedial fire stopping. By consolidating these requirements under a single accredited partner, you reduce administrative overhead and ensure that technical expertise is applied uniformly, regardless of the site’s location. This methodical oversight ensures that no detail is overlooked, providing a deep sense of security for stakeholders.
Securing Your Commercial Property
The path to total compliance begins with a methodical assessment of your current infrastructure. Requesting a comprehensive fire compartmentation survey or a fire door survey allows you to establish a baseline of safety. From this foundation, we help you build a long-term maintenance programme that addresses remedial needs while planning for the future. Our team supports facility managers with the generation of technical fire strategy drawings and floor plans, ensuring that the “Golden Thread” of safety information is never broken. These documents serve as a permanent record of the building’s integrity, facilitating easier audits and smoother building alterations.
At National Fire Ltd, we position ourselves as more than a service provider; we’re your guardian of life and property. Our commitment to technical excellence and national standards provides the authoritative reassurance you need to manage complex commercial and industrial sites. Contact our team today to secure your property with professional-grade solutions and expert guidance. We stand ready to provide the stability and reliability required to protect your assets and maintain your legal obligations with absolute confidence. By choosing a partner dedicated to standards, you ensure that your building remains a secure environment for years to come.
Establishing a Resilient Safety Framework
Managing passive fire protection in commercial buildings requires a transition from reactive repairs to proactive asset management. Technical surveys and strategy drawings form the essential foundation of any compliant facility. These documents don’t just satisfy legal mandates; they provide a clear roadmap for protecting your occupants and your infrastructure. By focusing on the pillars of fire stopping, certified door maintenance, and advanced cavity barriers, you create a building that’s structurally prepared for the unforeseen.
National Fire Ltd serves as a dedicated compliance partner for complex sites. As accredited specialist contractors with comprehensive national UK coverage, we bring technical precision to every project. Our experts focus on life-cycle safety through specialist fire strategy drawing generation and meticulous remedial work. Ensure your building is compliant and contact National Fire Ltd for a professional survey today. Taking this step secures your property and provides the authoritative reassurance your stakeholders deserve. Your commitment to these standards today builds a safer environment for tomorrow.
Frequently Asked Questions
What is the difference between active and passive fire protection?
Active fire protection requires a trigger or power source to function, such as sprinklers or alarms. Passive fire protection in commercial buildings relies on the building’s structure to contain fire and smoke. Passive measures, such as fire stopping and fire doors, are always present and don’t require activation. They provide critical time for evacuation by compartmentalising the fire, whereas active systems focus on suppression and detection.
How often should commercial fire doors be inspected?
Commercial fire doors must be inspected every six months under current UK fire safety regulations. In high-traffic environments, such as shopping centres or healthcare facilities, more frequent inspections are often necessary to account for accelerated wear and tear. These checks ensure that self-closing devices, intumescent seals, and hinges remain fully functional. Proper documentation of these inspections is a legal requirement for your building’s fire safety log book.
Do I need a fire compartmentation survey for my office building?
A fire compartmentation survey is essential for any office building to ensure that fire-rated walls and floors are intact. Over time, maintenance work for IT or electrical systems often creates unsealed breaches in these barriers. A professional survey identifies these hidden risks, allowing you to undertake remedial fire stopping before a fire occurs. This process is a fundamental part of maintaining passive fire protection in commercial buildings and protecting your staff and property.
What are the main fire stopping products used in commercial buildings?
The main fire stopping products used in commercial buildings include intumescent sealants, high-density mineral wool batts, and fire pillows. Intumescent sealants expand when exposed to heat, sealing gaps around pipes and cables. For larger openings, mineral wool batts provide a robust, fire-rated barrier. We also utilise fire collars and wraps for plastic pipes that might melt during a fire, ensuring the integrity of the compartment remains uncompromised at all times.
Are cavity barriers mandatory for all commercial building facades?
Cavity barriers are mandatory for most commercial building facades to prevent the rapid spread of fire within hidden wall voids. Current UK building regulations require these barriers to be installed at specific intervals, such as floor levels and around window openings. In remedial projects where traditional installation is difficult, we provide injectable cavity barriers. This technical solution ensures compliance with modern facade safety standards without requiring the complete removal of the building’s exterior cladding.
Who is responsible for fire safety compliance in a leased commercial building?
Responsibility for fire safety compliance typically rests with the “Responsible Person,” which can be the employer, building owner, or landlord. In leased commercial buildings, the specific duties are usually outlined in the lease agreement. Generally, the tenant is responsible for the areas they occupy, while the landlord manages communal areas and structural passive fire protection. Both parties must coordinate to ensure that fire risk assessments and maintenance schedules are fully implemented.
Can I perform my own fire stopping repairs?
Fire stopping repairs should only be performed by accredited specialist contractors. While minor maintenance might seem simple, using non-certified materials or incorrect installation methods can invalidate a building’s fire rating. Professional contractors provide the necessary technical drawings and certification required to prove compliance during a fire risk assessment. Relying on expert installation ensures that all remedial works meet the rigorous standards expected by insurers and local fire authorities.
What is the “Golden Thread” in fire safety management?
The “Golden Thread” is a digital record of a building’s safety information maintained throughout its entire lifecycle. It ensures that data regarding fire compartmentation, structural safety, and maintenance is accurate, accessible, and up to date. It’s a requirement introduced to improve transparency and accountability in building management. By maintaining this thread, property managers can demonstrate that every aspect of their fire safety strategy is documented and adheres to current national standards.