


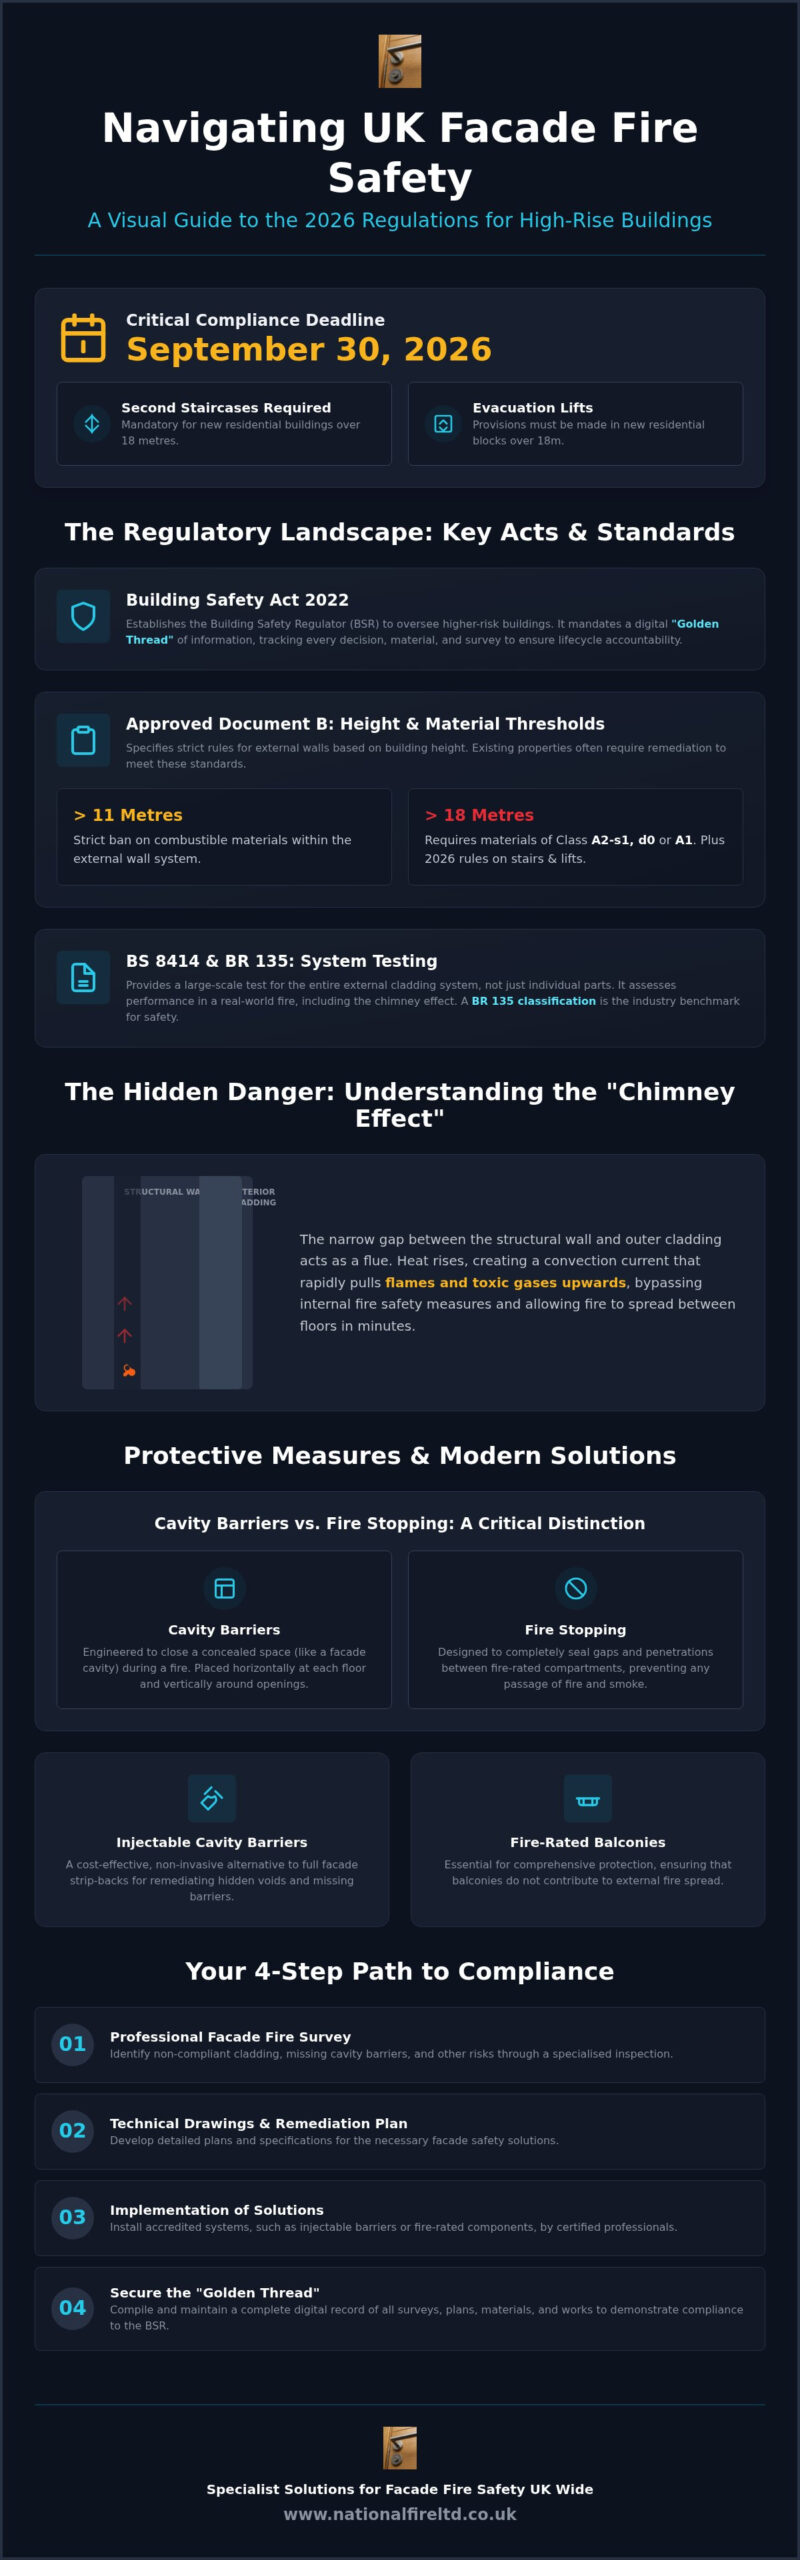
By September 30, 2026, the regulatory landscape for high-rise structures undergoes its most significant shift yet, making the correct implementation of facade fire safety solutions UK wide a critical priority for every duty holder. You likely feel the weight of these evolving standards, especially as the new requirements for second staircases and evacuation lifts in buildings over 18 metres come into full effect. The complexity of the Building Safety Act 2022, coupled with the latest amendments to Approved Document B, has created a challenging environment where non-compliance carries severe legal and safety risks.
We understand that remediating hidden cavities or upgrading external wall systems often feels like a choice between major structural disruption and falling short of safety benchmarks. This guide promises to simplify that process by providing expert insights into the latest 2026 legislation and the technical advancements in passive protection. We will preview the role of injectable cavity barriers as a cost-effective, non-invasive alternative to full facade strip-backs. Additionally, we’ll explore the necessity of fire-rated balconies and explain how to secure the “Golden Thread” of building information through accredited national surveys and technical drawings, ensuring your assets remain both compliant and secure.
Key Takeaways
- Understand the critical 2026 updates to Approved Document B and the Building Safety Act 2022 to ensure your high-rise assets meet mandatory safety standards.
- Learn how to identify and implement effective facade fire safety solutions UK wide, including injectable cavity barriers that offer a non-invasive alternative to costly facade strip-backs.
- Grasp the technical distinction between fire stopping and cavity barriers to mitigate the ‘chimney effect’ and prevent fire spread within external wall systems.
- Discover how specialised facade fire surveys and technical drawings establish the required ‘Golden Thread’ of information for long-term compliance.
- Identify the role of fire-rated balconies and comprehensive compartmentation surveys in protecting lives and securing the structural integrity of commercial buildings.
Understanding Facade Fire Safety Regulations in the UK (2026)
Facade fire safety is defined as the strategic integration of non-combustible materials, cavity barriers, and design principles to prevent the spread of fire across a building’s exterior. Since the UK Cladding Crisis redefined industry standards, the focus has shifted from simple aesthetics to life-critical passive protection. The Building Safety Act 2022 remains the primary driver of this change, establishing the Building Safety Regulator (BSR) as the ultimate authority for higher-risk buildings. By 2026, the BSR’s oversight ensures that every facade management strategy includes a digital “Golden Thread” of information. This record tracks every decision, material, and survey, ensuring accountability across the building’s entire lifecycle.
Approved Document B and Height Thresholds
Compliance depends heavily on specific height thresholds. For residential buildings exceeding 11 metres, there’s a strict ban on combustible materials within the external wall system. Buildings over 18 metres face even more rigorous scrutiny, requiring materials to achieve a minimum combustibility rating of Class A2-s1, d0 or Class A1. As of September 30, 2026, new residential blocks over 18 metres must also incorporate two separate protected staircases and provisions for evacuation lifts. These regulations don’t just apply to new builds; existing properties often require specialised facade fire safety solutions UK wide to remediate non-compliant cladding or missing cavity barriers identified during mandatory inspections.
BS 8414 and Large-Scale System Testing
Relying on component-level testing is often insufficient for complex facades. BS 8414 provides a methodology for assessing the fire performance of a complete external cladding system. This large-scale test evaluates how materials interact in a real-world fire scenario, accounting for the “chimney effect” in cavities. Successful systems receive a BR 135 classification, which serves as the industry benchmark for safety. For duty holders, ensuring a system has been tested to BS 8414 standards is a vital step in mitigating risk and demonstrating compliance to the Building Safety Regulator. We recommend that all commercial property managers verify their system’s performance against these full-scale standards rather than individual material data sheets.
The Critical Role of Cavity Barriers in External Wall Systems
Within the void of an external wall system, fire behaves with alarming speed. This phenomenon, known as the ‘chimney effect’, occurs when the narrow gap between the structural wall and the outer cladding acts as a flue. Heat rises, creating a convection current that pulls flames and toxic gases upward, bypassing internal safety measures. Without robust facade fire safety solutions UK buildings are at risk of rapid vertical fire spread that can engulf multiple storeys in minutes. Understanding this risk is the first step toward implementing a methodical passive protection strategy.
Horizontal and vertical placement of barriers isn’t just best practice; it’s a legal mandate under the Fire Safety (England) Regulations 2022. These barriers must be installed at every floor level and around all openings, such as windows and doors. While fire stopping is designed to seal a gap completely to prevent the passage of fire and smoke between compartments, cavity barriers are specifically engineered to close a concealed space. They must balance the need for air movement in everyday use with the necessity of a fire seal during an emergency. Material selection typically involves a choice between mineral wool and intumescent solutions. Mineral wool provides a permanent, non-combustible block, while intumescent strips offer a dynamic response. Both are essential components of modern facade fire safety solutions UK contractors deploy to ensure long-term stability.
Preventing Lateral and Vertical Fire Spread
Strategic placement ensures that the facade mirrors the internal fire compartmentation strategy. If a barrier is poorly fitted or uses the wrong material, the entire safety chain breaks. Common failure points often include gaps left around structural brackets or the use of mineral wool that hasn’t been sufficiently compressed to form a smoke-tight seal. Professional compartmentation surveys can identify these hidden defects before they become a liability, ensuring that every barrier aligns perfectly with the building’s fire strategy drawings.
Ventilated vs. Non-Ventilated Cavities
Modern facade designs frequently require ventilated cavities to prevent moisture build-up and structural damp. In these ‘open state’ systems, intumescent cavity barriers are the standard. These reactive strips allow for a continuous air gap during normal conditions but expand rapidly when exposed to heat, sealing the cavity shut in a fire event. Maintenance is vital here; dust or debris shouldn’t obstruct the intumescent strip, as any delay in the expansion trigger could compromise the building’s integrity. Ensuring these systems remain unobstructed is a core part of ongoing building safety management.
Specialised Facade Solutions: Injectable Barriers and Fire-Rated Balconies
Remediating occupied commercial assets presents a significant logistical challenge. Traditional methods often involve stripping back external cladding, which is costly, time-consuming, and highly disruptive to tenants. As the industry adapts to new fire safety guidance from façade engineers, the demand for more sophisticated facade fire safety solutions UK wide has grown. We focus on methods that provide high-level passive protection while maintaining the building’s operational continuity and aesthetic integrity.
Injectable Cavity Barriers for Remedial Works
When surveys reveal missing or defective barriers, full facade replacement isn’t always the necessary path. Injectable cavity barriers offer a non-invasive remedial work solution that avoids the need for extensive scaffolding. This process involves drilling small, precise access points into the mortar joints or cladding and injecting a specialised fire-rated material that expands to fill the void. It’s a disciplined approach that restores the building’s safety profile with minimal impact on the structure.
This method is particularly viable for heritage buildings or occupied offices where panel removal is impractical. To ensure the integrity of the installation, we use borescope inspections and thermal imaging to verify that the barrier has fully formed a smoke-tight seal. This methodical verification provides documented proof of compliance, which is essential for satisfying the Building Safety Regulator and maintaining the Golden Thread of information.
Fire-Rated Balcony Systems
Balconies can inadvertently act as a bridge for fire, allowing flames to “leapfrog” from one floor to the next on the building’s exterior. By 2026, UK regulations have largely phased out timber-decking in commercial high-rises due to its inherent combustibility. Modern fire-rated balconies must use non-combustible materials for soffits and decking, typically achieving Class A1 or A2-s1, d0 ratings. These systems are designed to resist ignition and prevent the downward spread of burning droplets or debris.
A critical design consideration is how the balcony integrates with the primary cavity barrier system. The threshold junction where the balcony meets the external wall is a frequent weak point in older designs. Our solutions incorporate fire-rated drainage and intumescent seals at these junctions to maintain the building’s compartmentation. This holistic design ensures that the balcony functions as a secure extension of the building’s safety strategy rather than a vulnerability.
Achieving Compliance through Professional Facade Fire Surveys
Standard Fire Risk Assessments (FRAs) typically focus on internal common areas and life safety systems. However, they often lack the technical depth required to address the specific complexities of external wall systems. For comprehensive facade fire safety solutions UK property owners must look beyond visual checks. The EWS1 (External Wall System) process has become the benchmark for high-rise buildings, providing a verified record of the wall’s composition for lenders, insurers, and the Building Safety Regulator. National Fire Ltd bridges the gap between identifying risks and implementing solutions by delivering detailed technical fire strategy drawings that form the backbone of any remedial plan.
The Intrusive Survey Process
Relying on “as-intended” design documents is a risk that building managers can’t afford. Our intrusive surveys involve borescope inspections and sample opening, where we physically inspect the hidden layers of the facade. This methodical approach allows us to identify defects that a visual survey would miss, such as discontinuous cavity barriers or combustible insulation materials that don’t meet current height-threshold standards. Recording these findings with precision is vital for securing government assistance through the Building Safety Fund. It provides the empirical evidence required to justify remedial expenditure and satisfies the BSR’s demand for technical accuracy. To ensure your building meets these rigorous standards, arrange a professional facade compartmentation survey with our national team.
Fire Strategy Drawings and Floor Plan Generation
The “Golden Thread” of information is only as strong as its weakest link. We provide accurate floor plan generation and fire strategy drawings to ensure building safety managers have a digital record of their asset’s current state. These aren’t just static documents; they’re active management tools. By integrating facade data with internal safety features, such as the location and rating of each fire door and compartmentation line, we create a holistic view of the building’s safety profile.
Accurate ‘as-built’ drawings are essential for long-term compliance. They allow for the tracking of maintenance cycles and ensure that any future works don’t compromise the established safety boundaries. This disciplined approach to data management ensures that when a safety audit occurs, you have the evidence ready to demonstrate a secure, well-managed environment. Transitioning from survey findings to an actionable remedial plan becomes a seamless process when supported by high-quality technical documentation.
Securing Your Building with National Fire Ltd’s Specialist Solutions
National Fire Ltd operates as a dedicated national partner for complex passive fire protection, positioning ourselves as a guardian of both life and property. We understand that managing a commercial portfolio requires a disciplined, methodical approach to risk mitigation. Our team provides comprehensive oversight, moving from initial technical surveys to the precise installation of specialised remedial systems. By integrating technical excellence with a deep commitment to the highest UK safety standards, we ensure that every building remains a secure environment. We don’t just provide a service; we deliver the stability and reliability required in a high-stakes industry.
National Coverage for Commercial and Industrial Sectors
We support facilities managers across the UK by maintaining consistent safety standards across diverse property types. Whether you oversee high-rise office blocks, large-scale industrial units, or complex multi-use developments, our national reach ensures reliable service delivery. We offer a single point of contact for all aspects of facade safety, which simplifies the management of complex assets. Our integrated service model includes:
- National coverage for technical fire strategy drawings and floor plan generation.
- Specialised installation of injectable cavity barriers for minimal structural disruption.
- Supply and fit of fire-rated balconies designed for modern commercial compliance.
- Comprehensive compartmentation surveys to identify and rectify hidden vulnerabilities.
This unified approach eliminates the friction often found when managing multiple contractors. It also guarantees that the “Golden Thread” of building information remains unbroken, providing a clear audit trail for the Building Safety Regulator and insurance providers.
Request a Technical Facade Consultation
Beginning your journey toward full compliance starts with professional engagement. We advocate for early involvement in the remediation planning process to identify the most cost-effective and least disruptive facade fire safety solutions UK regulations allow. Our experts work alongside your team to interpret survey findings and develop a robust strategy tailored to your building’s specific structural requirements. This early engagement allows for better budgeting and ensures that remedial works align with the building’s operational needs without compromising on safety.
Contact our expert team today to discuss your building’s specific requirements. We provide the technical drawings, compartmentation surveys, and fire-rated balcony systems necessary to secure your assets against evolving legislative demands. Achieving peace of mind is possible when you partner with a seasoned professional organisation that treats building safety as an unwavering responsibility. We stand behind every assessment and technical solution we provide, ensuring your property is fully integrated into the national safety framework.
Securing Your Assets Against Evolving Regulatory Demands
Maintaining the structural integrity and legal compliance of your commercial portfolio requires a disciplined approach to passive fire protection. As we approach the September 2026 updates to Approved Document B, the necessity for robust facade fire safety solutions UK wide has never been more apparent. We’ve explored how identifying hidden defects through intrusive surveys and implementing specialised remedial measures, such as injectable cavity barriers, can protect your assets without the need for extensive structural disruption.
Our team stands ready as a national partner to help you navigate these complexities. We combine technical fire strategy expertise with precision installation services to ensure your building meets the highest safety benchmarks. By establishing a digital Golden Thread through accurate drawings and compartmentation surveys, you provide the long-term security your tenants and stakeholders expect. We’re specialists in injectable cavity barriers and offer technical fire strategy and drawing expertise across the country.
Take the first step toward a fully compliant and secure environment by engaging with our specialists today. Book a Technical Facade Fire Safety Survey to leverage our national UK coverage and expert insights. We’re dedicated to helping you achieve total peace of mind through methodical oversight and technical excellence.
Frequently Asked Questions
What is an EWS1 form and does my building need one in 2026?
The EWS1 (External Wall System) form is a valuation tool used by lenders and insurers to assess the fire risk of a building’s cladding. In 2026, it remains essential for residential buildings over 18 metres or those between 11 and 18 metres with specific risk factors. It provides a professional statement that the external wall system is safe or identifies the remedial works required to achieve compliance.
Can cavity barriers be installed in an existing facade without removing all cladding?
Yes, it’s possible to install barriers without a full strip-back by using injectable materials. This process involves drilling precise access points into the facade and injecting a fire-rated material that expands to seal the void. It’s an efficient way to deploy facade fire safety solutions UK wide in occupied commercial buildings where traditional panel removal is too disruptive or costly for the duty holder.
What are the fire safety requirements for balconies on UK high-rise buildings?
Balconies on buildings exceeding 11 metres must be constructed from non-combustible materials achieving a Euroclass rating of A1 or A2-s1, d0. Timber decking is prohibited in these developments as of 2026. Furthermore, the balcony structure must integrate seamlessly with the wall’s cavity barriers to prevent “leapfrogging,” where fire spreads vertically between floors via the exterior of the building.
How often should a facade fire safety survey be conducted?
Facade surveys should be reviewed as part of your regular Fire Risk Assessment, typically every 12 to 36 months depending on the building’s specific risk profile. While a major intrusive survey is often a one-off requirement, the Building Safety Act 2022 mandates that duty holders update the Golden Thread of information whenever structural works occur. This ensures that the building’s safety case remains current and accurate.
What is the difference between a fire stop and a cavity barrier in a facade?
A fire stop seals a gap completely to maintain the integrity of a compartment wall or floor. In contrast, a cavity barrier is designed to close a concealed space, such as the void behind cladding. While fire stops are static, many cavity barriers in ventilated facades are “open state.” These allow for essential airflow during normal conditions but expand rapidly to seal the gap when exposed to heat.
Are injectable cavity barriers as effective as traditional mineral wool barriers?
Injectable barriers are tested to the same rigorous fire performance standards as traditional mineral wool solutions. They’re specifically engineered to expand and form a smoke-tight seal within the cavity, preventing the chimney effect. While mineral wool is often the standard for new builds, injectable solutions provide a highly effective and verified alternative for remediation where access is restricted or facade removal is not feasible.
Who is responsible for facade fire safety under the Building Safety Act?
The Principal Accountable Person (PAP) holds the primary legal responsibility for fire safety in buildings over 18 metres or seven storeys. This individual must ensure that all risks are identified, managed, and recorded within a safety case report. They’re also responsible for maintaining the Golden Thread of information, which includes all technical drawings, surveys, and records of any passive fire protection measures installed.
What materials are considered ‘non-combustible’ for UK facades?
Materials achieving Euroclass ratings of A1 or A2-s1, d0 are classified as non-combustible or of limited combustibility. This includes stone, concrete, brick, and certain metal composites with fire-rated mineral cores. Understanding the materials used in facade fire safety solutions UK wide is essential for compliance, as these classifications are mandatory for all external wall components on buildings exceeding the 11-metre height threshold.