


According to the Fire Protection Association, up to 70% of commercial kitchen fires that cause catastrophic property loss spread beyond the room of origin through extraction routes and breached barriers. While active canopy suppression manages immediate appliance flare-ups, robust commercial kitchen fire compartmentation is what truly halts fire spread, protecting the wider building structure and its occupants.
It’s understandable why facility managers often struggle to reconcile complex extract ducts, high-temperature utility penetrations, and certified fire doors with strict UK safety standards. An audit failure, an unexpected closure notice, or an invalidated commercial property insurance policy represents an operational risk no business can afford.
Mastering UK passive fire standards gives you total confidence during compliance audits while protecting lives and property. In this guide, we outline the mandatory compartmentation benchmarks under Approved Document B, show you how to identify compromised service penetrations and fire door assemblies, and provide an actionable compliance checklist to prepare your kitchen for passive fire inspections.
Key Takeaways
- Understand how engineered commercial kitchen fire compartmentation creates a robust barrier to prevent grease-fuelled fires from spreading through the wider building.
- Identify how unsealed utility penetrations, damaged perimeter seals, and non-compliant fire doors critically breach compartment boundaries.
- Learn the strict regulatory distinction between general HVAC dampers and specialized fire-resisting ductwork for commercial kitchen extract routes.
- Utilise a systematic compliance checklist to audit physical walls, floors, and door assemblies against UK fire safety standards.
- Recognise why accredited technical compartmentation surveys are vital to maintaining audit-ready documentation and securing commercial property compliance.
Commercial Kitchen Fire Compartmentation: Why It Is Vital
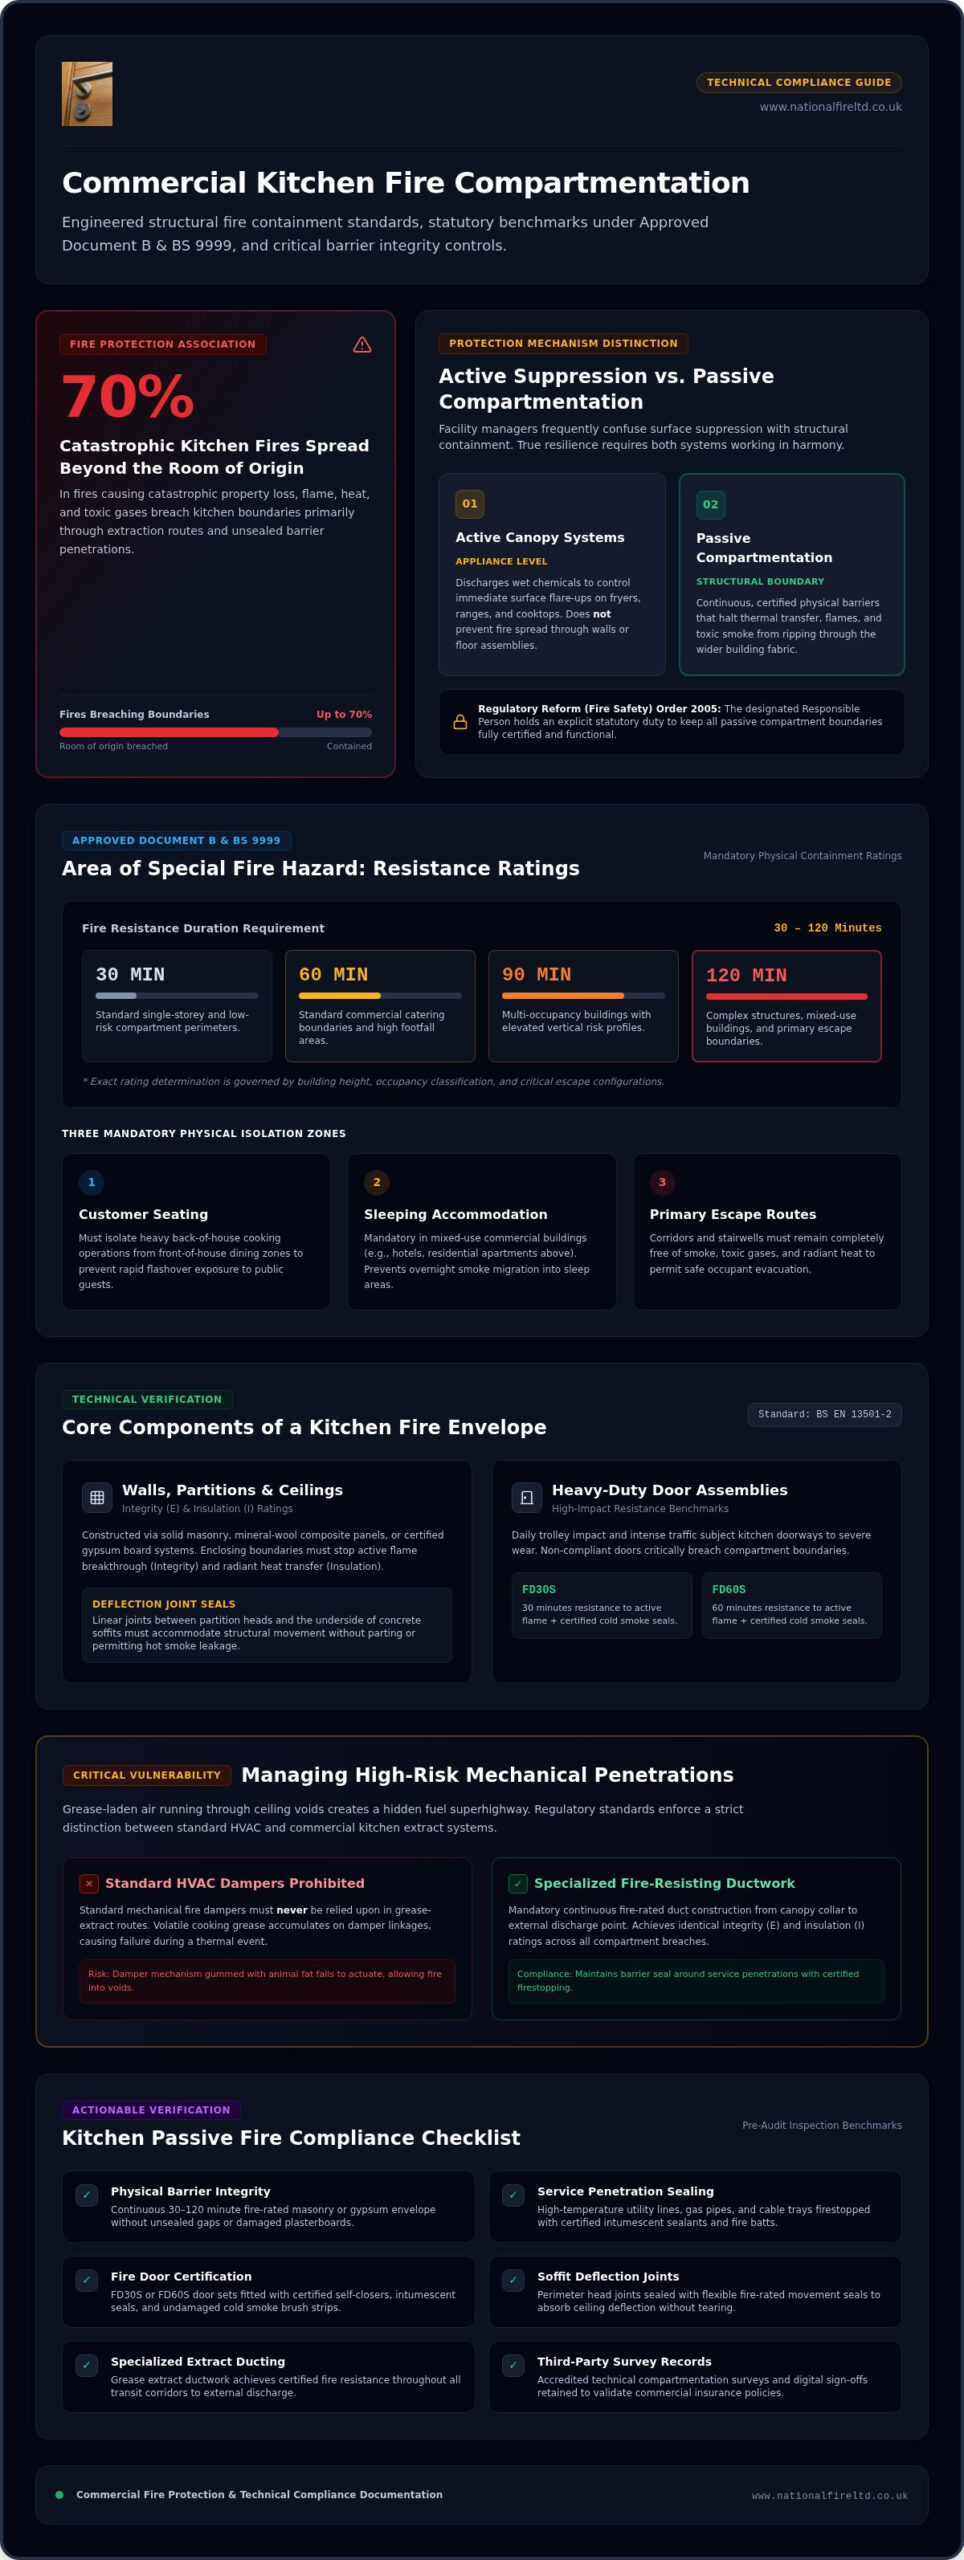
Commercial kitchen fire compartmentation operates as an engineered physical boundary, dividing a building into distinct containment cells. Its primary objective is simple: confine fire, volatile heat, smoke, and toxic combustion gases to the room of origin. Facility leads often confuse active canopy suppression with passive containment. While active systems target surface flames on cooking appliances, passive structural barriers prevent a catastrophic thermal event from ripping through the wider building fabric. Applying sound passive fire protection principles ensures that surrounding walls, floors, and fire doors maintain structural integrity under intense heat. Under the Regulatory Reform (Fire Safety) Order 2005, the Responsible Person holds an explicit legal obligation to maintain these physical barriers in an effective, fully compliant state.
The Severe Risk Profile of Commercial Catering Environments
Commercial kitchens present an elevated hazard profile unmatched by standard business spaces. Open gas burners, high-amperage appliances, and commercial deep-fat fryers generate concentrated thermal loads. Cooking oils and animal fats produce dense, highly flammable fuel loads that sustain rapid fire development. When grease-laden air escapes into ceiling voids or passes unsealed utility breaches, flames travel silently behind decorative finishes. Continuous thermal exposure also degrades standard building materials over months of kitchen operation, drying out uncertified jointing compounds and weakening uninsulated partitions long before an ignition event occurs.
Regulatory Standards: Approved Document B and BS 9999
To mitigate these severe hazards, statutory guidance sets rigorous structural benchmarks. Under Building Regulations Approved Document B and BS 9999, commercial kitchens are designated as areas of special fire hazard. This classification mandates dedicated containment barriers, typically requiring between 30 and 120 minutes of fire resistance depending on building height, occupancy type, and escape configurations:
- Separation of Hazards: Cooking perimeters must physically isolate back-of-house operations from customer seating areas, sleeping accommodation in mixed-use buildings, and primary escape corridors.
- Structural Resilience: Enclosing walls and intermediate floors must achieve certified integrity and insulation ratings to prevent radiant heat transfer through the structure.
- Verified Compliance: Building control officers and commercial property insurers routinely demand third-party verified compartmentation records to prove barrier performance before approving premises or processing fire-related claims.
Core Components of a Robust Commercial Kitchen Fire Compartment
A continuous passive fire envelope relies on every bounding surface performing under severe thermal load. In commercial catering facilities, this boundary separates high-risk cooking operations from adjacent tenancies, escape routes, and guest seating. Whether formed by loadbearing masonry walls or non-loadbearing drywall partitions, the barrier must prevent fire breakthrough. A single unsealed utility hole or neglected joint invalidates the entire boundary; fire containment is only as resilient as its weakest element. Engaging accredited passive fire protection specialists ensures these structural assemblies maintain full containment performance during a blaze.
Fire-Resisting Walls, Partitions, and Ceilings
Kitchen boundaries must deliver certified integrity (E) and insulation (I) ratings under BS EN 13501-2. Solid masonry and mineral-wool composite panels provide robust resistance against sustained mechanical wear. Demountable partitions faced with non-combustible gypsum boards deliver comparable performance when constructed to certified system specifications. Linear joint seals between partition heads and the underside of concrete soffits demand particular care, as deflection joints must accommodate building movement without parting or permitting hot smoke leakage.
Heavy-Duty Kitchen Fire Door Assemblies
High foot traffic and heavy service trolleys subject kitchen doorways to intense daily impact. Most catering perimeters require certified FD30S or FD60S assemblies to resist both active flame and toxic smoke migration. Maintaining compliant fire door assemblies requires constant vigilance over key components:
- Perimeter Clearances: Gaps along jambs and the top edge must sit precisely between 3 mm and 4 mm, with threshold gaps kept under 8 mm (reduced to 3 mm if smoke-sealed without a mechanical drop seal).
- Intumescent and Smoke Seals: Combined heat-activated intumescent strips and elastomeric cold-smoke seals must remain free from grease build-up and physical tears.
- Self-Closing Mechanisms: Heavy-duty, positive-latching overhead closers must fully close the leaf against air currents, eliminating the dangerous staff habit of propping doors open.
Ductwork Enclosures and Dedicated Service Shafts
When high-volume extraction runs exit the kitchen envelope to reach external termination points, they pass through multiple compartments. Official Approved Document B fire safety guidance mandates continuous fire-resisting duct enclosures or mineral-board shafts to prevent heat from igniting surrounding ceiling materials. Within concealed ceiling plenums, installing compliant cavity barriers closes void routes that could otherwise allow hot gases to bypass main walls. If your current boundary lines carry unverified duct routes or damaged doors, booking an assessment with National Fire Ltd ensures your compartment envelope remains fully compliant.
The Commercial Kitchen Compartmentation Compliance Checklist
Maintaining compliant commercial kitchen fire compartmentation requires a disciplined, repeatable auditing routine. Facilities managers and catering safety leads must evaluate physical barriers systematically to identify compromised seals before an official audit. A frequent hazard discovered during internal checks is the misuse of standard polyurethane expanding foam around pipework. Unrated foams burn rapidly under heat; every penetration requires tested, third-party certified firestopping materials. Use the structured audit steps below to classify barrier conditions as Pass, Monitor, or Fail.
Step 1: Inspecting the Integrity of Perimeter Fire Envelopes
Examine all bounding walls, floor interfaces, and structural joints separating the kitchen from adjacent areas. Look beyond finished worktops and enter ceiling voids to confirm partitions extend fully to the underside of the structural slab above:
- Pass: The compartment wall is continuous, with solid masonry or board systems completely sealed to the structural slab without visible gaps or cracks.
- Monitor: Minor superficial hairline plaster fissures exist without substrate movement or loss of jointing compound.
- Fail: Unsealed gaps exist at the partition head, daylight or air drafts pass through joints, or holes have been knocked through during recent equipment installations.
Step 2: Auditing Kitchen Fire Doors and Self-Closing Devices
Kitchen fire doors take constant punishment during operational shifts. Check that door leaves hang square in their frames, maintaining margins between 3 mm and 4 mm along the head and jambs. Inspect edge seals for mechanical damage and ensure grease accumulation hasn’t hardened intumescent materials or degraded cold-smoke wiper blades. Release each door from various angles; the overhead closer must overcome air pressures dictated by HSE commercial kitchen ventilation standards to latch firmly into the rebate without staff assistance. Any wedged door or failing latch represents an immediate operational fail.
Step 3: Checking Service Penetrations, Pipes, and Cables
Gas pipes, water feeds, power conduits, and drainage lines regularly penetrate kitchen fire barriers. Every annular gap surrounding a service must feature an accredited seal tailored to the pipe material and wall construction:
- Metallic and Combustible Pipes: Confirm that high-pressure intumescent pipe collars or wraps are fitted flush against the wall face around plastic pipes, while metal pipes feature certified thermal insulation wraps.
- Cable Bundles and Trays: Verify that cables pass through ablative-coated mineral wool batt systems sealed with elastomeric fire-rated acoustic mastic.
- Audit Action: If services pass through raw core-drilled holes or cavities plugged with uncertified filler, mark the penetration as an immediate Fail for urgent professional fire stopping.
Managing High-Risk Mechanical Penetrations: Ducts, Extraction, and Dampers
High-volume extraction systems present the greatest structural fire risk in catering operations. Unlike general HVAC networks handling ambient air, kitchen grease extract ductwork carries volatile, vaporised cooking fats. Oxidised grease ignites at temperatures as low as 180°C to 200°C, generating intense, self-sustaining duct fires. If an extract line breaches a wall without specialised passive containment, heat conducts rapidly along the metal sheet, igniting combustible items in adjoining compartments. Sustaining compliant commercial kitchen fire compartmentation requires distinct engineering approaches for exhaust systems compared to standard supply air routes.
The Hazard of Kitchen Extract Ducts Crossing Compartment Lines
Approved Document B (Clause 10.14) and BESA DW/172 strictly prohibit standard fusible-link fire dampers and smoke dampers inside commercial kitchen extract ducts. Cooking grease cakes damper blades, linkages, and mechanical pivots over time, preventing operational closure during a blaze. A shut damper would also trap explosive vapours within the occupied kitchen. Instead, extract ducts breaching compartment lines must rely on fire-resisting ductwork assemblies or dedicated fire-rated masonry shafts. These assemblies must be tested to BS EN 1366-1 (Type A and Type B fires) to ensure continuous integrity (E) and insulation (I) from the extraction canopy out to external discharge.
Fire Stopping Around Mechanical Ventilation and Duct Penetrations
Sealing around large mechanical ductwork requires careful engineering to prevent structural failures during a thermal event:
- Tested Penetration Seals: The perimeter gap between the duct wall or thermal wrap and the compartment opening must be sealed using high-density, ablative-coated mineral wool batt and intumescent mastic systems tested to BS EN 1366-3.
- Thermal Expansion Allowances: Steel ducts expand significantly under fire conditions. Penetration seals must accommodate this linear elongation without cracking or buckling the enclosing partition wall.
- Independent Drop Rod Supports: Ductwork must be suspended by fire-rated steel drop rods attached directly to the soffit. If the duct collapses during a fire, its physical weight must not pull down the compartment wall.
The Role of Fire Dampers in Kitchen Supply Air Systems
While dampers are banned in extract ducts, mechanical fire and smoke dampers remain mandatory in fresh make-up and supply air ducts at compartment boundaries. When the fire safety system detects heat or smoke, these dampers drop shut to prevent smoke migration through supply circuits. Under BS 9999 and BESA DW/145, dampers in high-risk kitchen environments require physical drop-testing, cleaning, and maintenance every six months by a competent person. If you need expert guidance to audit non-compliant dampers or rectify breached duct seals, contact National Fire Ltd for specialized fire stopping across your premises.
Professional Verification: Fire Compartmentation Surveys and Remedial Strategy
In-house visual checks identify obvious surface defects, but routine walk-throughs cannot confirm certified fire resistance ratings or uncover hidden structural breaches. A formal fire compartmentation survey provides the technical scrutiny needed to satisfy statutory duties under the Building Safety Act 2022. By documenting boundary performance, generating floor plans, and validating fire strategy drawings, specialists establish an auditable record of structural containment. Sustaining certified commercial kitchen fire compartmentation requires this rigorous verification to ensure every barrier performs during an emergency.
What to Expect During a Professional Compartmentation Survey
A professional inspection involves a systematic, non-destructive assessment of the entire commercial catering envelope. Surveyors inspect accessible walls, ceiling voids, and concealed slab interfaces where utilities traverse boundary lines:
- Barrier Integrity: Evaluating wall and soffit interfaces to confirm continuous separation between kitchen operations and adjacent rooms.
- Penetration Scrutiny: Technical inspection of every cable tray, gas pipe, and ventilation duct breach against approved installation standards.
- Fire Door Surveys: Detailed testing of leaves, frames, intumescent edge seals, vision panels, and certified self-closing ironmongery.
Remedial Works and Third-Party Certification
Survey data translates into a prioritised remediation register, categorising identified defects into critical, high, and moderate action tiers. Addressing these faults promptly ensures containment lines remain fully operational. Accredited contractors execute certified fire stopping and fire door maintenance, sealing breached apertures using tested mineral batts, high-pressure intumescent wraps, and elastomeric mastics matched directly to the building substrate.
Each completed remediation includes photographic records and technical datasheets, preserving an uncompromised Golden Thread of compliance for building safety files and insurance audits. This structured approach eliminates compliance uncertainty and safeguards personnel throughout the premises. To resolve historical breaches and secure your facility, book a comprehensive inspection with National Fire Ltd.
Securing Your Commercial Kitchen Against Structural Fire Spread
Protecting a commercial catering facility demands far more than surface-level suppression over cooking appliances. Maintaining engineered commercial kitchen fire compartmentation ensures that high-temperature blazes and volatile grease ignition remain strictly confined to the room of origin. Regular inspections of perimeter walls, compliant self-closing fire doors, and fire-resisting duct assemblies protect escape routes, ensure business continuity, and satisfy rigorous UK building regulations.
Achieving total compliance eliminates operational uncertainty and protects lives. As a nationwide specialist contractor dedicated exclusively to passive fire protection, National Fire Ltd provides comprehensive technical compartmentation surveys, detailed fire strategy drawings, and floor plan generation. Our accredited teams carry out certified fire stopping alongside specialist fire door installation and maintenance to resolve critical breaches with precision. Schedule a professional fire compartmentation survey with National Fire Ltd to secure your building against high-risk containment failures and verify your compliance today.
Frequently Asked Questions
What is the required fire resistance rating for a commercial kitchen compartment?
UK commercial kitchens typically require a minimum fire resistance rating of 30 to 60 minutes (EI 30 or EI 60), extending up to 120 minutes in complex multi-storey or mixed-use developments. Approved Document B and BS 9999 designate commercial kitchens as areas of special fire hazard. This classification mandates certified fire-resisting boundary walls, concrete floor slabs, and FD30S or FD60S fire door assemblies to isolate cooking risks from escape routes.
Can fire dampers be installed inside commercial kitchen extract ductwork?
No, standard fusible-link and smoke-activated fire dampers are prohibited inside commercial kitchen extract ductwork under Approved Document B and BESA DW/172. Vaporised cooking fats continuously coat internal duct surfaces, causing damper mechanical linkages and springs to seize. Instead of mechanical dampers, extract ducts traversing compartment boundaries must feature continuous fire-resisting ductwork tested to BS EN 1366-1 or run inside dedicated fire-rated shafts from canopy to discharge.
How often should commercial kitchen fire doors and compartment seals be inspected?
Commercial kitchen fire doors require documented operational checks every three to six months due to heavy daily impact and potential seal degradation. Complete commercial kitchen fire compartmentation surveys, covering concealed ceiling voids, service penetrations, and boundary walls, should occur annually under the Regulatory Reform (Fire Safety) Order 2005. Any alteration to kitchen appliances, plumbing, or electrical routing requires an immediate re-inspection of the affected firestopping seals.
Does a wet chemical kitchen suppression system replace the need for fire compartmentation?
No, an active wet chemical suppression system protects cooking surfaces, but it does not replace structural passive containment boundaries. Active systems tackle initial appliance flames, whereas commercial kitchen fire compartmentation confines dense smoke, extreme heat, and combustion gases if grease in the ductwork or structural void ignites. UK building regulations require both active suppression and physical passive compartment boundaries to protect the wider building and its occupants.
Why is standard expanding foam non-compliant for fire stopping in commercial kitchens?
Standard polyurethane expanding foam is highly combustible and rapidly breaks down under heat, releasing toxic gases and failing to stop flames. Compliant passive fire stopping requires third-party certified, high-density elastomeric mastics, intumescent pipe collars, and ablative-coated mineral batts tested to BS EN 1366-3. These specialised products expand under high temperatures to seal the void left by melting plastic pipes or cables passing through the wall.
What are the consequences of failing a commercial kitchen fire compartmentation audit?
Failing a compartmentation audit can trigger formal Enforcement Notices or immediate Article 31 Prohibition Notices from the local Fire and Rescue Service, forcing commercial operations to close. Non-compliant fire barriers also breach property insurance terms, leaving businesses fully liable for losses after a fire. Additionally, responsible persons face severe legal penalties and prosecution under the Fire Safety Order for failing to maintain life safety standards.
How does grease accumulation in ventilation impact passive fire containment?
Grease accumulation introduces an internal fuel load that auto-ignites at temperatures between 180°C and 200°C inside uninsulated ductwork. When grease ignites, extreme internal temperatures conduct heat directly through steel duct walls into adjacent structural compartments. Without tested fire-rated duct wrapping and certified perimeter penetration seals, this radiant thermal energy bypasses passive compartment walls, igniting timber, acoustic panels, and ceiling materials in neighbouring rooms.