

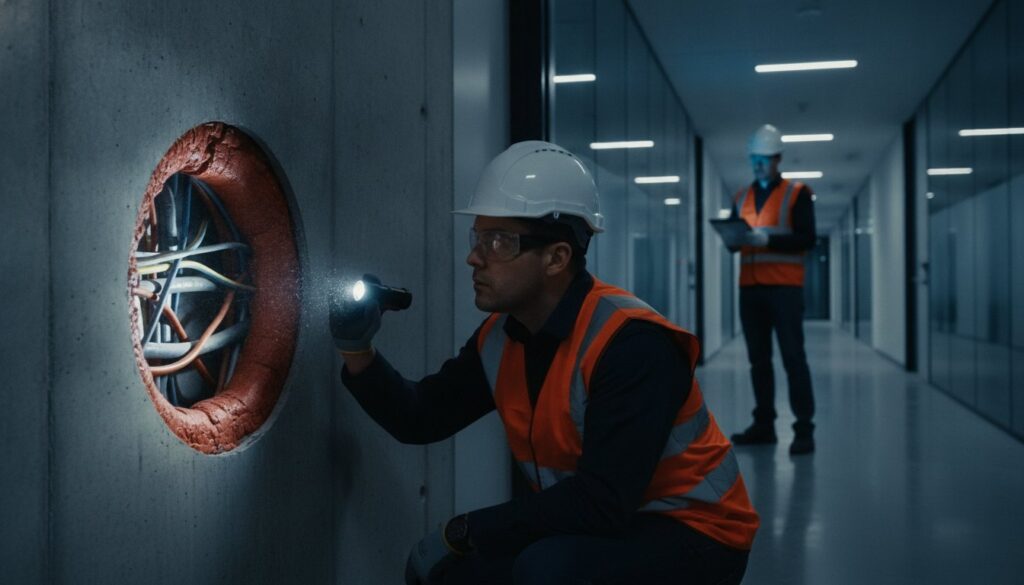
A fire stopping inspection is not a mere visual check; it’s a forensic verification of a building’s life-safety integrity. You likely understand that maintaining fire compartmentation is a critical legal duty, yet the complexity of hidden service penetrations often leaves property managers feeling deeply uncertain. It’s common to feel a sense of unease regarding whether historic installations truly meet modern standards or if a surprise fire service audit might reveal critical failures in your protection.
This guide provides the authoritative roadmap you need to achieve absolute compliance and secure the safety of your occupants. We’ll show you how to master the technical requirements of the 2026 regulatory environment and establish a robust Golden Thread of digital documentation. We’ll explore the methodical process of professional compartmentation surveys, the importance of accurate floor plan generation, and how detailed records turn regulatory fear into the steady confidence that your building remains a secure environment. By following this disciplined approach, you ensure your estate meets every legal obligation while protecting lives through technical excellence.
Key Takeaways
- Understand the mandatory legal requirements under the Regulatory Reform (Fire Safety) Order 2005 for maintaining robust fire compartmentation.
- Master the stages of a professional fire stopping inspection to ensure every service penetration is forensically verified against national standards.
- Learn to identify common life-safety defects, including the high-risk use of non-compliant expanding foam and incompatible mixed manufacturer systems.
- Secure the “Golden Thread” of information through precise floor plan generation and the creation of detailed fire strategy drawings.
- Evaluate potential partners based on third-party accreditation and technical expertise to ensure long-term regulatory compliance and building safety.
The Legal Necessity of Fire Stopping Inspection in 2026
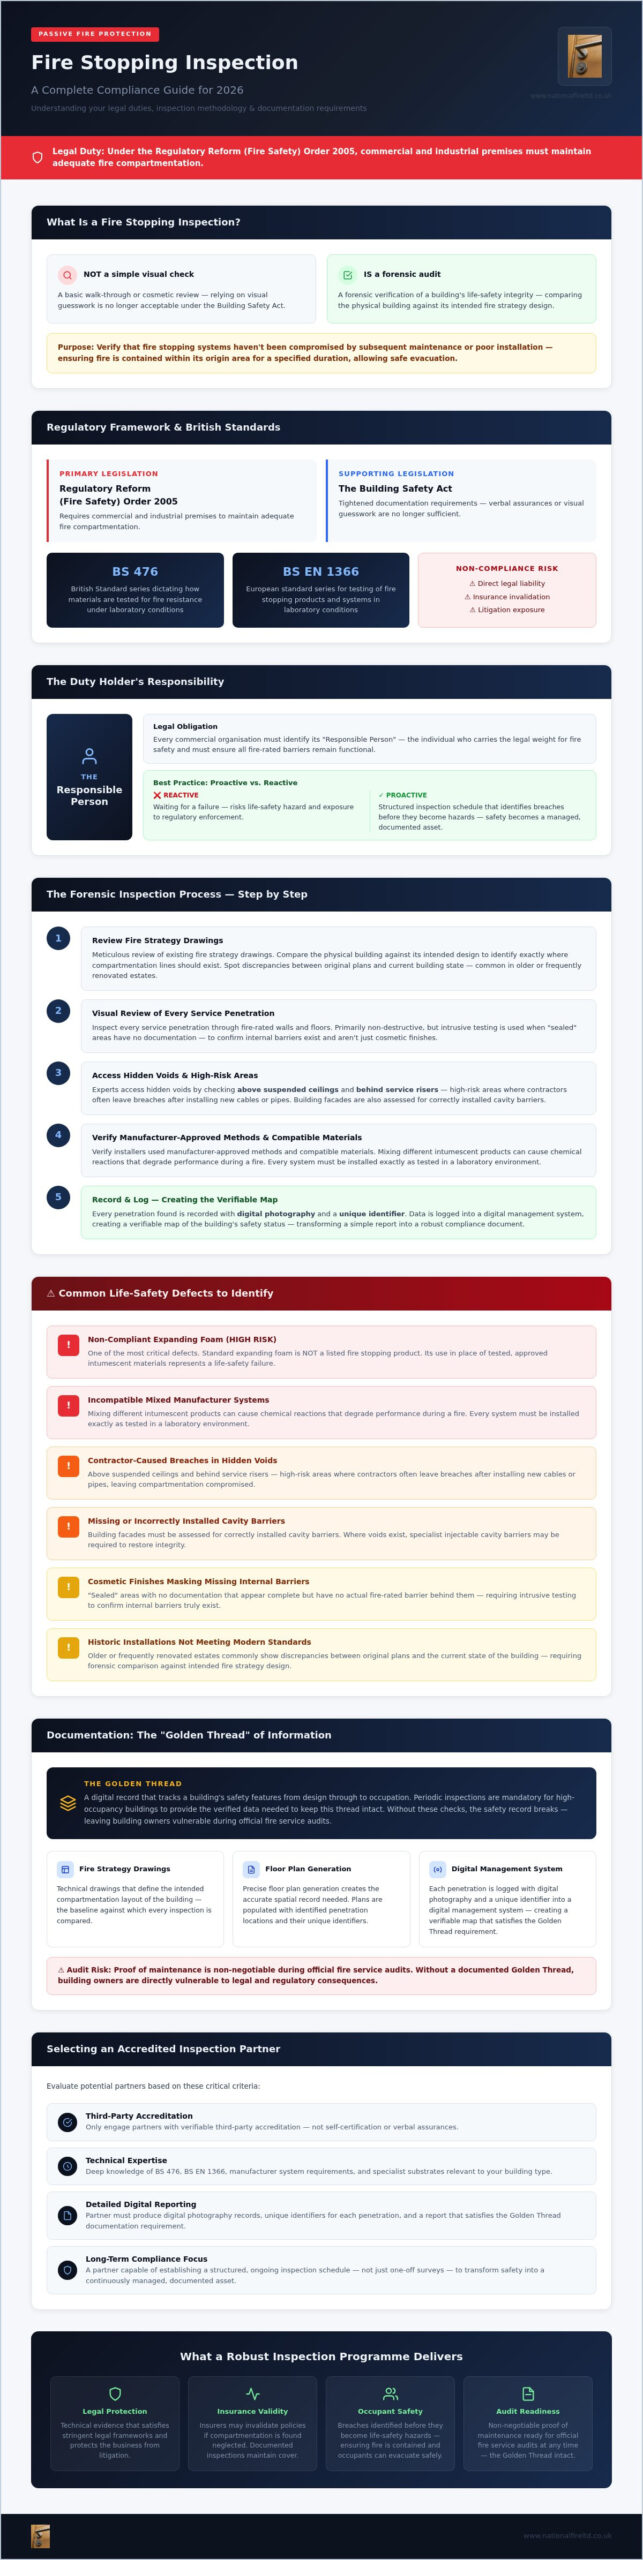
A fire stopping inspection serves as a forensic audit of a building’s passive fire protection measures. It’s not just about looking at seals; it’s about verifying that fire stopping systems haven’t been compromised by subsequent maintenance or poor installation. Under the Regulatory Reform (Fire Safety) Order 2005, commercial and industrial premises must maintain adequate fire compartmentation. This legal requirement ensures that if a fire occurs, it’s contained within its origin area for a specified duration, allowing occupants to evacuate safely.
Modern safety management now revolves around the “Golden Thread” of information. This is a digital record that tracks a building’s safety features from design through to occupation. Periodic inspections are mandatory for high-occupancy buildings because they provide the verified data needed to keep this thread intact. Without these checks, the safety record breaks. This leaves building owners vulnerable during official fire service audits where proof of maintenance is non-negotiable.
Regulatory Framework and British Standards
Compliance requires strict adherence to British Standards, specifically the BS 476 and BS EN 1366 series. These standards dictate how materials are tested for fire resistance under laboratory conditions. The Building Safety Act has tightened documentation requirements, making it impossible to rely on verbal assurances or visual guesswork. If an inspection reveals non-compliance, the consequences are severe. Legal liability can fall directly on the organisation. Insurance providers often invalidate policies if they find that compartmentation was neglected. Professional surveys provide the technical evidence required to satisfy these stringent legal frameworks and protect the business from litigation.
The Duty Holder’s Responsibility
Every commercial organisation must identify its “Responsible Person”. This individual carries the legal weight for fire safety and must ensure that all fire-rated barriers remain functional. Regular fire stopping inspection programmes allow these duty holders to mitigate risk effectively. Instead of waiting for a failure, a proactive compliance programme identifies breaches in fire-rated walls or floors before they become a life-safety hazard. We find that shifting from reactive repairs to a structured inspection schedule provides the authoritative reassurance that building managers need. It transforms safety from an item of concern into a managed, documented asset that stands up to scrutiny.
The Forensic Inspection Process: Methodical Verification
A professional fire stopping inspection begins with a meticulous review of existing fire strategy drawings. We don’t just walk the site; we compare the physical building against its intended design to identify exactly where compartmentation lines should exist. This initial site assessment allows us to spot discrepancies between the original plans and the current state of the building, which is common in older or frequently renovated estates.
The core of our fire stopping inspection involves a visual review of every service penetration through fire-rated walls and floors. It’s often a non-destructive exercise, but when we encounter “sealed” areas with no documentation, we move to intrusive testing. This deeper investigation is necessary to confirm that internal barriers exist and aren’t just cosmetic finishes. We verify that installers used manufacturer-approved methods and compatible materials. Mixing different intumescent products can cause chemical reactions that degrade performance during a fire. Adhering to fire safety regulations and compliance guidelines means ensuring every system is installed exactly as tested in a laboratory environment.
Step-by-Step Survey Methodology
Our experts access hidden voids by checking above suspended ceilings and behind service risers. These are high-risk areas where contractors often leave breaches after installing new cables or pipes. We also assess building facades, checking for correctly installed cavity barriers or the need for specialist injectable cavity barriers. Every penetration we find gets recorded with digital photography and a unique identifier. This data is logged into a digital management system, creating a verifiable map of your building’s safety status. This level of detail is what transforms a simple report into a robust compliance document that satisfies the “Golden Thread” requirement.
Evaluating Fire Door Integrity
We integrate professional fire door surveys into the broader inspection. A fire-rated wall is only as strong as its weakest point, which is frequently the door set. We check intumescent seals, hinges, and closing mechanisms to ensure they meet BS 8214 standards. If a door fails to close properly or has excessive gaps, the entire compartmentation strategy is compromised. By linking door performance to the overall compartmentation strategy, we provide a unified view of your safety risks. This ensures that every element of the fire barrier works in harmony during an emergency, providing the reliable protection your occupants deserve.
Common Fire Stopping Defects and Specialist Substrates
A fire stopping inspection frequently reveals failures born from convenience rather than compliance. One of the most dangerous defects we encounter is the “mixed system.” This occurs when components from different manufacturers are used within a single penetration. Since fire testing is conducted on complete systems, mixing a sealant from one brand with a fire batt from another invalidates the fire rating. The chemical compatibility and expansion rates haven’t been verified together, meaning the seal may fail under the intense heat of a fire.
We often see the improper use of standard expanding foam. While it might appear to create a solid seal, standard polyurethane foam is highly flammable and provides no protection against the spread of smoke or flames. Only certified intumescent sealants or boards should be used. Additionally, heavy service penetrations such as large cable bundles or steel pipes often lack adequate support. Without dedicated brackets or frames, the weight of these services can cause the fire stopping material to pull away or collapse when the substrate softens during a fire event.
Compartmentation is frequently compromised during post-construction utility works. New data cables or HVAC pipes are often pulled through existing fire walls by sub-contractors who fail to restore the original seal correctly. These breaches are often hidden above suspended ceilings. They create a clear path for fire to bypass the building’s primary safety barriers. A forensic survey identifies these “invisible” risks and provides a clear plan for restoration.
Fire Protection for Timber Beams and Heritage Structures
Achieving certified fire ratings on structural timber elements presents unique challenges. Traditional fire stopping methods don’t always account for the natural movement or moisture content of wood. We specify specialist intumescent coatings and barriers that preserve the structural integrity of the timber while providing a certified fire period. These measures must remain flexible enough to accommodate the substrate’s expansion and contraction without cracking the seal or losing adhesion.
Remedial Works and Restoring Integrity
Once defects are identified, we prioritise them based on risk level and building occupancy. High-risk areas such as sleeping accommodation or primary escape routes take precedence in any maintenance schedule. The process of remedial works focuses on restoring the building’s fire integrity to its original design specification. Certified installation is just as critical as the initial fire stopping inspection itself. Without an accredited installer, the remedial fix may remain non-compliant. We ensure every repair is documented with the same forensic precision as the initial survey, maintaining the integrity of your safety records.
Documentation: Fire Strategy Drawings and Floor Plan Generation
A simple PDF report listing defects isn’t a complete solution for modern building management. Without technical floor plan generation, a facilities manager can’t accurately locate breaches within a complex estate. We believe that every fire stopping inspection must culminate in a visual, spatial record. This involves mapping every verified penetration and seal directly onto technical fire strategy drawings. This precision ensures that the “Responsible Person” knows exactly where their life-safety assets are located and what their specific fire-resistance ratings are. By plotting these data points, we remove the guesswork from safety management.
This documentation forms the core of the digital asset register. It provides a historical log of every intervention, from the initial installation to subsequent remedial works. These records are then integrated into the building’s Operation and Maintenance (O&M) manuals. This isn’t just a matter of good housekeeping; it’s a fundamental requirement for long-term building safety management and successful regulatory audits. It ensures that the safety logic of the building is preserved regardless of changes in personnel or ownership. When your records are forensic, your compliance is absolute.
The Value of Technical Floor Plans
Technical drawings allow stakeholders to visualise compartmentation lines and fire-rated zones across multiple floors. When fire rescue services or insurance auditors arrive, these plans provide the immediate clarity they require to assess risk. Beyond emergencies, accurate drawings prevent accidental damage. When a sub-contractor plans new utility runs, they can consult the fire strategy drawings to see exactly where they must avoid breaching a critical barrier. This proactive approach maintains the building’s integrity and avoids the high costs associated with repairing unrecorded breaches. It transforms static documents into active tools for risk mitigation.
Digital Tagging and Asset Tracking
To ensure absolute reliability, we implement digital tagging on fire stopping installations. By using QR codes or unique digital identifiers at the point of seal, we make the “Golden Thread” of information accessible to all stakeholders. An inspector or maintenance worker can scan a tag to see the original material used, the date of the last fire stopping inspection, and the accreditation of the installer. This technology streamlines the hand-over process for new build commercial projects and ensures that the safety record remains a living document. It provides the steadfast dependability that is the hallmark of a professionally managed estate, ensuring that compliance is never left to chance.
Securing Compliance: Selecting an Accredited Inspection Partner
Selecting a partner for your fire stopping inspection is a decision that impacts the long-term safety of your building and the legal standing of your organisation. It’s insufficient to rely on a general fire risk assessment for this task. While a standard assessment might identify the presence of a risk, it rarely provides the forensic detail required to resolve complex breaches in hidden voids. You need a partner who demonstrates technical competence through third-party accreditation, such as BM TRADA or IFC. These certifications ensure that the inspectors are regularly audited and possess the specific expertise to verify passive fire protection systems against laboratory-tested standards.
Working with a specialist contractor that offers national UK coverage provides significant advantages for managers of large or distributed estates. It ensures a consistent methodology across all sites, making it easier to manage service penetration records and maintain the Golden Thread of information. We believe that a professional survey should be the foundation of your safety strategy, providing the technical evidence needed to satisfy both fire service audits and insurance requirements. By integrating inspection results into a broader safety framework, you move beyond mere box-ticking and achieve a state of permanent readiness.
Key Criteria for Commercial Contractors
When evaluating potential partners, look for deep experience in the industrial and commercial sectors. These environments often feature complex service layouts where cables, pipes, and ductwork intersect fire-rated barriers in high volumes. A competent contractor must have the capability to provide both surveying and technical floor plan generation in-house. This ensures that the data captured on-site translates accurately into your fire strategy drawings. Additionally, check for a proven track record in delivering specialised solutions, such as the installation of injectable cavity barriers, which are often required to remediate breaches in modern building facades without extensive deconstruction.
Planning for the Future
Beyond fire safety, ensuring the overall physical integrity of a property is a fundamental part of building management. For expert structural engineering and building inspections, Schippers Bouwconsult BV offers specialized consultancy to help property owners maintain high standards of safety and structural compliance.
Compliance isn’t a one-time event; it’s a continuous cycle of verification. We recommend establishing a multi-year fire stopping inspection programme for large commercial estates. This allows you to monitor the impact of ongoing maintenance work and ensure that new utility installations haven’t compromised your compartmentation. This proactive approach should also include a transition into regular fire door maintenance, as doors are the most frequently used components of your fire barriers. By committing to a structured inspection cycle, you ensure your building remains a safe, compliant environment. This disciplined oversight provides the peace of mind that your life-safety systems will perform as intended for years to come.
Establishing Permanent Fire Safety Compliance
Achieving long-term building safety requires a shift from reactive repairs to a disciplined, forensic oversight of your estate. A professional fire stopping inspection provides the technical evidence needed to satisfy the “Golden Thread” of information. It’s the most reliable way to ensure your compartmentation remains intact against modern regulatory scrutiny. By integrating technical floor plan generation and digital asset tracking into your strategy, you transform static reports into active tools for risk mitigation.
National Fire Ltd stands ready to support your compliance journey with our comprehensive national UK coverage and deep expertise in complex passive fire protection solutions. As specialists in technical fire strategy drawings, we ensure every detail of your building’s safety is meticulously documented and verified. Request a Professional Fire Stopping Inspection from National Fire Ltd today to secure your property and protect the lives within it. Taking these methodical steps now ensures a safer, more compliant environment for years to come.
Frequently Asked Questions
How often should fire stopping be inspected in a commercial building?
Fire stopping should be inspected at least annually in most commercial buildings. However, high-occupancy premises or those undergoing frequent maintenance often require more regular checks. You must also conduct a fire stopping inspection following any utility works or structural modifications. This ensures that new service penetrations haven’t compromised the existing compartmentation. Regular oversight is the only way to maintain a secure environment and satisfy your legal duties under the Regulatory Reform (Fire Safety) Order 2005.
What is the difference between a fire risk assessment and a fire stopping inspection?
A fire risk assessment is a high-level overview of a building’s general safety, while a fire stopping inspection is a forensic, technical audit of passive fire protection measures. The risk assessment identifies potential hazards and management failures. In contrast, the inspection physically verifies the integrity of every seal and barrier within the building’s structure. You need both to be compliant. The inspection provides the granular data required to remediate specific breaches that a general assessment might overlook.
Can fire stopping be inspected in existing buildings without causing damage?
Most fire stopping inspections are non-destructive and rely on visual verification above suspended ceilings and behind service risers. Our experts use specialised equipment to access hidden voids without damaging the building’s fabric. If we encounter unrecorded or suspicious seals, we may recommend limited intrusive testing to confirm the internal material’s fire rating. This methodical approach ensures that your building’s compartmentation is verified with minimal disruption to your daily operations or structural aesthetics.
What documentation should I receive after a professional fire stopping survey?
You should receive a comprehensive digital asset register and a detailed report featuring unique identifiers for every penetration. This documentation must include high-quality photography of each seal and a corresponding location on your fire strategy drawings. We also provide technical floor plan generation to help you visualise the compartmentation lines across your estate. These records are essential for your O&M manuals and provide the verifiable evidence required during official fire service audits.
Why is material compatibility so important during fire stopping repairs?
Material compatibility is critical because fire stopping products are laboratory-tested as complete systems rather than individual components. Mixing a fire batt from one manufacturer with a sealant from another can lead to chemical reactions or inconsistent expansion rates during a fire. This invalidates the certified fire rating and compromises the barrier’s integrity. We ensure that every remedial fix uses manufacturer-approved combinations to guarantee the system performs exactly as intended in emergency conditions.
Do I need a separate inspection for fire doors and service penetrations?
You don’t necessarily need separate inspections, but you must ensure both fire doors and service penetrations are thoroughly surveyed. We integrate fire door surveys into our broader fire stopping inspection to provide a unified view of your building’s compartmentation. A fire-rated wall is only as effective as its weakest point. Checking the intumescent seals and closing mechanisms of doors alongside the seals in service penetrations ensures that the entire fire barrier remains robust.
What are the consequences of failing a fire stopping inspection?
Failing an inspection exposes your organisation to significant legal liability and the risk of heavy fines under UK fire safety legislation. Beyond the financial impact, non-compliance often invalidates your building insurance, leaving you unprotected in the event of a fire. Most importantly, it means your occupants are at risk due to compromised compartmentation. Identifying these failures allows you to implement a structured remedial programme, restoring safety and ensuring you meet your professional responsibilities.
How does fire stopping inspection support the Golden Thread of information?
A fire stopping inspection supports the Golden Thread by providing a digital, verifiable record of a building’s life-safety status. This process involves capturing detailed data on every installation, which is then stored in an accessible format for all stakeholders. It ensures that the safety logic of the building is documented from the point of installation through its entire lifecycle. This disciplined approach to record-keeping provides the authoritative reassurance that your safety information is accurate, current, and legally compliant.