

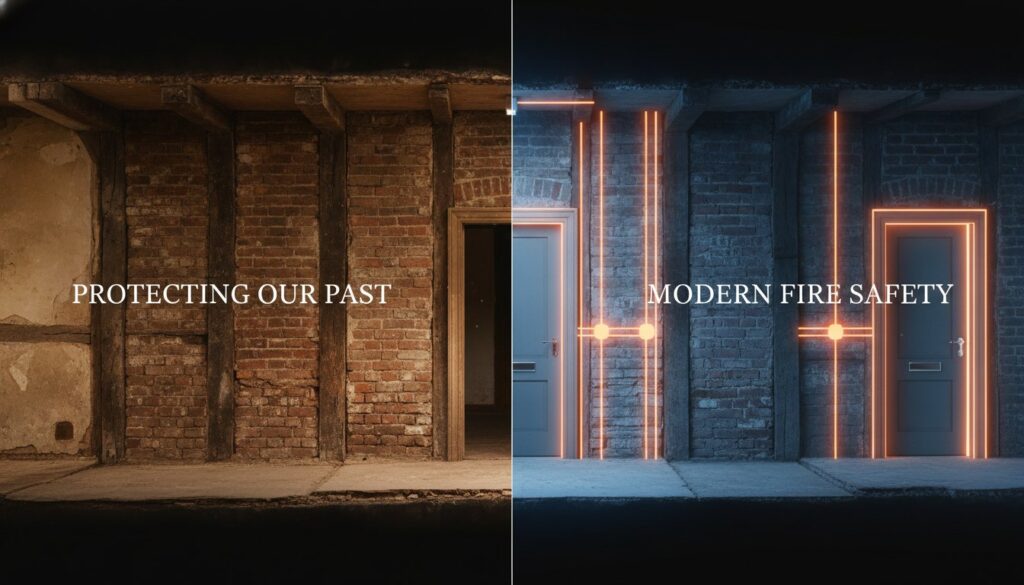
75% of fire doors inspected in 2023 failed to meet necessary safety standards; a figure that often rises when dealing with the complex architecture of heritage properties. Managing a historic or older commercial building presents a unique set of challenges where modern safety requirements often clash with original structural designs. You’re likely concerned about how to address hidden fire spread in unmapped cavities or how to install compliant fire doors without damaging the building’s aesthetic character. It’s a heavy responsibility to balance preservation with the absolute necessity of life safety.
This specialist guide provides the technical clarity you need to implement passive fire protection upgrades for older buildings effectively. We’ll examine the critical structural risks found in older frameworks, outline a roadmap for legislative compliance under the Building Safety Act 2022, and identify the high-priority remediation areas that ensure your property remains a secure environment. By following a methodical approach to compartmentation and fire door integrity, you can protect both the history of your building and the lives of those within it.
Key Takeaways
- Understand how historical construction methods and combustible materials create specific vulnerabilities in structures that pre-date modern safety regulations.
- Identify the critical role of cavity barriers in mitigating the risks posed by hidden voids, which are the primary drivers of uncontained fire spread in older assets.
- Learn how to navigate the complex legislative requirements for passive fire protection upgrades for older buildings while balancing heritage preservation with modern compliance.
- Recognise why professional compartmentation surveys and accurate floor plan generation are the essential foundations for any effective remediation project.
- Establish a clear roadmap for implementing specialist solutions, such as injectable cavity barriers, to achieve full regulatory compliance and ensure property security.
The Evolution of Fire Safety: Why Older Buildings Present Unique Risks
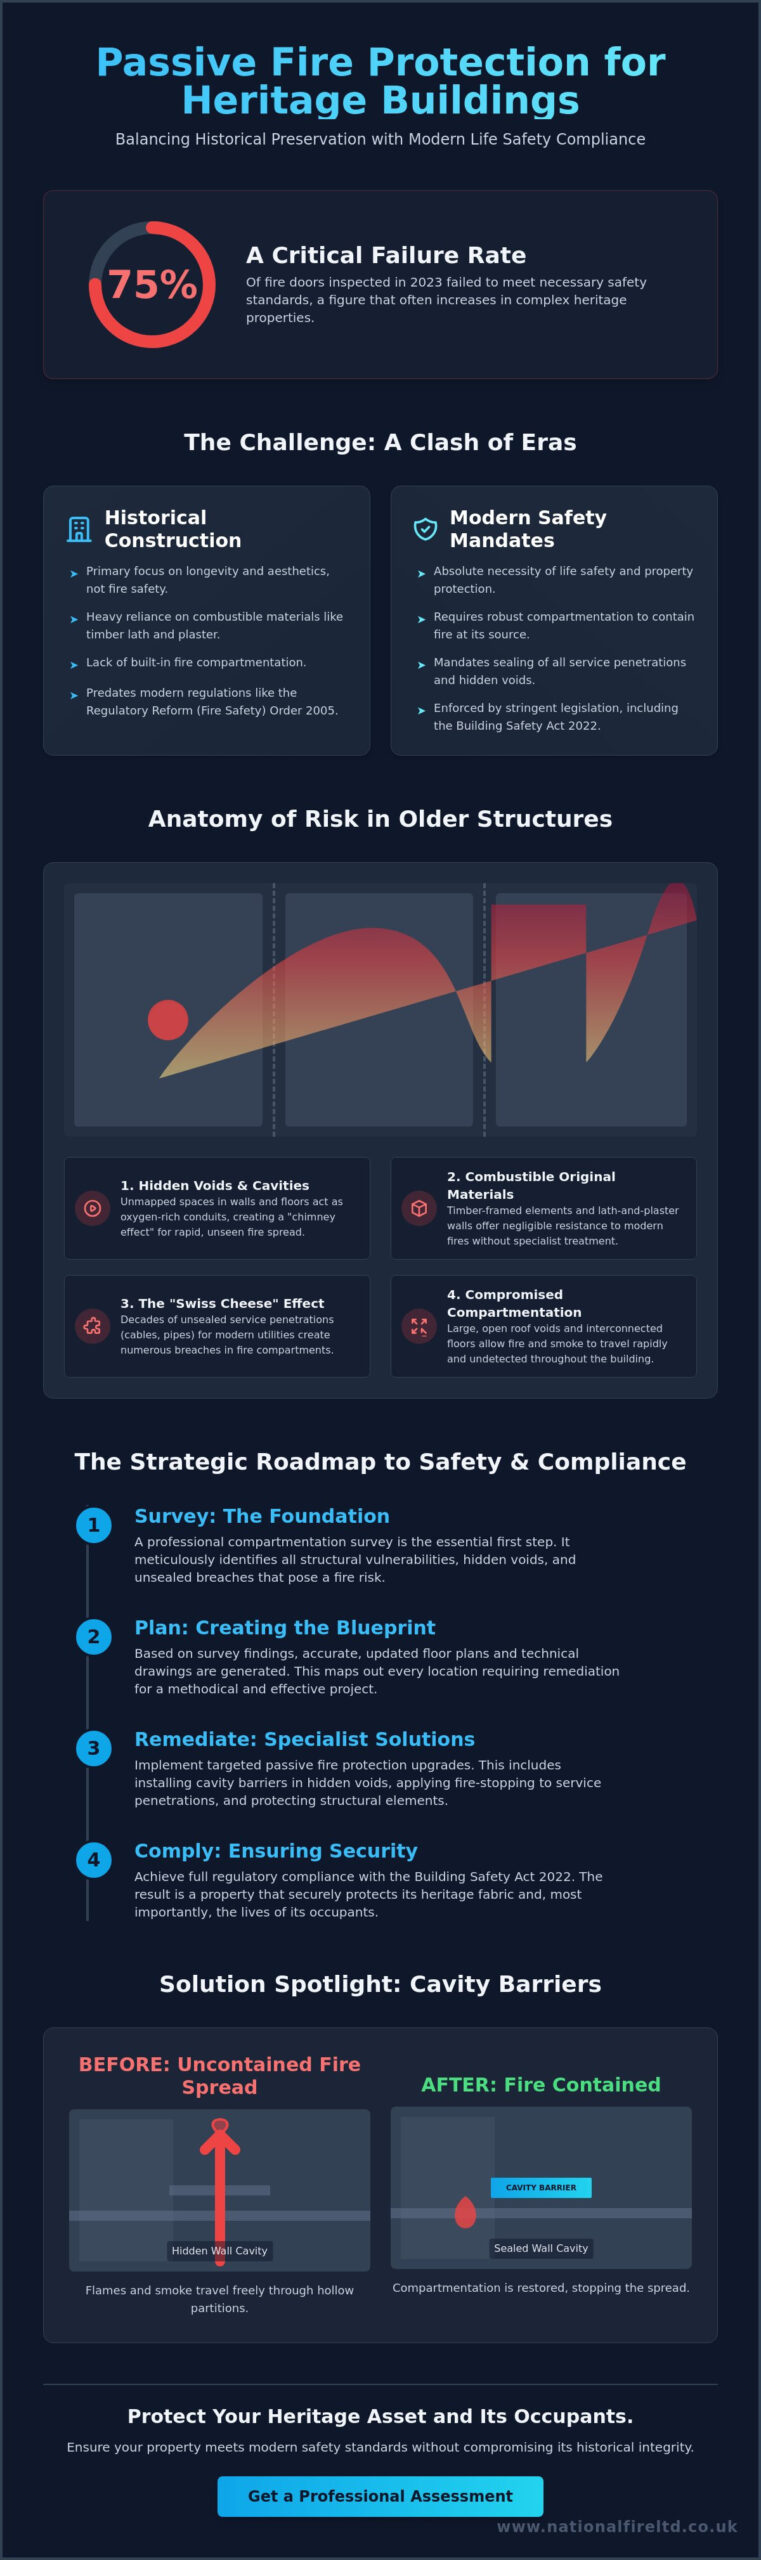
Many commercial assets across the United Kingdom operate within structures designed and built long before modern safety protocols existed. These properties frequently pre-date the Regulatory Reform (Fire Safety) Order 2005, which serves as the foundation for current fire safety standards. When these buildings were constructed, the primary focus was on structural longevity and aesthetic appeal rather than fire compartmentation. Consequently, Passive fire protection (PFP) was rarely integrated into the original fabric of Victorian, Edwardian, or early 20th-century architecture. This historical gap creates a significant liability for modern building owners who must now align legacy structures with stringent current regulations.
Original construction methods heavily relied on combustible materials such as timber lath and plaster. While these materials offered durability, they provide negligible resistance to the intense heat of a modern fire. Without professional intervention, fire can easily bypass internal walls by travelling through floor joists or up chimney flues that lack modern lining. Implementing passive fire protection upgrades for older buildings isn’t merely a matter of ticking a box; it’s a critical restoration of structural integrity. To ensure these older frameworks remain safe, Composites Construction UK offers professional engineering guidance on structural assessments, helping to protect both the heritage of the asset and the lives of its occupants.
Structural Vulnerabilities in Pre-Modern Assets
Victorian and Edwardian structures were often built with a lack of vertical and horizontal fire separation. Large, open roof voids and interconnected floor spaces allow fire to move rapidly and undetected across a building’s footprint. Original fireplaces and chimneys, even if decommissioned, create unintended vertical shafts that act as conduits for smoke and toxic gases. Timber-framed elements within these properties often lack modern intumescent protection. These elements can fail structurally long before an evacuation is complete if they aren’t properly remediated.
The Impact of Cumulative Retrofitting
Decades of electrical, plumbing, and IT upgrades have often turned internal walls into a “Swiss cheese” of unsealed service penetrations. Every cable run for a new server room or pipe for a modern HVAC system that passes through a primary fire compartment without adequate fire stopping creates a breach. These undocumented changes are frequently hidden behind suspended ceilings or within wall cavities, making them invisible during a standard visual check. Restoring this integrity requires a methodical approach. Modern passive fire protection solutions are designed to seal these breaches, ensuring that the building’s fire-rated boundaries are no longer compromised by years of cumulative retrofitting.
Compromised Compartmentation: Managing Hidden Voids and Cavities
In older commercial properties, the greatest threat often remains invisible until an incident occurs. Hidden voids, which are a hallmark of pre-war construction, serve as the primary driver of rapid fire spread. These spaces exist behind lath and plaster walls, within floor assemblies, and inside roof pitches. Without adequate intervention, these cavities act as oxygen-rich conduits that allow flames to bypass even the most robust-looking internal walls. Implementing passive fire protection upgrades for older buildings requires a methodical strategy to identify these unmapped spaces and seal them effectively.
Original lath and plaster construction is particularly problematic. The hollow nature of these partitions creates a “chimney effect,” where heat and smoke are sucked upwards through the wall structure, potentially igniting timber rafters floors away from the source. To mitigate this risk, the installation of cavity barriers is essential. These barriers are designed to close the gap within a cavity, containing the fire within its compartment of origin and providing the critical time needed for safe evacuation.
Specialist solutions are often required for non-standard building facades found in older blocks. Where traditional fire stopping cannot be installed without significant structural damage, injectable cavity barriers offer a non-invasive alternative. These systems allow experts to fill irregular voids within masonry or behind architectural cladding, restoring the building’s fire-rated integrity without compromising its heritage aesthetic. A detailed audit of these hidden areas is the only way to ensure total compliance and property security.
The Danger of Vertical Fire Spread
Fire moves with alarming speed between floors via unsealed pipework and open stairwell voids. In many modernised older blocks, the addition of fire-rated balconies is a crucial safety upgrade, preventing external flame spread from leaping between storeys. It’s a common misconception that standard thermal insulation provides fire protection. In reality, typical glass wool or foam insulation often fails to provide any meaningful fire stopping in historical cavities, necessitating the use of accredited mineral wool or intumescent systems specifically tested for fire resistance.
Remediating Breached Fire Walls
Identifying breaches in fire compartmentation is the first step in any remediation project. Professional surveys frequently reveal that 65% of compartmentation failures in UK commercial assets are caused by unsealed service penetrations. Selecting materials for these repairs is complex; historic masonry is often irregular and porous, requiring specialist mortars or flexible intumescent sealants. Additionally, intumescent coatings must be applied to original structural steel or timber elements to ensure they maintain their load-bearing capacity during a fire, aligning the asset with modern BS EN 13501 standards.
Navigating Compliance: Legislative Standards for Heritage Assets
Compliance isn’t a static requirement; it’s a continuous obligation that becomes significantly more complex when managing aged infrastructure. In the United Kingdom, the Regulatory Reform (Fire Safety) Order 2005 places the legal burden of safety on a designated Responsible Person. This individual is legally obligated to ensure that a suitable and sufficient fire risk assessment is conducted and that all identified risks are addressed. For heritage assets, this means balancing the rigid requirements of Building Regulations Approved Document B with the preservation mandates of local planning authorities. It’s often a complex negotiation between modern life safety and the conservation of architectural history.
Implementing passive fire protection upgrades for older buildings must be executed by third-party accredited installers to provide the necessary liability protection for the property owner. Following the Building Safety Act 2022, there’s a heightened focus on the “golden thread” of information. Under Regulation 38 of the Building Regulations, the person carrying out the work must provide the Responsible Person with a comprehensive package of “as-built” fire safety information upon completion. This documentation is vital; it proves that the safety measures were installed according to specification and maintained to the required standard. Regular fire risk assessments are the only way to identify how an aged structure’s risks evolve over time, especially as original materials degrade or building usage patterns change.
Fire Door Compliance in Older Structures
Older buildings rarely feature perfectly plumb walls or standard door apertures. Fitting modern fire doors into warped, historic frames requires specialist expertise to ensure the structural integrity of the partition isn’t compromised. While modern standards demand FD30 or FD60 ratings, heritage aesthetics often dictate the preservation of original timber. Many “nominal” fire doors found in these properties fail modern inspections because they lack intumescent strips or have gaps exceeding the 3mm to 4mm tolerance. Professional remediation often involves bespoke fire door installation or meticulous fire door maintenance to bring legacy assets up to code without losing their character.
Achieving Reasonably Practicable Safety
The legal threshold for fire safety in listed or older buildings is defined by what is “reasonably practicable.” This principle acknowledges that achieving total compliance with new-build standards might be impossible without destroying the building’s historic fabric. Instead, authorities look for compensatory measures that provide an equivalent level of safety. Professional compartmentation surveys are essential here; they provide the evidence base needed to justify specific remediation paths to local fire authorities. Every measure taken must be documented for insurance and audit purposes, ensuring the Responsible Person can demonstrate due diligence and maintain the building’s long-term security.
Strategic Remediation: From Surveys to Technical Drawings
A comprehensive fire compartmentation survey is the non-negotiable first step for any older asset. Blueprints for buildings constructed in the 19th or early 20th centuries rarely reflect current structural realities, especially after decades of minor alterations and utility upgrades. When planning passive fire protection upgrades for older buildings, we must rely on physical evidence rather than archival records. Our surveyors meticulously inspect every partition, floor void, and service riser to identify where the building’s original fire-rated boundaries have been breached. This disciplined approach ensures that remediation efforts are targeted where they’re needed most, preventing wasted expenditure on ineffective or redundant measures.
Technical fire strategy drawings must account for this “as-built” reality. It’s common to find that walls originally intended as fire barriers have been compromised by later installations of cabling or ductwork. By mapping these failures precisely, we create a reliable roadmap for remediation that aligns with modern safety standards. This process transforms a confusing architectural legacy into a manageable, compliant asset where every safety feature is accounted for and documented.
The Role of Fire Strategy Drawings
Accurate floor plan generation is vital for managing the complex, non-linear layouts common in heritage properties. Older buildings often lack modern documentation, which significantly increases the risk for occupants during an evacuation. Technical fire strategy drawings provide a clear, visual record of fire-rated walls, protected escape routes, and the location of all fire doors. These drawings don’t just aid in compliance; they’re critical tools for the fire services during an emergency incident, allowing them to understand the building’s layout instantly. By digitising these records, property managers can maintain a “golden thread” of information that remains accessible and up-to-date throughout the building’s lifecycle.
Prioritising Passive Fire Protection Works
Once a survey is complete, the data is used to create a phased remedial works plan for property portfolios. It’s rarely practical to address every minor issue simultaneously, so we focus on high-gain safety areas first. This typically involves securing primary escape stairs and main compartment walls to ensure that occupants have a protected path to safety. High-risk service penetrations are also prioritised to prevent fire from jumping between floors via hidden risers. Every remediation task, from fire stopping to fire door installation, must be verified with photographic evidence and formal certification. This methodical documentation is essential for fulfilling the requirements of Regulation 38 and ensuring the long-term security of the asset. To begin your compliance journey, you can book a professional compartmentation survey with our expert team.
Specialist Solutions for Complex Environments: The National Fire Ltd Approach
National Fire Ltd understands that older commercial assets require more than off-the-shelf safety products. We specialise in the intricate passive fire protection upgrades for older buildings that standard contractors often overlook. Our surveyors don’t just look at walls; they conduct comprehensive fire compartmentation surveys and fire door audits specifically tailored to the nuances of heritage architecture. Whether it’s generating precise floor plans for a complex 1920s warehouse or developing fire strategy drawings for a listed office block, we provide the technical oversight necessary to ensure full regulatory compliance. We position ourselves as guardians of your property, ensuring that every safety measure is backed by accredited expertise.
Our approach focuses on solving the most difficult safety challenges inherent in aged structures. For buildings where traditional fire stopping would be too invasive or destructive to the historic fabric, we utilise injectable cavity barriers to seal irregular voids effectively. For older blocks undergoing modern refurbishment, we install fire rated balconies to prevent external fire spread between storeys. These specialised solutions ensure that even the most complex environments meet modern safety benchmarks without compromising structural character. We’re committed to delivering stability and order in the face of legacy risks.
Accredited Installation and Maintenance
Using certified contractors isn’t just a recommendation; it’s a critical component of your risk mitigation strategy. Our team provides professional fire door installation and ongoing fire door maintenance to ensure every component performs as intended during a thermal event. In irregular, historic structures, we apply a methodical approach to fire stopping, selecting materials that bond effectively with aged masonry while maintaining the required fire rating. A structured maintenance contract provides the long-term assurance that your passive safety measures remain effective years after the initial installation. This disciplined oversight is what separates a compliant building from a vulnerable one.
Next Steps for Building Managers
For building managers overseeing older property portfolios, the first step is a baseline safety audit. This identifies immediate high-priority risks and provides a clear roadmap for remediation. Integrating passive fire protection into your broader building maintenance schedule ensures that safety doesn’t become an afterthought or a reactive expense. If you’re responsible for a legacy asset, our specialist team is ready to conduct a comprehensive safety review to secure your property. Contact us today to discuss your requirements and ensure your building meets the highest standards of technical excellence and life safety.
Ensuring Long-Term Security for Legacy Assets
Restoring the structural integrity of a heritage property requires a disciplined, methodical approach that balances preservation with the absolute necessity of life safety. Identifying hidden voids and addressing unsealed service penetrations are the essential foundations of any robust compliance strategy. By moving from a baseline audit to the generation of accurate technical fire strategy drawings, building managers can transform undocumented risks into a transparent, manageable safety framework. This process ensures that your asset aligns with the rigorous demands of the Building Safety Act 2022 and provides a secure environment for all occupants.
National Fire Ltd provides the specialist expertise required to execute complex passive fire protection upgrades for older buildings. Our team offers solutions that address the unique challenges of historic architecture, including the installation of injectable cavity barriers for non-standard facades and accredited fire door installation and maintenance services. We’re committed to maintaining the “golden thread” of information through detailed floor plan generation and comprehensive certification for every remediation task. Taking proactive steps today protects the future of your building and the safety of those within it. Secure your older asset with a professional fire compartmentation survey from National Fire Ltd and gain the confidence that comes with total regulatory compliance.
Frequently Asked Questions
Is fire stopping mandatory for older commercial buildings in the UK?
Fire stopping is a legal requirement for all commercial buildings under the Regulatory Reform (Fire Safety) Order 2005. The Responsible Person is legally obligated to maintain effective compartmentation to prevent the spread of fire and smoke. For older assets, this often necessitates specific passive fire protection upgrades for older buildings to address legacy vulnerabilities and ensure the safety of all occupants.
Can I install modern fire doors into original historic door frames?
It’s possible to integrate modern fire doors into historic frames, but this requires specialist joinery and accredited installation. Frames must be structurally sound and capable of supporting the weight of a fire-rated leaf. Gap tolerances between the door and frame must be strictly maintained within 3mm to 4mm to ensure the intumescent seals activate correctly during a fire incident.
What is a fire compartmentation survey and why is it critical for old buildings?
A fire compartmentation survey is a detailed physical audit of a building’s internal fire-rated boundaries, including walls, floors, and ceilings. It’s critical for older structures because they often contain unmapped voids, decommissioned flues, and undocumented service penetrations. The survey identifies these breaches, providing a clear roadmap for remediation to restore the building’s safety integrity and legal compliance.
How do I identify hidden fire risks in a building with no original plans?
Identifying risks without original plans requires a methodical survey using specialized equipment such as borescopes and thermal imaging. Expert surveyors inspect ceiling voids, floor assemblies, and riser cupboards to map the as-built reality of the structure. This process uncovers hidden conduits for fire spread that aren’t visible during a standard walk-through or visual inspection.
Are injectable cavity barriers suitable for heritage building facades?
Injectable cavity barriers are specifically designed for complex or irregular facades where traditional fire stopping methods are impractical. They allow for the non-invasive sealing of voids within masonry or behind architectural cladding. This solution is ideal for heritage assets as it provides modern fire protection without requiring the removal or destruction of original external features.
What happens if an older building cannot meet modern FD60 fire door standards?
If a building cannot meet FD60 standards due to significant structural constraints, the principle of “reasonably practicable” is applied. In these cases, a fire safety engineer may recommend compensatory measures, such as enhanced compartmentation in surrounding areas or upgraded detection. Any deviation from standard ratings must be justified through a comprehensive fire risk assessment and documented for the local fire authority.
How often should fire doors in older commercial properties be inspected?
Fire doors in commercial properties should be inspected at least every six months to comply with current UK safety standards. In high-traffic environments or buildings with aged hardware, quarterly inspections are often recommended. Regular maintenance ensures that closers, hinges, and intumescent seals remain fully functional and capable of performing as intended during an emergency.
Does passive fire protection affect the insurance premiums of older buildings?
Documented passive fire protection measures directly influence the risk profile of an older building. Insurers often view properties with verified compartmentation and fire door maintenance records more favourably as they represent a lower risk of total loss. Demonstrating a proactive approach to fire safety can lead to more competitive premiums and ensures that your coverage remains valid.