


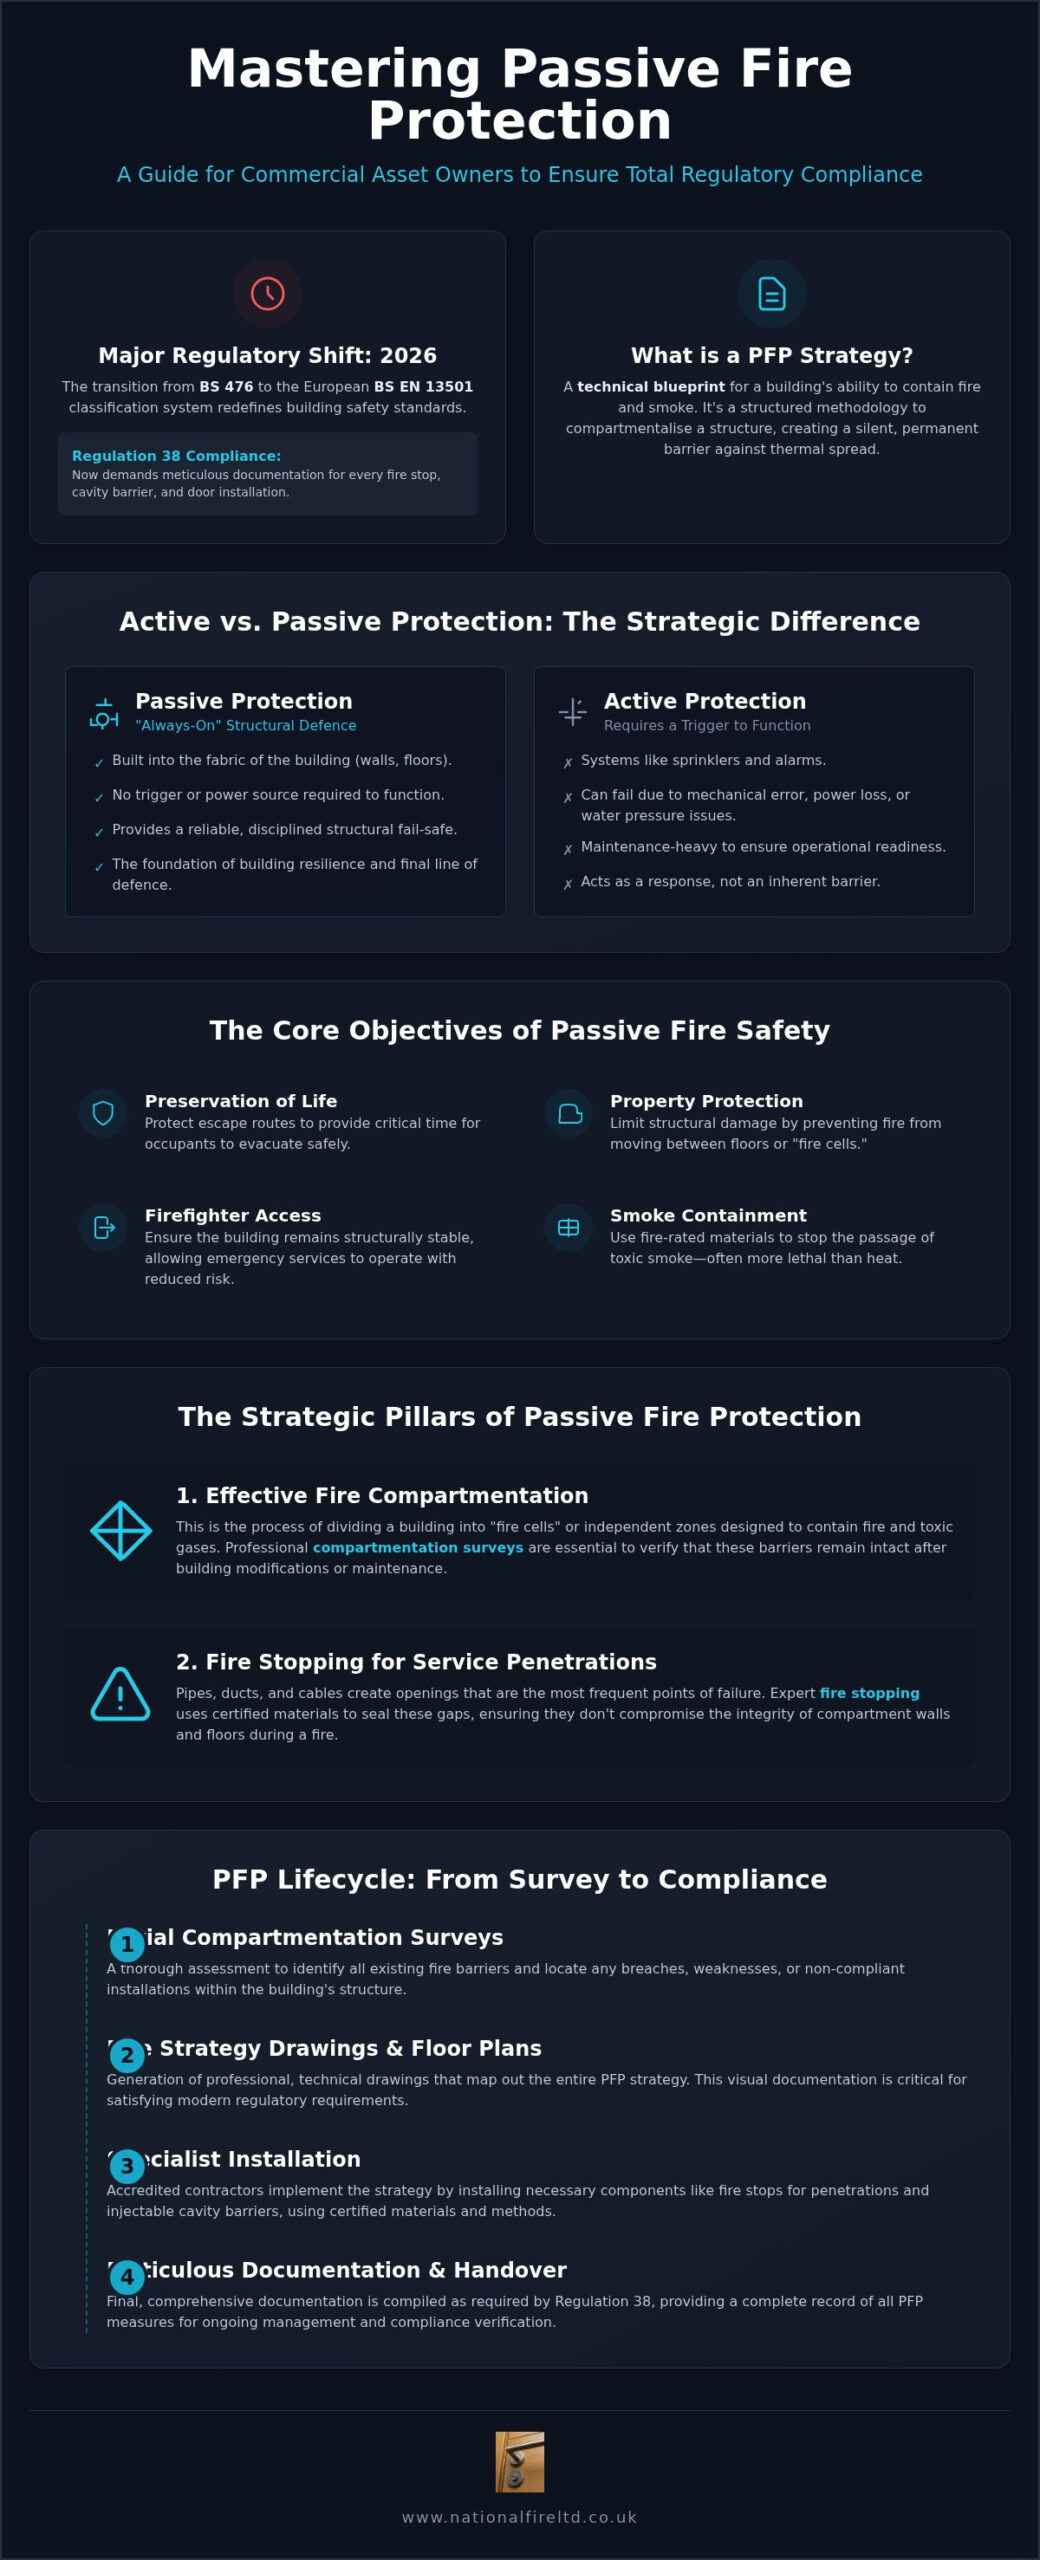
The transition from BS 476 to the European BS EN 13501 classification system in 2026 has fundamentally redefined how building safety is measured. A passive fire protection strategy isn’t just a static document; it’s a dynamic lifecycle framework that integrates technical mapping with physical compartmentation. As a commercial asset owner, you’re now operating under an updated Regulation 38. This demands meticulous documentation for every fire stop, cavity barrier, and door installation. Failing to align your building’s infrastructure with these evolving standards doesn’t just risk a failed fire risk assessment. It compromises the fundamental safety of every occupant.
We understand the complexity of coordinating multiple PFP components while staying ahead of shifting legislative requirements. It’s a heavy responsibility to act as a guardian of life and property. This guide will help you master the essential components of a robust passive fire protection strategy to safeguard your commercial assets and ensure total regulatory compliance. We’ll examine the critical link between compartmentation and life safety. We’ll also provide a clear framework for choosing accredited specialist contractors who prioritize technical excellence and disciplined oversight.
Key Takeaways
- Understand how a passive fire protection strategy serves as a technical blueprint to contain fire and smoke within designated cells.
- Learn the fundamental roles of compartmentation and fire stopping in maintaining structural integrity and protecting escape routes.
- Discover why professional fire strategy drawings and floor plan generation are critical for satisfying modern documentation requirements.
- Identify the necessary steps for a compliant lifecycle, from initial compartmentation surveys to the installation of injectable cavity barriers.
- Recognize the importance of choosing a specialist contractor who understands the disciplined nature of national safety standards.
What is a Passive Fire Protection Strategy?
A passive fire protection strategy acts as the definitive technical blueprint for a building’s ability to contain fire and smoke. It’s not merely a collection of products but a structured methodology designed to compartmentalise a structure. By integrating Passive fire protection (PFP) measures into the very fabric of the building, we create a silent, permanent barrier against thermal spread. This strategy ensures that if a fire occurs, it’s restricted to its point of origin for a specified duration, providing a critical window for evacuation and intervention.
Under the Regulatory Reform (Fire Safety) Order 2005, maintaining a comprehensive strategy is a legal necessity for commercial property owners. Compliance isn’t optional. It requires a methodical approach to risk mitigation where every service penetration and structural joint is accounted for. This document forms the foundation of what we define as “Total Fire Safety,” a state where active suppression and passive containment work in tandem to provide a secure environment. Without a clear passive fire protection strategy, the overall safety of the building remains fragmented and vulnerable.
The Core Objectives of Passive Fire Safety
The primary purpose of any robust strategy is the preservation of life. By protecting escape routes, we give occupants the time they need to evacuate safely. Beyond life safety, the strategy focuses on several technical outcomes:
- Property Protection: Limiting structural damage by preventing the fire from moving between floors or “cells.”
- Firefighter Access: Ensuring the building remains structurally stable, allowing emergency services to enter and operate with reduced risk.
- Containment: Using fire-rated materials to stop the passage of toxic smoke, which is often more lethal than the heat itself.
Active vs. Passive Protection: The Strategic Difference
It’s vital to distinguish between active systems and passive measures. Active systems, such as sprinklers and alarms, require a trigger to function. They’re maintenance-heavy and can fail due to mechanical error, power loss, or lack of water pressure. Conversely, PFP is “always-on.” It doesn’t rely on sensors or power sources; it’s built into the walls, floors, and ceilings as a permanent fixture.
While a modern safety strategy must balance both, PFP provides the structural fail-safe. If an active system fails to deploy, the passive barriers remain the final line of defence. We view passive systems as the foundation of building resilience. They provide a disciplined, reliable layer of security that functions effectively without human or mechanical intervention. This makes the passive fire protection strategy the most stable component of a building’s safety infrastructure.
The Strategic Pillars of Passive Fire Protection
A comprehensive passive fire protection strategy relies on four critical pillars. These physical components transform a standard building into a resilient structure capable of withstanding thermal attack. While the previous section defined the legal necessity of these strategies, understanding their physical application is what ensures operational safety. Each pillar must be meticulously maintained to function as a unified system of defence against fire spread.
Effective Fire Compartmentation and Surveys
Compartmentation is the process of dividing a building into fire cells. These cells act as independent zones designed to contain fire and toxic gases for a set period. A professional fire compartmentation survey is the only reliable way to verify that these barriers remain intact. Over time, building modifications or general maintenance can create breaches that compromise the entire safety framework. When undertaking such changes, specialists like Excel Business Environments Ltd can help ensure that new office fit-outs and partitions maintain the necessary fire-rated integrity. Regular auditing is essential to maintain compliance as building layouts or occupancy levels change.
Service penetrations, such as pipes, ducts, and electrical cables, are the most frequent points of failure in any safety plan. These openings allow fire to bypass compartment walls if they aren’t correctly sealed. It’s critical to use tested, certified materials that expand or remain stable under extreme heat. The interplay between passive and active fire safety highlights that even the most advanced suppression systems can’t compensate for a breach in structural integrity. Ensuring these gaps are sealed through expert passive fire protection is a non-negotiable requirement for technical excellence.
Cavity Barriers: Protecting Hidden Spaces
Hidden spaces within walls and floors pose a unique risk known as the “chimney effect.” Fire can travel rapidly through these voids, often undetected by occupants or active sensors. The strategic installation of cavity barriers is designed to close these gaps and stop the spread of flame. For remedial works in complex facades, injectable cavity barriers offer a precise solution that avoids extensive structural disruption. These solutions provide a disciplined approach to managing risks that are often invisible during a standard walkthrough.
Opening protection, particularly fire doors and shutters, serves as the only moveable part of your passive fire protection strategy. They must be maintained with the same discipline as a permanent wall. If you’re concerned about the current status of your building’s barriers, reviewing your documentation with a specialist fire safety partner is the most effective first step toward total compliance.
Technical Documentation: Mapping Your Fire Strategy
Visual mapping is the most critical component of a modern safety strategy. It transforms physical surveys into actionable technical intelligence. While the physical installation of fire stopping and cavity barriers provides the protection, the documentation provides the proof of compliance. Without accurate records, a passive fire protection strategy remains incomplete and legally indefensible. This shift from physical observation to digital asset management ensures that every fire cell and service penetration is accounted for throughout the building’s lifecycle.
Under the updated Regulation 38 in England, there’s a greater responsibility on contractors to provide detailed documentation. This isn’t just about handing over a manual; it’s about providing a comprehensive record of location, performance, and maintenance requirements. This data forms the backbone of a building’s safety infrastructure, allowing for disciplined oversight and long-term reliability. When documentation is structured correctly, it removes the ambiguity that often leads to non-compliance during fire risk assessments.
The Importance of Fire Strategy Drawings
Fire strategy drawings serve as the master record for building managers and the Fire Service. These technical documents must include precise compartment lines, designated exit routes, and the specific fire ratings of every wall and floor. They provide a clear visual representation of how the building is designed to contain a fire. It’s essential that these drawings are treated as “live” documents. Any remedial works or structural changes must be reflected in updated “as-built” drawings to maintain the integrity of the passive fire protection strategy. Accurate drawings ensure that emergency services can operate with confidence, knowing exactly where the fire cells are located.
Floor Plan Generation and Asset Mapping
Professional floor plan generation allows for the precise tracking of every safety asset within a structure. By mapping the exact location and condition of fire doors and stop seals, building owners can implement a methodical maintenance schedule. These digital plans facilitate more efficient fire door surveys, as inspectors can cross-reference physical assets against the master record. This level of detail is fundamental to meeting the “Golden Thread” of information requirements. It ensures that critical safety data is accurate, easily accessible, and transferable throughout the life of the building. This disciplined approach to asset mapping doesn’t just satisfy regulators; it provides the psychological benefit of knowing your commercial assets are fully protected.
Implementing and Maintaining Your PFP Strategy
Implementing a robust passive fire protection strategy requires a disciplined, sequential approach. It’s not a one-time installation but a continuous lifecycle of assessment, action, and oversight. This process ensures that the structural integrity of your building remains intact even as modifications or repairs occur. A methodical implementation plan includes the following core steps:
- Step 1: Conduct a comprehensive fire compartmentation and fire door survey to identify every existing breach and non-compliant component.
- Step 2: Develop or update technical fire strategy drawings to create a precise master record of your building’s safety infrastructure.
- Step 3: Execute remedial works, including fire stopping and fire door maintenance, to seal identified gaps and restore the barrier’s integrity.
- Step 4: Establish a recurring maintenance and inspection programme to prevent safety degradation caused by building wear or third-party contractors.
- Step 5: Document all works meticulously to ensure a robust audit trail for insurers, regulators, and emergency services.
By following this structured progression, building managers can move from a state of reactive repair to proactive management. This transition is essential for maintaining a passive fire protection strategy that is both legally compliant and operationally reliable. Documentation serves as the final, critical layer, providing the evidence needed to satisfy the “Golden Thread” of information requirements.
Remedial Works and Restoring Integrity
Remedial actions must be prioritised based on the risk level and the building’s occupancy patterns. High-risk areas, such as primary escape routes or sections with vulnerable occupants, require immediate intervention. It is essential to use third-party accredited contractors for all remedial works. Repairs to fire doors and seals must match the original tested specification exactly. Using incompatible materials or unaccredited methods can void the component’s fire rating, rendering the repair ineffective and compromising the entire strategy. We ensure every restoration meets these rigorous technical standards to maintain total building security.
The Legal Responsibility of Building Managers
Under UK law, the “Responsible Person” carries the legal burden for ensuring the building’s safety strategy is fit for purpose. The consequences of strategy failure are severe. They include personal legal liability, the voiding of commercial insurance policies, and significant safety risks to occupants. A well-documented passive fire protection strategy provides a professional defence in the event of an audit or fire risk assessment. It demonstrates that you’ve taken every methodical step to manage risk and protect life. If you require expert assistance in securing your facility, you should contact our team of specialist fire safety partners to schedule a technical review.
Choosing a Specialist Passive Fire Protection Partner
Selecting the right partner is the final, most critical step in executing a successful passive fire protection strategy. While general contractors possess broad construction knowledge, they often lack the technical depth required for high-stakes fire safety compliance. Passive fire protection is a highly specialised field where even a minor error in material selection or installation can lead to catastrophic system failure. A dedicated specialist doesn’t just install products; they provide a disciplined oversight that ensures every fire stop and cavity barrier meets rigorous national standards.
Working with a national specialist like National Fire Ltd ensures consistency across your entire commercial portfolio. We integrate surveying, technical drawing, and installation into a single, seamless workflow. This end-to-end approach eliminates the communication gaps that often occur when multiple contractors are involved. By consolidating these services, you ensure that the technical intent of your fire strategy drawings is perfectly matched by the physical installation on site. This methodical coordination is what separates a compliant building from one that merely appears safe.
Accreditation and Technical Excellence
Technical excellence in the commercial and industrial sectors requires more than just basic certification. It demands a deep understanding of complex building physics and evolving legislation like the BS EN 13501 classification system. You should prioritise partners who offer a comprehensive service from initial compartmentation surveys to final certification. We focus specifically on high-stakes components such as fire stopping and injectable cavity barriers because these are the areas where failure is most likely and most dangerous. Our expertise ensures that every remedial action is executed with precision, using materials that are tested and proven to perform under extreme conditions.
National Reach and Reliability
For organisations managing national property portfolios, a unified passive fire protection strategy is essential for maintaining standards across different sites. A dedicated partner provides the reliability of a single point of contact and a consistent methodology for every assessment. This long-term relationship facilitates planned maintenance programmes that prevent safety degradation over time. Beyond the legal requirements, there is a profound psychological benefit to professional oversight. Achieving total compliance provides the peace of mind that comes from knowing your assets and occupants are protected by a guardian of life and property. To secure your portfolio, you must ensure your building is compliant with National Fire Ltd.
Secure Your Commercial Assets with Technical Excellence
A robust passive fire protection strategy is the cornerstone of building safety and regulatory compliance. We’ve established that effective fire containment relies on more than just physical barriers; it requires a disciplined integration of technical fire strategy drawings, methodical compartmentation surveys, and high-quality remedial works. As a commercial property owner, you’re the designated guardian of your facility. Maintaining the “Golden Thread” of information is no longer optional. It’s a fundamental legal requirement under Regulation 38 that demands meticulous documentation and expert oversight.
National Fire Ltd provides the technical excellence and national coverage required to protect complex commercial portfolios. As specialists in fire strategy drawings and floor plan generation, we ensure your documentation is as resilient as your physical fire stopping. Our third-party accredited installation team is dedicated to restoring and maintaining the structural integrity of your assets. Don’t leave your compliance to chance. Contact National Fire Ltd for a Comprehensive Fire Strategy Assessment and secure your environment with confidence. You can move forward knowing your building is managed by seasoned professionals committed to the highest standards of life safety.
Frequently Asked Questions
What is the main purpose of a passive fire protection strategy?
The primary purpose of a passive fire protection strategy is to contain fire and smoke within its area of origin to protect life and property. By dividing a building into fire-resistant cells, the strategy provides occupants with protected escape routes and ensures the structure remains stable for emergency services. This methodical approach relies on permanent, “always-on” barriers that function without the need for mechanical triggers or power sources.
Is a passive fire protection strategy a legal requirement in the UK?
Yes, maintaining a passive fire protection strategy is a legal requirement under the Regulatory Reform (Fire Safety) Order 2005. Additionally, Regulation 38 requires the “Responsible Person” to provide detailed fire safety information to the end user. Failure to maintain accurate documentation or physical compliance can lead to severe legal liabilities, including prosecution or the voiding of commercial insurance policies in the event of a fire.
How often should a fire compartmentation survey be carried out?
Fire compartmentation surveys should be carried out whenever a building undergoes structural modifications, changes in usage, or after new service installations. While many commercial managers schedule these assessments annually, the frequency depends on the level of building activity. Regular auditing ensures that any breaches in walls or floors are identified and remediated before they compromise the building’s overall safety framework and regulatory status.
What is the difference between fire stopping and fire compartmentation?
Fire compartmentation refers to the strategic division of a building into fire-resistant “cells” to prevent the spread of flame. Fire stopping is the technical process of sealing service penetrations, such as pipes and cables, that pass through these compartment walls. While compartmentation provides the macro-level structure of your safety plan, fire stopping ensures that the integrity of those barriers is not compromised by essential building services.
Can I update my fire strategy drawings after a building renovation?
You must update your fire strategy drawings following any building renovation or structural change. When planning broader property improvements, or if you wish to explore Full Home Refurbishments for your residential portfolio, it is crucial to integrate safety planning from the initial design phase. Accurate “as-built” drawings are essential for maintaining a compliant audit trail and ensuring that the Fire Service has correct information during an emergency. Professional floor plan generation allows you to map new compartment lines and assets, ensuring your safety documentation reflects the current physical state of the commercial property.
Injectable cavity barriers are specialised remedial solutions used to close hidden voids within building facades where traditional barriers are missing or damaged. They are typically used in complex commercial structures where accessing the cavity would otherwise require extensive deconstruction. This method allows for the precise installation of fire-rated material into wall cavities, preventing the “chimney effect” and maintaining the building’s external fire spread protection.
How do fire strategy drawings help with building insurance?
Fire strategy drawings serve as documented evidence that a building manager has implemented a disciplined risk mitigation plan. Insurers often require these technical records to verify that a property meets national safety standards before providing coverage. In the event of a claim, having an up-to-date record ensures that your policy remains valid by demonstrating that all reasonable steps were taken to safeguard the asset through professional oversight.
Do fire doors need to be included in the PFP strategy?
Fire doors are a critical component of any containment plan and must be included in all surveys and maintenance schedules. As the only moveable part of a fire compartment, they are highly susceptible to wear and damage. Regular fire door surveys and maintenance ensure that these openings don’t become the weak link in your building’s defence, allowing for the effective containment of fire and toxic gases.