


What if the very speed and efficiency of your offsite build are creating hidden pathways for fire spread that standard inspections might miss? You likely recognize that while volumetric units offer precision, the challenge of ensuring robust passive fire protection for modular construction across complex module interfaces is a high-stakes responsibility. It’s a concern shared by many who struggle to align factory-built units with site-specific fire strategies while maintaining the rigorous safety standards required in 2026.
This guide provides the expert clarity you need to master these complexities and secure your building’s integrity. We’ll show you how to achieve full regulatory compliance under the BS EN 13501 framework and meet the digital handover mandates of Regulation 38. We’ll explore the seamless integration of fire stopping between modules, the necessity of accurate fire strategy drawings, and the methodical approach required to maintain a reliable Golden Thread of safety documentation from the manufacturing stage through to final completion.
Key Takeaways
- Understand the unique fire dynamics and risks of hidden spread inherent in volumetric and offsite construction methods.
- Identify the critical role of passive fire protection for modular construction, focusing on cavity barriers and fire stopping at module interfaces.
- Learn how to maintain the continuity of fire compartmentation when transitioning from factory-built units to site-specific installations.
- Establish a robust Golden Thread of safety documentation through professional fire strategy drawings and comprehensive compartmentation surveys.
- Ensure full regulatory compliance with current standards, including Regulation 38 and BS EN 13501, to secure building completion certificates.
Understanding the Unique Fire Dynamics of Modular and Offsite Construction
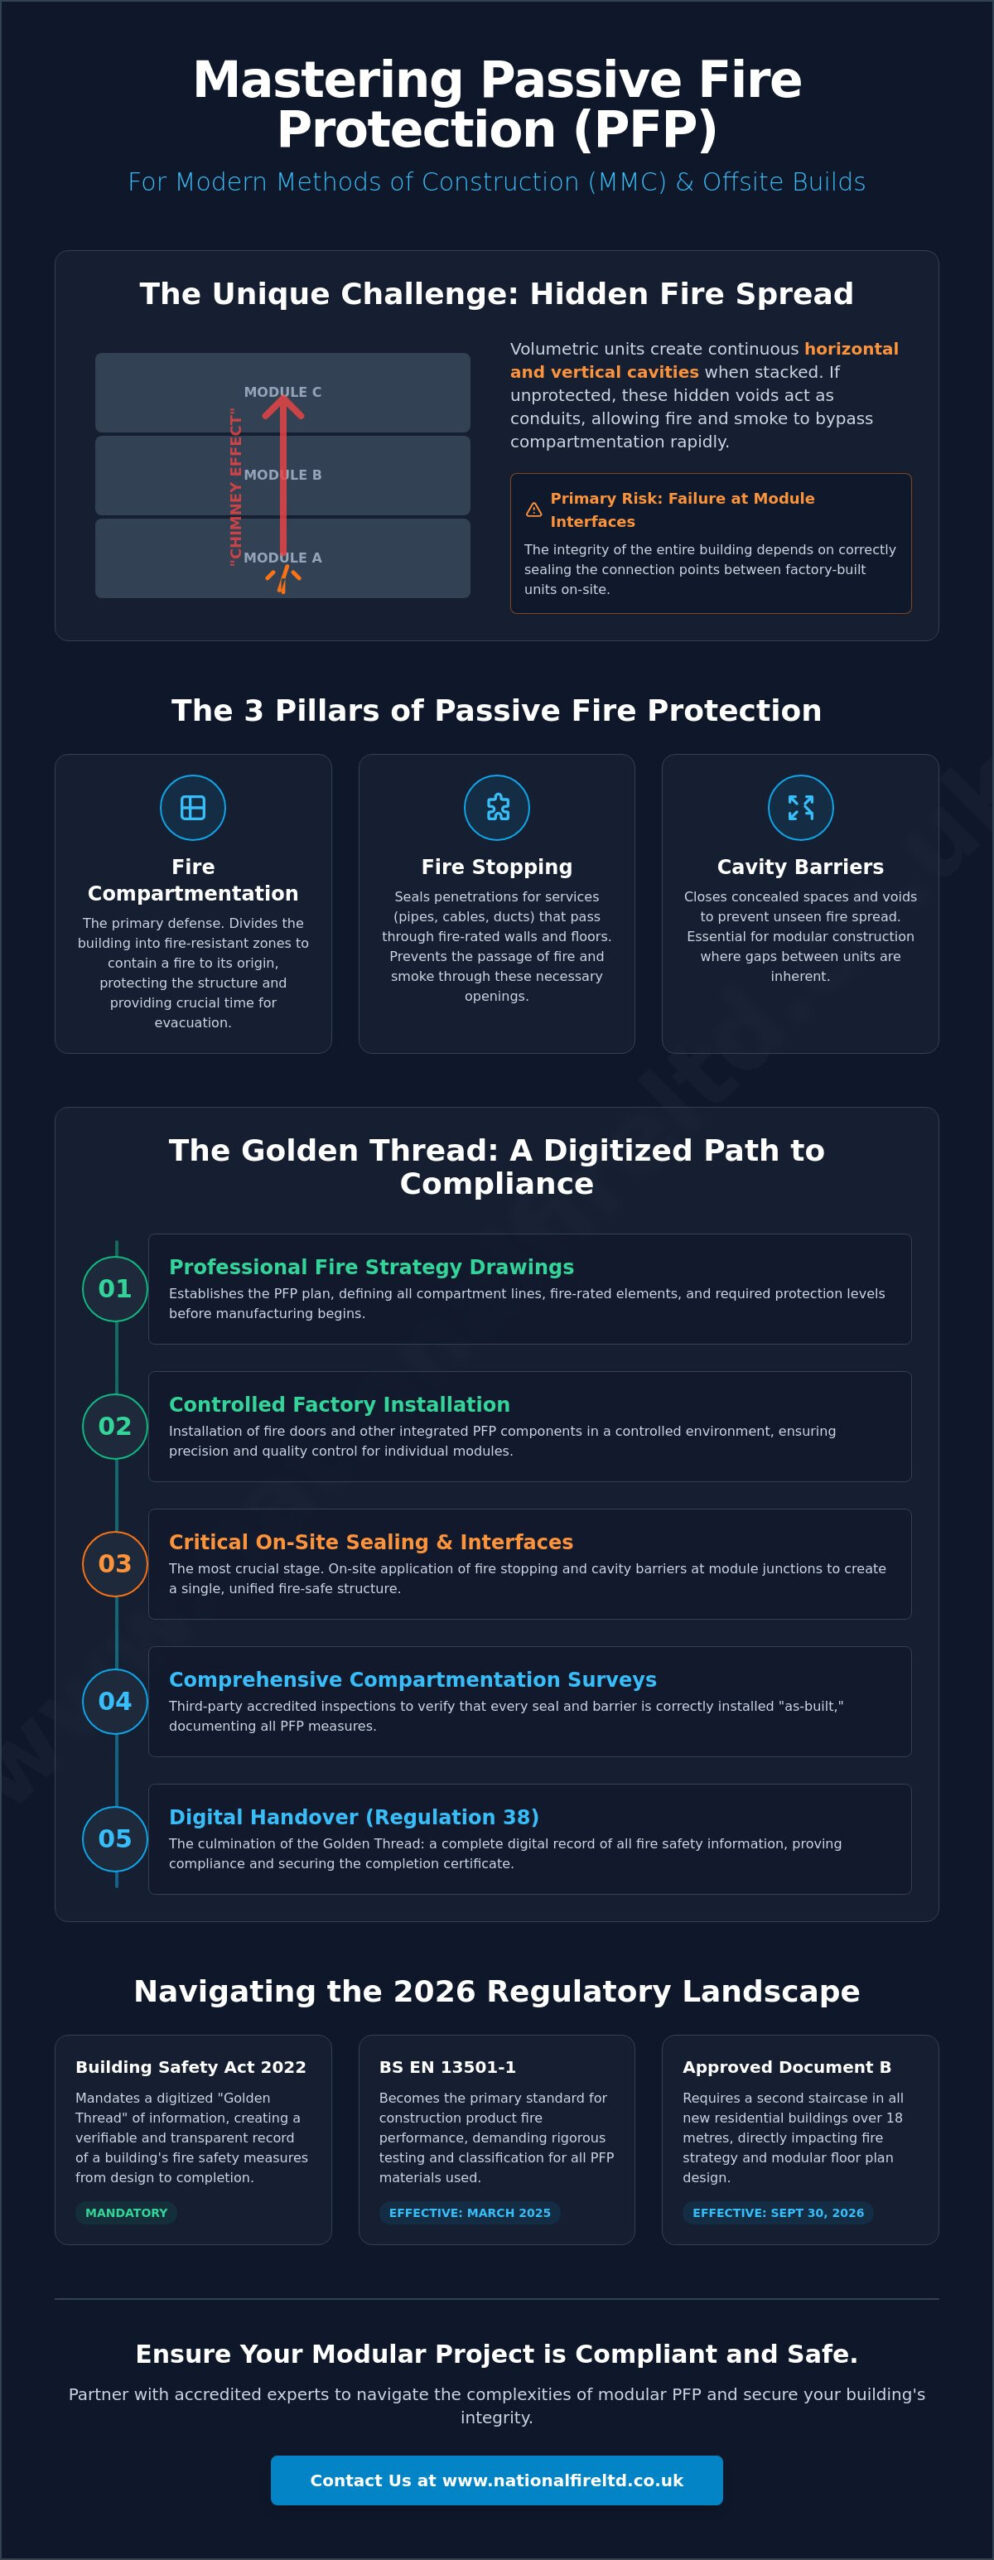
Passive fire protection for modular construction is a systemic discipline designed to contain fire at its source through the strategic use of fire-resistant materials and assemblies. In the context of Modern Methods of Construction (MMC), this includes the Core Components of Passive Fire Protection such as fire stopping, cavity barriers, and structural protection. While traditional builds rely on monolithic structures, modular units are independent entities that must function as a unified, fire-safe whole once they are assembled on site. This requires a shift in how we approach building safety, moving from a single-stage installation to a multi-stage, integrated strategy.
The primary challenge lies in the transition between the factory and the construction site. While many components like fire doors are installed in controlled environments, the final integrity of the building depends on the on-site completion of interface seals. We see a clear distinction between factory-fitted protection and on-site remedial requirements. If the connection points between modules aren’t correctly addressed, the performance of the entire system is compromised, regardless of how well the individual units were manufactured.
The Challenge of Concealed Voids in MMC
When modules are stacked or placed side-by-side, they naturally create continuous horizontal and vertical cavities. These voids are often hidden behind internal finishes and external cladding, making them difficult to inspect after assembly. If left unprotected, these spaces act as conduits for smoke and flame, creating a “chimney effect” that allows fire to bypass standard compartmentation. Common failure points often occur at the junctions where factory-fitted seals meet site-applied materials. Identifying these risks early allows for the implementation of injectable cavity barriers or specialized fire stopping to ensure the “as-built” structure remains secure.
Regulatory Framework for Modular Safety
The 2026 regulatory landscape for offsite construction demands a high level of technical scrutiny. Compliance is now anchored in the transition to BS EN 13501-1, which is the primary standard for construction product fire performance as of March 2025. Additionally, amendments to Approved Document B, taking effect on September 30, 2026, mandate a second staircase in all new residential buildings over 18 metres. This change directly influences how we approach fire strategy drawings and floor plan generation for modular developments. Third-party accreditation for installers is essential to ensure that every seal and barrier meets the rigorous standards required by modern insurers and local authorities.
Under the Building Safety Act 2022, modular PFP compliance in 2026 requires a digitized Golden Thread of information that proves every interface and cavity barrier meets accredited standards before a completion certificate is issued.
Core Components: Cavity Barriers, Fire Stopping, and Compartmentation
The integrity of a modular building depends on the seamless performance of its internal and external barriers. While traditional construction uses fixed masonry, the application of passive fire protection for modular construction relies on lightweight assemblies that must remain fire-safe under the stresses of transportation and assembly. Establishing robust fire compartmentation is the primary defense against total building loss. This strategy ensures that fire is contained within a single module, protecting the wider structure and providing essential time for evacuation. Achieving this requires a methodical approach to sealing every potential breach, from the smallest service penetration to the large gaps between stacked units.
Service penetrations represent a significant risk in offsite builds. When modules are connected, mechanical, electrical, and plumbing services often cross multiple boundaries. Standard fire stopping methods used in masonry don’t always suffice here; instead, solutions must accommodate the specific movement and tolerances of modular frames. Professionals must ensure that every pipe, cable, and duct is sealed with accredited materials that match the fire rating of the compartment wall or floor. This level of detail is a core part of PFP Compliance and Strategy, ensuring that the theoretical fire rating of the design is actually realized in the finished building.
Injectable Cavity Barriers for Modular Facades
Modular facades present unique challenges for traditional fire safety products. Conventional mineral wool barriers are often difficult to install accurately within the tight tolerances of modular joints, leading to potential gaps. We utilize cavity barriers that are injectable to solve this specific problem. These solutions flow into complex junctions, expanding to create a continuous, airtight seal that accommodates building movement without losing its fire-resisting properties. In rainscreen cladding systems, these barriers are vital. They prevent the “chimney effect” by compartmentalizing the external wall cavity, a critical requirement for any building height.
Fire Door Integration in Modular Units
Installing certified fire doors within lightweight modular partitions requires precision. Unlike heavy masonry, modular frames can be susceptible to slight distortions during transit. This makes initial fire door surveys essential to verify that factory-fitted units still operate within their tested tolerances once the building is assembled. A door that doesn’t latch or has excessive gaps at the head or stiles will fail to hold back smoke and flame. Regular maintenance is also a legal requirement, ensuring that these life-safety assets remain functional throughout the building’s lifecycle. For projects requiring high-performance protection, our team provides specialized Injectable Cavity Barriers and comprehensive installation services to secure every module interface.
Managing the Interface: Bridging the Gap Between Modules
The interface represents the critical junction where two or more volumetric units meet. While each individual module is manufactured to precise specifications, the safety of the entire building depends on how these units are connected on site. In the context of passive fire protection for modular construction, the interface is often the most vulnerable point for fire and smoke bypass. This is because factory-fitted protection, while high in quality, is inherently interrupted at the module boundary. Achieving a continuous fire seal requires a methodical approach to closing these horizontal and vertical gaps during the assembly phase.
To ensure the integrity of the fire compartment, we utilize specialized intumescent seals and fire-rated gaskets designed specifically for modular junctions. These components are engineered to expand under heat, effectively blocking the passage of fire through the small tolerances required for module placement. However, the installation of these seals must be verified against the original fire strategy drawings to ensure that no gaps remain. Without this on-site completion, even the most advanced factory-fitted systems cannot guarantee building-wide safety.
Factory vs. Site-Installed Protection
The responsibility for building safety is often split between the manufacturing facility and the site contractor. Managing the Golden Thread of information requires clear documentation of where factory work ends and site work begins. This ensures that every fire stopping measure is accounted for and accredited. The following table illustrates the functional differences between these two phases of installation.
| Attribute | Factory PFP | On-Site PFP |
|---|---|---|
| Speed | High; integrated into the assembly line. | Variable; dependent on weather and site access. |
| Precision | Millimetre-perfect within a controlled environment. | Adaptive; accounts for structural tolerances. |
| Continuity | Component-level; protects individual units. | System-level; bridges the gaps between modules. |
Remedial Works for Modular Discrepancies
Structural tolerances during on-site assembly can lead to discrepancies between the design and the “as-built” reality. If modules don’t align perfectly, the pre-designed fire seals may not seat correctly, necessitating remedial fire stopping. These breaches are frequently discovered during late-stage service installations when new penetrations are made for utilities. Professionals must address these gaps immediately to maintain the fire compartmentation strategy.
In a recent project involving a modular student accommodation block, a fire compartmentation survey revealed that several service risers had been left unsealed at the module interfaces. This discrepancy occurred because the service connections were completed after the modules were stacked, bypassing the factory-fitted seals. Our team implemented a remedial fire stopping program to restore the integrity of the vertical shafts. By generating updated floor plans and documenting each repair, we ensured the building met all 2026 compliance standards before occupancy.
Compliance and the Golden Thread: Surveys and Strategy
Achieving regulatory approval for a modular development requires more than high-quality physical installation; it demands a verifiable digital record of every safety measure. This record constitutes the “Golden Thread” mandated by the Building Safety Act 2022, ensuring that fire safety information remains accessible and accurate throughout the building’s lifecycle. For developers and contractors, the challenge lies in proving that the passive fire protection for modular construction remains intact after units leave the factory and are assembled on site. This verification is essential for meeting Regulation 38, which requires the handover of “as-built” fire safety information to the Responsible Person before a completion certificate can be issued.
The transition to BS EN 13501-1 as the primary standard for fire performance means that every component within the modular assembly must be documented with precision. We emphasize that compliance isn’t a single event but a continuous process of oversight. By integrating technical passive fire protection data into the building’s digital twin or O&M manual, stakeholders can ensure that the safety strategy remains robust even as the building undergoes future maintenance or alterations.
Specialist Fire Compartmentation Surveys
Pre-handover surveys serve as the final validation of a building’s safety strategy. Because modular units create concealed voids that are inaccessible once finishes are applied, we employ specialized techniques to verify the integrity of internal seals. This often involves non-destructive testing and borescope inspections to examine the junctions between stacked modules. Every seal, cavity barrier, and fire-stopped penetration is documented with geo-tagged photographic evidence. This rigorous approach ensures that the O&M manual contains an exhaustive account of the building’s fire compartmentation, providing the Responsible Person with total confidence in the structure’s safety.
Fire Strategy Drawings and Floor Plan Generation
The complexity of modular interfaces means that standard fire safety plans are often insufficient. Modular projects require highly detailed fire strategy drawings that account for the unique horizontal and vertical junctions where fire spread is most likely. By utilizing CAD and BIM data, we facilitate professional floor plan generation that tracks every life-safety asset within the building. These digital floor plans allow facility managers to identify the exact location of fire stopping and cavity barriers for future maintenance. Our team provides the technical oversight needed to align these drawings with current national safety standards and the specific requirements of the Building Safety Regulator. To secure your building’s safety record, contact our team for expert fire strategy and surveying support.
National Fire Ltd: Your Partner in Modular PFP Compliance
National Fire Ltd operates as a specialized guardian of building safety, providing the technical oversight necessary to secure complex offsite developments. Our expertise in passive fire protection for modular construction allows us to bridge the critical gap between factory production and site-level handover. We provide a methodical, end-to-end service that ensures every unit remains compliant with the stringent 2026 safety standards. By managing the transition from manufacturer to developer, we instill a deep sense of security in the building’s long-term integrity. Our role is to ensure that the theoretical safety of the design is matched by the practical reality of the “as-built” structure.
We approach every project with a sense of unwavering professionalism, recognizing that the high-stakes nature of modular construction leaves no room for error. Whether you are managing a single residential block or a national portfolio of offsite developments, our team provides the reliability and technical excellence required to meet the demands of modern insurers and regulators. We prioritize accredited methods and disciplined execution to ensure that life safety is never compromised by the speed of construction.
A Unified Approach to Modular Safety
We have extensive experience collaborating with leading UK modular manufacturers to maintain safety standards across diverse projects. Using a single accredited contractor for fire compartmentation surveys, fire strategy drawings, and remedial fire stopping provides a significant advantage for the Golden Thread. It eliminates the risk of fragmented documentation and ensures a consistent approach to risk mitigation across the entire build. Our national coverage is a vital asset for developers managing multiple projects, as it allows for a standardized safety protocol regardless of site location. Our comprehensive service suite includes:
- Detailed fire compartmentation surveys and fire door surveys to validate factory integrity.
- Professional fire strategy drawings and floor plan generation for digital handover.
- Installation of injectable cavity barriers to seal complex modular facades.
- On-site fire stopping for service penetrations at module interfaces.
- Fire door installation and ongoing fire door maintenance programs.
- Supply and installation of fire rated balconies for high-rise developments.
Secure Your Modular Project Today
Early engagement during the modular design phase is the most effective way to prevent costly remedial works during the assembly stage. By consulting with our technical experts early, you can ensure that passive fire protection for modular construction is integrated into the architectural plans from the very beginning. We provide the specialized knowledge required to address the unique dynamics of MMC, ensuring that every horizontal and vertical junction is protected. We invite you to request a technical consultation to discuss the specific requirements of your development and ensure full compliance with the Building Safety Act.
Contact National Fire Ltd for expert modular passive fire protection support to safeguard your property and maintain the highest standards of life safety.
Securing the Future of Your Modular Development
Mastering the complexities of passive fire protection for modular construction is essential for ensuring both life safety and regulatory approval. As we move through 2026, the focus remains on the seamless integration of safety measures between the factory and the site. Success depends on maintaining a robust Golden Thread of information through accurate fire strategy drawings and comprehensive compartmentation surveys. By addressing the unique dynamics of modular interfaces early, you protect your investment and the people who occupy it.
National Fire Ltd provides the technical oversight required for large-scale commercial projects across the UK. We offer specialized solutions such as injectable cavity barriers and professional floor plan generation to ensure your as-built documentation meets the highest standards. Our national coverage ensures that your offsite projects remain compliant regardless of their location. We act as your expert advisor, providing the reliability you need in a high-stakes industry.
Ensure your modular project is fully compliant; consult our specialists today. We look forward to helping you build a safer, more secure environment.
Frequently Asked Questions
What is the biggest fire safety risk in modular construction?
The primary risk is the uncontrolled spread of fire and smoke through concealed horizontal and vertical voids. These cavities are naturally created when volumetric units are stacked or placed side-by-side. If these spaces aren’t properly compartmentalized with passive fire protection for modular construction, a chimney effect can occur, allowing fire to bypass safety barriers and spread rapidly throughout the structure.
Are cavity barriers different for modular buildings compared to traditional builds?
Modular cavity barriers must accommodate the unique tolerances and structural movements inherent in offsite assembly. Unlike traditional masonry builds, modular facades often require flexible or injectable solutions that maintain a continuous seal even as the modules settle. These barriers are specifically tested to ensure they provide a reliable fire stop at the complex interface where multiple modules meet.
Does the Building Safety Act apply to modular construction?
The Building Safety Act 2022 applies to all buildings within its scope, including those built using modular methods. It mandates a more stringent safety regime for high-risk buildings, requiring a digitized Golden Thread of information. Modular developers must prove that their fire safety strategies are correctly implemented from the factory floor to the final site assembly to meet these legal requirements.
Can fire doors be pre-installed in modular units?
Fire doors are commonly pre-installed in a controlled factory environment to ensure precision. However, it’s vital to conduct professional fire door surveys once the units are positioned on site. Slight structural shifts during transportation can affect the door’s alignment, potentially compromising its ability to latch or maintain the required gaps for fire resistance.
How do you inspect fire stopping in hidden modular voids?
Inspecting fire stopping in hidden voids requires specialized, non-destructive methods. We utilize borescope cameras to view inside closed cavities and verify the presence of correctly installed barriers. Every inspection is documented with geo-tagged photographic records, providing a clear evidence base for the building’s safety file without the need for invasive or destructive works.
What is the ‘Golden Thread’ in modular fire safety?
The Golden Thread is a comprehensive digital record that tracks a building’s fire safety information from design through to occupation. In modular builds, it bridges the gap between factory manufacturing and site installation. It ensures that every fire stopping measure and technical drawing is accessible to the Responsible Person, facilitating long-term safety and regulatory compliance.
Do modular buildings require more frequent fire compartmentation surveys?
Modular buildings require highly specialized fire compartmentation surveys, particularly during the pre-handover phase. While the frequency of ongoing surveys may follow standard commercial cycles, the initial verification is more intensive. This process ensures that the interfaces between modules are correctly sealed, as these junctions are unique to modular construction and critical for preventing fire spread.
What are injectable cavity barriers and why are they used in MMC?
Injectable cavity barriers are advanced fire-resistant materials designed to flow into irregular or tight spaces within a modular facade. They are used in Modern Methods of Construction (MMC) because they provide a more reliable and continuous seal than traditional mineral wool. These solutions are particularly effective at module junctions where traditional products are difficult to install with the necessary precision.