

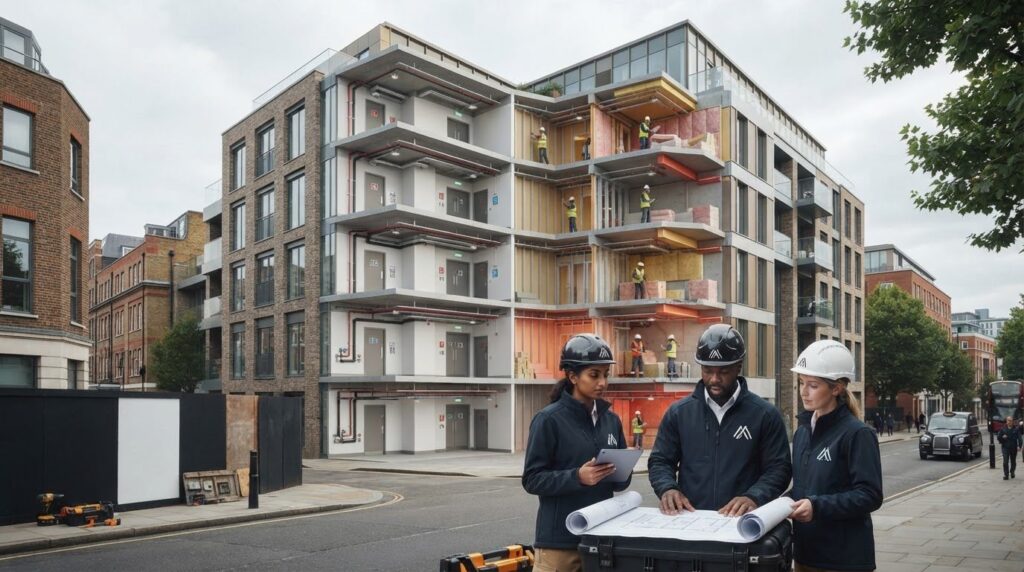
Fire safety upgrades should be managed as a prioritised programme, not a series of disconnected repairs. Managing phased fire safety upgrades can feel challenging when survey findings compete for attention and work needs to fit around building operations. A clear sequence helps decision-makers address significant risks while keeping responsibilities, compliance and evidence in view.
It is understandable to want urgent issues resolved without unnecessary disruption or losing track of what remains outstanding. Start with a reliable picture of the building’s condition, then coordinate each phase from assessment through to completed work and updated records.
This guide explains how to review survey findings, prioritise remedial actions, plan manageable stages and keep project information current. It also shows how fire compartmentation surveys, fire strategy drawings, firestopping and fire door works can form part of a coordinated programme. With clear documentation and specialist support, you can make informed decisions and maintain oversight as upgrades progress.
Key Takeaways
- Managing phased fire safety upgrades starts with an accurate picture of the building, including its layout, alterations and available records.
- Use survey findings and relevant drawings to turn identified issues into a practical, evidence-led programme of work.
- Prioritise actions according to risk, building context and dependencies, rather than treating every finding as an equal backlog item.
- Control each phase with clear scopes, responsibilities, access arrangements and progress records to help manage disruption.
- Connect surveys with firestopping, fire door installation and maintenance. National Fire Ltd’s maintenance service is authorised to offer fully certified maintenance by the UK’s main fire door certification body, BM Trada Q-Mark.
Why managing phased fire safety upgrades starts with a clear building picture
Managing phased fire safety upgrades begins with understanding what is in place, what has changed and where documented fire protection may no longer match the building. A phased upgrade is planned, sequenced work that responds to recorded building needs. It turns findings into defined work packages, with priorities and review points, rather than treating each defect as an isolated repair.
The focus here is passive fire protection: building elements that help contain fire and smoke, such as compartmentation, fire doors, firestopping and cavity barriers. The broader concept of Passive Fire Protection explains how these measures work as part of a building’s fabric. They are distinct from active systems, such as alarms and suppression, which detect or respond to fire. A phased programme for passive measures should not be mistaken for a plan to upgrade those active systems.
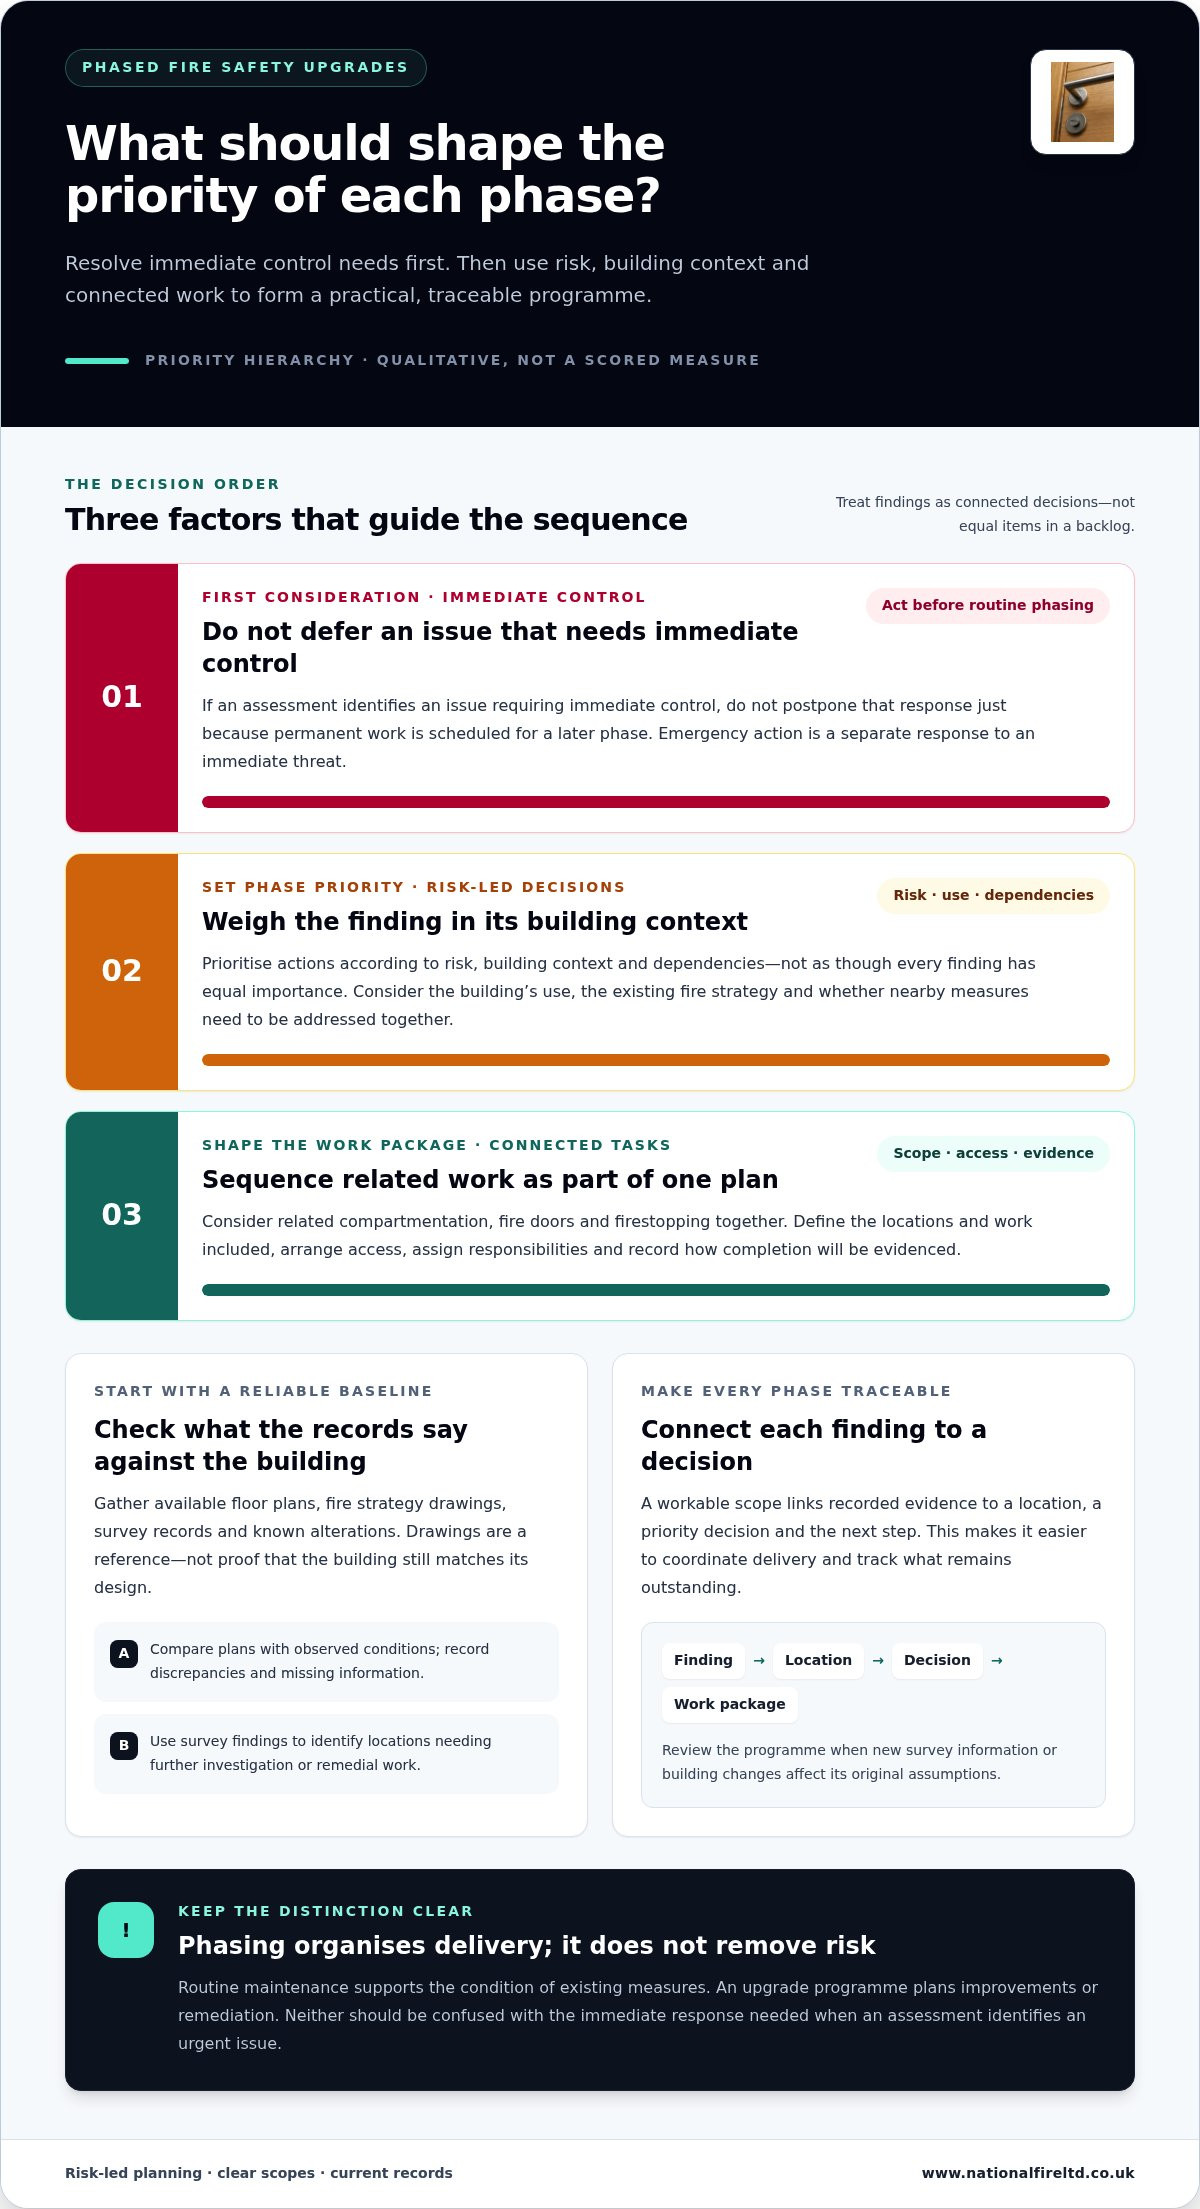
Phasing organises delivery; it does not make an identified risk safe by itself. If an assessment identifies an issue requiring immediate control, do not defer that response simply because permanent work is scheduled for a later phase. Routine maintenance is different: it supports the condition of existing measures, while an upgrade programme addresses planned improvements or remediation. Emergency action is a separate response to an immediate threat.
What belongs in a phased fire safety upgrade programme?
A useful programme connects four elements: documented findings, decisions about priority, clearly scoped work packages and review of completed work. For example, findings about damaged compartmentation need to be considered alongside nearby fire doors and the sequence of planned firestopping. This helps avoid treating connected parts of the building as unrelated tasks. For each phase, record the locations and work included, the decisions behind the scope and the evidence that will show completion. Review the programme when new survey information or building changes affect its original assumptions.
Why do existing building records matter?
Drawings provide a reference, not proof that the building remains as designed. Refurbishments, new service routes or changes to room layouts can affect compartment lines and create penetrations that need assessment. Compare available plans with observed conditions, and record discrepancies rather than carrying old information forward as fact. A compartmentation survey can help establish where further investigation or remedial work is needed. For foundational context on how compartmentation supports building safety, see this fire compartmentation guide.
If records are incomplete, note the gaps and use them to guide survey work and planning. Clear, current drawings and findings give decision-makers a stronger basis for setting scope, coordinating work and tracking what remains outstanding. Without that baseline, phases can be poorly sequenced, miss affected areas or rely on assumptions that no longer reflect the building.
How surveys and drawings turn fire safety findings into a workable plan
Once the building baseline is understood, surveys and drawings help convert observations into work that can be scoped, sequenced and tracked. Connect each finding to a location, a decision and an appropriate next step instead of transferring a list of defects directly into a work schedule.
A practical process moves from records to evidence, then from evidence to planned work:
- Review available information. Gather current floor plans, fire strategy drawings, previous survey records and details of known alterations. Mark gaps or conflicts for investigation.
- Survey relevant areas. A Fire Compliance Survey can assess passive fire protection and identify potential compartmentation issues, including defects around service penetrations or fire-resisting boundaries.
- Record findings by location. Describe what was observed and where, using identifiable rooms, floors or building features so the issue can be found again.
- Translate findings into scope. Consider the evidence alongside the building’s use and existing fire strategy, then define work packages for review and delivery.
Survey evidence makes a phased scope traceable: each work package should relate to a recorded finding, its location and the decision about what happens next.
What should a fire compartmentation survey establish?
A compartmentation survey should document relevant barriers, service penetrations and observed defects, such as a gap where a service passes through a fire-resisting element. Include enough location detail to distinguish one issue from another and support a clear remedial scope. Photographs and notes can explain findings, but associate them with the correct area and interpret them in context. For a wider explanation of the discipline, see this passive fire protection guide.
How do fire strategy drawings support upgrade planning?
Fire strategy drawings and floor plan generation help teams communicate building areas, boundaries and the intended extent of planned work. A drawing gives managers and project teams a shared reference when dividing work into phases, arranging access or explaining which locations are affected. It can also help identify where survey findings need to be considered together, rather than handled as separate tasks.
Drawings support decisions; they do not replace a site survey, required approvals or competent project judgement. Keep them aligned with the available evidence and record changes as work progresses. In England and Wales, the Regulatory Reform (Fire Safety) Order 2005 provides the legislative framework for fire safety duties in relevant premises. Understanding the applicable duties helps responsible decision-makers maintain oversight while planning work.
National Fire Ltd provides fire compartmentation surveys, fire strategy drawings and floor plan generation to support a coordinated approach to passive fire protection. Explore fire compliance survey support as part of developing a building-specific upgrade plan.
How to prioritise phased fire safety upgrades without treating risk as a backlog
Prioritisation means deciding what needs attention first, what must happen before other work can proceed and what can be scheduled as a planned improvement. Base those decisions on survey evidence, the building’s use and layout, and oversight by the person responsible for managing fire safety. A list ordered by convenience or budget alone may not reflect the significance of the findings.
A documented sequence explains why work is staged and how outstanding risks are being managed. An unmanaged delay leaves findings unresolved without clear ownership or review. Phased delivery must never be used to justify ignoring a serious finding. If an assessment indicates that immediate action or temporary risk controls are needed, address them in light of the assessed circumstances while planning longer-term remedial work.
Which factors can shape the order of work?
Review each finding in context rather than applying a universal score or deadline. Consider its severity, location, how the area is used and whether the issue affects a key fire-resisting boundary. Then check dependencies: access or enabling work, for example, may need to be arranged before a compartmentation repair can be completed properly.
Evidence gaps matter too. If the extent or nature of a defect is unclear, further survey or technical review may be needed before the scope can be settled. Treat that investigation as a workstream in its own right, not as a reason to assume the issue is low priority. Record what is known, what remains uncertain and who is responsible for resolving the uncertainty.
- Urgent risk controls: respond to findings that require prompt action based on the assessment and building context.
- Dependent work: plan connected tasks in a workable order, so one package does not obstruct or undermine another.
- Planned improvements: schedule other justified upgrades with clear scope, ownership and review arrangements.
How should managers address concerns about delaying work?
For each item not addressed immediately, record the evidence considered, the decision made, the responsible owner and when it will be reviewed. Note any interim controls identified, who will oversee them and what change would prompt a reassessment. This creates a transparent basis for monitoring progress instead of relying on a vague promise to return to the issue later.
Managing phased fire safety upgrades also means reassessing priorities when circumstances change. New survey findings, changes in building use or work that exposes previously concealed areas may affect the sequence. Bring those developments back into the decision process and update the programme rather than letting the original plan continue by default.
Sequencing planned upgrades is not the same as postponing necessary action. Keep decisions tied to evidence and review them as work progresses. This supports practical coordination while keeping unresolved findings visible and maintaining clear accountability.
How to deliver phased fire safety works while maintaining control
A well-planned phase needs controls before work starts, while it is under way and at handover. Define the scope and locations, name the person coordinating the work, and identify interfaces with building operations and other project activities. In an occupied building, agree access arrangements, notify affected people and make clear which areas may be unavailable to help limit disruption.
Keep the building’s fire safety arrangements in view throughout delivery. Consider whether work could affect compartmentation, fire doors, escape routes or other protective measures, and agree how any temporary changes will be managed. Where work is construction activity, HSE guidance HSG168 may be relevant to fire safety during construction. Its applicability depends on the nature and arrangements of the project. Fire safety requirements can differ across the UK, so establish which framework applies before setting project responsibilities.
What should each work phase document?
Records should make it possible to understand what was intended, what happened and what remains open. Keep information proportionate to the work and aligned with current building records, rather than assuming one fixed document set suits every project. A clear phase record can include:
- Scope and locations: the agreed work area, boundaries and relevant drawings.
- Responsibilities and decisions: who coordinated the phase and how changes to scope were agreed.
- Progress and completion: work completed, supporting evidence and any outstanding actions.
- Building changes: updates needed to drawings or records following the work.
For example, if a firestopping package covers service penetrations on one floor, records should identify the relevant areas and show whether any locations remain unresolved. This makes handover clearer and helps prevent unfinished actions from disappearing between phases.
How can teams keep the programme under review?
Give a named person responsibility for tracking progress, outstanding actions and changes that may affect the sequence. Review the programme when a survey identifies new defects, building alterations change the work area or an interface creates a new coordination issue. Record the resulting decisions and update relevant drawings and project records so everyone is working from current information.
Fire door work also needs clear scope and coordination with other passive fire measures. Where door upgrades form part of the programme, this fire door guide for UK commercial buildings provides context on the role of fire doors in building safety.
Managing phased fire safety upgrades is easier to oversee when survey findings, planned work and completion records remain connected. National Fire Ltd provides passive fire protection surveys, installation and maintenance to support coordinated delivery. Plan your fire safety upgrade programme with clear scope and records for each phase.
How National Fire Ltd supports phased passive fire protection upgrades
Coordinating surveys, fire-related drawings, installation and ongoing maintenance across connected stages can help keep a phased programme consistent from initial findings to follow-up. National Fire Ltd provides passive fire protection services that support this approach, helping building teams connect evidence with practical work packages rather than managing each task in isolation.
National Fire Ltd is certified by BM Trada Q-Mark and accredited by Safe Contractor and Constructionline Gold. These credentials support confidence in the specialist capability involved in passive fire protection work. For those managing phased fire safety upgrades, continuity between survey findings, planned works and maintenance records can also make decisions and outstanding actions easier to oversee.
What can National Fire Ltd contribute to a phased programme?
National Fire Ltd provides Fire Compliance Surveys and Fire Door Surveys to inform planning. Findings can be considered alongside fire strategy drawings and floor plan generation, helping teams understand the relevant areas and define the scope of each phase. Its turnkey approach connects surveys with fire-related design, installation and ongoing maintenance, so work can be organised around the building’s documented needs.
Installation work includes Firestopping and Fire Door Installation. Linking these services to survey findings helps maintain a clear relationship between identified issues and the work planned to address them. Relevant information can then carry forward to later stages, including maintenance, instead of losing context when one phase ends and another begins.
How does planned fire door maintenance support ongoing oversight?
Fire Door Maintenance can form part of the programme after installation or as a planned activity for existing doors. National Fire Ltd’s fixed-cost Fire Door Planned Preventative Maintenance Service supports financial planning and control. Its client portal allows clients to view scheduled or completed maintenance visits and generate compliance reports, giving teams visibility of maintenance activity and supporting records.
National Fire Ltd is authorised to offer fully certified maintenance service by the UK’s main Fire door certification body, BM Trada Q-Mark. This authorisation provides a clear basis for including certified maintenance in an ongoing passive fire protection plan. A structured maintenance approach can also help managers consider the condition of existing doors and plan appropriate work, rather than assuming replacement is the only route.
By connecting evidence gathering, fire-related drawings, installation and maintenance, National Fire Ltd supports a coordinated programme across its phases. Discuss a phased passive fire protection programme.
Set the next phase in motion with confidence
Managing phased fire safety upgrades is an ongoing process, not a one-off project milestone. As work progresses, keep the programme responsive to new findings, changes in building use and lessons from completed phases. A clear record of decisions and remaining actions helps responsible teams maintain oversight and plan the next steps with confidence.
National Fire Ltd connects surveys and fire-related drawings with installation and ongoing maintenance, helping you coordinate passive fire protection work across a building programme. Its accreditations include BM Trada Q-Mark, Safe Contractor and Constructionline Gold, and its maintenance service is authorised by BM Trada Q-Mark to offer fully certified fire door maintenance.
Take the next step with a programme shaped around your building’s needs. Discuss your phased passive fire protection requirements with National Fire Ltd for specialist support with surveys, drawings, installation and maintenance.
Frequently Asked Questions
Can fire safety upgrades be phased while a commercial building remains in use?
Yes, it may be possible to phase upgrades while a commercial building remains operational, but feasibility depends on the building, work scope and assessed risks. Managing phased fire safety upgrades in an occupied building means planning how staff and occupants will be separated from work areas, who controls access and how temporary changes to fire protection will be managed. Operations may require resequencing. Phasing must not leave serious findings unmanaged, so responsible people and the project team should review arrangements for the specific site.
Does phasing fire safety work change a responsible person’s legal duties?
No, phasing work does not by itself remove or replace applicable fire safety responsibilities. Which duties apply depends on factors including the building’s use, who has control and the relevant legislation. Fire safety legislation can differ across the UK. Before making a legal decision based on general guidance, check current official guidance for the relevant jurisdiction and seek competent advice on the specific circumstances.
How should a building manager handle new defects found during upgrade works?
Record the defect, its exact location and how it came to light, then promptly pass the information to the people responsible for fire safety and project decisions. For instance, if opening a ceiling reveals an unrecorded penetration, note the affected area and avoid assuming it is covered by another repair. The responsible team can assess its significance and decide whether plans, records, interim arrangements or the work programme need updating.
Are fire safety requirements identical across the whole UK?
No. Requirements and guidance can vary across the UK, and their application may also depend on the building and work involved. A fire safety reference that is relevant in one jurisdiction should not automatically be treated as applicable in another. Before putting a legal duty or standard into a project plan, check its current status and scope through authoritative sources. Use this article as general planning guidance, not as a legal interpretation.
Can fire door maintenance be considered instead of buying new fire doors?
It may be an option: National Fire Ltd describes fire door maintenance as a cost-effective alternative to purchasing new doors. Suitability depends on the condition and requirements of the doors concerned, so an assessment can help determine appropriate next steps. National Fire Ltd is authorised to offer fully certified maintenance service by the UK’s main Fire door certification body, BM Trada Q-Mark. Maintenance should not be assumed to resolve every defect or replace a decision to install a new door where needed.
What does a fire compliance report from the client portal show?
The client portal lets clients view scheduled and completed maintenance visits and generate compliance reports. These reports can support visibility of maintenance activity and be kept with relevant building records for review as work progresses. For example, a manager can refer to visit information when checking which maintenance activity has taken place. Keep wider project evidence organised separately, as the portal’s stated functions are visit details and report generation.