


A standard visual fire risk assessment is often insufficient to guarantee the safety of your building’s occupants or the structural integrity of your property. You likely feel the significant weight of responsibility imposed by the Regulatory Reform (Fire Safety) Order 2005, yet distinguishing between a basic assessment and a comprehensive fire compartmentation report remains a frequent point of confusion for many UK managers. Hidden risks often reside within ceiling voids and service risers, areas that stay invisible during routine checks but can facilitate the rapid spread of smoke and flame.
We understand that achieving total compliance requires more than just a checklist; it demands a meticulous approach to passive fire protection. This guide provides a clear roadmap for building safety, helping you interpret technical data and prioritise essential fire stopping repairs. We’ll explore the critical differences between non-intrusive and intrusive surveys. We’ll also examine the requirements of the Building Safety Act 2022 and explain how to secure a professional audit trail that satisfies both legal mandates and insurance providers as we approach the 2026 legislative updates.
Key Takeaways
- Understand how a technical audit of your building’s partitions ensures fire is contained within its area of origin for a specified duration.
- Identify the critical elements required in a professional fire compartmentation report, from comprehensive executive summaries to detailed floor plans.
- Learn how surveyors use both non-destructive and intrusive testing to uncover hidden fire spread risks in ceiling voids and service risers.
- Discover how to prioritise remedial fire stopping works by addressing high-risk breaches in primary escape routes first to manage safety and costs.
- Establish a robust audit trail for insurance and legal compliance through the generation of technical fire strategy drawings.
What is a Fire Compartmentation Report and Why it Matters
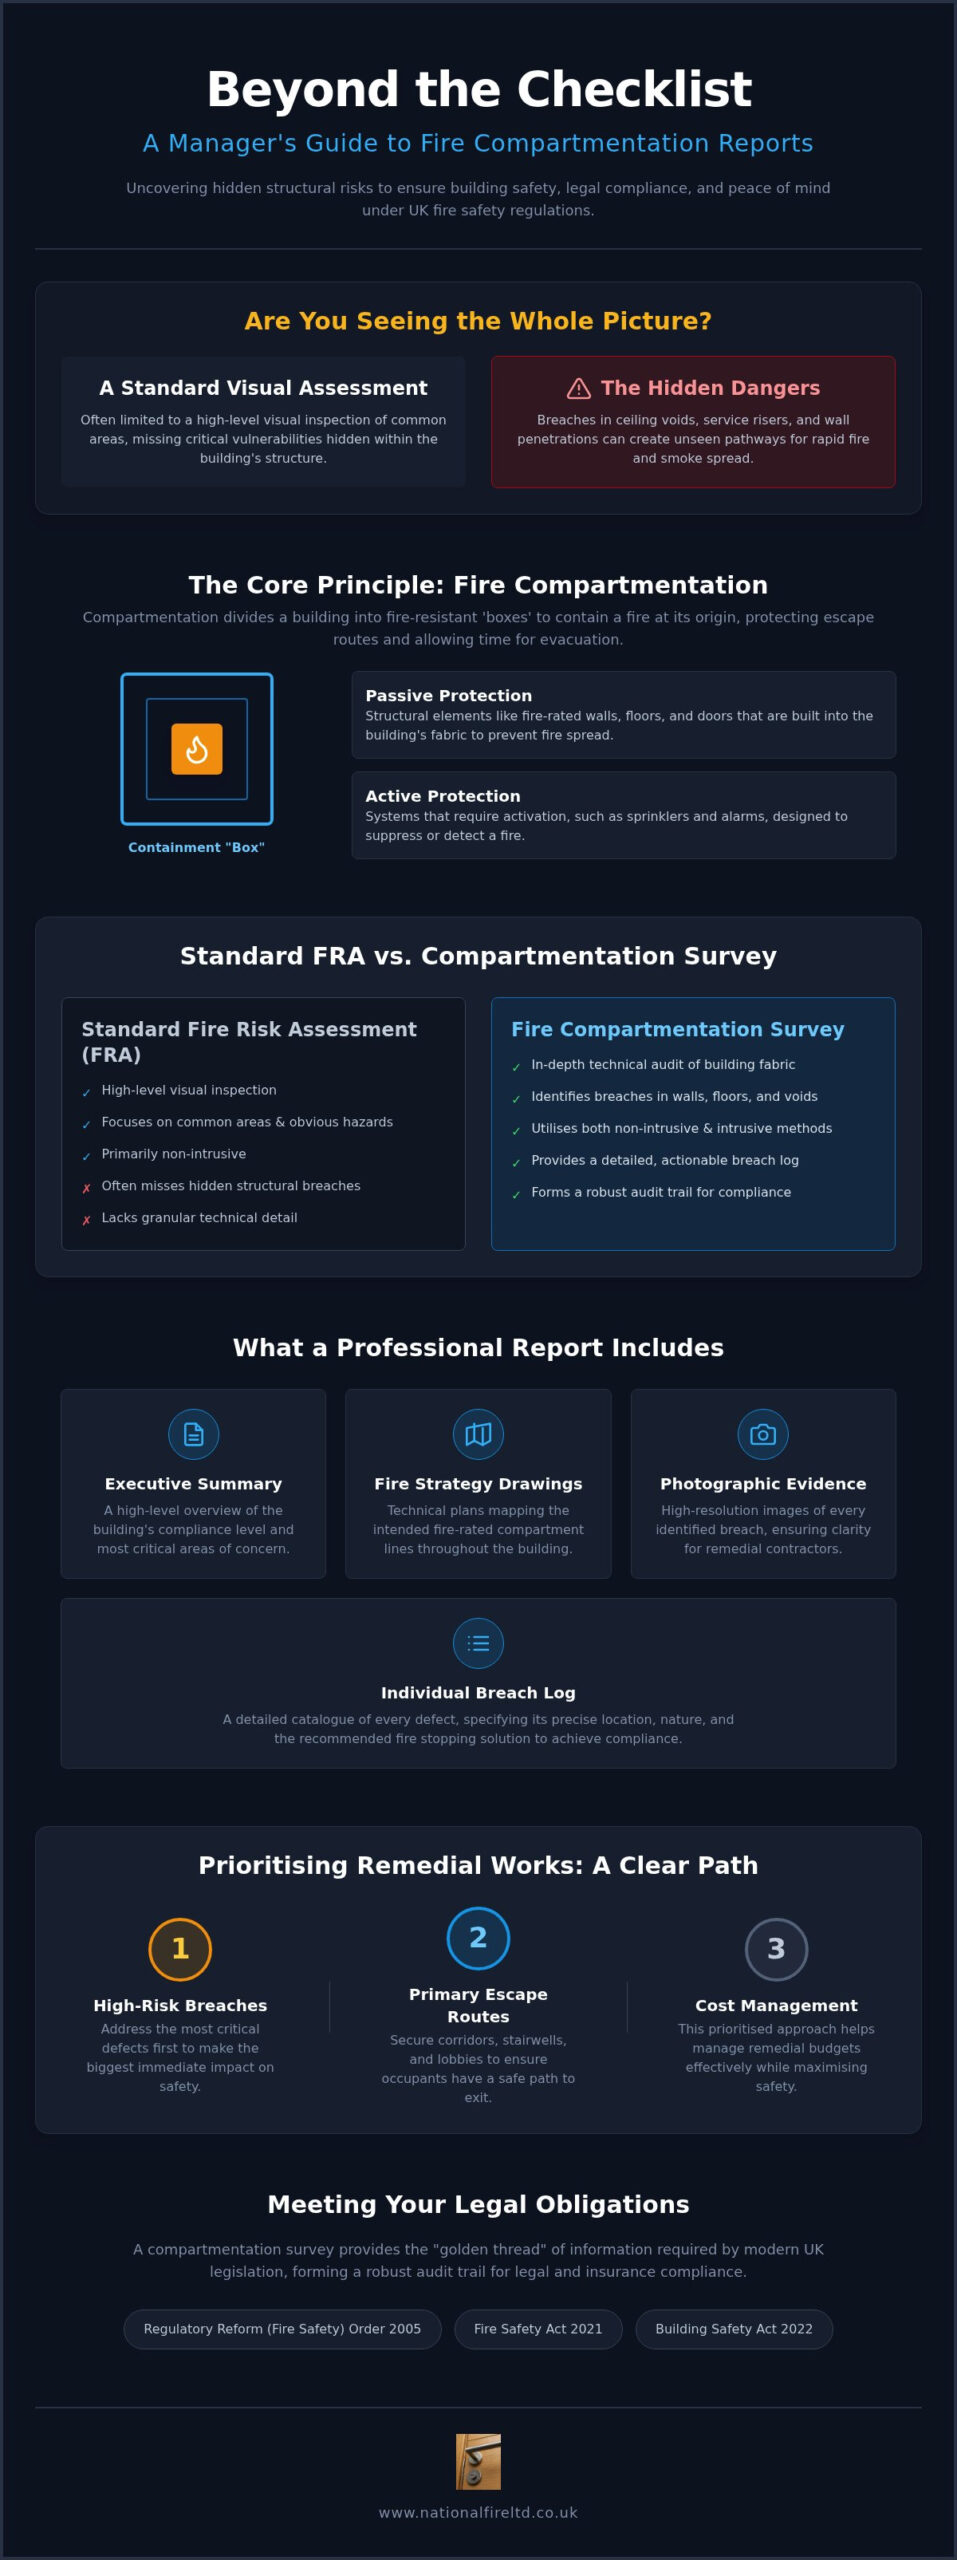
A fire compartmentation report is a specialised technical audit that evaluates the integrity of a building’s fire-resisting partitions. Unlike general safety reviews, this document focuses on the physical barriers, such as walls, floors, and ceilings, that form the backbone of passive fire protection. The primary objective is to ensure that a fire remains contained within its area of origin for a designated timeframe. This containment provides occupants with the necessary time to evacuate and allows emergency services to manage the incident with reduced risk of structural failure or rapid fire spread.
While active systems like sprinklers and alarms are designed to detect or suppress flames, passive measures are built into the fabric of the building. A comprehensive fire compartmentation report identifies where these barriers have been breached, often by subsequent building works or utility installations, and provides a clear path toward restoration. This distinction is vital for managers who must balance mechanical maintenance with the structural safety of their property; to support this, you can visit OMNIA Building Consultants Ltd for expert structural assessments and building condition surveys.
The Legal Framework for UK Building Compliance
Under the Regulatory Reform (Fire Safety) Order 2005, the “Responsible Person” carries a legal obligation to ensure the premises are safe. This duty has been further clarified and strengthened by the Fire Safety Act 2021 and the Building Safety Act 2022. While a standard Fire Risk Assessment (FRA) is a high-level visual inspection of common areas, it often lacks the technical depth required to identify hidden breaches in the building’s fabric. A compartmentation survey is a more granular investigation that supports the “golden thread” of information required for modern compliance. Failing to maintain these barriers doesn’t just risk lives; it exposes organisations to unlimited fines and can invalidate building insurance policies in the event of a claim.
The Core Principles of Fire Compartmentation
Safety professionals often refer to the “Box Principle.” This concept involves dividing a building into fire-secure cells to prevent the movement of smoke and heat from one area to another. Maintaining the integrity of these boxes is vital for protecting primary escape routes, including stairwells, corridors, and lift lobbies. Many vulnerabilities are found in areas that aren’t immediately visible. Service penetrations for pipes and cables, along with unsealed ceiling voids and service risers, are common conduits for fire spread. A professional survey meticulously maps these risks, ensuring that every penetration is accounted for and appropriately sealed with accredited fire stopping materials.
What Should a Professional Fire Compartmentation Report Include?
A professional fire compartmentation report serves as a definitive record of a building’s passive fire protection status. It shouldn’t merely identify defects; it must provide a structured, evidence-based overview that allows for immediate decision-making. The document begins with a comprehensive executive summary, offering a high-level view of the building’s current compliance level and highlighting the most critical areas of concern. This summary is essential for stakeholders who need to understand the scale of required investment and the timeline for remedial action, particularly as we move toward the 2026 legislative updates.
Technical Documentation and Strategy Drawings
Accurate documentation is the foundation of any survey. Professional reports rely on technical fire strategy drawings to identify the intended compartment lines as originally designed. When these drawings are missing or outdated, floor plan generation becomes a critical step in the process. These plans provide a visual map of the building, allowing managers to see exactly where fire-rated partitions and floors are located. Each identified breach must be accompanied by high-resolution photographic evidence. This visual record is indispensable for contractors during the remedial phase, ensuring they can locate and address the specific issue without ambiguity.
A robust report includes an individual breach log for every single defect found. This log should specify the precise location, the nature of the breach, and the recommended fire stopping solution. By referencing current research on fire stopping materials, surveyors ensure that the proposed fixes meet national standards for fire resistance. This level of detail transforms the report from a simple audit into an actionable construction document that forms part of the building’s “golden thread” of safety information.
Risk Categorisation: The RAG Rating System
To manage remedial works effectively, a fire compartmentation report must categorise findings using a Red, Amber, Green (RAG) rating system. This disciplined approach ensures that resources are allocated where they are most needed. Each category dictates a specific response level:
- Red (Critical): These represent immediate threats to life safety, such as major breaches in primary escape routes or stairwells. Remedial intervention is required without delay to maintain the building’s legal compliance.
- Amber (Significant): These are defects that compromise fire integrity but may not pose an immediate threat to the entire evacuation strategy. These should be scheduled for repair within a defined, manageable timeframe.
- Green (Compliant): These areas meet the required safety standards and require no further action other than ongoing monitoring and periodic re-inspection.
The Survey Process: How Data is Collected for the Report
The integrity of a fire compartmentation report depends entirely on the depth and rigour of the physical inspection. While a standard Fire Risk Assessment is often limited to visible common areas, a dedicated compartmentation survey employs a more exhaustive methodology to uncover hidden vulnerabilities. We distinguish between non-destructive (Type 1) inspections and intrusive (Type 2 or 4) surveys. Non-destructive methods are suitable for accessible partitions, but intrusive testing becomes essential when we suspect breaches within the building’s core structure. This professional approach may involve the temporary removal of ceiling tiles or the use of borescope cameras to inspect internal cavities without causing unnecessary damage to the building’s finish.
Our surveyors meticulously document every element of the passive fire protection system. This includes a thorough review of service penetrations where pipes, electrical cables, and HVAC ducting pass through fire-rated walls. These points are historically the most common areas for failure in commercial buildings. By examining these penetrations, we ensure that the fire stopping materials used are not only present but are also compatible with the substrate and the services they protect. The survey also considers evolving risks, such as the storage and charging of lithium-ion batteries, evaluating whether the surrounding compartmentation is sufficient to contain a high-intensity fire event.
Surveying Service Penetrations and Voids
Hidden spaces such as ceiling voids, raised floors, and service risers often act as chimneys for smoke and flame if they aren’t correctly subdivided. During the survey, we identify inadequate fire stopping around mechanical and electrical services that may have been disturbed by recent maintenance or utility upgrades. We also check for the presence and condition of cavity barriers in these hidden spaces. If these barriers are missing or degraded, we evaluate the fire-stopping materials currently in place for compatibility with modern standards, ensuring that any proposed remedial action is technically sound and fully accredited.
Evaluating Fire Door and Partition Integrity
Fire doors are the most dynamic components of a compartmentation strategy and are therefore the most prone to wear and tear. We assess the condition of intumescent seals, cold smoke seals, and fire-rated hardware to ensure they remain functional under extreme heat. Every partition is verified against its required fire rating, typically confirming whether they meet FD30 or FD60 standards. We ensure that all fire-stopping seals are correctly installed and accredited, providing you with the technical assurance that the building’s life safety systems will perform as intended, maintaining the structural protection of the property.
Prioritising Remedial Works from Your Survey Results
Receiving your fire compartmentation report marks the transition from assessment to action. A strategic approach to remedial works ensures that safety is restored efficiently while managing operational budgets. The primary focus must always be the preservation of life. This means addressing high-risk breaches in primary escape routes, such as stairwells and corridors, as the absolute priority. Once these critical vulnerabilities are secured, managers can group remaining works by trade or location. For instance, addressing all electrical penetrations on a floor simultaneously reduces site disruption and contractor costs. Sourcing certified contractors for specialist fire stopping installation is essential to ensure that every repair meets the required fire rating and carries the necessary accreditation for your compliance file.
Maintaining a “Golden Thread” of information is a core requirement of the Building Safety Act 2022. This involves keeping an unbroken digital record of all fire safety measures throughout the building’s lifecycle. Every time a breach is repaired, the details should be logged against the original survey data. This disciplined approach to record-keeping provides a clear audit trail for regulators and insurers, demonstrating that the building’s fire integrity is actively managed rather than left to chance.
Managing Remedial Fire Stopping Projects
Professional installation is just as critical as the initial survey. Using non-specialist contractors often leads to the use of inappropriate materials that fail under heat stress. In modern building facades, the role of injectable cavity barriers is increasingly prominent, providing a non-invasive method to restore fire integrity in complex external wall systems. Every remedial action must be meticulously documented. This creates a robust evidence base, fulfilling legal requirements and providing peace of mind that the work was performed to the highest technical standards.
The Importance of Ongoing Maintenance
Fire safety isn’t a static state. In busy commercial environments, “compliance drift” occurs as new services are installed or building layouts change. Regular surveys prevent these small alterations from becoming major safety risks. We recommend scheduling periodic fire door maintenance alongside your wider compartmentation checks. Any physical change to the building should trigger an immediate update to your fire strategy drawings and floor plans. This cycle of inspection and maintenance ensures your building remains a secure environment for all occupants regardless of how the space is used.
National Fire Ltd: Expert Surveys and Passive Fire Solutions
Choosing a partner for building safety requires a focus on technical excellence and a deep understanding of the high stakes involved in life safety. National Fire Ltd delivers professional fire compartmentation surveys across the UK, providing managers with the data they need to satisfy rigorous legal requirements. Our experts don’t just identify breaches; they provide a comprehensive fire compartmentation report that acts as a strategic safety roadmap. We specialise in bridging the gap between initial audit and final compliance, ensuring that every identified risk is met with an accredited solution.
Our service extends beyond the standard survey to include technical fire strategy drawings and precise floor plan generation. This level of oversight is essential for maintaining the “golden thread” of information required by the Building Safety Act 2022. By integrating these technical documents into your safety management system, we provide a complete visual and data-driven record of your building’s passive fire protection. This methodical approach ensures that you have a seamless transition from survey findings to remedial fire stopping installation, managed by a single, authoritative organisation.
Our Authoritative Approach to Building Safety
We position ourselves as the guardian of life and property. Our commitment to the highest standards of technical excellence means that every survey is conducted with meticulous attention to detail. We understand that safety is not just a matter of physical barriers but also of psychological security. By providing rigorous auditing and clear, declarative findings, we instill a sense of confidence in building managers and occupants alike. Our team works within the established professional and legal frameworks of the UK safety sector, ensuring that every assessment we provide is robust enough to withstand legal and insurance scrutiny.
Secure Your Building Compliance Today
Ensuring your environment is secure requires a structured, logical progression from risk identification to mitigation. Our reports are designed to be functional and direct, leading with the solutions you need to achieve total compliance. In addition to standard fire stopping, we offer specialised solutions such as fire-rated balconies and injectable cavity barriers, addressing complex safety challenges in modern commercial and industrial structures. These advanced methods allow us to restore fire integrity in areas that traditional techniques might miss. Don’t leave your property’s safety to chance. Contact our team today to schedule a national fire compartmentation report and take the first step toward a fully compliant and secure environment.
Securing Your Building’s Future Compliance
Maintaining the structural integrity of your property is a continuous commitment to safety and legal responsibility. As legislative requirements evolve toward the 2026 updates, the transition from basic visual inspections to technical audits is essential for any responsible manager. A comprehensive fire compartmentation report provides more than just a list of defects; it offers a structured roadmap for risk mitigation and forms a vital part of your building’s golden thread of safety information.
National Fire Ltd acts as a dedicated guardian for your premises. We provide comprehensive fire strategy drawing services and operate as specialist commercial fire stopping contractors. As BM TRADA certified fire door maintenance providers, our experts ensure that every element of your passive fire protection system is robust and fully compliant. By addressing high-risk breaches and maintaining accurate records, you protect both your occupants and your legal standing.
Book your professional fire compartmentation survey with National Fire Ltd to secure your premises. We’re ready to help you establish a safer, more reliable environment for your organisation.
Frequently Asked Questions
What is the difference between a fire risk assessment and a compartmentation survey?
A Fire Risk Assessment (FRA) is a high-level visual inspection of common parts and safety management, whereas a compartmentation survey is a granular technical audit of a building’s physical fire barriers. While an FRA identifies obvious hazards, a fire compartmentation report examines hidden areas like ceiling voids and service risers. This detailed inspection ensures that the walls, floors, and ceilings can actually contain a fire for the required duration.
How often should a fire compartmentation report be updated?
You should typically update your report every three to five years to ensure ongoing safety. However, a new survey is essential immediately following any significant building alterations, utility installations, or changes to the building’s use. Regular updates prevent “compliance drift” that occurs when new cables or pipes are routed through fire-rated partitions without appropriate fire stopping, ensuring your safety records remain accurate and legally robust.
Is a fire compartmentation survey a legal requirement in the UK?
Yes, maintaining effective fire-resisting partitions is a legal obligation under the Regulatory Reform (Fire Safety) Order 2005. While the legislation doesn’t use the specific term “survey,” the Responsible Person must ensure that all passive fire protection measures are fit for purpose. A formal fire compartmentation report serves as the primary evidence of compliance, protecting you from unlimited fines and potential prosecution in the event of a fire.
What are the most common defects found in a compartmentation report?
Unsealed service penetrations for electrical cables and mechanical pipes are the most frequent defects our surveyors encounter. Other common failures include missing or incorrectly installed cavity barriers in hidden voids and damaged intumescent seals on fire doors. We often find that previous maintenance work has used non-compliant materials, such as standard expanding foam, which fails to provide the necessary fire resistance during an actual emergency.
Can I perform a fire compartmentation survey myself?
No, you shouldn’t attempt this survey without specialised technical expertise and accreditation. Building managers lack the specific training required to identify compliant fire stopping materials or to access hidden service risers safely. Professional surveyors provide the authoritative oversight needed to create a valid audit trail. Using a certified expert ensures that your findings are recognised by insurers and meet the “golden thread” requirements of the Building Safety Act 2022.
What happens if my building fails its compartmentation survey?
You must act immediately to prioritise and implement remedial works based on the risk categories identified in the report. Critical breaches in primary escape routes require urgent intervention to maintain life safety and legal compliance. Once the repairs are completed by certified contractors, you should update your records to reflect the restored integrity of the building. Ignoring these failures can lead to the invalidation of your building insurance.
How much does a fire compartmentation report cost for a commercial building?
The cost of a survey depends on the total floor area, the complexity of the building’s layout, and whether you require a non-destructive or intrusive inspection. Large industrial sites with extensive service risers require more time and technical resources than small office units. We recommend requesting a bespoke quote that accounts for your specific property’s requirements to ensure you receive a comprehensive and accurate technical audit.
How long does a fire compartmentation survey take to complete?
A survey can take anywhere from a single day to several weeks depending on the size and accessibility of your premises. Small commercial properties are often completed quickly, while high-rise buildings or complex industrial facilities require a more extended presence on-site. The duration is also influenced by the number of service penetrations and hidden voids that our experts must meticulously inspect to guarantee the accuracy of the final report.