


Most building managers view a fire seal as a static barrier, but in the world of mechanical services, a rigid seal is often a failing seal. Effective fire stopping for hvac penetrations is a dynamic engineering challenge that must account for thermal expansion, vibration, and constant movement. If you’ve ever felt the frustration of choosing between a product that’s too rigid or one that lacks the necessary fire rating, you aren’t alone. The complexity of managing mixed service penetrations often leads to significant anxiety during fire compartmentation surveys, where even a minor oversight can result in a costly compliance failure.
We understand that maintaining safety while managing complex building services is a heavy responsibility. This guide provides the technical clarity you need to master the installation standards for fire stopping HVAC services, ensuring your building remains fully aligned with Approved Document B. We’ll examine specific methods for moving ductwork, clarify material compatibility, and outline how to secure reliable remedial works that protect both life and property with unwavering precision.
Key Takeaways
- Understand how ductwork and refrigerant piping can compromise fire compartmentation if they aren’t properly sealed at every barrier.
- Identify the correct materials for fire stopping for hvac penetrations, including high-density fire batts for large openings and intumescent mastics for perimeter seals.
- Learn why rigid fillers often fail in mechanical environments and how to select systems that accommodate constant vibration and thermal expansion.
- Discover why a professional fire compartmentation survey is the essential first step to identifying hidden penetrations in riser shafts and suspended ceilings.
- Gain the technical knowledge required to ensure every HVAC installation meets Approved Document B standards and passes regulatory inspections.
The Critical Role of HVAC Penetrations in Fire Compartmentation
In the context of modern building safety, HVAC penetrations refer to any ductwork, refrigerant piping, or ventilation systems that cross a fire-rated barrier. These services are essential for climate control and air quality, but they represent a significant breach in the building’s defensive structure. Every time a duct or pipe passes through a wall or floor, it creates a potential opening for fire to bypass the building’s fire compartmentation. Without a disciplined approach to sealing these gaps, the very systems designed for comfort can become the primary drivers of disaster.
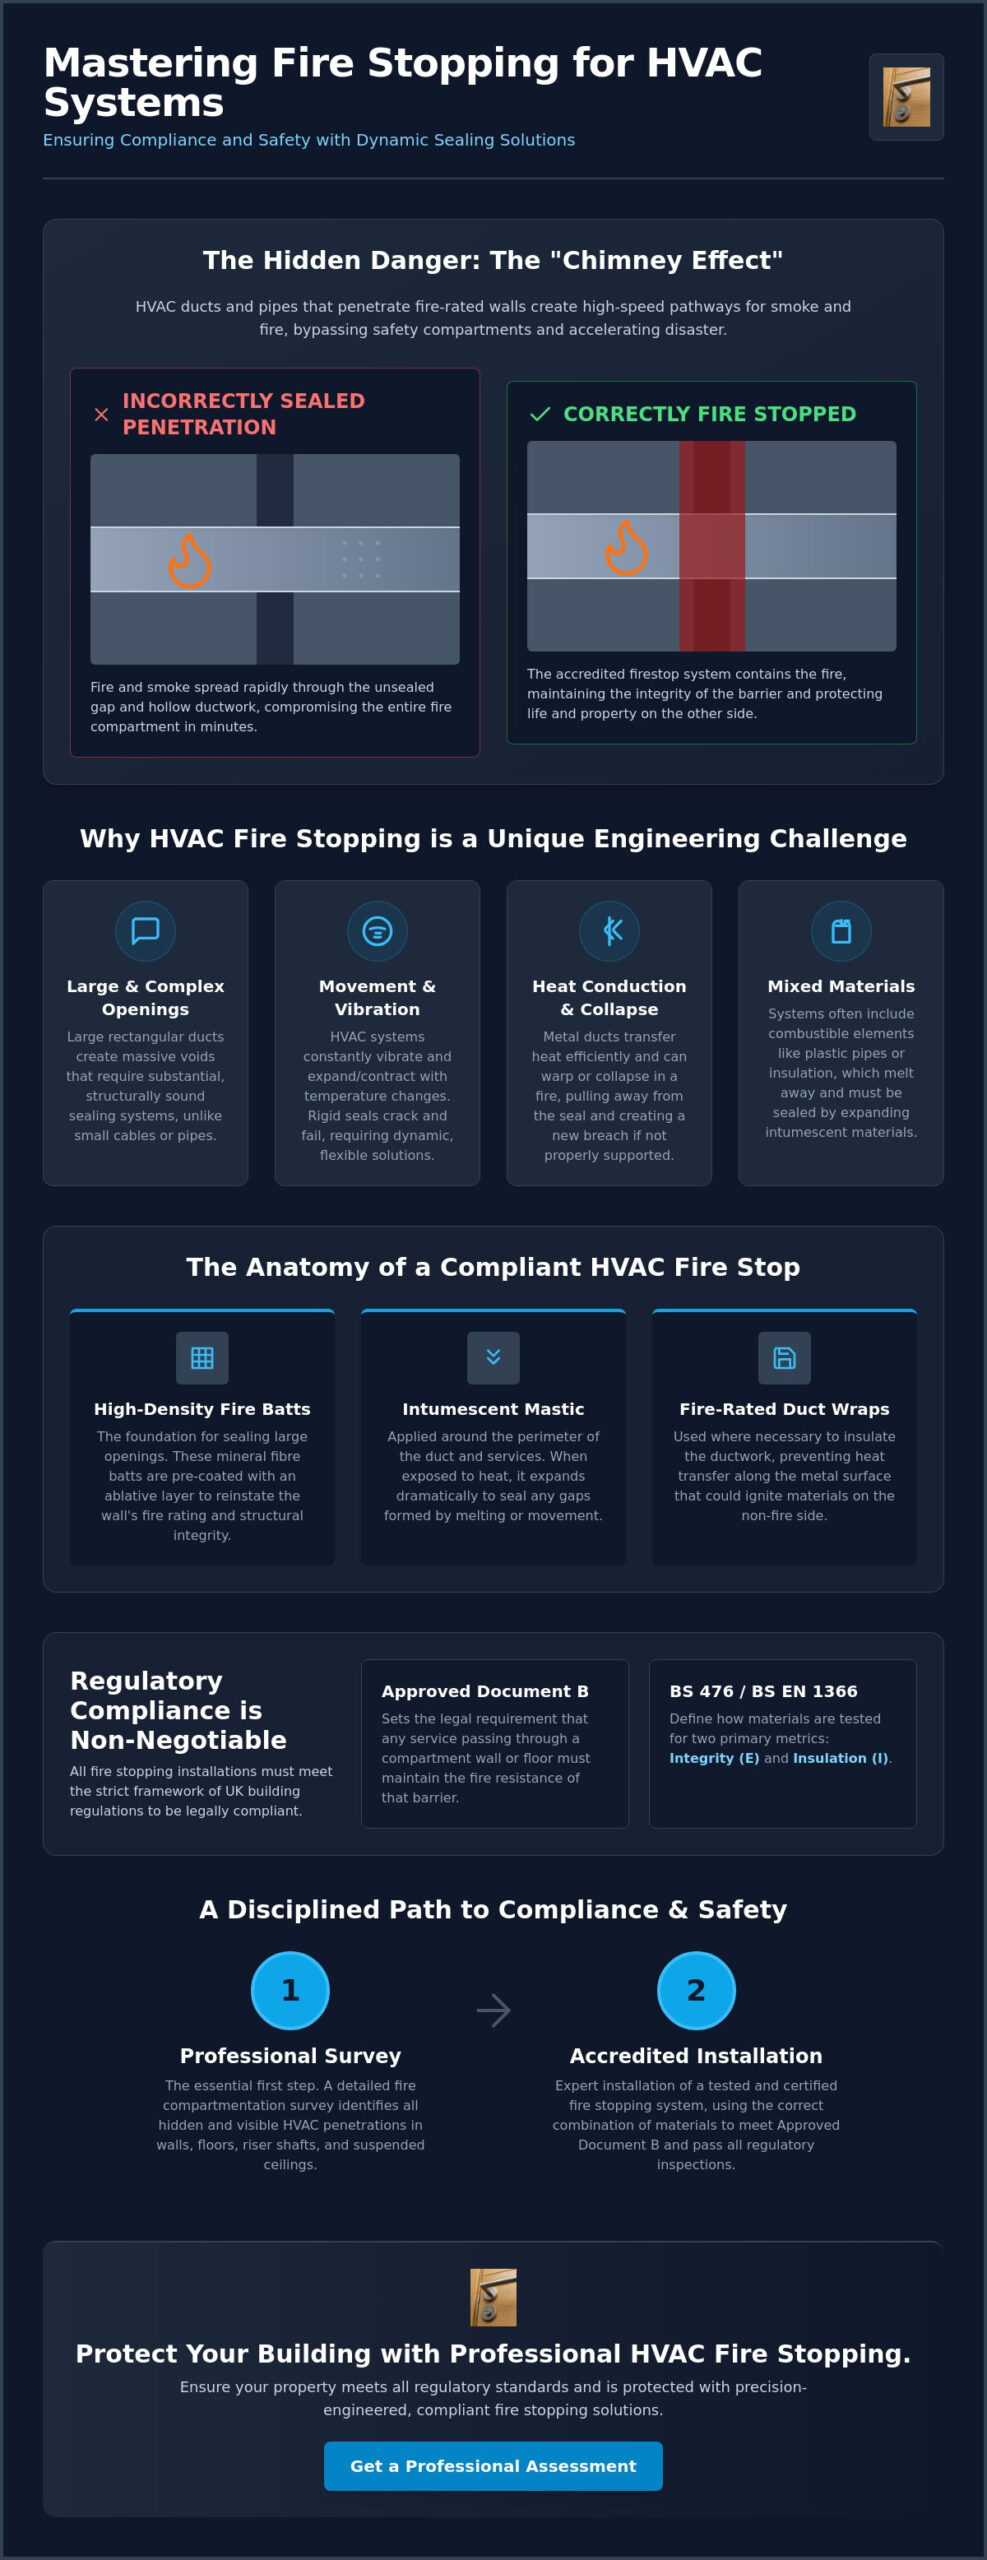
Unsealed or incorrectly sealed penetrations facilitate what is known as the “chimney effect.” Because HVAC ducts are hollow conduits, they act as high-speed pathways for toxic smoke and intense heat to travel between floors or rooms. This bypasses the fire-rated walls and floors that are supposed to contain the threat. Effective fire stopping for hvac penetrations is the only way to ensure that these service openings don’t compromise the life-safety strategy of the property. Approved Document B is explicit on this matter; it requires that any service passing through a compartment wall or floor must maintain the fire resistance of that barrier.
Restoring this resistance involves the installation of an accredited Firestop system. This isn’t a simple case of filling a gap with generic foam. It’s a precise engineering requirement that demands a methodical understanding of how different materials behave under extreme thermal stress. We view these penetrations as critical vulnerabilities that require a robust, professional solution to secure the building’s integrity.
Why HVAC Penetrations Are Unique
HVAC services present challenges that standard electrical cabling does not. The most obvious difference is the large surface area of ductwork. A large rectangular duct creates a massive void in a fire-rated wall, requiring a much more substantial and structurally sound sealing system than a small pipe or wire. Furthermore, metal ducts are prone to warping or collapsing under the intense heat of a fire. If a duct collapses, it can pull away from the wall, tearing the surrounding seal and leaving a gaping hole for smoke to pass through. We also have to distinguish between combustible and non-combustible components. While steel ducts won’t burn, they conduct heat efficiently, whereas plastic pipes or insulated lines can melt away entirely, leaving a vacuum that must be instantly filled by intumescent materials.
Regulatory Framework: Approved Document B and BS 476
UK building regulations provide a strict framework for managing these risks. Approved Document B sets the legal expectations for fire safety, while standards such as BS 476 and BS EN 1366 define how materials are tested for performance. When selecting a system for fire stopping for hvac penetrations, we focus on two primary metrics: Integrity (E) and Insulation (I). Integrity (E) represents the duration a seal prevents the passage of flames and hot gases, whereas Insulation (I) defines the period it limits the temperature increase on the protected side of the barrier. Meeting both standards is essential for a compliant installation that truly protects the building’s occupants.
Essential Systems for Fire Stopping HVAC Services
Achieving a compliant seal for mechanical services requires a combination of tested materials designed to work in unison. Generic fillers or standard mortars aren’t suitable for the dynamic requirements of commercial ventilation. Instead, we rely on a suite of specialized components that have been rigorously tested to maintain integrity under extreme thermal stress. The foundation of effective fire stopping for hvac penetrations usually involves high-density fire batts, intumescent mastics, and, where necessary, fire-rated duct wraps to prevent heat transfer along the metal surface.
Selecting the correct system depends on the size of the aperture and the type of ductwork involved. For smaller gaps, intumescent sealants provide a flexible yet robust barrier that expands when exposed to heat. For larger openings, high-density mineral fiber batts pre-coated with an ablative fire-resistant layer are used to reinstate the wall or floor’s fire rating. Industry guidance on Improving Firestopping for HVAC Duct Penetrations emphasizes that these materials must be installed as a complete, tested system rather than a collection of individual parts.
Fire Batts and Mastic: The “Pattress Fit” Method
When dealing with oversized HVAC apertures, we often employ the “pattress fit” method. This involve installing coated fire batts so they overlap the wall opening, providing superior structural stability compared to an internal friction fit. In high-risk environments requiring a 120-minute fire rating, we typically deploy a double-layer batt system. The role of the ablative coating is critical here; it doesn’t just resist flames but also prevents smoke leakage, which is often the primary cause of casualty in building fires. All joints and perimeters are then meticulously sealed with intumescent mastic to ensure no microscopic gaps remain.
Integrating Fire Dampers with Passive Sealing
A common misconception in building management is that a fire damper alone provides complete protection. In reality, a fire damper is a mechanical solution designed to protect the *inside* of the duct, while passive fire stopping protects the *outside*. A frequent point of failure in audits is the “dry” gap left around a damper frame. If the perimeter between the damper and the wall isn’t sealed with accredited fire stopping materials, smoke and heat will simply bypass the damper entirely. We ensure that every damper installation is integrated with a tested fire stopping system, following the manufacturer’s specific details to maintain the compartment’s integrity. If you’re concerned about the compliance of your existing ventilation seals, National Fire Ltd can provide the technical oversight needed to rectify these vulnerabilities.
The HVAC Challenge: Movement, Vibration, and Thermal Insulation
A frequent error in building maintenance is the assumption that standard mortar or generic hard fillers are sufficient for sealing HVAC gaps. While these materials are appropriate for repairing masonry, they lack the necessary properties to handle the dynamic nature of mechanical services. HVAC systems are not static; they are active components that subject fire seals to constant physical stress. Effective fire stopping for hvac penetrations must be engineered to accommodate these forces without compromising the building’s safety barrier.
Mechanical vibration from large air handling units is a primary concern. When a rigid seal is applied around a vibrating duct, it inevitably develops micro-fractures over time. These cracks might seem insignificant during a visual inspection, but they provide a clear path for smoke and toxic gases to migrate between compartments. Additionally, thermal expansion presents a severe risk during a fire. As metal ducts heat up, they expand in length and girth, often exerting enough pressure to physically push out a brittle seal that hasn’t been designed for movement.
Ensuring that the underlying mechanical systems are installed with precision is the first step in long-term safety. We are a trusted plumbing & Heating company providing reliable, high-quality services across London and Kent.
Accommodating Mechanical Vibration
To address these challenges, we utilize flexible intumescent sealants that remain resilient throughout the duct’s operational life. Unlike cementitious mortars, these specialized sealants move in tandem with the mechanical services, ensuring that the airtight integrity of the compartment is never compromised. Vibration-resistant seals prevent long-term smoke leakage by maintaining a persistent bond between the duct surface and the surrounding fire batt, even under the constant oscillation of commercial ventilation systems. This methodical approach ensures the seal remains functional for the entire life cycle of the installation.
Fire Stopping Insulated vs. Uninsulated Ducts
Insulation adds another layer of complexity to the fire stopping process. One of the most critical decisions is whether to maintain “continuous insulation” through a wall or floor. If the duct is wrapped in combustible materials like phenolic foam or nitrile rubber, the fire stopping system must be specifically tested to handle that specific material. In many cases, we must replace a section of combustible insulation with a fire-rated mineral wool wrap at the penetration point to maintain the Insulation (I) rating of the barrier.
- Thermal Breaks: Ensuring that heat doesn’t conduct through the metal duct to the other side of the wall.
- Material Compatibility: Verifying that the intumescent seal won’t chemically react with the duct’s insulation jacket.
- I-Rating Maintenance: Using certified wraps to prevent the non-fire side of the penetration from reaching ignition temperatures.
Managing these variables requires a deep commitment to technical standards. We don’t just fill holes; we install engineered systems that account for every mechanical reality of the building’s HVAC infrastructure, ensuring that fire stopping for hvac penetrations remains a reliable line of defence.
Surveying and Installing HVAC Fire Stopping
The efficacy of any installation begins with a meticulous assessment. Before commencing any remedial works, a comprehensive fire compartmentation survey is essential to map the exact locations where services breach the building’s fire-rated boundaries. Many of the most dangerous vulnerabilities are found in “hidden” areas, such as above suspended ceilings or within congested riser shafts, where legacy installations often fail to meet modern standards. Identifying these gaps requires a disciplined eye and a deep understanding of how building services evolve over time.
The installation process for fire stopping for hvac penetrations follows a strict, methodical sequence. First, the aperture must be prepared by removing any non-compliant materials, dust, or debris. Surfaces are then cleaned to ensure maximum adhesion of the intumescent sealants or fire batts. Once the system is installed according to the tested manufacturer’s specification, it is labeled with a permanent, unique identification tag. This isn’t just a matter of best practice; it’s a core component of the “Golden Thread” of information required for post-Grenfell compliance and the Building Safety Act.
The Remedial HVAC Survey Process
Our approach to remedial works is rooted in technical precision. We don’t just look for visible gaps; we cross-reference our findings with the building’s technical fire strategy drawings to ensure every HVAC penetration is accounted for. This process identifies non-compliant legacy seals that may have been installed before current regulations were established. For a broader understanding of how these surveys fit into your overall safety strategy, you can refer to our passive fire protection guide. We provide the clarity needed to transform a complex network of ductwork into a compliant, secure environment.
Digital Recording and Compliance
Compliance in the modern era requires more than just physical work; it requires a digital audit trail. We utilize photographic evidence for every seal we install, capturing the internal components before they are closed off or hidden from view. Every duct penetration is assigned a unique ID tag, which is then logged into a digital database. This rigorous record-keeping ensures that your handover documentation meets the highest regulatory standards and provides a transparent history for future inspections. If you need to verify the integrity of your building’s seals, you can book a professional fire compartmentation survey to secure your facility’s safety.
Professional HVAC Fire Stopping with National Fire Ltd
National Fire Ltd stands as a specialist contractor dedicated to the technical complexities of commercial and industrial HVAC projects. We operate in high-stakes environments where failure is not an option, including hospitals, data centres, and large-scale commercial offices. Our approach to fire stopping for hvac penetrations is defined by an unwavering commitment to third-party accreditation and the exclusive use of tested systems. We don’t just provide a service; we offer a comprehensive safety partnership that ensures your facility remains a secure environment for both occupants and assets.
Our expertise extends beyond simple installation. By integrating professional fire compartmentation surveys with technical fire strategy drawings and floor plan generation, we simplify the most complex remedial projects. This methodical oversight allows facilities managers to visualize their compliance status and manage high-density service penetrations with total confidence. In sensitive environments like data centres, where air pressure and cleanliness are paramount, our team applies specialized solutions that maintain airtight integrity while meeting the most stringent fire resistance requirements.
National Coverage for Commercial HVAC Projects
We provide national service capability across the United Kingdom, ensuring that expert fire stopping for hvac penetrations is accessible regardless of your location. We understand that live commercial environments require a disciplined and quiet approach. Our teams are trained to operate with minimal disruption, working efficiently to reinstate fire compartmentation without compromising your daily operations or mechanical performance. This reliability and stability are why leading facilities managers trust us to manage large-scale remediation works in complex, multi-storey buildings.
- Accredited Excellence: Every installation is carried out by qualified professionals using certified, tested systems.
- Methodical Oversight: We provide full digital documentation and photographic evidence for every seal.
- Specialized Environments: Deep experience in healthcare and mission-critical infrastructure.
- Integrated Services: Combining surveys, strategy drawings, and remedial works for a seamless compliance journey.
Next Steps: Securing Your Building
Safety is a continuous commitment rather than a one-time event. Regular maintenance and inspection of HVAC fire seals are essential to account for building settlement, mechanical upgrades, or the addition of new services. If you have concerns about the current state of your building’s fire barriers or if you’ve recently undergone mechanical renovations, the most responsible step is to request a technical assessment. We provide the expertise needed to navigate the complexities of the Building Safety Act and Approved Document B. You can Contact National Fire Ltd for an HVAC Fire Stopping Survey to ensure your property meets the highest standards of regulatory compliance and protection.
Securing Long-Term Compliance for Mechanical Services
Ensuring the safety of a complex commercial facility requires a disciplined approach to passive fire protection. We’ve explored how fire stopping for hvac penetrations must be a dynamic solution, capable of withstanding the constant mechanical vibration and thermal expansion inherent in modern ventilation systems. Relying on rigid, generic fillers isn’t just a technical error; it’s a significant risk to the building’s fire compartmentation strategy. By prioritizing tested systems and integrated fire damper seals, you protect both the structural integrity of your property and the lives of its occupants.
As specialist passive fire protection contractors with national UK coverage, we’re dedicated to helping you navigate these regulatory challenges. Our expert fire strategy drawing and surveying services provide the meticulous oversight needed to manage even the most congested riser shafts and ceiling voids. We ensure every seal is documented with the precision required by the Building Safety Act, providing you with a transparent, digital audit trail. To take the next step in your building’s safety journey, you can Book a Comprehensive Fire Compartmentation Survey Today. Let’s work together to create a secure, compliant environment that stands the test of time.
Frequently Asked Questions
Do I need fire stopping if I already have fire dampers installed?
Yes, fire stopping is mandatory even when fire dampers are present. A fire damper is designed to close the internal cavity of the duct, but it does nothing to prevent fire from bypassing the duct’s exterior. Professional fire stopping for hvac penetrations ensures the perimeter between the wall and the duct frame is airtight and fire-resistant, maintaining the compartment’s integrity.
What is the difference between fire integrity and fire insulation for HVAC?
Fire integrity (E) refers to the seal’s ability to prevent the passage of flames and hot gases, whereas fire insulation (I) measures how long the seal prevents the non-fire side from reaching a specific temperature. For HVAC services, maintaining both ratings is critical to prevent the metal duct from conducting enough heat to ignite materials in the adjacent compartment.
How often should HVAC fire stopping seals be inspected?
We recommend that HVAC fire seals are inspected at least annually as part of a wider fire safety management plan. Because mechanical systems generate constant vibration and thermal stress, seals can degrade or become damaged by subsequent maintenance works. Regular fire compartmentation surveys are the most reliable method for identifying these failures before they compromise building safety.
Can I use standard expanding foam for duct penetrations?
Standard expanding foam is never a suitable material for sealing duct penetrations. Most off-the-shelf foams are highly combustible and fail rapidly under thermal stress. You must only use accredited fire stopping for hvac penetrations, such as high-density fire batts or intumescent sealants that have been rigorously tested to BS EN 1366 standards.
What happens if HVAC ductwork expands and breaks the fire seal?
If thermal expansion causes a rigid seal to crack or dislodge, the fire compartmentation is effectively voided. This is why we prioritize flexible intumescent mastics and movement-capable fire batts. These engineered systems expand during a fire to fill any gaps created by warping metal, ensuring the barrier remains intact even as the ductwork moves.
Are there specific fire stopping requirements for kitchen extract ducts?
Kitchen extract ducts require specialized protection due to the persistent risk of grease fires and high operational temperatures. These ducts often require fire-rated wraps or separate fire-rated enclosures that provide both integrity and insulation for extended periods. Standard fire stopping methods used for general ventilation are rarely sufficient for these high-risk mechanical services.
Can National Fire Ltd provide fire strategy drawings for HVAC services?
Yes, National Fire Ltd provides comprehensive fire strategy drawings as part of our technical service suite. We map every HVAC penetration and service breach to create a clear, digital record of your building’s fire safety infrastructure. This documentation is essential for demonstrating compliance with the Building Safety Act and maintaining the “Golden Thread” of information.
How do I know if my existing HVAC fire stopping is compliant?
The only definitive way to verify compliance is through a professional fire compartmentation survey. We assess existing seals against the original tested manufacturer’s data and check for appropriate labeling and unique identification tags. If your seals lack documentation or were installed using generic materials, they likely fail to meet current UK building regulations.