

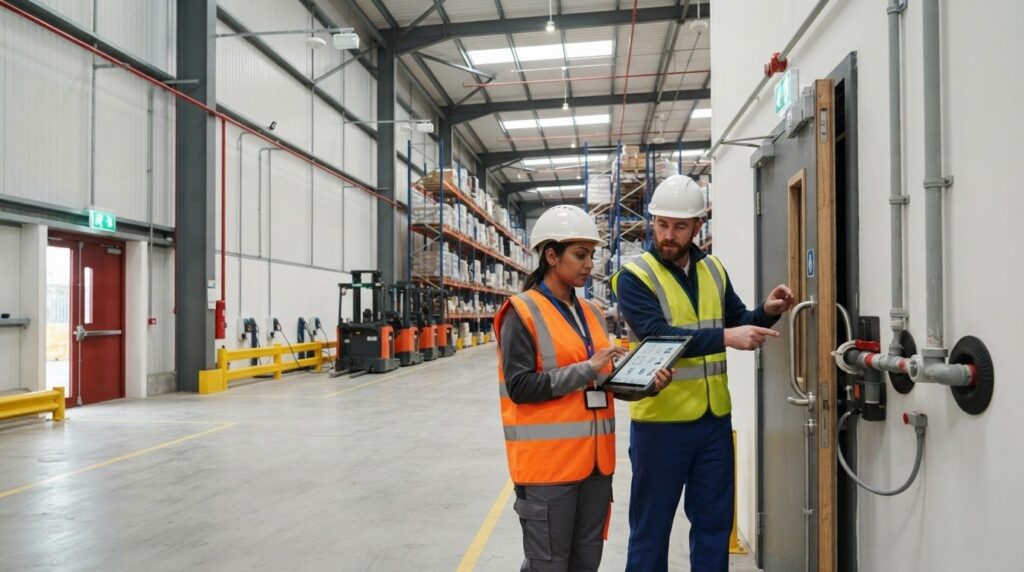
A warehouse can still reflect the assumptions of its original fire plan while becoming harder to protect as storage heights, rack layouts and daily operations change. That is why fire safety in warehouses and distribution centres depends on keeping building protection aligned with how the site is actually used.
Dense stock, powered equipment, charging areas and blocked or altered routes can affect how a fire develops and whether people can leave safely. Managers may also find it difficult to see how building features, emergency arrangements and day-to-day controls fit together when inspection records are held by different teams or contractors.
This practical 2026 guide explains how key warehouse fire precautions work together, from clear escape routes and operational controls to maintained fire doors and intact compartmentation. It sets out what managers should review, how to record defects and follow-up, and when a competent fire safety or passive protection specialist can help clarify the condition of the building. The aim is to help you take practical, site-specific steps as warehouse operations evolve.
Key Takeaways
- Fire safety in warehouses and distribution centres depends on matching protection to the site’s current storage, layout and activities.
- Understand how warning and evacuation arrangements complement passive measures that help limit fire and smoke spread.
- Check fire doors, service penetrations, escape routes and storage changes, then identify which issues need follow-up.
- Use a repeatable review routine that records findings, assigns responsibility and confirms actions are complete.
- Consider competent specialist surveys or drawings when defects, undocumented alterations or unclear compartmentation make the building’s protection difficult to assess.
Why fire safety in warehouses and distribution centres needs a site-specific approach
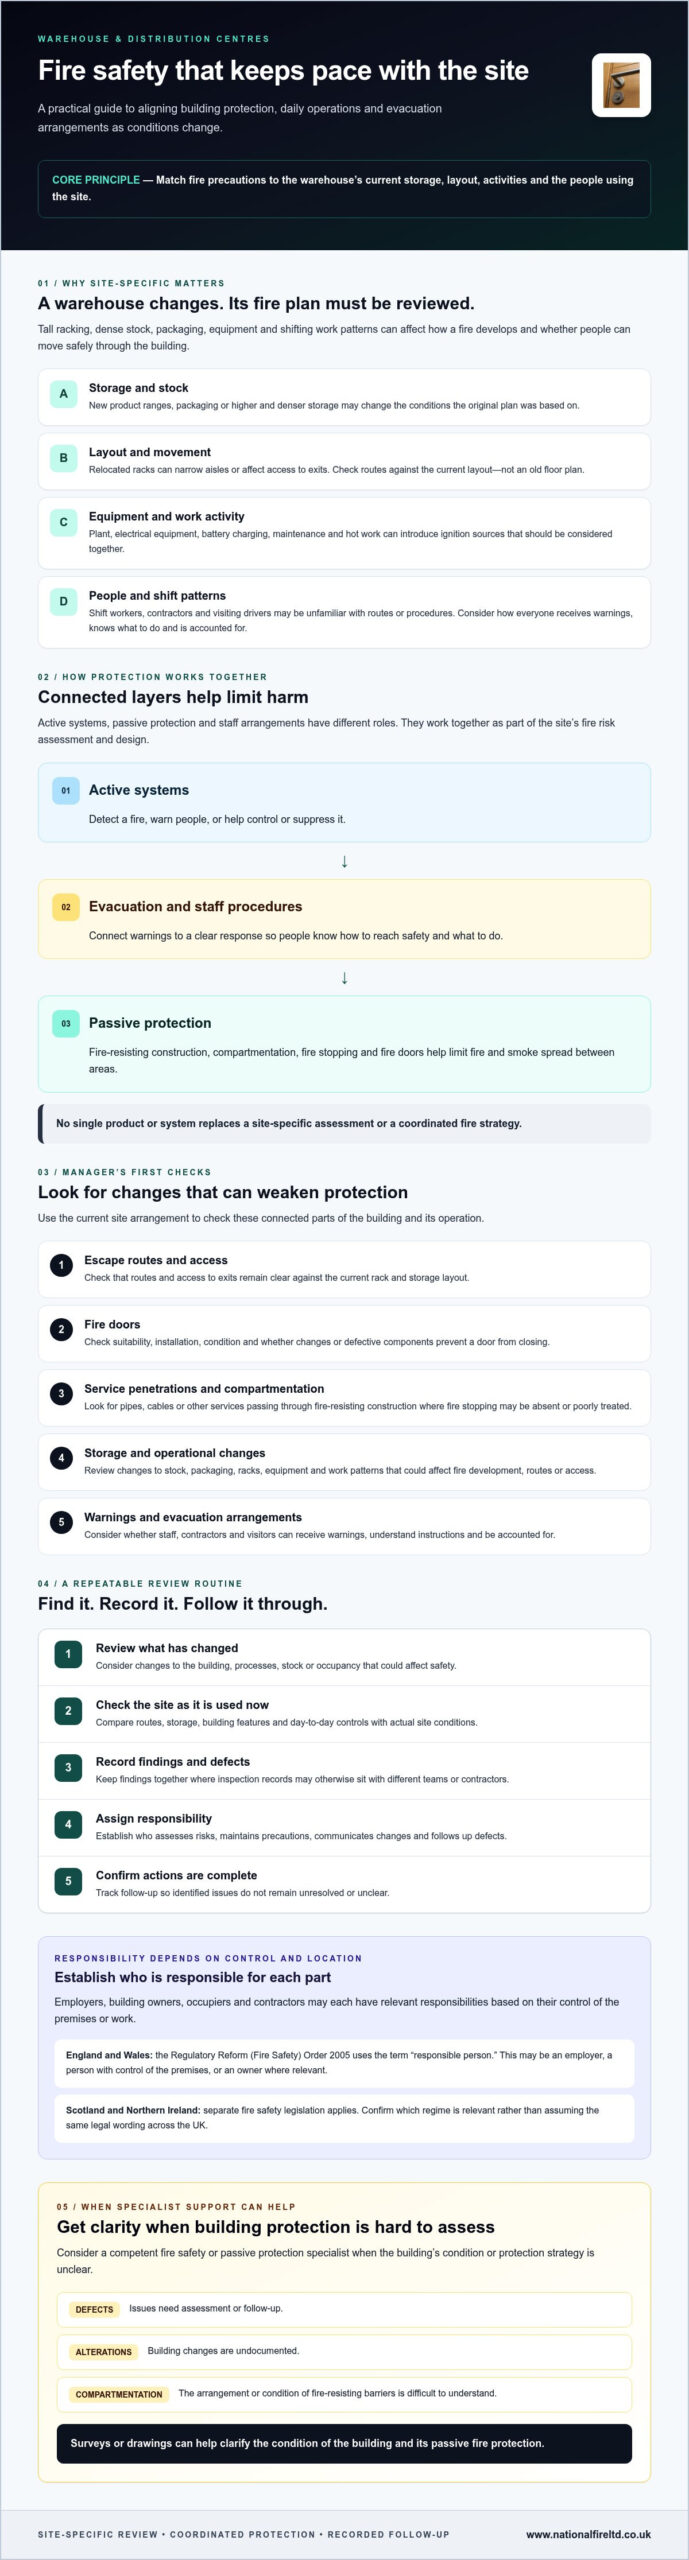
A warehouse is both a workplace and a changing building environment. Tall racking, dense stock, packaging, handling equipment and shifting work patterns can affect how a fire might start, spread and disrupt evacuation. Effective fire safety in warehouses and distribution centres brings together prevention, warning, safe evacuation and measures that limit fire and smoke spread. The right arrangements depend on the premises and how people use them, not on a generic checklist alone.
Risk can change when operations change. A new product range may bring different packaging or storage needs; relocated racks may narrow aisles or affect access to exits. Plant, electrical equipment, battery charging, maintenance and hot work can introduce ignition sources. A documented assessment should consider these conditions together, including how building features and workplace procedures support the intended precautions. A general introduction to fire safety policy can explain broad principles, but it isn’t a substitute for applicable UK guidance or a site-specific assessment.
What makes warehouse and distribution-centre risks distinctive?
High storage and closely packed goods can affect how quickly a fire develops and how easily people can move through the building. Because aisles and storage arrangements may change with demand, check routes and access against the current layout rather than relying on an old floor plan.
People also need clear instructions. Shift workers may not receive the same briefings, while contractors and visiting drivers may be unfamiliar with site routes or procedures. Consider how everyone on site will receive warnings, know what to do and be accounted for during an evacuation.
Who is responsible for keeping fire precautions under review?
Responsibility depends on the UK nation, the premises and who controls the work or building. In England and Wales, the Regulatory Reform (Fire Safety) Order 2005 uses the term “responsible person”; this may be an employer, a person with control of the premises, or an owner where relevant. Scotland and Northern Ireland have separate fire safety legislation, so managers should confirm which regime applies rather than assume the same legal wording across the UK.
Ownership, occupation and employment can sit with different parties. Employers, building owners, occupiers and contractors may each have responsibilities relevant to their control of the premises or work. Establish who assesses risks, maintains precautions, communicates changes and follows up defects. The documented fire risk assessment provides the basis for proportionate arrangements and should be reviewed when significant changes to the building, processes, stock or occupancy could affect safety.
How warehouse fire safety measures work together to limit harm
Effective fire protection relies on measures with different but coordinated roles. Active systems detect a fire, warn people, or help control or suppress it. Passive protection is built into the premises to resist fire and smoke spread. Evacuation arrangements and staff procedures connect these safeguards to the people who need to respond.
These layers support one another. A warning system can alert staff, while a clear evacuation procedure helps them reach safety. Compartmentation can help limit fire and smoke movement between areas, supporting the time and conditions needed for people to leave. The specific arrangements for fire safety in warehouses and distribution centres should reflect the site’s risk assessment and design. No single product or system replaces that assessment or a coordinated strategy.
What do compartmentation, fire stopping, and fire doors contribute?
Compartmentation uses fire-resisting elements to divide a building into areas and help restrict fire and smoke spread. Walls and floors can perform their intended role only if openings and junctions are addressed appropriately. Where pipes, cables or other services pass through fire-resisting construction, suitable fire stopping helps maintain the integrity of that barrier. Unsealed or poorly treated penetrations may undermine it.
Fire doors form part of this arrangement where they protect openings in fire-resisting walls. Their contribution depends on suitability, correct installation, condition and ongoing management. Damage, defective components or changes that prevent a door from closing can affect its performance. Consider doors as part of the building’s wider compartmentation, not as isolated items.
Why alarms and sprinklers do not replace passive protection
Detection and warning systems have a different purpose from sprinklers or other suppression measures. Detection can identify signs of fire and initiate a warning; suppression systems are designed to control or suppress fire in ways that depend on their design. Neither function makes building compartmentation, escape arrangements or staff procedures unnecessary. Passive protection, in turn, does not alert occupants or manage an evacuation.
A warehouse’s needs should be determined through appropriate assessment and design, rather than assuming every site requires identical systems. Storage configuration, building layout, occupancy and work activities all matter. Operational procedures should also support the intended protection, for example by keeping escape routes usable and escalating damage to fire doors or fire stopping for assessment and repair.
For a closer explanation of building-based measures, read this passive fire protection guide. If a review identifies uncertainty about compartmentation or fire-door condition, a relevant fire compartmentation or fire door survey can help establish what needs follow-up. These measures form part of a wider fire safety approach, not a substitute for it.
Which warehouse fire safety issues should managers check first?
Start with visible conditions that could affect escape or weaken fire-resisting construction. Then compare what you find with the site’s risk assessment and current fire safety documentation. Priorities for fire safety in warehouses and distribution centres depend on the building, its use and applicable guidance. A visual check can flag concerns, but it can’t confirm that concealed fire stopping or a fire door’s full assembly performs as intended. Refer uncertain or significant defects for competent inspection.
| Issue to check | Why it matters | Evidence or action to consider |
|---|---|---|
| Damaged or poorly closing fire doors | A door that doesn’t close properly, or has visible damage, may not provide the intended protection at an opening. | Note the door location and visible defect. Check that it closes without obstruction, and arrange a suitable inspection where condition or performance is uncertain. |
| Unsealed service penetrations | New or altered cables, pipes and other services can leave openings in fire-resisting walls or floors. | Record the location and the services involved. Don’t assume a gap is adequately sealed based on appearance alone; request competent assessment of the fire stopping. |
| Obstructed escape routes | Stock, pallets or equipment can restrict access to exits and make evacuation more difficult. | Check routes and exits during normal operations as well as at quiet times. Record obstructions and ensure the responsible team follows them up. |
| Changes to storage or work activity | Altered racking, stock height, charging activity or processes may affect conditions assumed in the assessment or building documentation. | Compare current arrangements with documented assumptions. Refer changes that may affect routes, access or protection for review. |
Are fire doors, walls, and service penetrations maintaining protection?
Look for obvious damage, unsuitable alterations and doors that won’t close correctly. Don’t treat a quick visual check as proof that a door or fire-resisting wall is sound. The commercial fire doors guide provides further context on fire doors in commercial buildings. Where concerns involve compartmentation or concealed penetrations, a specialist survey may be needed to establish condition and inform appropriate follow-up.
Have storage, processes, or building layouts changed?
Check whether current rack positions, stock heights, charging activities and work processes still match the conditions described in the site’s fire safety documents. A change may affect escape routes, access or assumptions about how the building is divided to limit fire spread. For further compartmentation context, see this fire compartmentation guide. Record discrepancies and have their significance assessed rather than relying on an outdated plan.
How to build a practical warehouse fire safety review routine
A consistent review cycle connects day-to-day observations with formal assessment and follow-up. It also helps managers spot when changes in storage or operations may affect the assumptions behind the site’s fire precautions. For fire safety in warehouses and distribution centres, use a process that records decisions and checks actions have been completed, rather than relying on informal handovers.
- Assess: Review the documented fire risk assessment and relevant site information. Identify the hazards, controls and building arrangements that need attention.
- Inspect: Make routine observations during normal work, such as noting obstructed routes, visible damage or changes to stock and layout. These checks support, but don’t replace, formal assessment or competent inspection.
- Record: Log each finding with its location, relevant hazard, decision and required action. Include photographs or other supporting evidence where appropriate.
- Assign: Name an action owner and set a target date based on the issue’s significance and the site’s procedures. Make responsibilities clear across teams and contractors.
- Complete: Record what was done and retain evidence of completion, such as a work record or follow-up inspection.
- Review: Check whether actions resolved the concern. Revisit the assessment when changes or new information could affect the risk, following applicable guidance for the premises and UK nation.
Don’t impose one inspection interval across every warehouse. Appropriate arrangements depend on the site, its risk assessment, equipment and applicable guidance. Separate routine housekeeping observations from formal risk assessment, maintenance checks and specialist work. Each has a different purpose and may require different competence.
What should a useful fire safety record include?
Keep records in an accessible, controlled format so relevant managers can see what was found and what remains outstanding. Include the affected location, hazard or defect, assessment decision, action owner, target date, completion status and evidence. Relevant inspection, maintenance, staff training and drill records can help show how arrangements are managed. Document building and operational changes, and check whether they trigger reassessment under the guidance that applies to the premises.
When should a competent specialist survey be considered?
Seek competent specialist input when there are defects, concealed construction or uncertainty about compartment lines that routine observations can’t resolve. Fire door and compartmentation surveys can help establish the condition of these elements and inform remedial priorities. A survey supports decision-making; it doesn’t replace the responsible person’s wider assessment and management duties.
If a review identifies uncertainty about fire doors or compartmentation, explore fire door and compartmentation survey support as a practical next step.
When specialist passive fire protection support can help a warehouse
Routine checks can flag a concern, but they may not establish whether a hidden fire-resisting barrier is continuous or whether an alteration has affected compartmentation. Consider specialist support when fire doors or fire stopping appear defective, building changes aren’t documented, or plans don’t clearly show how the premises are divided. These are practical reasons to clarify the building’s condition, not evidence on their own that the wider fire strategy is adequate or inadequate.
For fire safety in warehouses and distribution centres, surveys and drawings can help turn uncertainty into defined next steps. A fire door or compartmentation survey can record relevant findings and help managers decide what needs further investigation or remedial attention. Fire strategy drawings and floor plans can also support understanding of documented building arrangements, particularly where available plans are incomplete or don’t reflect known changes.
What can a passive fire protection survey help clarify?
A survey can help establish the condition of fire doors and compartmentation in the areas within its agreed scope. It may record visible defects, locations and recommendations for follow-up; the scope and limitations should be clear so findings aren’t mistaken for a complete assessment of every fire risk. If concerns relate to façade cavities, cavity barriers may also be relevant. The cavity barriers guide explains their role in limiting hidden fire spread.
National Fire Ltd provides commercial fire door and fire compartmentation surveys, as well as fire stopping, fire door installation and maintenance, fire strategy drawings and floor plan generation. These services can support work on passive protection where a review identifies defects or uncertainty. They form one part of a broader fire safety approach, not a guarantee of compliance or a replacement for the responsible person’s wider duties.
How should managers prepare for specialist remedial work?
Good preparation helps define the scope and make findings useful to the people responsible for follow-up. Before engaging a specialist, gather available plans, previous survey records, maintenance evidence and details of alterations to the building or operations. Share known concerns and identify any locations where access or operational conditions may affect the work.
Ask what the work will cover, how findings will be recorded, what remedial work is proposed and what handover information will be provided. Confirm who will review recommendations and track completion. This keeps technical findings connected to site responsibilities and documented actions.
If your warehouse or distribution centre has identified a passive protection concern, you can discuss your commercial passive fire protection requirements with National Fire Ltd as a considered next step.
Keep warehouse fire protection aligned with operations
Effective fire safety in warehouses and distribution centres is an ongoing management responsibility. Storage, layouts and work activities can change, so review precautions against current conditions, document findings and follow-up actions, and ensure warning, evacuation procedures and passive protection work together.
Routine observations help identify concerns, but they don’t replace formal assessment or specialist inspection where defects, undocumented alterations or unclear compartmentation need investigation. Clear records and assigned actions help managers maintain oversight and make informed decisions about next steps.
National Fire Ltd is a UK-wide commercial and industrial passive fire protection contractor. Its services include fire compartmentation and fire door surveys, alongside installation and maintenance work. These services can help establish the condition of building protection, but are part of a wider fire safety approach rather than a guarantee of overall compliance.
If your review has identified a passive protection concern, discuss your commercial passive fire protection requirements. A considered review and clear follow-up can help you strengthen protection for people and property with confidence.
Frequently Asked Questions
What are the main fire risks in a warehouse?
The main risks include ignition from electrical equipment, machinery, maintenance or hot work, combined with combustible stock and packaging that can help fire spread. Battery charging and the materials being stored may also affect the site’s risk profile. High racking, changing layouts and obstructed aisles can complicate access and evacuation. Effective fire safety in warehouses and distribution centres starts by assessing the actual stock, activities, building and people on site.
Who is responsible for fire safety in a warehouse in the UK?
Responsibility rests with the person or organisation that has relevant control of the premises or work, but the legal terminology and framework depend on the UK nation. In England and Wales, fire safety legislation refers to a “responsible person”; this may be an employer, occupier, owner or another party with control. Scotland and Northern Ireland have separate legislation. Where duties overlap, the parties should coordinate and make responsibilities clear.
Do warehouses need fire compartmentation?
Whether and how compartmentation is appropriate depends on the premises, its design, use and fire risk assessment. Fire-resisting walls, floors and doors can help limit fire and smoke spread between areas, but their suitability should be considered within the building’s overall fire strategy. Alterations, service penetrations or damage may affect their intended performance. If compartment lines or the condition of the construction are unclear, arrange competent assessment rather than assuming the existing arrangement is adequate.
How often should warehouse fire safety measures be inspected?
There isn’t one inspection interval that suits every warehouse or every measure. The appropriate schedule depends on the site’s risk assessment, the type of equipment or building feature, applicable guidance, and relevant manufacturer or maintenance instructions. Set out responsibilities and keep inspection and maintenance records accessible. Also review arrangements when building work, storage, processes or occupancy changes could affect fire precautions. Confirm current requirements for the relevant UK nation and premises.
Are fire alarms and sprinklers enough to protect a warehouse?
No. Alarm and suppression systems serve different functions, and neither replaces evacuation arrangements, staff procedures or suitable passive protection. Fire doors, compartmentation and fire stopping can help limit fire and smoke spread, while clear routes and understood procedures support evacuation. The appropriate combination depends on the building and its risks. A documented assessment should consider how these measures work together, rather than treating any single system as a complete fire safety solution.
What should a warehouse fire risk assessment cover?
A warehouse fire risk assessment should consider potential ignition sources and combustible materials, the people who may be affected, and the adequacy of prevention and protective measures. It should account for the building layout, stock and storage arrangements, work processes, escape routes, warning and evacuation procedures, and measures intended to limit fire spread. Record significant findings and actions. Review the assessment when changes could affect risk, following guidance applicable to the premises and UK nation.
When should a warehouse have a fire compartmentation survey?
Consider a competent fire compartmentation survey when the condition or location of fire-resisting barriers is uncertain, alterations haven’t been documented, or defects such as unsealed service penetrations are identified. A survey can record findings within its agreed scope and help managers plan appropriate follow-up. It doesn’t replace the wider fire risk assessment or management responsibilities. A fire door survey may also be relevant if doors forming part of the compartmentation appear damaged or don’t close correctly.