

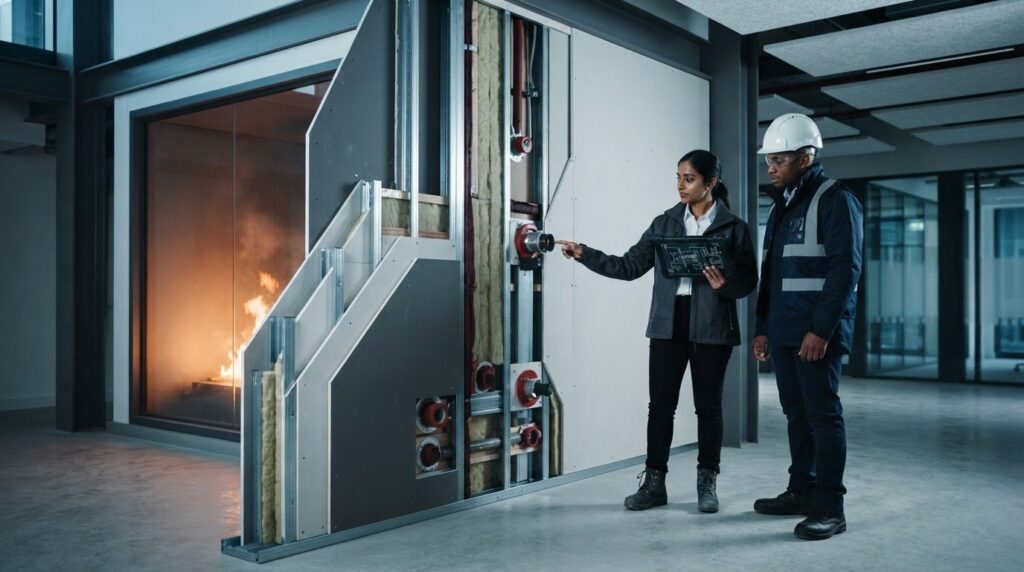
Could a partition labelled “60-minute fire resistance” still be unsuitable for your project? The rating tells you only part of the story. To rely on it, the supporting test evidence must relate to the complete construction and the conditions in which it will be installed. Understanding fire rated partitions standards means looking beyond the number on a product schedule.
A stated rating can offer useful information, but test standards, classification reports and project specifications establish different things. Evidence for one arrangement may not apply if the build-up or site conditions differ. The drawings, fire strategy and installed partition need to align with the evidence.
This guide explains the main UK standards and what test and classification evidence can demonstrate. It covers the details to review, including the partition build-up, supporting construction, junctions and penetrations. You’ll also learn how to compare project records with what is installed, and when a compartmentation survey or fire-related technical review may help identify gaps that need attention.
Key Takeaways
- Fire rated partitions standards cover different parts of the evidence chain: a test method assesses performance, while a classification reports the results.
- Use the project’s fire strategy and specification to establish the required performance. Don’t assume one rating suits every building or location.
- Matching stated ratings don’t prove partitions are interchangeable. Check whether the evidence covers the complete construction and its intended application.
- Compare the documented build-up and evidence scope with drawings and site conditions, including junctions and penetrations.
- National Fire Ltd supports compartmentation compliance with Fire Compliance Surveys, firestopping and fire strategy drawings. For fire-door maintenance, it is authorised to offer fully certified maintenance service by the UK’s main Fire door certification body, BM Trada Q-Mark.
UK Fire-Rated Partition Standards Explained
A fire-rated partition is a wall assembly intended to resist fire for a specified period and help maintain separation between parts of a building. Its performance depends on the complete construction, not simply on whether one board, panel or other material is described as fire resistant. As part of passive fire protection, a partition can help limit fire and smoke spread where the building’s design relies on compartmentation. The Passive Fire Protection Principles provide wider context on how building elements contribute to this approach.
Understanding fire rated partitions standards means distinguishing three related things: the performance required by the project, the test evidence for a construction, and the classification or specification that records how the evidence applies. These are connected, but they aren’t interchangeable. A label stating a fire-resistance period cannot, by itself, show that a partition is suitable for every wall arrangement or site condition.
Fire resistance, compartmentation and partition standards
Compartmentation uses fire-resisting elements to divide a building into areas intended to restrict fire spread. A partition may form part of that separation when its performance and connections to surrounding elements suit the design. The required performance should come from the building’s fire strategy and applicable project requirements, not from a universal rating applied to every partition. For more on how these elements work together, see the fire compartmentation guide.
Fire resistance is the tested performance of a specified construction under defined conditions, not a generic attribute of a material. A test assesses an assembly built in a particular way. The resulting evidence relates to that tested arrangement and any stated scope for applying the results to other configurations. The project specification should identify the required performance and the construction details intended to deliver it in the relevant location.
What a fire-resistance rating does, and doesn’t, tell you
A stated duration describes how long a tested construction met defined performance criteria under the conditions of its test. It isn’t a promise that every wall carrying the same number will perform identically in every building. Read the rating alongside the test or classification evidence and its permitted field of application.
For example, two partitions might both be described as having the same fire-resistance period but differ in board layers, framing, overall height, support conditions or the way their top and side edges are formed. Those differences can affect whether the evidence applies. Service openings, joints and junctions with floors or ceilings also form part of the installed arrangement.
When reviewing a stated rating, trace it back to the documented construction. Check that the evidence covers the relevant assembly and that the project details fall within its scope. Then compare those details with the drawings and site conditions. A rating is a useful starting point, but suitability depends on the match between evidence, specification and installation.
Which UK test and classification standards apply to fire-rated partitions?
Three standards are commonly relevant to evidence for fire-resisting partitions. They serve different purposes and must be considered in relation to the construction and project:
- BS EN 1364-1 sets out a fire-resistance test method for non-loadbearing walls.
- BS 476-22 is a British Standard test method covering the fire resistance of non-loadbearing elements of construction.
- BS EN 13501-2 provides a framework for classifying fire resistance based on relevant test results and other permitted evidence.
The applicable standard depends on the partition type, the evidence being reviewed and the project’s requirements. Check the edition, scope and status of each cited standard against current authoritative references before relying on it. Building regulations guidance also differs across the UK. For projects in England, consult the relevant version of UK Building Regulations for Fire Safety, Approved Document B, alongside the project-specific fire strategy.
How partition fire-resistance tests are reported
A fire-resistance test examines a defined specimen under stated conditions. The report identifies what was tested, including the materials, dimensions, construction and test arrangement. BS EN 1364-1 or BS 476-22 may be relevant to non-loadbearing partitions, but the standard number alone doesn’t establish that the tested specimen matches a project wall. The report’s scope and any permitted field of application matter.
A test produces evidence of how a specified specimen performed; a classification assigns a standardised description to that evidence. Keep this distinction clear when reviewing fire rated partitions standards: a classification isn’t a substitute for the underlying test report or its application limits.
How to read a fire-resistance classification
Where applicable, BS EN 13501-2 uses classifications to express performance against defined criteria. For example, E refers to integrity, the ability of an element to maintain its separating function against fire exposure, including resistance to the passage of flames and hot gases. I refers to insulation, limiting temperature rise on the unexposed side in accordance with the standard’s criteria. Check exact definitions and assessment details in the applicable standard and classification report.
A designation such as EI 60 indicates that both criteria were achieved for the stated period under the assessed conditions. It doesn’t mean every wall with a similar description performs identically. Changes to the tested build-up, supports, dimensions or junction details may fall outside the evidence’s scope.
Read the test report and classification together, then compare their stated construction and application limits with project documents. If a review raises concerns about how compartmentation aligns with the fire strategy, a Fire Compliance Survey can help assess relevant conditions in the building.
Why the same fire rating may not mean two partitions are interchangeable
Two partitions can carry the same stated fire-resistance period yet differ in materials, dimensions, support conditions and tested configuration. A matching label isn’t enough to show that one can replace the other. The evidence needs to relate to the construction proposed for the project and how it meets adjoining elements. Compare the full assembly, not just its headline rating.
Compare the tested construction, not just the rating
Review the system description alongside its supporting test report and classification. Identify the details that define the tested arrangement, then compare them with the specification and drawings. A change to one detail may or may not fall within the evidence’s permitted application. Don’t assume a similar-looking material or assembly is equivalent.
Use a structured comparison to see where the evidence and site conditions align, and where they need further review:
| What to compare | What to examine | Why it matters |
|---|---|---|
| Evidence | Test reports, classification documents and the construction they describe. | Confirms what was assessed and what the stated rating refers to. |
| Construction details | Materials, layers, framing, dimensions and supporting construction. | Differences may mean the documented evidence doesn’t apply to the proposed build-up. |
| Scope of application | Permitted variations and any stated limitations in the evidence. | Helps establish whether the project arrangement is covered, rather than assumed to be similar. |
| Observed site condition | As-built details, junctions, openings and penetrations. | Shows whether the installed arrangement corresponds with the drawings and supporting evidence. |
If a substitution or alteration is proposed, record what differs and assess it against the supporting evidence and project requirements. Whether a particular change remains within scope is a technical judgement. Where the evidence doesn’t clearly address the proposed variation, have it reviewed by a competent fire-safety professional rather than treating the rating alone as approval.
Check interfaces, penetrations and continuity
A partition’s role depends on how it forms part of the assembled fire-resisting boundary. Pay particular attention to junctions with floors, ceilings and adjoining walls, as well as doors, service openings and penetrations. These interfaces can interrupt the separation if their details don’t align with the design and relevant evidence. The review needs to consider more than the face of the wall.
For instance, the partition may match its documented construction across most of its area, while a later service route or altered ceiling junction differs from the drawings. That discrepancy warrants investigation. The rating on the partition description doesn’t establish how the changed interface performs. Record the observed condition and the evidence used to assess it. The passive fire protection guide explains how building elements and their interfaces contribute to a coordinated approach.

How to check a fire-rated partition specification against a project
Use a documented review to connect the required performance with the partition shown in the design, the supporting evidence and the condition on site. Don’t apply one rating across a building by default. The appropriate requirement comes from project-specific documents, including the fire strategy and relevant specifications. Check current UK guidance and requirements applicable to the project before drawing conclusions.
- Identify the fire strategy. Locate the partition on the drawings and establish its intended role, such as forming part of a fire-resisting separation. Note the required performance and references to adjoining elements or interfaces. If the purpose or requirement isn’t clear, record it for resolution rather than assuming a rating.
- Review the specification. Gather relevant plans, schedules, written specifications and revisions. Compare the described construction and location with the project’s fire strategy. Check that the documents refer to the same partition and that later design changes haven’t left conflicting information across the drawing set.
- Examine the test and classification evidence. Match the documents to the specified system, including its construction details and scope of application. Record the standard, report or classification reference, along with any conditions or limitations relevant to the proposed arrangement. A familiar rating isn’t enough if the evidence relates to a different construction.
- Compare the evidence with site conditions. Note what is visible, including the partition’s location, apparent build-up where accessible, junctions, openings and service penetrations. Compare these observations with the drawings and supporting evidence. Don’t infer concealed construction from appearance alone. Identify where further examination or competent technical assessment is needed.
Start with the fire strategy and drawings
Drawings help establish where the partition sits in the planned layout, while the fire strategy explains its intended role. Review both alongside the specification and evidence, paying attention to interfaces and recorded design revisions. National Fire Ltd provides fire strategy drawings and floor plan generation to support clear fire-related project documentation. Read these documents in context with the evidence for the construction being reviewed.
Record evidence and observed conditions
Keep a traceable record of document titles and revisions, evidence references, observed details and apparent discrepancies. Separate confirmed observations from assumptions, especially where elements are concealed or inaccessible. A Fire Compliance Survey can assess compartmentation conditions across a building in relation to its fire strategy. The fire compartmentation survey guide provides further context for reviewing those conditions.
Where documents and observed conditions don’t align, record the gap and have it assessed by appropriately competent professionals before deciding on remedial work or accepting a proposed change. This keeps decisions connected to project requirements and available evidence. A Fire Compliance Survey supports a structured review of compartmentation conditions.
How National Fire Ltd supports fire compartmentation compliance
Fire-rated partition standards help establish what evidence to review, but they are one part of a building’s wider fire-safety picture. National Fire Ltd supports passive fire protection through Fire Compliance Surveys, firestopping, fire strategy drawings and floor plan generation. These services help building teams relate documented compartmentation arrangements to observed conditions and relevant next steps.
Assessing partition standards and their role in compartmentation requires attention to the evidence, intended function of the fire-resisting boundary and conditions found on site. A survey can identify and record relevant conditions, but its findings alone don’t establish compliance or replace project-specific technical assessment. Decisions should take account of the evidence and the building’s fire strategy.
From compartmentation survey findings to relevant passive fire protection
A Fire Compliance Survey can document observed compartmentation conditions across a building and help inform decisions about further investigation or remedial work. For example, a survey may record a visible gap at an interface or a service penetration that differs from the available drawings. The significance of a finding depends on the building’s fire strategy and relevant technical evidence, so assess it in context rather than treating it as an automatic compliance verdict.
Firestopping is a related passive fire protection service. It can address relevant gaps and service penetrations through fire-resisting boundaries, with the appropriate approach determined by the location and requirements. Fire strategy drawings and floor plan generation support the wider documentation picture by setting out fire-related information for a building. Together, these services can inform a coordinated response without replacing partition-system evidence or competent technical review.
Accredited services and a clear next step
National Fire Ltd’s services are fully accredited and certified, with accreditation by Safe Contractor and Constructionline Gold. BM Trada Q-Mark certification applies to the company’s fire-door work. In relation to fire-door maintenance, National Fire Ltd is authorised to offer fully certified maintenance service by the UK’s main Fire door certification body, BM Trada Q-Mark. Fire-door maintenance is a distinct part of the company’s wider passive fire protection work, separate from the assessment of partition test evidence.
For building owners and responsible teams, a clear record of what has been observed, how it relates to the fire strategy and which matters may need further assessment supports informed planning. Understanding fire rated partitions standards is one step in that process, alongside reviewing compartmentation as a whole.
Discuss your building’s passive fire protection requirements.
Keep partition evidence aligned as your building changes
A specification is most useful when its evidence remains connected to the construction and conditions it describes. As plans develop or building conditions change, preserve that connection: note which documents support decisions, record significant differences and ensure unresolved technical questions are assessed before work proceeds. This creates a clearer basis for future project decisions and helps maintain confidence in the building’s fire-safety arrangements.
Use fire rated partitions standards as a framework for checking evidence, not as a shortcut to a universal answer. The right assessment depends on the partition’s intended function, project documentation and conditions in the building. A considered review can clarify what is established, what needs further assessment and where passive fire protection support may be relevant.
To discuss your building’s passive fire protection requirements, contact National Fire Ltd. An evidence-led approach helps you plan with confidence and support the safety of your building.
Frequently Asked Questions
What is the difference between a fire-rated partition and a fire wall?
A fire-rated partition usually refers to an internal wall assembly with specified fire-resistance performance. “Fire wall” can describe a wall serving a more substantial separating role, but its precise meaning depends on the building design and project documents. The terms alone don’t establish whether a wall is loadbearing, where it must be located or what performance is required. Use the fire strategy and drawings to understand its intended function.
Which standard is used to test fire-resisting partitions in the UK?
BS EN 1364-1 is a test method for fire resistance of non-loadbearing walls, while BS 476-22 may appear in evidence for certain constructions. BS EN 13501-2 classifies fire-resistance performance using relevant evidence; it isn’t itself the partition test. No single standard automatically applies to every wall. Check the test’s scope, edition and relevance to the partition type and project requirements.
What do integrity and insulation mean in a fire-resistance classification?
Integrity concerns an element’s ability to resist fire penetration, including the passage of flames and hot gases, under the applicable test criteria. Insulation concerns limiting temperature rise on the side not exposed to fire, assessed against criteria in the relevant standard. These terms describe separate performance characteristics, not a guarantee of how a partition will behave in every building. Interpret them with the classification report and its stated scope.
Can two partitions with the same fire rating be used interchangeably?
Not on the rating alone. One partition’s evidence may relate to a different framing arrangement, board configuration, height or support condition from the other. For example, a rating shown for a wall supported in a particular way doesn’t establish that a differently supported construction is suitable. Compare the evidence and application limits with the proposed details, and have uncertain substitutions assessed before treating them as equivalent.
Does a fire-rated partition need to be tested as a complete system?
The evidence needs to relate to the assembled construction, rather than a claim about one component in isolation. A test evaluates a defined specimen, including its materials and arrangement. That doesn’t mean every installed wall must undergo an individual fire test: reports may specify how results can be applied, and other assessment routes may be relevant. Check that the evidence covers the proposed assembly and any permitted variations.
What documents should I review when checking a fire-rated partition?
Start with the current fire strategy, relevant plans and partition specification, then match these to the applicable test report and classification. Check document revisions so the evidence and drawings refer to the same design. As-built records, change notes and inspection observations can help identify later alterations. For instance, a service opening visible on site but absent from the record should be logged for technical assessment, not assumed to be covered by the wall rating.
Can a compartmentation survey identify issues around partition interfaces?
Yes. A compartmentation survey can record observable conditions at interfaces, such as a visible gap where a partition meets a ceiling or a service route that appears inconsistent with the available records. A survey’s findings don’t by themselves establish the performance of concealed construction or confirm compliance. Where access is limited, the report should distinguish observed facts from items requiring further investigation or specialist assessment.
Who is responsible for checking that a partition specification suits a building?
Responsibility depends on the project stage, contractual roles and applicable regulatory regime. The design and specification team should coordinate partition requirements with the fire strategy and supporting evidence. During commercial fit-outs, professional contractors such as Atech Interiors LLC work alongside design teams to ensure that interior partitions accurately reflect project specifications. Those managing building safety or fire precautions also need to use relevant records when overseeing the building. Clear ownership of reviews, design changes and records helps prevent gaps between the specified arrangement and what is constructed.