


Why did your most recent fire risk assessment flag a high-quality pane of glass as a critical compliance failure? It’s a common and costly scenario that often stems from the subtle but vital differences between integrity and insulation. Understanding fire rated glass specifications is no longer just a technical exercise; it’s a fundamental requirement for anyone responsible for the “Golden Thread” of building safety information. We recognize that the pressure to ensure life safety while meeting rigorous legal standards can be overwhelming, especially with the September 30, 2026, amendments to Approved Document B fast approaching.
We’ve designed this guide to help you master the technical requirements and regulatory classifications necessary for total compliance. You’ll gain a clear understanding of the distinctions between E, EW, and EI ratings and learn how to specify the correct assembly for any fire compartment. We will break down the essential standards, including BS EN 13501-2, and provide the methodical framework you need to ensure your property stands up to the closest professional scrutiny. By the end of this article, you’ll have the technical confidence to navigate complex surveys and maintain a secure, accredited environment.
Key Takeaways
- Distinguish between E, EW, and EI classifications to ensure your specified glazing meets the precise thermal insulation and integrity requirements of your fire compartment.
- Master the technical nuances of fire rated glass specifications, including how thickness and weight impact the performance and installation of FD30 and FD60 assemblies.
- Recognise the necessity of viewing fire-rated glass as a single tested unit, where the frame and seals are just as critical to compliance as the glass itself.
- Stay ahead of 2026 regulatory updates to Approved Document B and learn the methodical steps to verify compliance through permanent stamps and professional fire compartmentation surveys.
Understanding Fire Rated Glass Classifications: E, EW, and EI
Fire-rated glass is a specialist passive fire protection component designed to contain fire within a specific compartment for a predetermined period. Unlike standard glazing, these systems undergo rigorous testing according to BS EN 1363 and BS 476 standards to prove they can withstand extreme thermal stress. When determining fire rated glass specifications, professionals must look beyond simple transparency. Every installation must align with the building’s overarching fire strategy drawings to ensure that the chosen material provides the necessary barrier against flame, smoke, and heat.
Performance ratings are typically expressed in minutes, such as 30, 60, or 120. These figures represent the minimum duration the glass successfully maintained its performance during a controlled laboratory test. However, the specific level of protection depends entirely on whether the glass is classified as E, EW, or EI. Selecting the wrong classification can lead to catastrophic failure during a fire risk assessment or, more importantly, during a live fire event.
Integrity (E) vs. Insulation (EI)
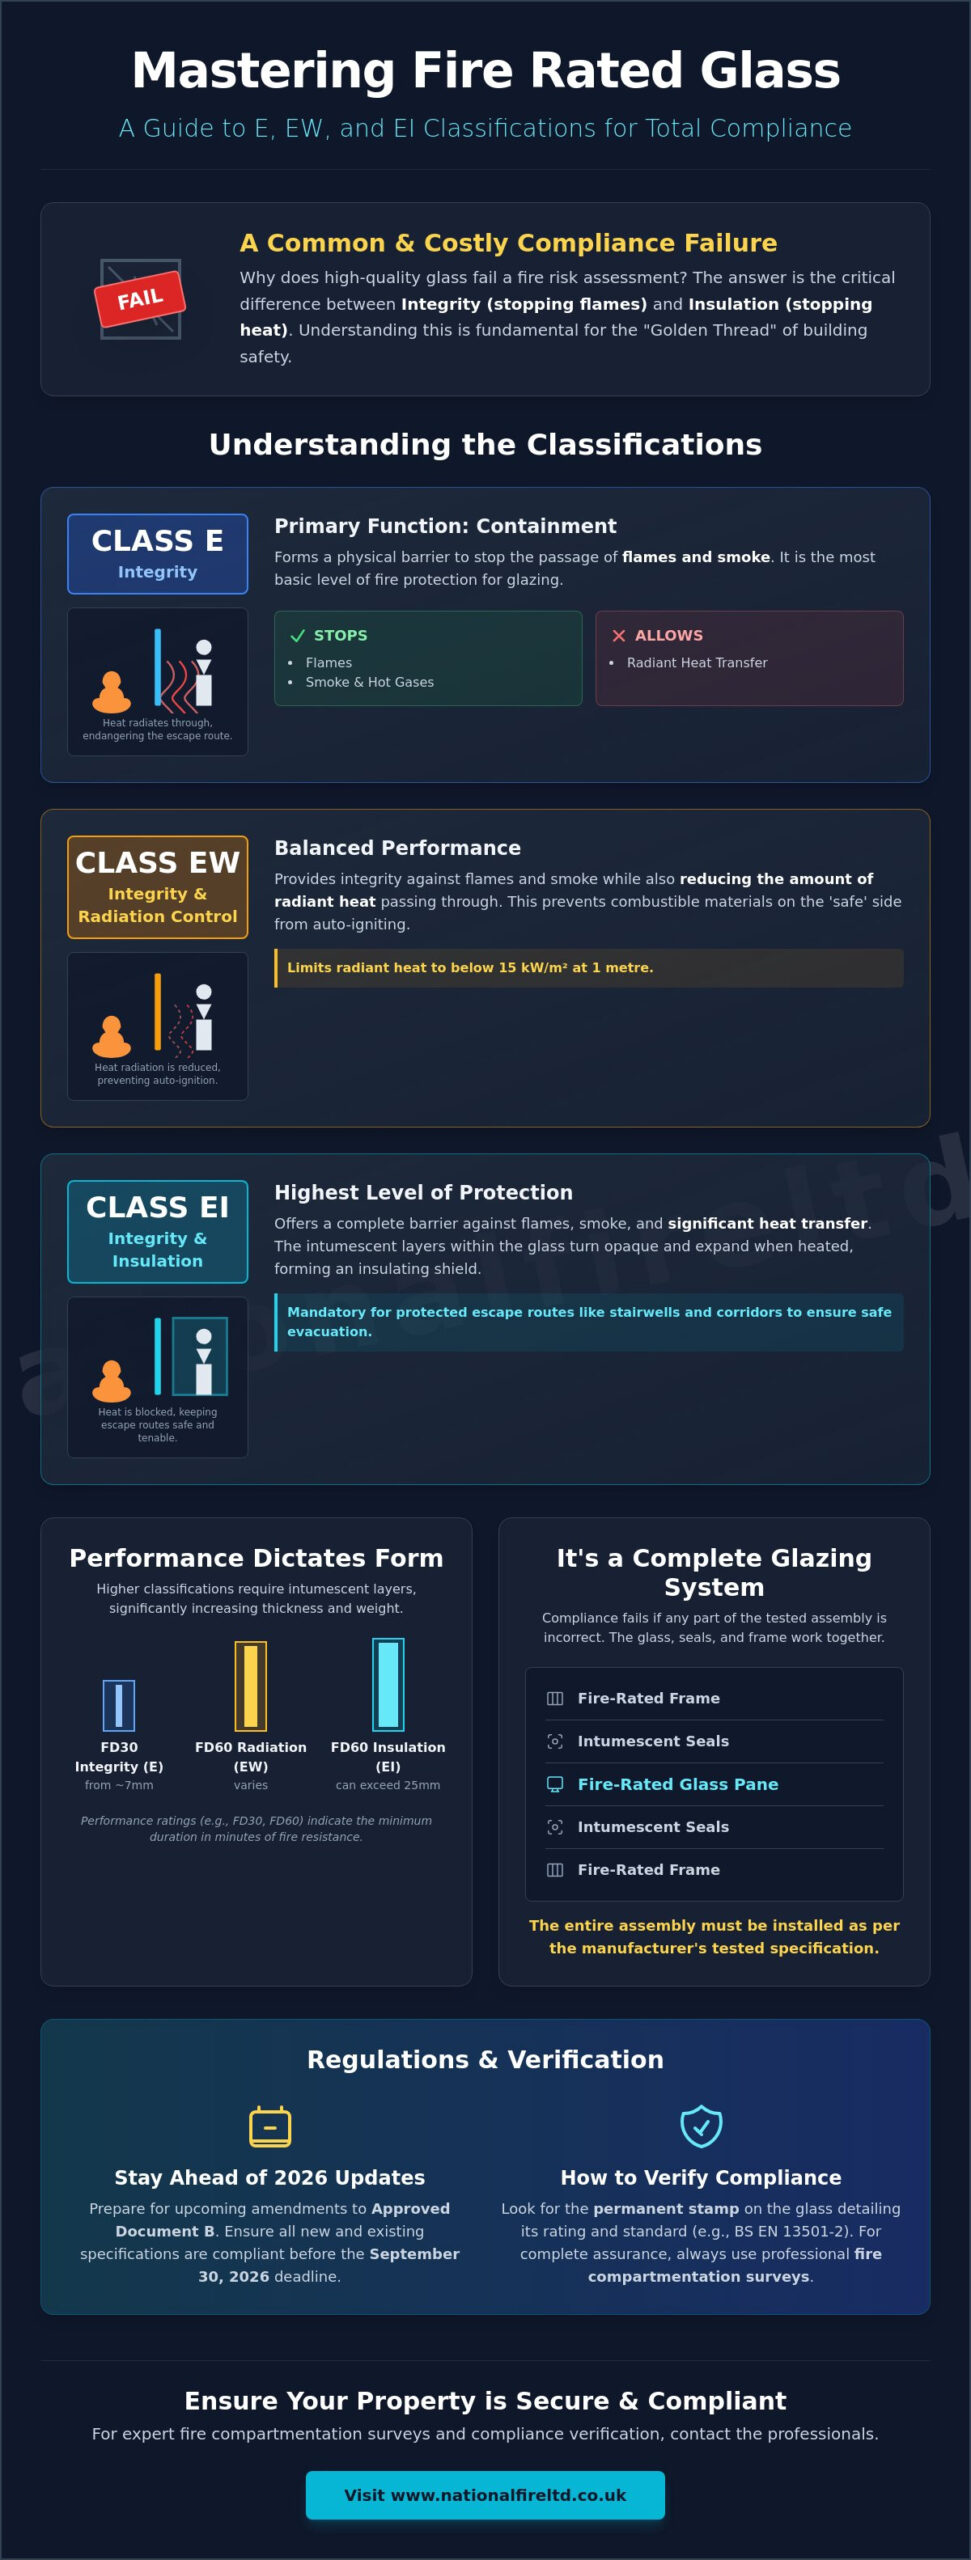
Class E, or Integrity glass, is the most basic form of fire-rated glazing. Its primary function is to prevent the passage of flames and hot gases to the non-fire side. While it effectively stops the spread of fire and smoke, it does not block the transfer of heat. In a fire, the glass remains transparent to thermal radiation, meaning the temperature on the protected side can rise rapidly. This makes it suitable for basic compartmentation where heat transfer is not a primary life-safety concern.
Class EI, or Integrity and Insulation, represents the highest level of protection available. It stops flames and smoke while also providing a physical barrier against heat transfer. This classification is mandatory for protected stairwells and corridors. In these areas, temperatures on the non-fire side must remain low enough for occupants to evacuate safely and for emergency services to operate. While providing this protection, the glass must also function as Safety glass to prevent injury from impact in high-traffic commercial environments.
Radiation Control (EW)
Class EW serves as a functional middle ground in fire rated glass specifications. It provides the same integrity as Class E but adds a layer of radiation control. This means it limits the amount of radiant heat passing through the glass to below 15 kW/m² when measured at a distance of one metre. It’s a methodical solution for balancing cost and performance in areas where full insulation isn’t required by the fire strategy.
This classification is frequently used in commercial partitions where the goal is to prevent “auto-ignition” of nearby materials. Without radiation control, combustible items like office furniture or paper on the “safe” side of the glass could catch fire simply from the intense heat radiating through the pane. Using EW glass ensures that escape routes remain tenable and that the fire does not spread through the building via heat radiation alone, maintaining the stability of the fire compartment.
Technical Specifications: Thickness, Weight, and Brand Standards
Selecting the correct materials requires a methodical approach to physical dimensions and load-bearing capacities. While the previous section established performance classifications, the physical fire rated glass specifications determine whether a system is practically viable for a specific installation. Standard thickness for 30-minute integrity-only glass often starts at approximately 7mm. Conversely, 60-minute insulation (EI) glass can exceed 25mm in thickness. This increase isn’t merely for durability; it accommodates the multiple intumescent layers required to block heat transfer effectively.
Leading manufacturers like Pilkington (Pyrostop), AGC (Pyrobel), and Pyroguard have developed proprietary technologies to meet these rigorous standards. While traditional wired glass is still utilised for its Class E integrity, modern clear fire glass is now the standard for high-traffic commercial environments. Clear glass provides superior aesthetics and higher safety impact ratings without the industrial appearance of wire mesh. All specifications must strictly adhere to the UK Building Regulations Approved Document B to ensure legal compliance and occupant safety.
Typical Glass Thickness and Weight Ratios
The weight of fire-rated glass is a critical factor that specifiers must not overlook. A 25mm EI60 pane is significantly heavier than standard float glass, often weighing upwards of 60kg per square metre. This mass dictates the type of hardware required; standard hinges will fail under the strain of a heavy fire-rated unit. Architects must also account for expansion tolerances within the frame. When temperatures exceed 200°C, the intumescent layers expand to seal the compartment. The glass itself requires specific edge clearances to prevent premature cracking during this expansion. If you’re unsure about the compatibility of your current hardware, a professional fire door survey can identify potential structural risks.
Acoustic and Thermal Performance Integration
Modern fire rated glass specifications often demand multi-functional performance. In open-plan offices or healthcare settings, fire glass must provide acoustic insulation, often achieving dB reductions between 35dB and 45dB depending on the laminate structure. For external facades, these units can be integrated into double-glazed assemblies to meet thermal efficiency targets while maintaining a fire-safe envelope. Most high-performance fire glass is also classified as Class 1 impact safety glass under BS EN 12600. This ensures it doesn’t just protect against fire, but also against accidental human impact in busy corridors or public spaces.
The Glazing System: Why Glass Specs Alone Are Insufficient
A common misconception in building management is that a high-performance pane of glass constitutes a fire barrier on its own. In reality, fire resistance is only achieved through a fully tested and certified assembly. A pane of glass, regardless of its individual fire rated glass specifications, will fail if the frame, seals, or fixings aren’t compatible. Compliance requires that the entire configuration; consisting of the glass, the framing material, the glazing gaskets, and the hardware; has been tested as a single, unified system. This rigorous approach ensures that every component reacts predictably when exposed to extreme thermal stress.
The legal framework surrounding these systems is uncompromising. Under the UK Building Regulations Approved Document B, any deviation from the tested evidence voids the manufacturer’s certification. This means you cannot mix components from different manufacturers. Using an intumescent seal from one brand with a glass unit from another is a frequent cause of non-compliance identified during professional risk assessments. We maintain a methodical focus on ensuring that every element of the glazing system is documented and accredited to preserve the “Golden Thread” of safety information.
Compatible Framing and Hardware
The choice between timber and steel frames isn’t purely aesthetic; it’s a fundamental part of the fire strategy. Timber screens require specific density and moisture content levels to achieve FD30 or FD60 ratings. Steel partitions offer higher structural stability but must be designed to accommodate the significant thermal expansion of the glass. It is vital to ensure the frame carries a fire rating equal to or higher than the glass it supports. For those managing complex installations, selecting the correct fire door hardware is equally critical. Hinges, locks, and closers must be compatible with the weight and thickness of the specialist glazing to prevent the door leaf from warping or dropping, which would compromise the seal.
Glazing Beads and Intumescent Strips
The interface between the glass and the frame is where most failures occur during a fire. Intumescent glazing strips are designed to activate at temperatures exceeding 200°C, expanding to many times their original size to seal any gaps. This expansion pressure keeps the glass held firmly in place as the frame begins to char or distort. Standard silicone must never be used in these openings, as it lacks the necessary fire resistance and will simply melt away, leaving the glass unsupported. Precise fire rated glass specifications also dictate the placement of glazing beads and the spacing of screw centres. If beads aren’t secured at the correct intervals, the pressure from the expanding intumescent material can force them off, leading to a total system failure.
UK Regulations and Compliance Standards for 2026
Building Regulations Part B remains the definitive guidance for commercial fire safety in the UK. With the September 30, 2026 amendments approaching, compliance has moved toward a more rigorous, digitally-backed approach. The Building Safety Act now mandates the maintenance of a “Golden Thread” of information. This is a digital record of a product’s installation and certification history. For fire-rated glazing, this means “as-built” evidence and test certificates must be readily accessible within digital O&M manuals. Regulation 38 specifically requires that this fire safety information is handed over to the “Responsible Person” at the completion of any building work.
BS EN 1364-1 serves as the primary standard for non-loadbearing fire-rated walls, including internal partitions and windows. This standard ensures that the entire assembly maintains its integrity under extreme heat. In 2026, fire rated glass specifications must align with these updated frameworks to avoid legal liability. Failure to provide this documentation can result in a building being deemed non-compliant during a fire risk assessment, potentially halting occupation or sale. For residential buildings over 11 metres, these regulations are even more stringent, requiring meticulous evidence of every fire-rated component installed.
BS and EN Testing Frameworks
While BS 476 was the historic benchmark, 2026 specifications almost exclusively require EN 1363 or BS EN 13501-2 classifications. European testing is more comprehensive, accounting for pressure differences and more aggressive heating curves that better simulate real-world fire conditions. We recommend looking for third-party certification marks, such as Certifire, on all glazing units. This provides independent verification that the glass will perform as claimed. Using certified products is the only way to guarantee that the fire rated glass specifications meet the necessary safety thresholds for insurance and legal purposes.
Compliance in Fire Compartmentation
Fire glass is a vital tool for maintaining fire compartmentation without sacrificing visibility. In commercial properties, vision panels in fire doors are often a regulatory requirement to allow occupants to see fire or smoke before opening a door. These panels must match the rating of the door itself, typically FD30 or FD60. In protected escape routes, specifications often transition to EI (Insulation) ratings to protect evacuees from radiant heat. For buildings over 18 metres, the requirements for external glazing also become significantly more complex, often requiring non-combustible materials to prevent vertical fire spread.
To ensure your building meets these strict 2026 standards, you should book a professional fire compartmentation survey to verify your current glazing.
Implementing Specifications: Surveys and Professional Installation
Translating technical data into a physical life-safety barrier requires a methodical onsite approach. While the fire rated glass specifications may be perfect on paper, the glass must be identifiable in the field to be considered compliant. Every compliant pane features a permanent etching or stamp. This mark confirms the manufacturer, the fire rating, and the safety standard achieved. If a pane lacks this stamp, it’s legally considered standard float glass. This type of glass will shatter almost immediately when exposed to fire. We treat unmarked glass as a critical failure during our assessments because it breaks the chain of certified safety.
The Survey and Assessment Process
Our fire compartmentation surveys are designed to identify these hidden risks before they lead to a compliance breach. We don’t just look at the glass; we audit the entire partition. Our experts check for correct bead fixings, the presence of intumescent seals, and the structural integrity of the frame. When we find unmarked or improperly installed glass, we generate a detailed remedial work plan. This ensures that every component of your passive fire protection strategy is verified and accredited.
During a survey, we also verify that the glass hasn’t been modified or damaged. Scratches or chips in fire-rated glass aren’t just aesthetic issues; they can compromise the structural integrity of the pane during a fire. We also ensure that any replacement glass exactly matches the original fire rated glass specifications recorded in the building’s O&M manual. This methodical attention to detail is what separates a standard inspection from a professional safety audit. It ensures that the reliability of your fire compartments remains uncompromised over the long term.
From Strategy Drawings to Installation
Implementation begins with accurate fire strategy drawings. These documents serve as the blueprint for life safety. They detail exactly where fire barriers must be maintained to protect occupants and property. We translate these high-level requirements into physical specifications. This ensures that every installation, from internal partitions to external fire rated balconies, meets the necessary non-combustible standards. We focus on ensuring that the specified materials can handle the structural loads and environmental factors unique to your building’s design.
Using an accredited contractor for the installation is the final, most critical step. Professional installation ensures that the “Golden Thread” of information is maintained from the design phase through to completion. It provides the as-built evidence required for legal compliance and the psychological benefit of a truly secure environment. Every solution we provide is backed by technical certifications and quality management credentials. Our unified front of experts stands behind every assessment, ensuring your building is steadfast and dependable regardless of the circumstances.
Ensuring Long-Term Compliance and Building Safety
Mastering the complexities of fire rated glass specifications is a critical responsibility for any building professional. We’ve established that compliance isn’t found in a single pane of glass, but in the methodical integration of tested assemblies, rigorous documentation, and adherence to evolving UK standards. As we move toward the 2026 regulatory updates, maintaining a digital “Golden Thread” of information is no longer optional; it’s the standard for responsible property management.
Our team of specialist passive fire protection contractors provides national UK coverage for all commercial sectors. We translate complex requirements into comprehensive fire strategy drawings and actionable safety solutions. Don’t leave your building’s integrity to chance or allow unmarked glazing to compromise your safety strategy. Book a Fire Compartmentation Survey to verify your glazing compliance.
Protecting your property and its occupants is a continuous commitment, and we’re here to ensure your safety systems remain steadfast and fully accredited.
Frequently Asked Questions
How can I tell if my existing glass is fire-rated?
You can identify fire-rated glass by looking for a permanent etching or stamp, usually located in one of the corners. This mark must include the manufacturer’s name, the specific fire rating, and the safety standard achieved, such as BS EN 12600. If no visible mark exists, the glass is legally treated as standard float glass and will be flagged as a failure during a risk assessment.
Can I install fire-rated glass into a standard wooden frame?
No, you must never install fire-rated glass into a standard wooden frame. Compliance requires a fully tested assembly where the frame, seals, and glass are certified to work together. A standard frame lacks the required density and intumescent seals to hold the glass in place during a fire. Using a non-rated frame will cause the system to fail and voids all safety certifications.
What is the difference between 30-minute and 60-minute fire glass?
The difference lies in the duration the glass can withstand a fire before losing its integrity or insulation properties. FD30 glass is tested to provide 30 minutes of protection, while FD60 provides 60 minutes. These fire rated glass specifications are determined by your building’s fire strategy drawings to ensure occupants have sufficient time to reach a place of ultimate safety.
Is wired glass still compliant for fire protection in 2026?
Yes, wired glass remains compliant in 2026 for applications requiring Class E (Integrity) protection. It is frequently used in industrial settings to prevent the passage of flames and smoke. However, it does not block radiant heat. For protected escape routes or stairwells, modern clear glass with an EI (Insulation) rating is generally required to ensure the safety of evacuating occupants.
Does fire-rated glass need to be toughened or laminated?
Fire-rated glass can be either toughened or laminated, but the choice depends on the required performance classification. Toughened glass is often used for integrity-only applications, while laminated glass is used for insulation ratings because it can hold multiple intumescent interlayers. Both types must also meet impact safety standards to prevent injury from accidental contact in high-traffic commercial areas.
What happens if the fire glass etching is missing?
If the etching is missing, the glass is considered non-compliant and must be treated as standard glass. There is no methodical way to verify its performance once it’s installed without that permanent mark. During a fire compartmentation survey, our experts will identify unmarked glass as a critical risk. You’ll likely need to replace the unit with a certified, correctly etched alternative to regain compliance.
Can fire-rated glass be used in external windows?
Yes, fire-rated glass is often used in external windows to prevent fire from spreading between buildings or floor levels. These units are frequently integrated into double-glazed assemblies to meet both fire rated glass specifications and thermal efficiency targets. For buildings exceeding 18 metres in height, additional non-combustibility requirements apply to the entire window system to ensure the safety of the external envelope.
Who is responsible for specifying the fire rating of glass in a building?
The “Responsible Person,” such as the building owner or facilities manager, is legally accountable for ensuring the correct ratings are in place. However, the technical specifications are typically provided by fire safety consultants or architects during the design phase. They use fire strategy drawings to determine the required protection levels for each compartment. Professional surveys are then used to verify that these specifications are maintained over time.