


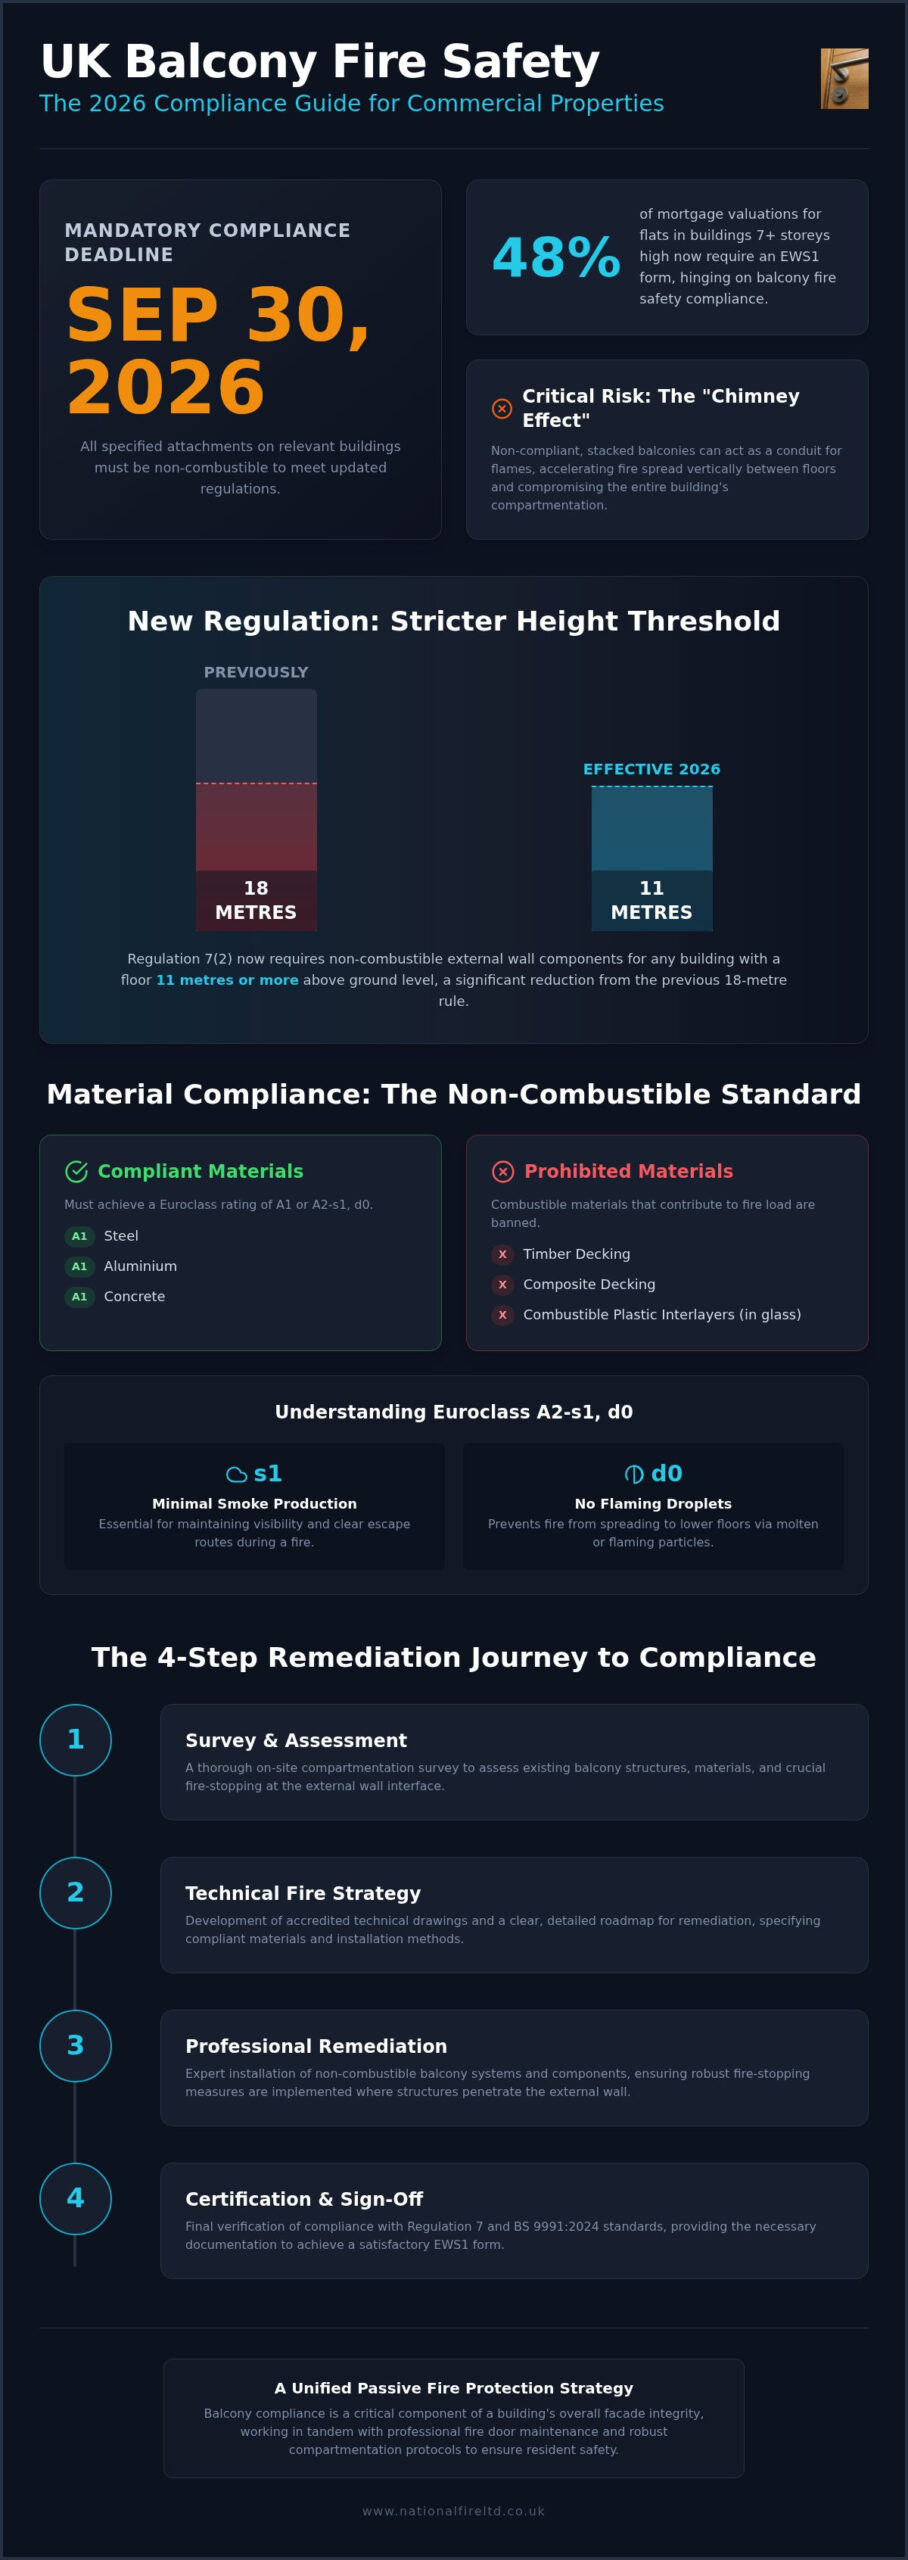
48% of mortgage valuations for flats in buildings of seven storeys and above now require an EWS1 form; this document hinges significantly on the presence of compliant fire rated balconies UK regulations mandate. As the September 30, 2026, deadline for updated building regulations approaches, the pressure on commercial property owners to address these specified attachments has never been more acute. The shift to non-combustible A1 or A2-s1, d0 rated materials isn’t just a recommendation; it’s a legal necessity for buildings over 11 metres.
We understand that evolving definitions of compliance can feel overwhelming, especially when the safety of residents is at stake. This guide provides the clarity needed to manage the complex landscape of UK balcony fire safety regulations and ensure your commercial property remains fully compliant. You’ll learn exactly what Regulation 7 requires for your portfolio, alongside a structured roadmap for surveying and upgrading non-compliant balconies to meet BS 9991:2024 standards.
Key Takeaways
- Grasp the implications of the September 2026 deadline and the updated 11 metre height threshold for non-combustible material requirements.
- Distinguish between compliant A1 or A2-s1, d0 rated materials and prohibited components like timber or composite decking.
- Ensure your fire rated balconies UK projects adhere to the specific “specified attachment” definitions within the Building Safety Act 2022.
- Utilise technical fire strategy drawings and compartmentation surveys to create a clear, accredited roadmap for balcony remediation.
- Implement a unified safety strategy that integrates balcony compliance with professional fire door maintenance and compartmentation protocols.
Fire Rated Balconies UK: Understanding the Legislative Landscape
Fire rated balconies UK standards have undergone rigorous revision to address the critical risks associated with external wall systems. In technical terms, a fire-rated balcony is an external attachment engineered from non-combustible materials designed to inhibit the vertical spread of fire. Under current building regulations, balconies are legally classified as “specified attachments”. This classification ensures they’re subject to the same stringent fire performance criteria as the primary external wall system. Without appropriate fire-rated construction, stacked balconies can act as a conduit for flames, creating a “chimney effect” that accelerates fire spread between floors. The Fire Safety Act 2021 clarified that external walls and balconies are within the scope of fire risk assessments, placing a direct responsibility on building owners to ensure these structures are safe.
The Core Requirements of Regulation 7
Regulation 7(2) of the Building Regulations mandates that materials used in the external walls of “relevant buildings” must be non-combustible. As of 2026, the height threshold for this ban on combustible materials has been lowered from 18 metres to 11 metres. This means any building with a floor 11 metres or more above ground level must use components that achieve a European Classification of Class A1 or A2-s1, d0. The shift from “fire resistant” to “non-combustible” is a critical distinction; it requires materials that don’t contribute to the fire load at all. Building owners who fail to address non-compliant attachments by the September 30, 2026 deadline face significant legal liability. They also risk receiving an “unsatisfactory” B2 rating on an EWS1 form, which can halt property transactions and refinancing efforts.
Balconies as Part of Passive Fire Protection
True safety requires viewing these structures through the lens of passive fire protection. A balcony isn’t an isolated feature; it’s a critical component of the building’s facade integrity. We focus on the interface where the balcony structure penetrates the external wall, as this is a common point of failure for compartmentation. Professional fire stopping at these junctions ensures that fire cannot bypass internal barriers. While active systems like sprinklers provide a layer of safety, they’re secondary to the structural security provided by non-combustible balcony materials and robust passive measures. Maintaining the fire-stopping integrity where the balcony joins the external wall is essential for preventing smoke and flame bypass, ensuring the building remains a series of secure, fire-resisting compartments.
Material Requirements and Fire Performance Standards
Selecting materials for fire rated balconies UK requires a methodical approach to non-combustibility. The material hierarchy is led by steel, aluminium, and concrete, which provide the necessary structural integrity without adding to the building’s fire load. Traditional materials like timber decking and certain plastic composites are now prohibited on relevant buildings because they act as fuel during a fire—a risk that is compounded by the Sale of outdoor fire features and fuel potentially introducing new heat sources to these environments. Safety isn’t just about the surface level; it’s about the entire assembly. Every component, from the structural bracketry to the soffit linings, must be scrutinized to ensure the entire system prevents flame spread. If a single element fails to meet the standard, the entire balcony’s compliance is compromised.
The European Classification system, or Euroclass, provides a harmonized standard for assessing how materials react to fire. Euroclass A1 rating is the highest level of non-combustibility in UK construction. For materials that don’t achieve A1, the A2-s1, d0 rating is the mandatory alternative for high-rise applications. The ‘s1’ designation is critical; it ensures minimal smoke production, which is vital for maintaining clear escape routes. Similarly, the ‘d0’ rating confirms that the material won’t produce flaming droplets that could ignite balconies on lower floors. Detailed technical specifications for these requirements are outlined in Approved Document B, which serves as the definitive reference for passive safety standards.
Addressing the ‘Laminated Glass’ Debate
The use of laminated glass in balustrades remains a complex area of compliance in 2026. While the glass itself is non-combustible, the plastic interlayer used in standard laminates is often combustible. Current regulations for buildings over 11 metres generally require these interlayers to be removed or replaced with fire-rated alternatives that meet the A2-s1, d0 standard. Property managers must conduct thorough risk assessments for existing glass balustrades. When the interlayer doesn’t meet the threshold, replacing the infill with perforated metal or reinforced masonry is often the most reliable path to safety. Ensuring these technical nuances are managed correctly is a core responsibility for building owners.
Achieving total compliance involves a comprehensive review of the balcony’s interface with the building facade. It’s not enough to simply replace floorboards; the hidden fixings and cavity barriers must also be verified. For organizations managing extensive commercial portfolios, partnering with the specialists at National Fire Ltd provides the authoritative oversight needed to ensure every installation meets the highest safety benchmarks. This methodical approach to material selection protects both the physical asset and the lives of those within it.
Compliance for ‘Specified Attachments’: Balconies vs. Roof Terraces
Distinguishing between a balcony and a roof terrace is a critical legal distinction that dictates the safety standards of a building. Under the current regulatory framework, balconies are categorized as “specified attachments,” while roof terraces are generally treated as part of the roof assembly. This classification determines whether the walking surface and sub-structure must be strictly non-combustible (Euroclass A1 or A2) or if they can adhere to the BROOF(t4) standard. Miscategorizing these outdoor amenity spaces is a common compliance pitfall that can lead to costly remediation for fire rated balconies UK projects. Our experts frequently encounter buildings where what was intended as a terrace is legally a balcony, necessitating a complete overhaul of the material strategy.
The BROOF(t4) Standard for Terraces
The BROOF(t4) rating assesses the external fire performance of roofs when exposed to an external fire source. This test differs from the material-specific Euroclass tests used for fire rated balconies UK mandates, as it evaluates the entire roof system’s ability to resist fire penetration and spread. For any terrace area, it’s essential to ensure that cavity barriers are correctly installed beneath the surface. These barriers prevent fire from moving through the void between the terrace and the internal structure. Building owners must also account for the 20-year rule, which requires roof coverings to maintain their fire performance over a significant lifespan through regular maintenance and inspection.
Common Misconceptions in Balcony Categorisation
A prevalent industry error is the “Inhabited Space” myth. Some property managers mistakenly believe that if a balcony is purely decorative or not intended for regular use, it’s exempt from non-combustibility requirements. This isn’t the case. Any specified attachment on a relevant building over 11 metres must meet the A1 or A2-s1, d0 standard regardless of its intended use. The Fire Protection Association guidance clarifies how cantilevered and inset balconies are treated under Approved Document B. Cantilevered structures are particularly vulnerable to the “chimney effect,” whereas inset balconies must be integrated into the building’s internal compartmentation strategy. We must also consider the “fuel load” introduced by residents, such as wooden furniture or floor mats. Since we don’t control what tenants place on their balconies, the structure itself must remain non-combustible to prevent a minor ignition from becoming a facade-wide catastrophe.
The Remediation Journey: From Survey to Certification
While industry discourse often focuses on new developments, the most pressing challenge for UK property managers in 2026 is the remediation of existing non-compliant structures. Bringing older buildings up to the rigorous standards required for fire rated balconies UK compliance demands a methodical, retrospective approach. It’s not simply a matter of replacing floorboards; it’s a comprehensive structural overhaul. This journey starts with a forensic understanding of the building’s current state, guided by technical fire strategy drawings that highlight every potential point of failure in the facade’s passive protection system.
The Survey and Assessment Phase
A professional fire compartmentation survey is the only reliable way to uncover the hidden risks within a building’s exterior. These surveys often reveal critical defects that a standard visual check would miss, such as combustible insulation behind balcony mounts or missing cavity barriers at the floor-to-wall interface. We utilize floor plan generation to create a digital map of high-risk zones across multi-storey assets. This ensures that every survey is exhaustive and provides a clear, data-driven foundation for the remediation strategy. Identifying these gaps early prevents the discovery of non-compliance issues mid-construction, which can lead to significant delays and budget overruns.
Executing the Remediation Plan
The remediation process follows a disciplined, four-stage protocol to ensure absolute safety. First, we strip away all non-compliant components, including timber decking, composite joists, and combustible balustrade infills. Second, we install A1 or A2-s1, d0 rated structural supports and decking. To secure the balcony-to-facade interface, we specialize in the application of injectable cavity barriers. These barriers provide a continuous seal that prevents fire from bypassing the building’s internal compartmentation. Third, we install dedicated fire stopping around any service penetrations, such as drainage pipes or electrical conduits, located near the balcony area. The final stage involves a meticulous inspection and the issuance of a compliance certificate, which forms a vital part of the ‘Golden Thread’ of safety documentation.
Don’t leave your building’s safety to chance; for a comprehensive assessment of your property’s compliance status, you can commission a professional balcony fire safety survey from our national team today. This proactive approach guarantees that your buildings remain secure and fully aligned with 2026 legislative requirements.
Professional Installation and Maintenance with National Fire Ltd
Commercial property owners require more than just a product; they need a partner that understands the holistic nature of facade safety. National Fire Ltd manages fire rated balconies UK projects at a national scale, ensuring every installation is part of a broader, accredited passive fire protection strategy. By combining balcony remediation with fire door installation and fire stopping, we eliminate the risks associated with fragmented contractor management. This unified approach ensures that every penetration and junction is sealed to a professional standard, protecting the building’s integrity from the inside out. We don’t just focus on the visible components; we secure the hidden interfaces that are critical to life safety.
A Trusted Partner for Commercial Compliance
Our commitment to authoritative reassurance is reflected in how we handle complex remediation for national portfolios. We provide technical fire strategy drawings that simplify future safety audits and help building managers meet the requirements of the Building Safety Regulator (BSR). These drawings serve as a permanent record of compliance, forming a critical part of the mandated ‘Golden Thread’ of information. In high-stakes commercial environments, having a single point of accountability for both facade and internal compartmentation provides a deep sense of security for stakeholders. Our methodical approach suggests competence and stability, ensuring that even the most complex multi-storey projects are delivered with meticulous attention to detail.
Securing Your Building’s Future
Compliance is a continuous responsibility rather than a one-time event. Ensuring fire-rated balconies remain compliant throughout their lifecycle requires regular passive fire protection reviews. National Fire Ltd focuses strictly on high-stakes commercial and industrial sectors, where the complexity of building systems demands a meticulous, methodical approach. We assist responsible persons in maintaining their assets against evolving standards, ensuring that every survey and maintenance task is thorough, sequential, and exhaustive. Our team stands as a guardian of life and property, providing the stability needed to face potential dangers with confidence. We don’t believe in casualness; our seasoned professionals are always prepared to address the shifting legislative framework.
Ensure your commercial property remains fully compliant with 2026 safety standards. Contact our specialist team today to discuss your balcony remediation and passive fire protection needs. By choosing an accredited contractor, you’re investing in a long-term partnership that prioritizes the safety of your residents and the security of your assets.
Securing Commercial Assets Against Evolving Fire Safety Standards
The regulatory landscape for fire rated balconies UK has reached a critical juncture, demanding a methodical approach to material selection and structural remediation. As the September 2026 deadlines approach, the focus shifts from simple material replacement to the total integration of balconies into a building’s broader passive fire protection framework. Achieving compliance requires more than meeting height thresholds; it involves a disciplined commitment to non-combustibility and verified compartmentation at every structural interface.
National Fire Ltd stands as a guardian of life and property, offering comprehensive national coverage for commercial clients. As specialist contractors in passive fire protection, we provide the technical expertise needed to navigate complex legislative frameworks through detailed fire strategy drawings and compartmentation audits. Our methodical oversight ensures your portfolio remains secure, stable, and fully aligned with the requirements of the Building Safety Regulator. We’re prepared to support your remediation journey with precision and reliability.
Contact National Fire Ltd for a Professional Balcony Compliance Survey to verify your building’s safety today. Taking proactive steps now ensures a resilient and compliant future for your commercial assets.
Frequently Asked Questions
What makes a balcony ‘fire rated’ under UK law?
A balcony is considered fire rated when its components achieve a European Classification of Class A1 or A2-s1, d0. This legal standard ensures the structure doesn’t contribute to fire spread across the building facade. To meet the definition of fire rated balconies UK standards require, every element from the decking to the structural supports must be non-combustible. This prevents the vertical movement of flames and smoke, protecting the building’s external wall integrity.
Do I need to replace timber decking on my existing balconies?
Replacement of timber decking is mandatory for relevant buildings with a floor at least 11 metres above ground level. Timber is a combustible material that facilitates rapid fire spread, making it non-compliant under current safety regulations. Building owners must remediate these attachments by installing non-combustible alternatives, such as aluminium or concrete. Failure to replace these materials by the September 2026 deadline results in legal liability and potentially prevents the sale of the property.
What is the difference between a balcony and a terrace for fire safety?
The distinction lies in the legal classification and the required fire performance test. Balconies are “specified attachments” that must be constructed from A1 or A2 rated non-combustible materials. In contrast, roof terraces are typically treated as part of the roof assembly and must meet the BROOF(t4) standard for external fire performance. Miscategorising these spaces is a common error; a professional survey is essential to determine which specific regulatory path applies to your outdoor amenity areas.
At what building height do non-combustible balcony rules apply?
The threshold for mandatory non-combustible balcony materials is now 11 metres above ground level. This represents a significant reduction from the previous 18-metre limit, bringing a wider range of mid-rise commercial properties into the scope of Regulation 7. If any floor of your building exceeds this height, all balconies must meet the Class A1 or A2-s1, d0 requirements. This change is a direct result of the Building Safety Act 2022 and subsequent amendments to Approved Document B.
Can fire-rated balconies include glass balustrades?
Glass balustrades are permitted if they meet the non-combustibility criteria for specified attachments. While the glass itself is often compliant, the plastic interlayers in standard laminated glass are combustible and may not achieve the required A2-s1, d0 rating. Designers must specify fire-rated interlayers or alternative infill materials like metal mesh. It’s vital to verify that the entire balustrade assembly, including fixings and handrails, has been tested and certified as a complete, non-combustible system.
How does balcony remediation affect the building’s fire strategy drawings?
Balcony remediation requires an immediate update to the building’s technical fire strategy drawings. These documents provide a permanent record of the passive fire protection measures installed, forming a crucial part of the ‘Golden Thread’ of information. When we replace combustible materials with fire rated balconies UK compliant systems, we document the specific materials and cavity barriers used. This transparency is essential for future safety audits and ensures the Building Safety Regulator has accurate data regarding the asset’s safety.
What is a ‘specified attachment’ in fire safety terms?
A ‘specified attachment’ is a legal term defined in Approved Document B that includes balconies, solar panels, and green walls. Because these items are fixed to the exterior, they’re treated as part of the external wall system for fire safety purposes. This classification means they must adhere to the same strict non-combustibility rules as the facade itself. Identifying every specified attachment on your building is the first step in ensuring comprehensive compliance with the latest 2026 safety standards.
How often should fire-rated balconies be surveyed for compliance?
Fire-rated balconies should be surveyed as part of your regular fire risk assessment and passive fire protection maintenance cycle. While the materials are non-combustible, the integrity of junctions, fire stopping, and cavity barriers can degrade or be compromised over time. We recommend a professional compartmentation survey every three to five years, or whenever significant maintenance is performed on the facade. This ensures that the building remains a series of secure, fire-resisting compartments throughout its operational life.