

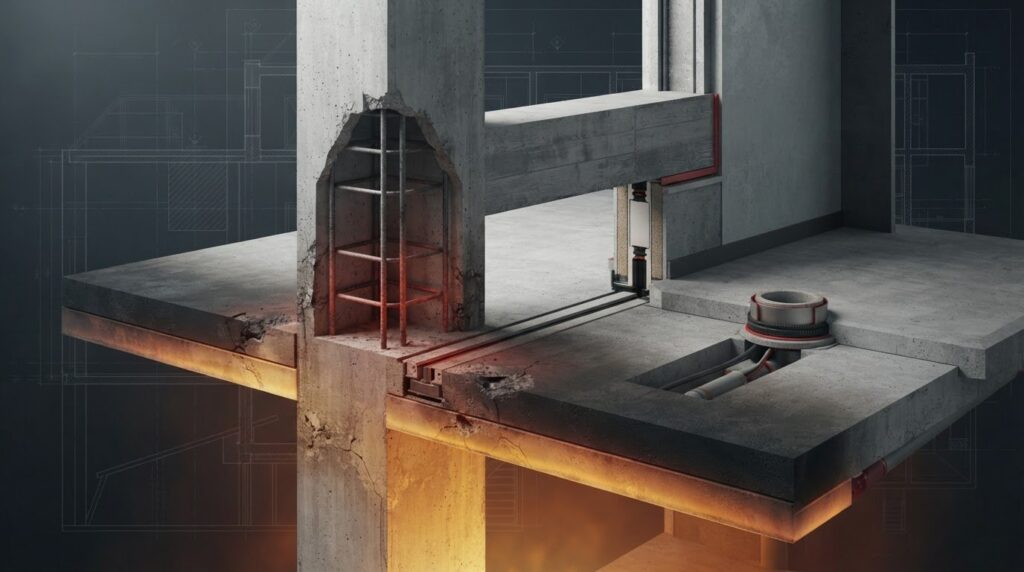
Does concrete’s reputation for resisting fire mean a structure needs no additional protection? Not necessarily. Fire protection for concrete structures depends on more than whether the material itself burns. Heat exposure, concrete composition, member dimensions and the behaviour of embedded reinforcement can all affect structural performance.
It’s understandable to assume that concrete provides dependable fire resistance, but that assumption is not a project assessment. Start by establishing how the specific structure was designed and what evidence supports its expected performance. This guide explains how heat can affect concrete and reinforcement, what protection strategies may address, and what a properly evidenced assessment and specification should cover.
It also explains the difference between protecting a structural element and maintaining compartmentation through fire stopping at joints and service penetrations. Structural drawings, construction details and the building’s fire strategy can inform the review. A compartmentation survey can document relevant fire-resisting boundaries and interfaces, while fire strategy drawings support clear records. Neither replaces a structural assessment. If the structure’s fire performance or remedial requirements are uncertain, involve competent structural and fire-safety professionals before specifying a solution.
Key Takeaways
- Fire protection for concrete structures should be based on the element’s design, exposure conditions and verified performance, not on non-combustibility alone.
- Concrete composition, member dimensions, loading, restraint and exposure duration all influence how a structure may perform in a fire.
- Before considering a protective system, check that its supporting evidence applies to the specific concrete element and proposed application.
- Gather structural drawings, building-use details, alteration records and available fire strategy information to help competent specialists assess the situation.
- A compartmentation survey can document relevant fire-resisting boundaries and interfaces. Structural performance questions require appropriate specialist review.
Fire protection for concrete structures: what it means and why it matters
Fire protection for concrete structures means the measures and design decisions intended to preserve a structure’s required performance during fire exposure. A project may rely on the verified design of the concrete element or, if an assessment identifies a need, consider a suitable protective system. The term does not mean every concrete surface must be coated or covered.
Concrete fire resistance describes how a concrete element performs under fire exposure; fire protection is the wider set of measures used to help a building meet its fire-safety objectives. Concrete is non-combustible, but that alone does not establish how a particular beam, column, slab or wall will perform in every fire scenario. Performance depends on the element, its design and the conditions it may face. The broader passive fire protection concept includes measures intended to limit the consequences of fire without relying on active intervention.
Does concrete need additional fire protection?
There is no single answer for every building. Required performance is shaped by the building’s design and use, its fire strategy and the requirements applicable to the project and jurisdiction. An element may already have been designed to provide the required performance without an added protective product. However, alterations, a change of use or missing design records can make the original assumptions harder to verify.
Assess suitability for the specific structure rather than inferring it from the material alone. Review available structural information and the documented design basis, then seek competent advice if records are incomplete or conditions have changed. Any proposed system needs supporting evidence for its use on the relevant element and in the intended application.
Structural fire protection and compartmentation are not the same
Structural performance concerns whether an element can fulfil its intended role during fire exposure. Compartmentation concerns preserving fire-resisting divisions between spaces, including appropriate treatment where services or other features pass through those boundaries. Both contribute to building fire safety, but evidence that addresses one does not automatically establish the other.
For example, assessing a concrete floor’s structural role is different from checking whether a service penetration through it has been treated to maintain the relevant fire-resisting division. A compartmentation survey can help document boundaries and interfaces that need review, but it is not a structural assessment of the concrete. For wider building-safety context, consult the existing passive fire protection guide and keep structural questions with the relevant competent professional.
How fire affects concrete, reinforcement and structural performance
Concrete does not heat evenly in a fire. The exposed surface warms first, while heat moves more slowly towards the interior. This creates temperature differences through the section and can cause expansion and internal stresses. How a member responds depends on its composition and geometry, as well as its loading, restraint and duration of exposure.
Concrete fire performance depends on the element and its exposure, not the material label alone. Aggregate type and concrete density can influence heat transfer, while the thickness and shape of a beam, slab or column affect how heat reaches its core. The element’s structural role matters too: an assessment must consider the loads it carries and how surrounding construction constrains movement. These factors need to be considered together, rather than replaced by a general claim that concrete is fire-resistant.
What is concrete spalling, and why is it relevant?
Spalling is the breaking away of surface concrete during some fire exposures. Moisture within the concrete, its material properties, the rate of heating and restraint can all influence whether it occurs and how it develops. It may expose reinforcement to heat sooner, but its occurrence or severity should not be predicted without evidence about the actual element and fire conditions.
Research on specialised mixes illustrates why concrete type matters. The Iowa State University study of the fire performance of UHPC beams examines fire behaviour in ultra-high-performance concrete. Its findings relate to the material and conditions studied, so they should not be applied automatically to a different concrete member.
How heat can affect reinforcement and load-bearing elements
Concrete cover separates embedded steel reinforcement from direct heat and slows its temperature rise. The protection it provides depends on the actual cover depth and condition, the member’s geometry and the fire exposure. No single cover depth can be treated as universally safe for every structure.
As temperatures rise, reinforcement can lose strength and stiffness, while the surrounding concrete may also change and develop cracking or surface damage. Together, these effects can influence the element’s ability to carry load. A competent structural professional should assess the design basis, drawings, observed condition and relevant exposure assumptions. Any design standard or fire-resistance evidence must be checked against the project’s applicable UK context and documentation.
For building owners reviewing related passive fire provisions, National Fire Ltd’s fire compartmentation surveys can help document relevant fire-resisting boundaries and interfaces. These surveys do not assess the structural fire performance of concrete, so refer structural questions to an appropriately competent specialist.
Comparing approaches to fire protection for concrete structures
There is no single suitable solution for every building. A project team may rely on the verified design of the concrete element, preserve the assumptions behind an existing design, or consider an applied protective system if an assessment identifies a need. The right route depends on the structure, its condition and the evidence available. A product claim alone cannot establish that a system is suitable for a particular beam, column, slab or application.
| Approach | Purpose | Evidence to check | Design coordination and limitations |
|---|---|---|---|
| Design-led passive protection | Address fire performance through the element’s design, dimensions, materials and detailing. | Structural design documentation, stated assumptions and relevant assessment records. | Coordinate with the structural and fire-safety design. The design basis must apply to the actual element and project conditions. |
| Applied protective system | Provide additional protection where the project assessment identifies a requirement. | Test or assessment evidence, product documentation and suitability for the substrate and intended application. | Coordinate specification and installation with project design responsibilities. Evidence for one configuration may not apply to another. |
| Maintain existing design assumptions | Retain the conditions on which the existing concrete design relies. | Original drawings and calculations, alteration records, condition information and any previous assessments. | Changes in use, damage or later alterations may affect whether the original assumptions remain valid. Records alone may not confirm current condition. |
When might an applied protection system be considered?
A project team may consider coatings, boards or another system after a competent assessment identifies a gap between required and evidenced performance. Before specifying a system, check that its evidence covers the proposed configuration, that it is compatible with the concrete substrate, and that installation and inspection or maintenance requirements are understood. The appropriate specification depends on the structure and the responsibilities agreed by the project team. Do not select a system from a generic description alone.
Why project evidence matters more than generic product claims
Two installations that look similar may differ in substrate, dimensions, preparation, fixings or surrounding construction. Check whether the evidence covers the proposed arrangement instead of assuming a tested configuration applies by analogy. Bring together structural design documents, assessment records and applicable product information, then verify performance claims against current standards and the project-specific specification.
For fire protection for concrete structures, the practical decision is evidence-led: establish the design intent, confirm whether it still reflects the building, and document any proposed change with the relevant competent professionals. If the available records do not support a clear conclusion, resolve that uncertainty before specifying a system.
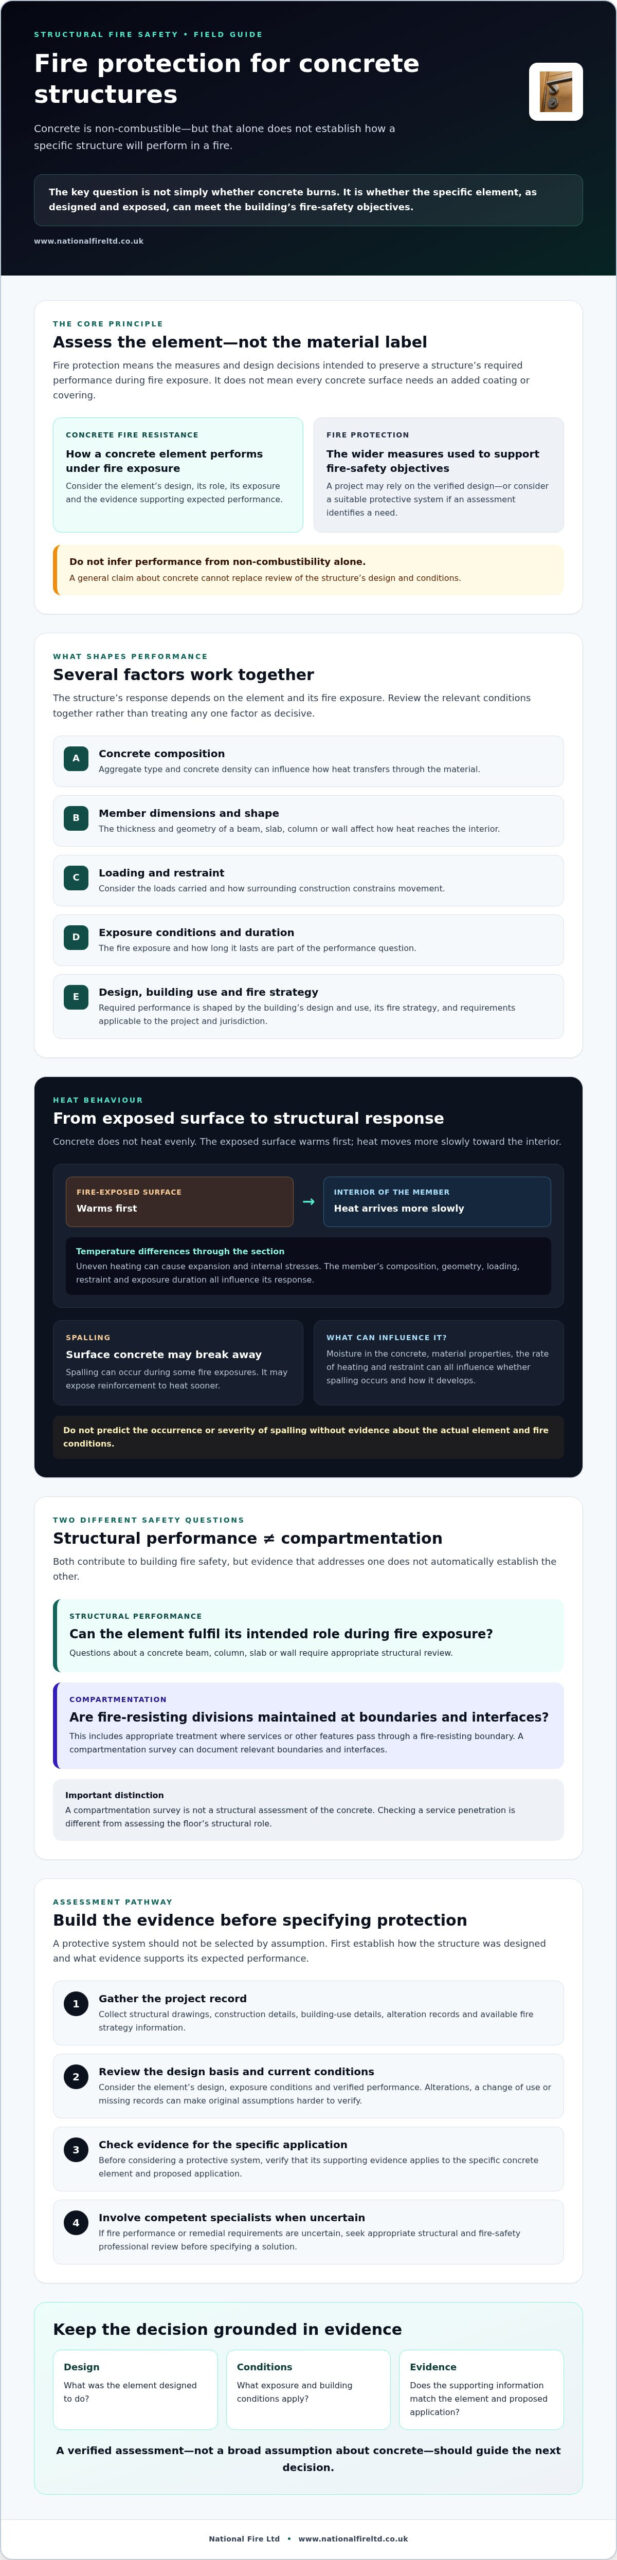
How to assess a concrete structure and plan the next steps
A project-specific review should follow a clear sequence. Gather records, establish the original design intent, and identify changes that could affect the structure. Inspect relevant conditions, involve competent specialists where needed, and document conclusions and actions. Keep structural fire-performance questions distinct from observations about compartmentation or fire stopping. They may relate to the same building, but require different evidence and expertise.
Before assessment, gather the building-use details, structural drawings and specifications, available fire strategy information, and records of previous alterations. These documents help the project team understand what the structure was intended to do and whether the available design assumptions still reflect the building.
What information should building teams gather first?
Record the concrete element’s location, apparent function and visible condition, alongside known changes to its use or surrounding fire-resisting construction. Add relevant photographs or notes to the project record, and flag gaps or inconsistencies in the documents. A visual inspection can identify matters for further investigation, but cannot by itself confirm a fire-resistance rating, reinforcement details or structural capacity.
Which professionals and documents may be needed?
For questions about load-bearing performance, design assumptions or structural condition, seek input from a competent structural engineer. A fire-safety professional may also be needed to interpret the building’s fire strategy and applicable project requirements. An assessment should make its scope clear, identify the evidence reviewed, state limitations and set out recommended next actions. Wider boundary questions can be considered alongside a fire compartmentation guide, but compartmentation findings do not substitute for structural assessment.
Use the findings to create a traceable record: what was reviewed, what remains uncertain, who is responsible for resolving it, and what decision follows. If a protection measure is proposed, document its basis and suitability against the specific structure and project design. Fire strategy drawings can support clear building records, but are not a structural assessment.
For commercial or industrial buildings, fire compartmentation surveys from National Fire Ltd can help document relevant fire-resisting boundaries and interfaces. Refer structural concrete assessment or specialist concrete-protection work to the relevant competent professional.
How National Fire Ltd supports documented passive fire protection
National Fire Ltd is a specialist contractor providing passive fire protection, fire compartmentation surveys and fire strategy drawings for commercial and industrial buildings across the United Kingdom. Its work can help building teams record fire-resisting boundaries and understand where interfaces need review. This documentation supports wider fire-safety planning, but does not assess the load-bearing capacity or fire performance of a concrete beam, column, slab or wall.
That distinction matters. Fire protection for concrete structures may require a project-specific structural assessment, while compartmentation work focuses on divisions between spaces and the treatment of relevant openings and interfaces. Clear records help each professional understand what has been reviewed and where further assessment is needed.
Where surveys and fire strategy drawings fit
A fire compartmentation survey can document relevant fire-resisting boundaries and identify visible matters for review, such as interfaces or areas where fire stopping may need investigation. The findings can inform building-level fire-safety records and support coordination with the wider fire strategy. For broader context, consult the existing fire compartmentation guide alongside the building’s own documentation.
Fire strategy drawings can help communicate the intended fire-safety arrangements and provide a useful reference for project teams. They are not structural drawings and do not establish concrete design capacity, reinforcement details or structural fire resistance. If a survey identifies a concern around a concrete element, refer that observation to a competent professional with the appropriate structural or fire-design expertise.
Deciding who should review a concrete fire-protection concern
Questions about structural performance, concrete condition, reinforcement or the suitability of an applied concrete-protection system should go to the relevant competent structural or fire-safety professional. National Fire Ltd’s services include fire compartmentation surveys, fire strategy drawings and passive fire protection such as fire stopping and fire doors. These services help address building fire-safety provisions, but do not establish the structural performance of concrete.
Keeping responsibilities clear helps prevent a survey observation from being mistaken for a structural conclusion. Share relevant drawings, alteration records and fire strategy information with the professionals reviewing the concern, and record what each assessment covers, its evidence and any limitations. This creates a clearer basis for decisions across the building’s fire-safety work.
If your commercial or industrial building needs documented boundary information or clearer fire-safety drawings, discuss a fire compartmentation survey or fire strategy drawings with National Fire Ltd. Structural questions about concrete should be directed to the appropriate competent specialist.
Put a clear, evidence-led plan in place
Sound fire protection for concrete structures starts with project evidence, not assumptions about concrete alone. The element’s design, condition and exposure inform whether its existing performance is suitable or further assessment is needed. Keep structural fire-design questions separate from compartmentation, since each requires the right expertise and records.
Gather available drawings, fire strategy information and alteration records, then document what has been reviewed, any limitations and the next actions. Where structural performance is uncertain, consult a competent structural or fire-safety professional. Clear records help building teams make informed decisions and maintain a consistent view of fire-safety arrangements.
National Fire Ltd provides services across the United Kingdom, including fire compartmentation surveys and fire strategy drawings for commercial and industrial buildings. These services support documented passive fire protection, but do not replace a structural assessment or provide concrete protection systems.
Discuss a fire compartmentation survey or fire strategy drawings with National Fire Ltd to help document your building’s fire-resisting boundaries and fire-safety arrangements.
Frequently Asked Questions
Is concrete fireproof?
No. Concrete is non-combustible and can provide fire resistance, but that does not mean every concrete structure is fireproof or suitable for every fire scenario. Performance depends on factors including the concrete’s composition, the element’s dimensions, reinforcement and cover, structural loading, restraint and exposure duration. A project-specific review is needed to establish whether the structure’s documented design provides the required performance.
Does a concrete structure need additional fire protection?
Not necessarily. Some concrete elements may meet their intended fire-performance requirements through their existing design, without an applied protective product. Others may need further assessment, particularly if design records are missing, the building has been altered or its use has changed. Decisions about fire protection for concrete structures should be based on the specific element, documented design assumptions and applicable project requirements, not material type alone.
What is concrete spalling in a fire?
Spalling is the breaking away of surface concrete during some fire exposures. Moisture within the concrete, its material properties, the rate of heating and restraint can influence whether it occurs. Spalling may expose reinforcement to heat sooner, but it should not be assumed to happen in every fire or used by itself to predict structural failure. A competent professional needs project-specific evidence to assess the element and its condition.
How does fire affect reinforced concrete?
Heat travels from the exposed surface into concrete, creating temperature differences through the element. Concrete cover can slow the heating of embedded steel, but its protective effect depends on the actual element and exposure. At elevated temperatures, reinforcement and surrounding concrete may change, potentially affecting the element’s ability to carry load. Assessment should consider design details, condition, loading and fire assumptions, rather than relying on a visual inspection alone.
Can fire protection be applied to an existing concrete structure?
Yes, an applied system may be considered if a project-specific assessment identifies a need. Before specifying coatings, boards or other protection, verify that the supporting test or assessment evidence applies to the actual concrete element and proposed application. Check substrate compatibility, installation requirements and maintenance provisions, and coordinate the specification with the project’s design responsibilities. The appropriate solution cannot be determined from a generic product description alone.
How is the fire resistance of a concrete structure assessed?
Assessment starts with the available structural drawings, specifications, fire strategy information and records of alterations. A competent professional then considers the element’s design, dimensions, materials, reinforcement details, condition, loading and relevant exposure assumptions. The assessment should identify its evidence, scope and limitations, and state any further actions needed. A visual inspection can help identify issues, but cannot by itself confirm a fire-resistance rating or structural capacity.
Who should assess fire protection for a concrete building in the UK?
Refer questions about structural fire performance, concrete condition or reinforcement to a competent structural engineer. A fire-safety professional may also be needed to review the building’s fire strategy and project requirements. Compartmentation surveys address fire-resisting boundaries and relevant interfaces, not concrete structural capacity. National Fire Ltd provides fire compartmentation surveys and fire strategy drawings for commercial and industrial buildings, supporting documentation rather than structural concrete assessment.