


Would your current fire safety documentation withstand a rigorous audit by the Building Safety Regulator today? For many property owners, the pressure of the 2026 regulatory landscape reveals a critical gap: the distinction between a standard risk assessment and detailed commercial fire strategy drawings. We understand that managing older assets often means working with incomplete or non-existent floor plans, which creates significant hurdles for planning applications and safety cases.
You’re right to feel that compliance has become a moving target, especially with the “golden thread” requirements now firmly in place. This guide is designed to help you master the technical specifications and regulatory necessities of fire strategy drawings. By the end of this article, you’ll understand how to secure a clear visual map for your fire stopping and door maintenance. We provide a methodical breakdown of the legal framework, the process for generating plans from scratch, and how expert-led documentation reduces your long-term liability.
Key Takeaways
- Understand how commercial fire strategy drawings serve as the vital visual blueprint for your building’s safety, mapping out fire-rated compartmentation and escape routes.
- Identify the technical requirements for marking fire resistance levels and specific fire door ratings to ensure your documentation meets national standards.
- Navigate your legal obligations under the Building Safety Act 2022 and learn how to maintain the “golden thread” of information for higher-risk buildings.
- Discover how technical drawings function as a master map for conducting precise fire compartmentation surveys and directing essential fire stopping maintenance.
- Learn how to achieve full regulatory compliance even when original building plans are missing through professional floor plan generation and technical surveying.
What Are Commercial Fire Strategy Drawings?
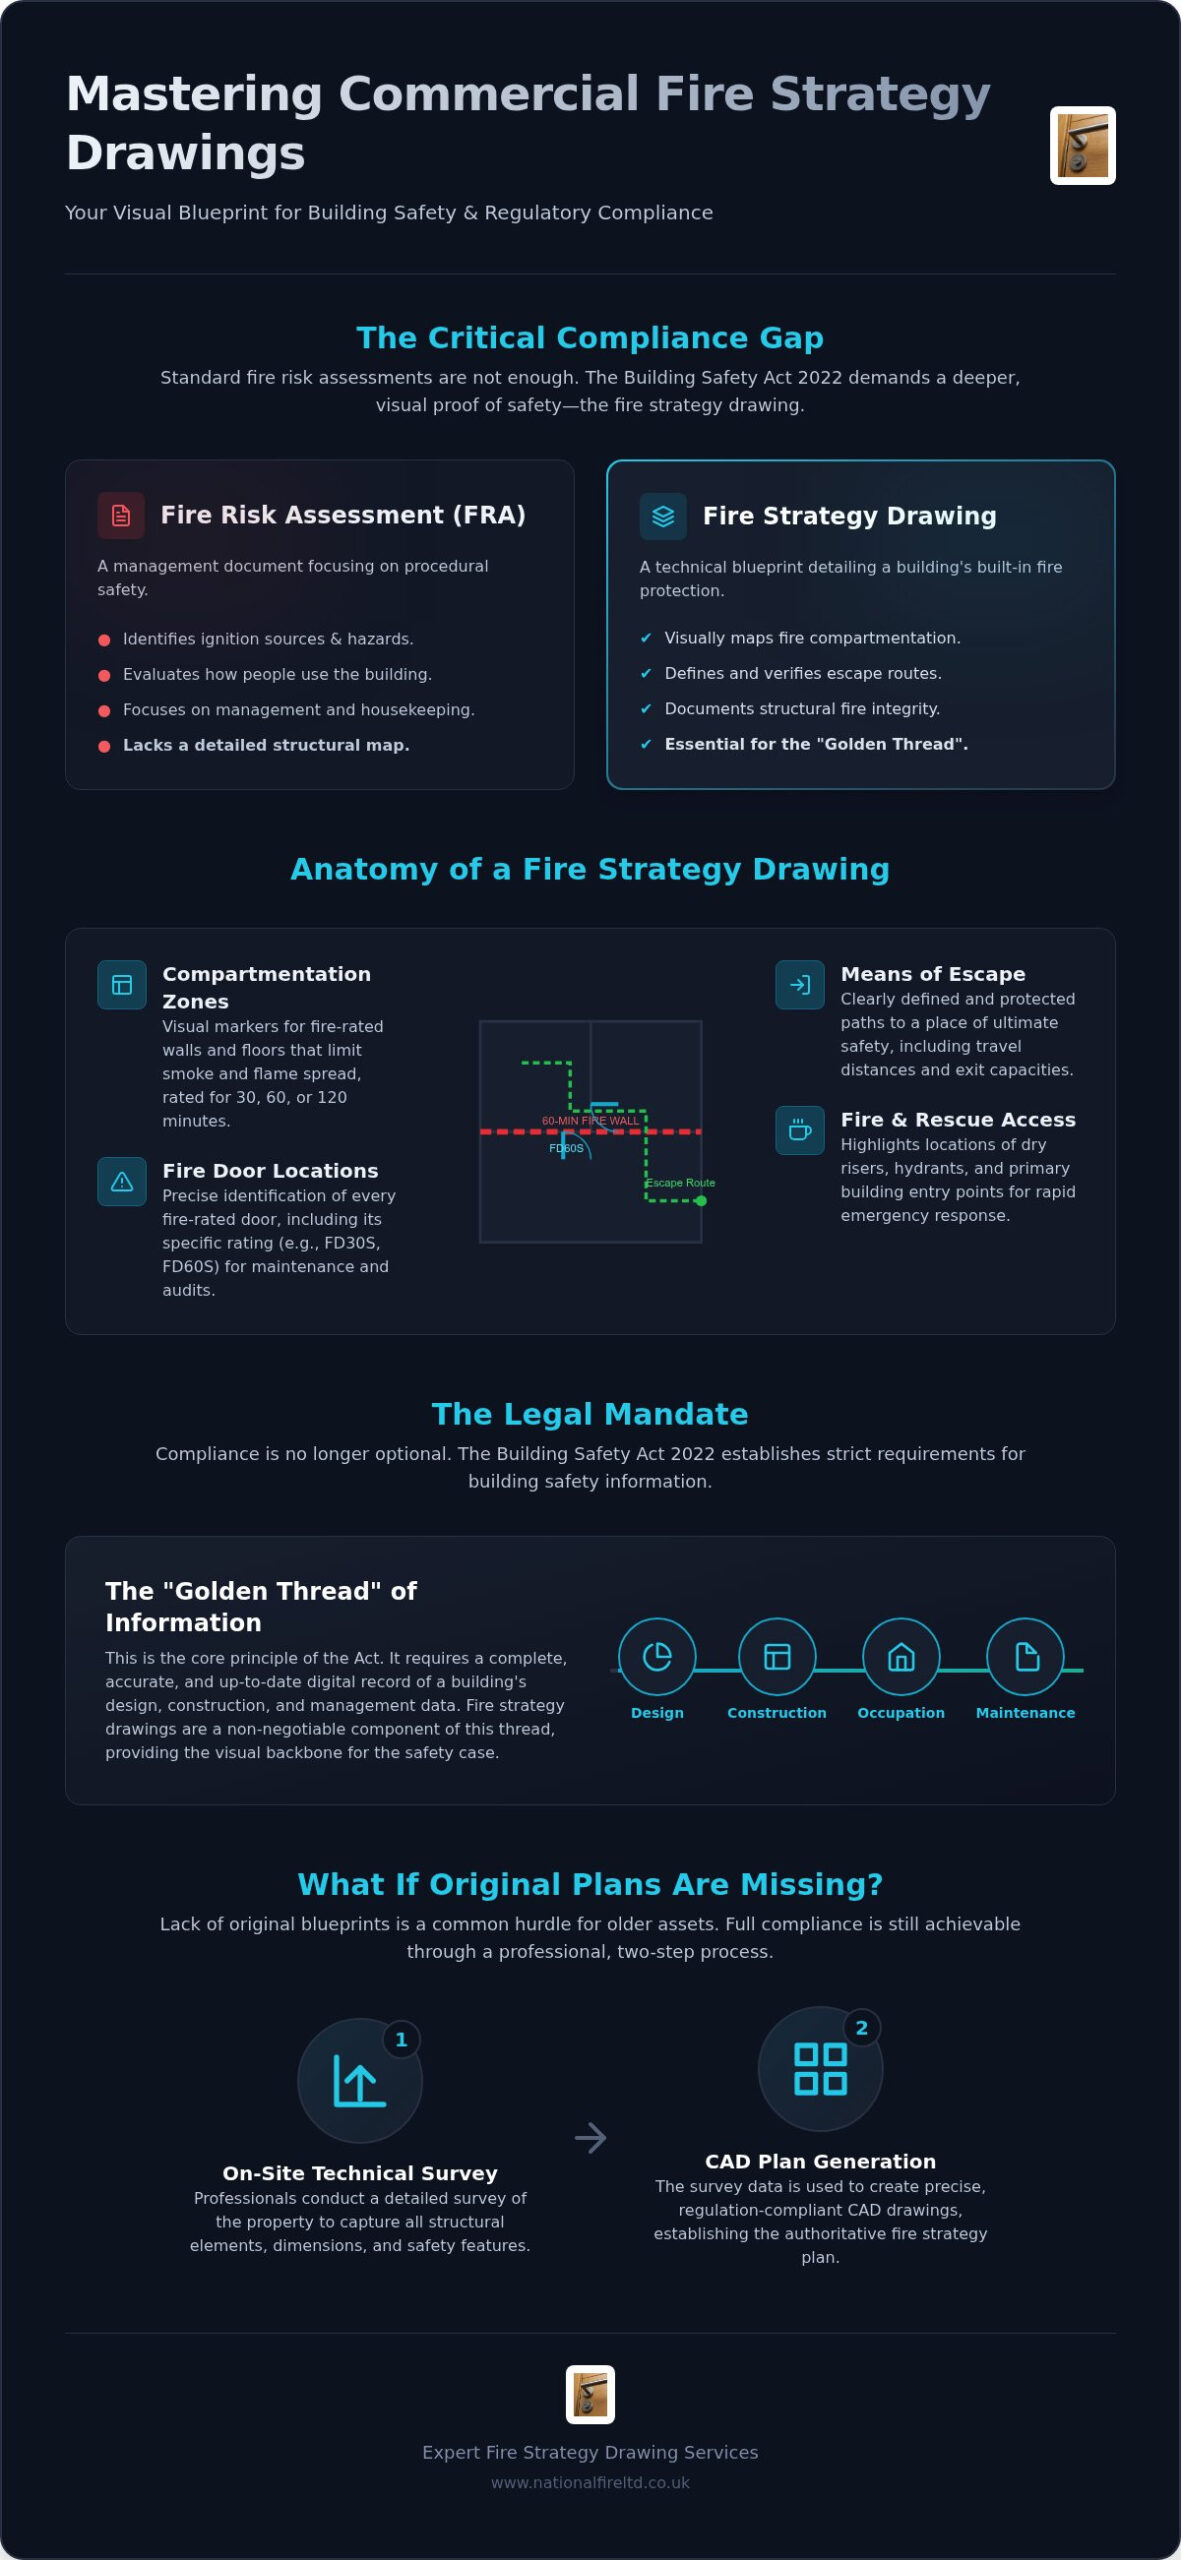
A commercial fire strategy drawing is a specialised technical floor plan that visually maps a building’s comprehensive safety provisions. Unlike a general architectural layout that focuses on aesthetics or room usage, these drawings identify the structural elements designed to contain a fire and facilitate a safe exit. They provide an authoritative blueprint of the building’s fire protection measures, ensuring that every safety feature is documented and verifiable.
These documents act as the primary reference for building control bodies, the fire and rescue service, and maintenance teams. For new developments, they’re essential during the planning stage to prove design compliance. For existing buildings, they provide a retrospective strategy that allows owners to manage their assets with total clarity. A standard drawing typically includes:
- Compartmentation zones: Visual markers for fire-rated walls and floors that limit the spread of smoke and flames.
- Escape routes: Clearly defined paths that lead occupants to a place of ultimate safety.
- Fire door locations: Specific identification of every fire-rated door, including its required resistance level.
The Difference Between Strategy Drawings and Fire Risk Assessments
It’s common for property managers to confuse a Fire Risk Assessment (FRA) with a strategy drawing. An FRA is primarily a management document; it focuses on how people use the building, potential ignition sources, and housekeeping. In contrast, a strategy drawing is a design and structural blueprint. Relying on an FRA alone creates a significant blind spot in passive fire protection because it doesn’t provide a visual map of the building’s hidden compartmentation. These two documents must work together to form a complete safety profile, where the drawing provides the physical context for the management actions outlined in the assessment.
When Does a Commercial Building Require Strategy Drawings?
The requirement for commercial fire strategy drawings is often triggered by specific regulatory milestones. For new builds, they’re a mandatory component of planning applications and Building Control approval, particularly under the Gateway 1 requirements for high-rise residential or complex commercial structures. Major refurbishments or changes of use also necessitate updated drawings to comply with current Building Regulations. Under the Building Safety Act 2022, maintaining these drawings is now a critical part of the “Golden Thread” of information, ensuring that the Accountable Person has an accurate, up-to-date record of the building’s safety design throughout its entire lifecycle.
Essential Components of a Technical Fire Strategy Plan
A robust technical plan provides more than just a general overview; it serves as a precise data set for the building’s structural integrity. Commercial fire strategy drawings must translate complex safety requirements into a clear, visual format that can be understood by regulators and contractors alike. This precision ensures that every component, from the thickness of a wall to the swing of a door, contributes to a unified safety system.
Fire compartmentation boundaries form the backbone of these documents. Lines on the plan must clearly distinguish between 30, 60, and 120-minute fire resistance ratings. These markers indicate where the building is divided to prevent the spread of fire. Fire door locations are equally critical. Every FD30S and FD60S door must be identified with specific notation to ensure maintenance teams can verify their performance during audits.
Means of escape must be visualised with absolute clarity. This includes mapping travel distances from the furthest point of a room to the nearest protected stairwell or final exit. Accurate drawings highlight where escape routes are protected by fire-resisting construction, ensuring that occupancy limits are calculated based on physical reality. Access for fire and rescue services is another non-negotiable component. Highlighting the location of dry risers, hydrants, and primary entry points allows emergency responders to act with speed and precision, which is a core principle of Approved Document B.
Mapping Passive Fire Protection Elements
Many commercial assets, particularly older structures, lack existing CAD or PDF floor plans. This absence represents a significant liability during a fire safety audit. In these instances, we conduct measured surveys to facilitate accurate floor plan generation. These “as-built” drawings provide the necessary foundation for a retrospective fire strategy. They ensure that your compliance documentation reflects the current reality of the building rather than outdated or missing records, significantly reducing your liability in the event of a regulatory review.
The Regulatory Framework: Building Safety Act and RIBA Stages
The Building Safety Act 2022 has fundamentally redefined the compliance landscape for “higher-risk buildings” (HRBs). For these structures, commercial fire strategy drawings are no longer optional extras; they are core components of the safety case. This legislation introduces the role of the Accountable Person, who bears the legal responsibility for maintaining a “Golden Thread” of information. This thread ensures that accurate safety data is available throughout the building’s lifecycle, from initial design through to daily occupation. The Building Safety Regulator, which became a standalone body on January 27, 2026, now provides rigorous oversight to ensure these standards are met without compromise.
Regulation 38 of the Building Regulations remains a cornerstone of this framework. It mandates the handover of all relevant fire safety information to the end user or “responsible person” upon completion of work. Without high-quality drawings, this handover is technically incomplete. This leaves the building owner in a position of legal vulnerability, as they lack the structural evidence required to prove the building’s safety design is fit for purpose.
Integration with the RIBA Plan of Work is essential for seamless delivery. While initial concepts are formed early, it’s during Stage 4 (Technical Design) that the strategy is finalised and documented. As the building moves into Stage 7 (In Use), these drawings must be reviewed and updated to reflect any structural changes or maintenance activities. This methodical approach ensures that the safety case remains valid long after the initial construction phase is complete.
Achieving the Golden Thread of Information
The Golden Thread is defined as an accurate, digital record of a building’s safety design and management. Digital commercial fire strategy drawings facilitate this by allowing for real-time updates and seamless information sharing between stakeholders. Under the Fire Safety (England) Regulations 2022, property managers must provide the local Fire and Rescue Service with digital floor plans for high-rise residential buildings. This digital-first approach ensures that first responders have immediate access to critical layout data during an incident, providing a psychological benefit of security for both owners and occupants.
Compliance with British Standards (BS 9999)
Technical compliance relies heavily on adhering to BS 9999, the code of practice for fire safety in the design, management, and use of buildings. This standard offers a risk-based approach that allows for more flexible design solutions than prescriptive guidance. Drawings are the essential tool for applying these standards; they allow for the precise calculation of travel distances and exit widths based on the building’s specific risk profile. By ensuring your drawings meet the rigorous standards required by local fire authorities, you demonstrate a disciplined commitment to technical excellence and life safety.
Using Drawings for Passive Fire Maintenance and Surveys
While many view compliance as a static requirement, professional commercial fire strategy drawings serve as a functional master map throughout a building’s operational life. They are the primary reference point for fire compartmentation surveys, providing the baseline against which the current state of the building is measured. Without this visual guide, surveyors must rely on assumptions about where fire-rated boundaries should exist, which introduces unacceptable levels of risk into the safety management process.
Accurate drawings enable contractors to identify exactly where fire stopping has been compromised. When a new service penetration is made for cables or pipes, the drawing indicates the specific fire resistance required for that boundary. This clarity allows property managers to obtain precise quotes for remedial works. By showing the true scale of the compartmentation, contractors can provide fixed costs based on known quantities rather than estimated figures, ensuring that safety budgets are allocated with disciplined efficiency.
Streamlining Fire Stopping Remediation
In complex industrial or commercial environments, service penetrations are often concealed within ceiling voids or plant rooms. High-quality commercial fire strategy drawings allow maintenance teams to pinpoint these penetrations with surgical precision. This methodology reduces the time spent on surveys by providing clear boundary data to contractors before they even arrive on-site. Most importantly, it ensures that any remedial works are executed in a way that doesn’t breach existing fire-rated zones, maintaining the structural integrity of the building’s passive fire protection systems.
Asset Management for Fire Doors
Effective fire door management requires a meticulous approach to asset tagging. Strategy drawings facilitate the creation of a numbered schedule for every door in the building, linking physical assets to their digital counterparts. This system allows you to track the maintenance history of FD30 and FD60 doors against the master plan with total transparency. It’s a critical component for ensuring compliance with mandatory quarterly fire door checks, providing the documented evidence required by the Building Safety Regulator to prove that every life-safety asset is being managed according to national standards.
To secure a comprehensive visual map for your building’s maintenance, book a professional survey with National Fire Ltd today.
Professional Fire Strategy Drawing Services from National Fire Ltd
National Fire Ltd provides a comprehensive survey-to-drawing service specifically tailored for the commercial and industrial sectors. We specialise in floor plan generation for buildings where original documentation is missing, inaccurate, or outdated. This is a critical service for property managers of legacy assets who must now meet the rigorous data standards of the Building Safety Regulator. By creating accurate records from scratch, we ensure your property remains compliant and your safety case is built on a foundation of physical reality.
Our commercial fire strategy drawings aren’t merely architectural layouts; they’re technical safety documents designed to integrate with ongoing passive fire protection maintenance programmes. We provide national coverage across the UK, supporting a wide range of sectors including healthcare, industrial facilities, and large-scale commercial offices. This unified approach ensures that regardless of your location, you receive a consistent, high-standard product that satisfies both legal requirements and the practical needs of site contractors.
Our Methodology: Survey, Draft, Deliver
Our process begins with on-site measured surveys. We use advanced digital tools to achieve millimetre accuracy, ensuring the resulting plans reflect the true as-built environment. These surveys are followed by a drafting phase led by technical specialists who understand the nuances of passive fire protection. We don’t just map walls; we identify specific fire-rated boundaries and verify compartmentation zones. The final delivery includes high-quality CAD and PDF files, formatted for immediate inclusion in your Golden Thread documentation or planning applications.
Why Choose a Specialist Passive Fire Contractor?
Choosing a specialist contractor over a general architectural firm provides a distinct advantage in safety compliance. We don’t just draw lines on a page. Our team understands the fire stopping and compartmentation requirements that exist behind those lines. This practical expertise means our commercial fire strategy drawings are “site-ready” and functional for maintenance teams, rather than being purely theoretical design documents. We bring this disciplined approach to high-stakes environments where reliability is non-negotiable.
Our expertise in complex facilities allows us to identify potential compliance gaps that a generalist might overlook. This level of technical scrutiny is essential in sectors like healthcare; for instance, Australian firm Multicon Group provides expert clinic fit-outs that prioritise structural integrity and safety standards from day one. By choosing a partner that specialises in the physical installation of fire stopping and fire doors, you gain a document that is both technically superior and practically useful. We stand behind every assessment and technical solution we provide, acting as a steadfast guardian of your property and the lives within it.
Securing Your Building’s Future Through Technical Accuracy
Maintaining a safe commercial environment requires more than just reactive maintenance; it demands a disciplined, visual record of your property’s structural integrity. We’ve explored how commercial fire strategy drawings serve as the essential foundation for the Golden Thread of information, ensuring your safety case meets the rigorous standards of the Building Safety Regulator. Whether you’re navigating new planning applications or managing a legacy asset with missing plans, these technical documents provide the clarity needed to protect both life and property.
As specialists in passive fire protection compliance, our team provides expert floor plan generation and surveying with national UK coverage. By establishing an accurate master map today, you simplify future compartmentation surveys and ensure that every fire door and barrier is managed with precision. This methodical approach reduces your long-term liability and instils a deep sense of security for everyone who enters your building.
To ensure your documentation is fully compliant and site-ready, Request a Technical Fire Strategy Drawing Quote. Let’s work together to create a robust safety profile that stands the test of time and regulatory scrutiny.
Frequently Asked Questions
Do I need fire strategy drawings for an existing commercial building?
Yes, existing buildings require them to satisfy the “Golden Thread” under the Building Safety Act 2022 and to facilitate accurate surveys. They’re essential for managing passive fire protection and ensuring the building remains compliant with the Regulatory Reform (Fire Safety) Order 2005. Without them, you lack a visual map of the structural fire provisions. Property managers use these drawings to identify legacy issues and direct remedial fire stopping works with total clarity.
What is the difference between a fire strategy report and a fire strategy drawing?
A fire strategy report is a written document detailing the safety philosophy and legislative compliance of a building. In contrast, commercial fire strategy drawings are technical floor plans that visually map these provisions. The report explains the safety logic, while the drawing provides the physical context, identifying the exact location of fire-rated walls, escape routes, and fire doors. Both are required to create a comprehensive safety profile for building control and the fire service.
Who is legally responsible for providing fire strategy drawings?
The “Responsible Person” or “Accountable Person,” as defined by the Regulatory Reform (Fire Safety) Order 2005 and the Building Safety Act 2022, holds the legal duty. They must ensure that all fire safety information is accurate and available for inspection. During construction or refurbishment, the Principal Designer and Contractor are responsible for the handover of these documents under Regulation 38 to ensure the end user can manage the building safely throughout its lifecycle.
Can National Fire Ltd create drawings if we have no existing floor plans?
We specialise in floor plan generation for buildings with missing or outdated documentation. Our team conducts on-site measured surveys using digital tools to create millimetre-accurate “as-built” drawings from scratch. This service is a vital starting point for establishing a retrospective fire strategy. It allows property owners to transition from incomplete records to a fully documented and compliant safety profile that satisfies the requirements of the Building Safety Regulator and local authorities.
How often should commercial fire strategy drawings be updated?
Drawings must be updated whenever significant structural changes, refurbishments, or changes of use occur within the building. Even without physical alterations, it’s disciplined practice to review documentation during every Fire Risk Assessment or major compartmentation survey. Keeping these plans current is a core requirement of the Golden Thread. This ensures that safety information reflects the building’s current physical state, providing reliability and stability in the face of potential safety risks.
What technical symbols are used in fire strategy plans?
Technical plans use standardised notation to represent safety features clearly. This includes specific line types for fire-rated walls, coded for 30, 60, or 120-minute resistance, and symbols for fire doors like FD30S or FD60S. Other markers identify dry risers, hydrants, and final exit points. These symbols ensure that commercial fire strategy drawings are universally understood by the fire service, building control officers, and contractors, facilitating a methodical approach to life safety management.
Are fire strategy drawings required for Building Safety Act compliance?
Yes, they are a fundamental component of the Building Safety Act 2022, particularly for higher-risk buildings. The Act mandates a digital record of safety information, known as the Golden Thread. Strategy drawings provide the visual evidence required for safety case reports and Gateway submissions. They demonstrate that the building’s design and structural provisions are managed meticulously to protect occupants and facilitate emergency response, reflecting a deep commitment to national safety standards.
How much do commercial fire strategy drawings cost in the UK?
The cost varies significantly based on the building’s scale, complexity, and the availability of existing floor plans. Fees are typically calculated on a project-by-project basis, reflecting the time required for on-site surveying and technical drafting. Because every commercial asset has unique structural requirements, we provide bespoke quotes following an initial consultation. This ensures the scope of work accurately matches your specific compliance needs and building type without relying on vague or inaccurate estimates.