


What if a fire-safety design misses the mark because the wrong guidance or amendment was used? For building teams, uncertainty about which requirements apply is understandable. Building regulations part b sets fire-safety requirements for building work in England, while Approved Document B gives guidance on ways to meet them. Following that guidance can support a compliance case, but it doesn’t replace project-specific judgement.
This guide explains what Part B covers, how its guidance relates to legal requirements, and how to identify the right volume and edition for your project. It also explains how fire doors, compartmentation and fire stopping contribute to a wider fire-safety strategy, rather than acting as standalone fixes.
You’ll learn the distinction between Volume 1 for dwellings and Volume 2 for buildings other than dwellings, and why checking the current consolidated edition and amendments matters. You’ll also find practical steps for reviewing project documents, noting defects that may need investigation, and deciding when competent fire-safety design or remedial support is appropriate.
Key Takeaways
- Learn how building regulations part b sets fire-safety requirements, and how Approved Document B guidance can help show one route to meeting them.
- Use the B1-B5 overview to identify the fire-safety matters each requirement addresses.
- Check the building’s use and project circumstances before selecting the relevant Approved Document B volume and edition.
- Understand why following guidance alone isn’t a blanket guarantee of compliance, and when project-specific advice may be needed.
- Bring fire strategy information, drawings, survey findings and installation records together to identify gaps for further investigation.
What Is Building Regulations Part B, and Where Does It Apply?
Building regulations part b concerns fire-safety requirements in the Building Regulations. In England, Approved Document B (ADB) gives practical guidance on ways to meet those requirements. The distinction matters: the regulations set the legal requirements, while ADB explains recognised approaches that may help demonstrate compliance. It is not a universal design specification or a substitute for considering the individual building and the work proposed.
Quick definition: Part B sets fire-safety requirements under the Building Regulations. Approved Document B provides guidance for building work in England on ways to meet them. Other UK nations have separate building standards or guidance.
Part B addresses fire safety within and around buildings. Its requirements cover matters such as warning and escape, limiting fire spread, access for fire and rescue services, and facilities for those services. For a high-level introduction to the wider regulatory landscape, see Building Regulations in the United Kingdom. For project decisions, use current official guidance for the relevant jurisdiction.
Does Approved Document B apply across the UK?
No. Approved Document B is guidance for England, not UK-wide law. Wales has its own building regulations guidance, while Scotland and Northern Ireland operate separate building standards or regulatory guidance. Similar fire-safety aims do not make the documents, procedures or applicable provisions interchangeable. Before using a technical document, confirm where the project is located and check that nation’s current official requirements and guidance.
Who should understand Part B?
Commercial building owners, facilities managers, designers, developers and contractors all benefit from understanding the framework. It helps teams identify which fire-safety guidance to consult and coordinate design, construction and building records. The relevant provisions depend on the building, its use and the work being undertaken, so a general summary cannot determine a project’s legal position. If interpretation is uncertain, seek advice from competent professionals and the appropriate building control body.
This distinction also matters during alterations and remedial work. A fire door, compartment wall or service penetration cannot be assessed in isolation from the building’s design and fire-safety strategy. Surveys and drawings may help teams locate defects or clarify existing arrangements, but they do not by themselves establish regulatory compliance. Confirm the applicable requirements first, then assess the available evidence and proposed work against the project’s circumstances.
What Do the Five Parts of Approved Document B Cover?
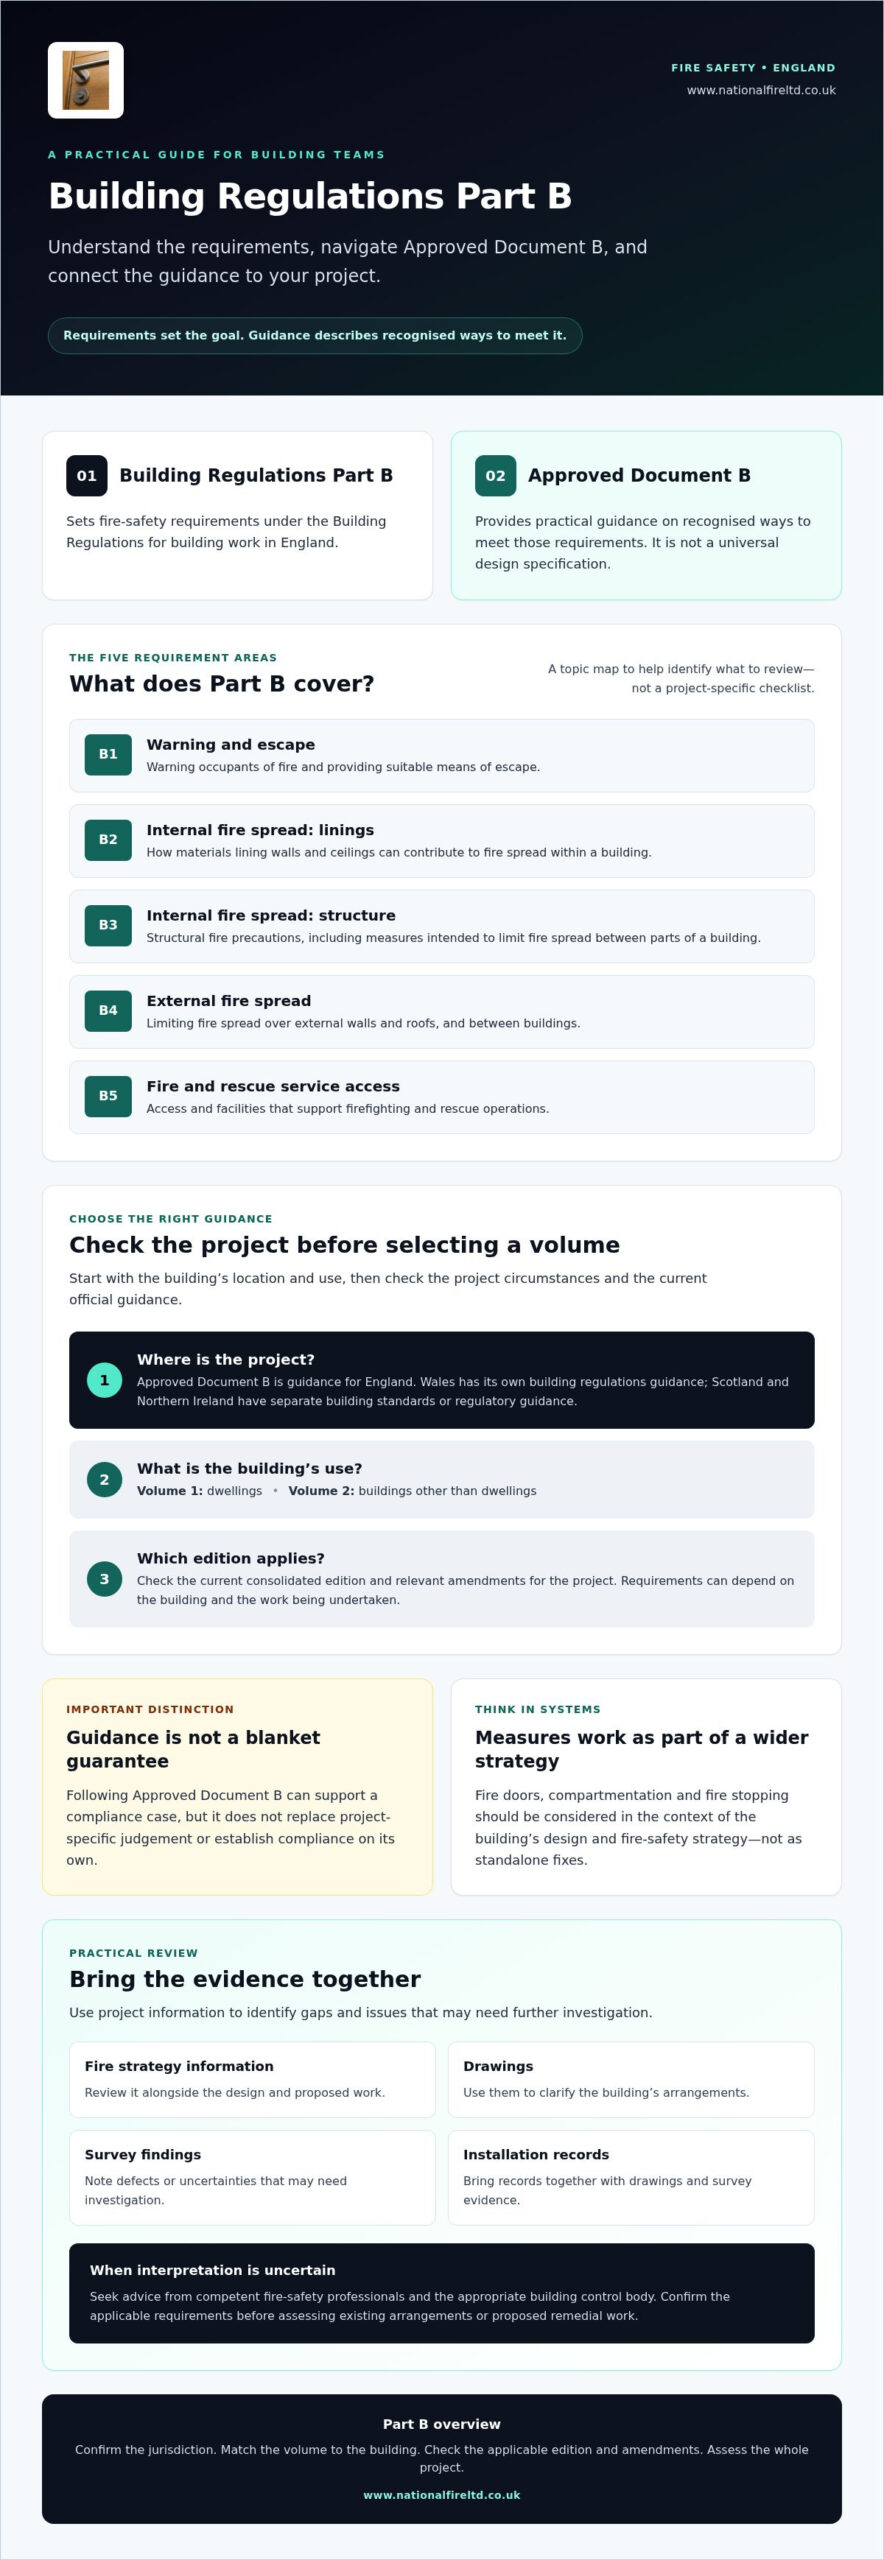
The five sections of Approved Document B provide a useful map of the fire-safety topics addressed by building regulations part b. They cover warning and escape, fire spread inside and outside the building, and access for fire and rescue services. Use this overview to find the relevant topic, then check the applicable guidance. The headings aren’t a design specification: the provisions that apply depend on the building, its use and the work being carried out.
- B1: Means of warning and escape. Covers giving occupants warning of fire and providing suitable means of escape.
- B2: Internal fire spread, linings. Addresses how the materials lining walls and ceilings can contribute to fire spread within a building.
- B3: Internal fire spread, structure. Covers structural fire precautions, including measures intended to limit fire spread between parts of a building.
- B4: External fire spread. Addresses limiting fire spread over external walls and roofs, and between buildings.
- B5: Access and facilities for the fire and rescue service. Covers provisions that support firefighting and rescue operations.
How do B1 and B2 address occupants and internal surfaces?
B1 focuses on helping people receive warning and escape from a building. The appropriate approach depends on factors such as the building’s layout and use, so the heading alone can’t determine escape arrangements for a particular project. B2 focuses on internal linings, recognising that surface materials can affect how fire spreads within a space. Check the relevant guidance and design information rather than treating either heading as a standalone checklist.
How do B3, B4 and B5 support building safety?
B3 concerns fire spread through a building’s structure. Compartmentation helps separate areas, while fire stopping is relevant where gaps or service penetrations could compromise fire-resisting construction. These measures need to work as part of the overall design. B4 addresses spread on external walls and roofs, including how building elements may affect fire spread beyond the building’s interior. B5 focuses on access and facilities for fire and rescue services, supporting their ability to reach and operate at the building.
For project teams, the practical value of B1-B5 is as an orientation tool: identify the topic, then check the applicable volume and current official guidance. The Planning Portal’s Approved Document B for Dwellings provides a route into the guidance for dwellings; don’t assume it covers every building type.
If existing compartmentation or fire stopping needs investigation, a survey can help identify areas requiring further review. Teams assessing passive fire protection needs can also discuss fire compartmentation surveys and fire stopping as part of a wider fire-safety strategy.
Which Approved Document B Volume and Edition Should You Check?
Choosing the right document involves more than opening the newest PDF. First match the building’s use to the relevant volume. Then check the official publication page for the edition, amendments and dates that apply to the work. A document listed online isn’t automatically the one that governs every project, so check its scope and timing.
| Volume | General scope |
|---|---|
| Volume 1 | Dwellings, including houses and flats. Check the official document for its detailed scope and exceptions. |
| Volume 2 | Buildings other than dwellings. Check the document’s provisions against the building’s use and project circumstances. |
When should you use Volume 1 or Volume 2?
Use the table as an initial guide, not a final determination. A building’s use, layout and the nature of the work can affect which provisions are relevant. Mixed-use buildings and projects with complex arrangements may require careful consideration of the different uses and the documents’ specific scope. In those cases, seek competent, project-specific fire-safety advice rather than relying on a general summary.
How can you check whether an amendment applies?
For England, start with the GOV.UK publication page for Approved Document B. As of October 2026, the active guidance is the 2019 edition of Volumes 1 and 2, incorporating amendments, including the 2026 changes that came into force on 30 September 2026. Check the consolidated document and individual amendment notices, then confirm the commencement and any transitional provisions relevant to the project. Practical guidance on Approved Document B can provide additional context, but use the official publication and applicable regulations to guide project decisions.
Record the document title and version used, the relevant amendment notice, and the dates that affect the project. Compare those dates with the project’s circumstances instead of assuming the newest item on a publication page applies automatically. If amendment material for 2029 is listed, don’t describe it as in force without confirming its commencement and applicability from current official information.
Checking the reference first helps teams review drawings, fire strategy information and existing passive fire protection against the appropriate guidance. If you’re identifying survey or documentation gaps, you can discuss fire compartmentation surveys as one part of that review.
Does Following Approved Document B Automatically Mean a Building Complies?
No. Using Approved Document B can help a project team follow a recognised approach, but it doesn’t guarantee that the completed building complies. The design must address the applicable legal requirements in the context of the building’s use, form and project circumstances. A solution suitable for one building may not be suitable for another.
In brief: Approved Document B is guidance, while the project must satisfy the applicable legal requirements. Following its recommendations is not, by itself, proof that every design decision is appropriate or that the installed work performs as intended.
That distinction applies across building regulations part b. Design documents explain the intended fire-safety strategy and specify measures such as fire-resisting construction, compartmentation and fire doors. Inspection and installation records help establish whether those measures were fitted as intended and whether defects were identified and addressed. Neither design intent nor a contractor’s records alone determine regulatory compliance. Project teams need to consider the relevant evidence and seek appropriate professional and building control input.
When might a project need a fire-engineered approach?
Unusual building forms, complex layouts, multiple uses or a proposed departure from standard guidance are reasons to seek competent fire-safety design advice. That does not mean a particular alternative is acceptable automatically. The design team must assess the project circumstances, document its rationale and engage with the relevant building control process. Owners and contractors should not treat a general summary or precedent from another building as approval for their own project.
Why do compartmentation and installation evidence matter?
A fire strategy can rely on walls, floors and other elements limiting fire and smoke spread. Gaps around services, damaged fire-resisting elements or incomplete fire stopping may compromise the intended separation. A drawing shows what was planned; it doesn’t confirm that concealed or completed work matches that design.
Fire compartmentation surveys can help identify visible defects or areas of concern for further investigation. Review findings against the building’s fire strategy and relevant records, then refer them to competent advisers if the cause, extent or remedy is uncertain. For more detail, read this fire compartmentation guidance.
If survey findings point to possible gaps in passive fire protection, discuss fire compartmentation survey needs as part of a wider, evidence-led review. A survey can inform decisions, but project-specific compliance remains a matter for the responsible design and building control process.
How Should Building Teams Turn Part B Guidance into Practical Checks?
Use a clear sequence before reviewing the building or planning remedial work. It helps teams apply the right guidance and identify what needs competent assessment, without treating an initial check as proof of compliance.
- 1. Confirm the jurisdiction. Establish which UK nation the building is in, then use its current building regulations and official guidance.
- 2. Confirm the building’s use. Identify how the building, or different parts of it, are used. This helps determine which guidance provisions may be relevant.
- 3. Define the project scope. Record whether the work involves new construction, alteration, a change of use or investigation of existing fire protection. Ask the project team to clarify any uncertainty.
- 4. Check the document edition. Verify the relevant volume, edition, amendments and applicable dates against the official publication information.
- 5. Identify responsible advisers. Confirm who is providing fire-safety design input and who should be consulted through the building control process.
What should a first-pass document and site review include?
Bring the fire strategy, relevant drawings, maintenance records and previous survey findings together. Compare the records with accessible areas of the building and the intended fire compartments and protective features. For example, note where a drawing indicates a compartment wall but the available records don’t explain how service penetrations were protected.
Record observations, missing documents and uncertainties separately. A visible defect or evidence gap is a reason for further investigation, not a diagnosis of its cause or a specification for its remedy. Don’t assume an item complies because it appears on a drawing, or that a suspected defect can be resolved without design review.
When can specialist passive-fire-protection support help?
Fire compartmentation or fire door surveys can help examine condition and identify visible or suspected issues for review. Fire stopping, fire doors and technical drawings may form part of the wider investigation or follow-up work, but no single service or contractor can guarantee that a building complies with all applicable requirements.
For further context, see this passive fire protection guidance and commercial fire door guidance. Use findings to inform the next discussion with the relevant design advisers and building control body. To discuss a commercial or industrial building’s passive fire protection needs, contact National Fire Ltd.
Take the Next Step Towards a Clearer Fire-Safety Plan
Part B is a framework for understanding fire-safety requirements, not a substitute for project-specific assessment. Check the jurisdiction, building use, relevant Approved Document B volume and current amendments before relying on particular guidance. Then review the design intent alongside drawings, survey findings and available installation records.
Identifying a possible defect is not the same as deciding how to remedy it or confirming compliance. Fire doors, compartmentation and fire stopping must be considered within the building’s wider fire-safety strategy, with competent advisers involved where the design or evidence needs further review.
National Fire Ltd provides specialist support for commercial and industrial buildings across the UK, including fire compartmentation surveys, fire door surveys, fire stopping and technical drawings. These services can help teams investigate passive fire protection needs and clarify areas requiring attention, while project compliance remains a matter for the appropriate design and building control process.
Discuss your building’s passive fire protection requirements with our team. With the right guidance, records and specialist input, building teams can take the next steps with greater clarity and confidence.
Frequently Asked Questions
Does Approved Document B apply across the whole UK?
No. Approved Document B provides guidance for building work in England; it isn’t UK-wide guidance. Wales, Scotland and Northern Ireland have separate building regulations or standards and supporting fire-safety guidance. Similar terminology doesn’t make the requirements interchangeable. Confirm the project’s location, then check the latest official publications and requirements from the relevant government or building standards authority before applying guidance to design or construction work.
What is the difference between Part B and Approved Document B?
Part B sets fire-safety requirements within the Building Regulations, while Approved Document B explains recognised ways of meeting those requirements in England. The regulations establish what the project must achieve; the document offers guidance on how it may be achieved. Building regulations part b compliance depends on satisfying the applicable legal requirements. Following a particular passage of guidance isn’t, by itself, proof that every project requirement has been met.
What are the five parts of Building Regulations Part B?
The five functional requirements are B1, means of warning and escape; B2, internal fire spread (linings); B3, internal fire spread (structure); B4, external fire spread; and B5, access and facilities for the fire service. Together, they map key fire-safety topics, from alerting occupants to supporting firefighting. Use the current applicable edition to check the detailed provisions, since the headings are an orientation guide rather than a project-specific design specification.
Which Approved Document B volume applies to commercial buildings?
Generally, Volume 2 provides guidance for buildings other than dwellings, so it is commonly relevant to commercial premises. Volume 1 covers dwellings, including flats. A building’s use and layout can affect which provisions apply, particularly in mixed-use or more complex buildings. Check the precise scope, definitions and exceptions in the current official document rather than relying on the label “commercial” alone. Seek competent project-specific advice if the relevant volume is unclear.
Does following Approved Document B guarantee compliance?
No. Approved Document B offers guidance, but following it isn’t a blanket guarantee that a building complies. The appropriate approach depends on the building’s use, design, construction and project circumstances, and the applicable legal requirements still need to be satisfied. Teams should consider whether the design reflects the guidance and whether installed measures match the intended fire-safety strategy. Where evidence is incomplete or the design is unusual, seek competent advice and use the relevant building control process.
How do I check the latest Approved Document B amendments?
Use the GOV.UK Approved Document B publication page to check the current volumes, consolidated edition and amendment notices. As of October 2026, the active guidance is the 2019 edition of Volumes 1 and 2, incorporating amendments, including changes effective from 30 September 2026. Check each notice for commencement and transitional information, then compare those dates with the project circumstances. Don’t assume the newest listed document automatically applies to every project.
When should I seek specialist fire-safety advice for Part B?
Seek competent fire-safety advice when a design is complex or unusual, when a proposed approach differs from standard guidance, or when records don’t clearly show how fire-safety measures were designed and installed. A survey may help identify visible or suspected defects in fire doors, compartmentation or fire stopping for further assessment. Identifying a concern isn’t the same as specifying its remedy or confirming compliance. Involve the relevant design advisers and building control professionals.