


What if following fire-safety guidance still leaves unanswered questions about how protection performs in your building? The approved doc b helps teams make design decisions, but project-specific evidence is needed to establish whether fire protection measures are present, correctly installed and recorded.
It can be difficult to know which volume applies or how guidance translates into practical work. In England, Approved Document B supports the Building Regulations and sets out ways to meet their fire-safety requirements. It is statutory guidance, not legislation itself, and following it is a common route to demonstrating compliance, though not the only one. Amendments taking effect on 30 September 2026 make it especially important to identify the edition relevant to your project.
This guide explains what Approved Document B covers, where its guidance applies and how to identify the considerations relevant to a building. It also looks at how surveys, fire strategy drawings, fire stopping, fire doors and clear as-built records can help teams address identified issues and document decisions. Scotland, Wales and Northern Ireland have separate building regulation frameworks, so the applicable requirements depend on the project’s location.
Key Takeaways
- Learn how the approved doc b relates to Building Regulations in England, and why guidance should not be treated as the legal requirement itself.
- Identify how building use, layout and height shape fire-safety design considerations, including escape routes and compartmentation.
- Use a practical project workflow to clarify which guidance applies, record design decisions and review completed work.
- Understand why a single provision or document cannot, on its own, demonstrate that every part of a building’s fire protection is effective.
- See how surveys, fire strategy drawings, fire stopping and fire door maintenance can help teams document and address passive fire protection needs.
What Is Approved Document B and What Does It Cover?
Approved Document B is government guidance on fire safety for building work in England. It describes ways to meet the fire-safety requirements in the Building Regulations, including requirements relating to fire precautions. The Regulations set the legal requirements; the document describes commonly used approaches to meeting them. It is guidance, not legislation, and following it is not the only possible route to demonstrating compliance.
That distinction matters in practice. Consider the building, the work being undertaken and the requirements that apply, rather than relying on a detail in isolation. Quoting a paragraph or copying a standard detail does not establish that the whole building complies. Project-specific design, competent professional judgement and applicable legal duties remain central. The wider context is outlined in Building Regulations in the United Kingdom, though project teams should rely on current official guidance for regulatory decisions.
What are Volumes 1 and 2 for?
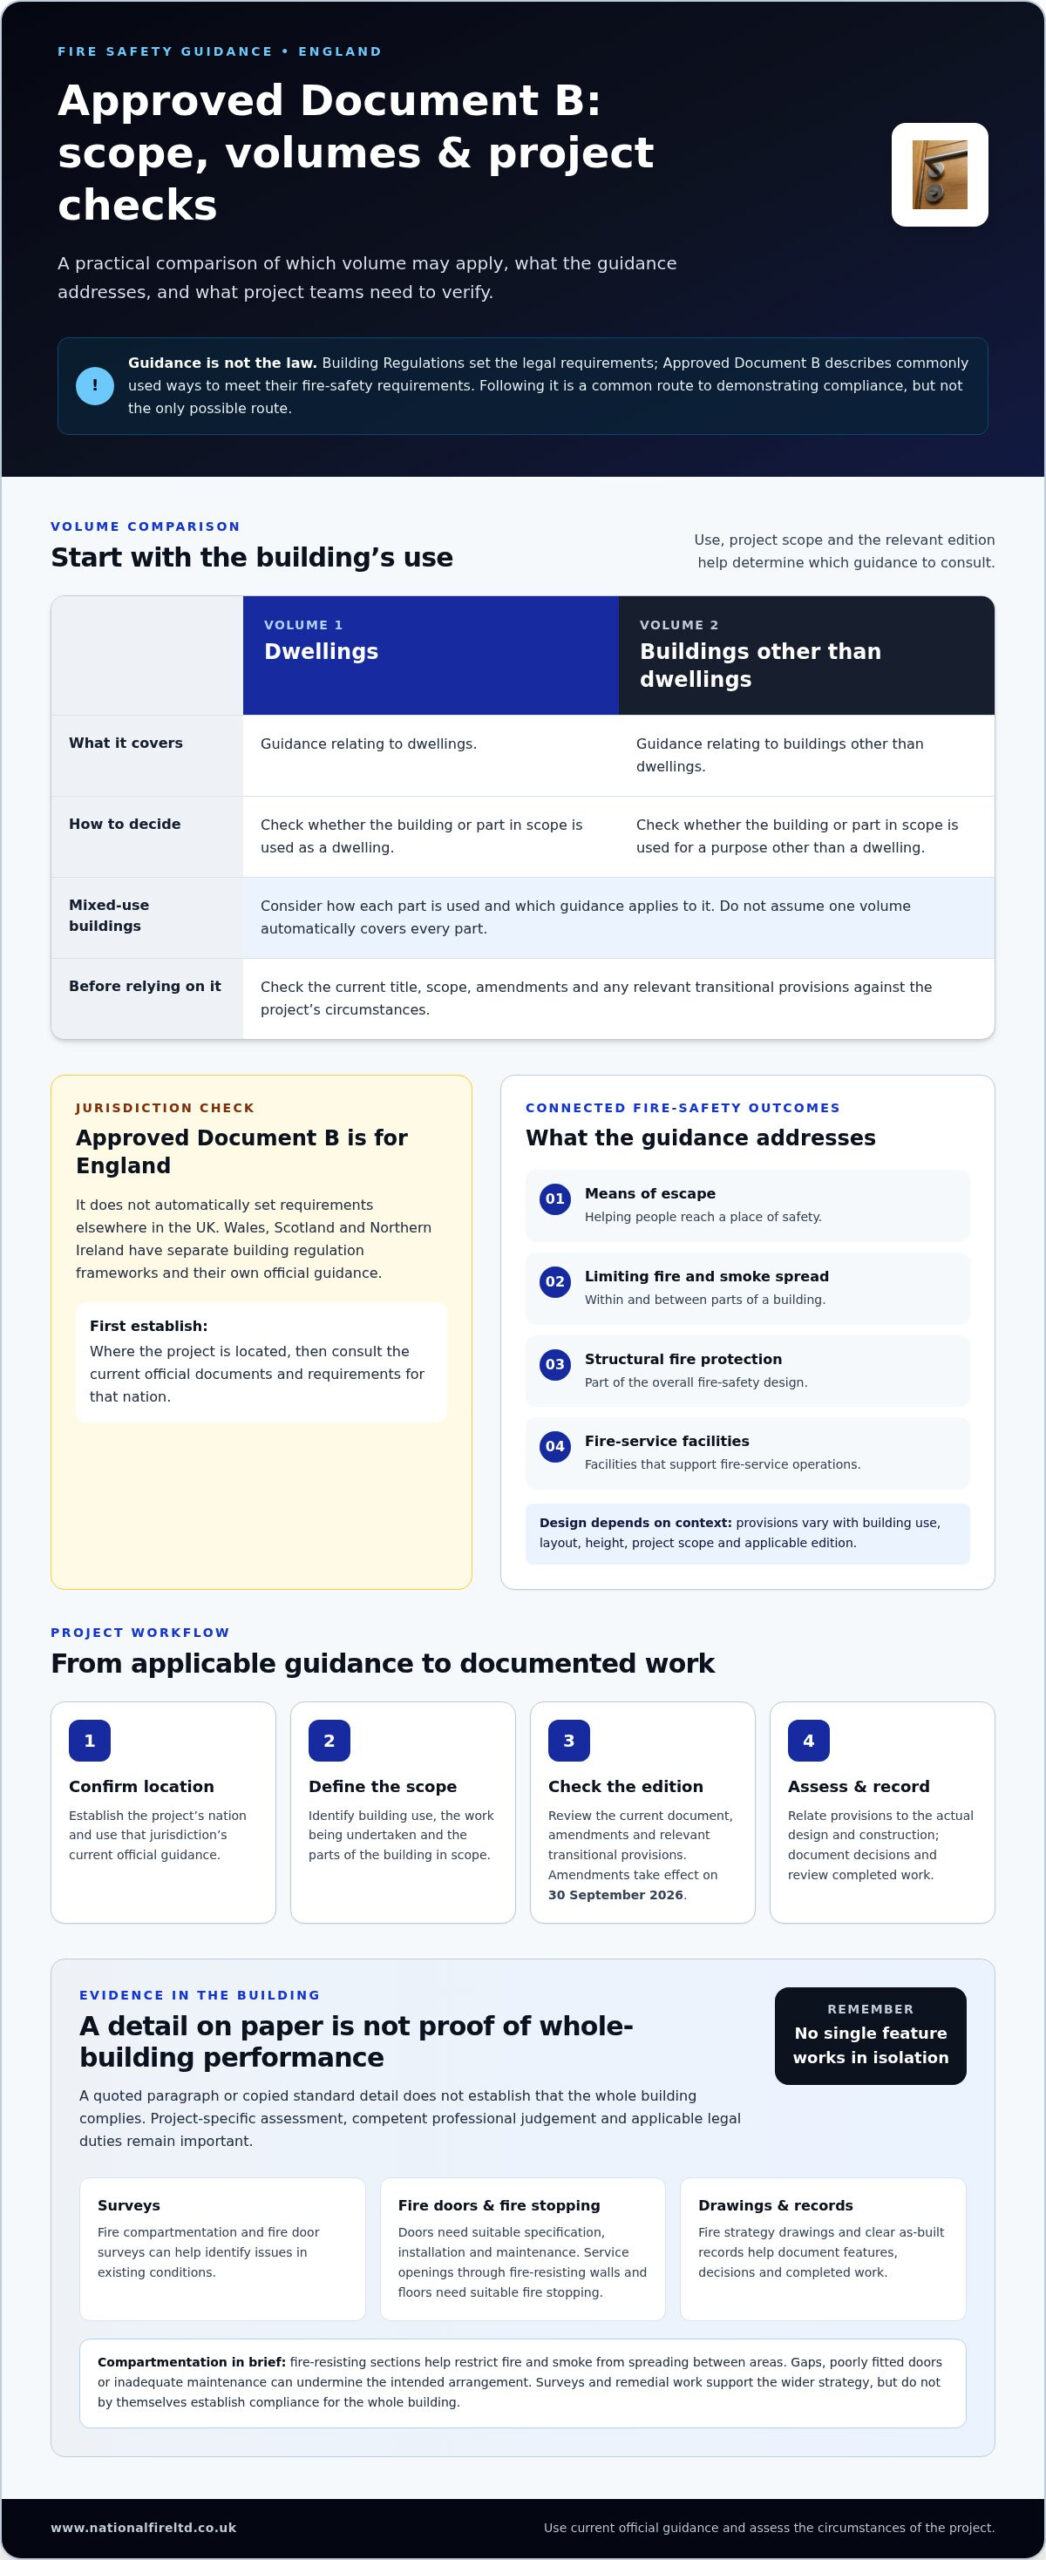
Approved Document B is divided into two volumes: Volume 1 provides guidance relating to dwellings, while Volume 2 covers buildings other than dwellings. Building use and project scope help determine which volume is relevant. In a mixed-use building, consider how each part is used and which guidance applies to it. Before relying on a volume, check its current title, scope, amendments and any relevant transitional provisions against the project’s circumstances.
Does Approved Document B apply throughout the UK?
No. Approved Document B relates to England and does not automatically set the requirements for projects elsewhere in the UK. Wales, Scotland and Northern Ireland have separate building regulation frameworks and their own official guidance. Establish the project’s jurisdiction first, then use the current documents and requirements for that nation. A single national document cannot settle every building’s compliance position.
For building teams, the practical starting points are clear: establish where the project is, identify the building’s use and define the work in scope. Then consult the applicable official guidance and assess how its provisions relate to the actual design and construction. A survey or technical drawing can help clarify existing conditions and record fire-protection features, but it does not replace the wider assessment needed to determine whether relevant requirements are met.
How Approved Document B Addresses Fire Safety in Buildings
Approved Document B considers fire safety as a connected set of design outcomes. Its guidance covers means of escape, limiting fire and smoke spread within and between parts of a building, structural fire protection, and facilities that support fire-service operations. The precise provisions depend on factors such as the building’s use, layout and height, as well as the project scope and applicable edition. Consult the official Approved Document B guidance for the relevant version and its detailed provisions.
Compartmentation divides a building into fire-resisting sections to help restrict the spread of fire and smoke from one area to another. It supports the wider fire strategy alongside escape routes and measures intended to protect the building’s structure. No single feature works in isolation: the arrangement must suit the building and its intended use, and it must be correctly specified, installed and maintained.
How does Approved Document B address escape and fire spread?
Escape provisions help people reach a place of safety. Fire-resisting construction can help preserve the routes and time needed for evacuation and fire-service response. The guidance addresses both objectives as part of the overall building design.
For example, in a multi-storey commercial building, the design may need to consider how occupants reach protected escape routes and how fire and smoke are limited between work areas and those routes. The appropriate arrangement depends on the building’s actual use and design, so one example cannot be applied as a universal solution. Do not rely on isolated dimensions or thresholds without checking the applicable guidance and project conditions.
Where do fire doors and fire stopping fit?
Fire doors form part of a building’s fire-resisting arrangement. Their role depends on their location, specification, installation and condition, as well as how they work with surrounding walls and protected routes. A damaged or poorly fitted door, or one that is not adequately maintained, may not perform as intended. Inspection and ongoing maintenance therefore matter.
Services such as pipes and cables pass through walls and floors that may form part of a fire-resisting barrier. Those openings need suitable fire stopping to maintain the intended barrier; unprotected gaps can undermine compartmentation. Fire compartmentation surveys and fire door surveys can help identify issues, while fire stopping and fire door maintenance can address relevant defects within the wider strategy. National Fire Ltd’s passive fire protection work supports commercial and industrial building teams in turning identified needs into practical, documented action. This work contributes to the fire-safety approach but does not, by itself, establish compliance for the whole building.
Common Misunderstandings About Approved Document B
Misreading guidance can lead to false confidence or unnecessary uncertainty. Consider the approved doc b alongside the legal requirements, the building’s design and use, and the specific work being carried out. This comparison sets out common assumptions and a more reliable way to interpret the document.
| Common assumption | More accurate explanation |
|---|---|
| Approved Document B is the law. | Building Regulations set legal requirements. Approved Documents provide guidance on ways to meet them. |
| Following one paragraph proves the whole building complies. | A provision must be considered in context, alongside relevant requirements and the building’s full design. |
| A suitable fire-safety product makes the installation compliant. | Performance depends on appropriate selection, installation, interfaces and condition, as well as the wider design. |
| The same rules automatically settle every existing-building project. | The applicable position depends on the building, project scope and relevant legal requirements. Avoid blanket conclusions. |
Is Approved Document B the law itself?
No. The Building Regulations contain legal requirements, while Approved Document B gives guidance on commonly accepted ways to satisfy relevant fire-safety requirements. Its guidance is not simply optional, nor is it the only possible design route: an alternative approach may be used where it demonstrates that the applicable requirements are met. The design and supporting evidence need to be considered for the particular project. For added context on the document’s structure and development, see this in-depth guide on the Designing Buildings Wiki.
Does using a compliant product make the building compliant?
No single product establishes that a complete building meets its fire-safety requirements. A fire door, for example, must be suitable for its intended position and correctly installed. Its frame, seals, hardware and surrounding construction also affect how the assembly performs. Similarly, service openings through fire-resisting walls or floors need suitable fire stopping to maintain the intended barrier. Good workmanship and reliable records help teams understand what was installed and where.
Design evidence and the condition of installed fire-safety measures are related but distinct: design evidence describes the intended solution, while inspection and records help show whether the measures are present and remain in suitable condition. Existing buildings and later alterations need careful, project-specific consideration. A compartmentation or fire door survey can help identify visible defects and record relevant conditions, but its findings should be interpreted within the wider fire-safety assessment and applicable duties.
How to Use Approved Document B for a Building Project
A consistent process helps project teams turn guidance into design decisions and usable records. Use the steps below as a starting framework. They do not replace project-specific design or professional judgement, and the applicable requirements depend on the building and work involved.
- 1. Establish jurisdiction and use. Confirm where the project is located, how the building and its different areas are used, and whether the work involves a new build, an alteration or another defined scope. England’s Approved Document B does not automatically apply to projects in other UK nations.
- 2. Define scope and responsibilities. Record the work being designed or carried out, who is responsible for relevant decisions, and what existing information is available. Note assumptions and constraints, and whether the project needs specialist fire-engineering input.
- 3. Identify the relevant guidance. For projects in England, check the current official Approved Document B volumes, edition and amendments. Confirm any transitional provisions that may affect the specific work. Record the document and version being used instead of relying on an old copy or an unverified reference.
- 4. Compare the design with building conditions. Review how the proposed approach relates to the actual layout, escape routes, compartment lines, fire doors and service penetrations. For an existing building, surveys can help clarify conditions that drawings alone may not show.
- 5. Record decisions and review completed work. Document the design rationale, relevant drawings, changes and supporting information. Review completed work against the intended design, and record findings or defects that need to be addressed.
How can surveys and records support decisions?
Fire compartmentation surveys can record compartment lines and visible defects in fire-resisting construction, including issues around service penetrations. Fire door surveys can document door condition and visible concerns that may affect performance. These findings help teams understand existing conditions and decide what further investigation or remedial work may be appropriate. A fire compartmentation guide can also help explain how survey observations inform project-specific decisions.
Fire strategy drawings communicate relevant building information and design intent, while floor plans can help teams locate features and record findings. Keep these records aligned with the work as it progresses. A survey or drawing supports assessment, but neither proves by itself that the building complies with all applicable requirements.
For commercial and industrial buildings, National Fire Ltd provides fire compartmentation surveys, fire door surveys and technical fire strategy drawings to help teams understand and document passive fire protection. Explore fire-safety survey and drawing services to support clearer project decisions and records.
From Approved Document B Guidance to Documented Passive Fire Protection
Guidance becomes useful when its design intent is reflected in the building and supported by clear records. Surveys, drawings, installation and maintenance are connected parts of a wider fire-safety process. Together, they can help teams understand existing conditions, plan project-specific work and keep information about passive fire protection accessible as the building changes.
A survey may be useful before planned refurbishment, where records are incomplete, after visible damage or when building teams need a clearer picture of installed measures. Set its scope according to the building’s use, layout, project aims and information already available. A fire compartmentation survey can examine relevant barriers and record visible defects, including around service penetrations. Findings help inform decisions; they are not, by themselves, a determination of compliance. A dedicated fire compartmentation survey guide can offer further context on what such an assessment may involve.
When might a building need a passive fire protection survey?
Consider a commercial building where new services are being routed through existing walls and floors. The project team needs to understand which elements form compartment boundaries and whether penetrations have affected them. A survey can help document observed conditions and identify areas for further attention. Fire door surveys similarly record door condition and relevant visible issues. The appropriate scope depends on the building and the questions the project needs to resolve.
How can National Fire Ltd support the next steps?
National Fire Ltd supports commercial and industrial buildings with fire compartmentation surveys, fire door surveys, fire stopping, fire door installation and maintenance, and technical fire strategy drawings. These activities connect assessment to action: survey findings inform project decisions, drawings communicate relevant building information, and remedial work can address identified defects. The appropriate response depends on the assessment, design intent and project requirements.
For example, where a survey records an issue at a service penetration, the project team can consider suitable fire-stopping work in the context of the barrier’s intended function. Where a fire door survey identifies a defect, installation or maintenance work may form part of the response. Each measure needs to suit its location and purpose. No single survey, drawing or installation establishes that the whole building complies with all applicable requirements.
Applying approved doc b is only one part of managing fire protection. Keeping survey findings, technical drawings and records of completed work together helps building teams understand what was identified, what action followed and what may need review later. Explore National Fire Ltd’s passive fire protection services to support informed decisions and clearer building records.
Turn Fire-Safety Guidance into Clear Project Action
Approved Document B helps guide fire-safety design, but the right approach depends on the building, project scope and applicable requirements. Connect guidance with building-specific evidence: understand existing conditions, record design decisions and review completed work. Surveys and technical drawings can support that process, while identified defects may call for project-specific remedial measures.
National Fire Ltd provides fire compartmentation and fire door surveys to help commercial and industrial teams understand installed passive fire protection. The company also delivers fire stopping, fire door installation and maintenance across the United Kingdom, alongside technical fire strategy drawings and floor plan generation. These services can support informed decisions and clearer records, but no individual service alone guarantees compliance.
With a methodical approach, teams can move from interpreting the approved doc b to documenting the measures intended to protect people and property. Explore National Fire Ltd’s passive fire protection services to discuss your commercial or industrial building’s survey, drawing or fire-protection needs.
Frequently Asked Questions
What is Approved Document B?
Approved Document B is government guidance on fire safety for building work in England. It describes approaches that can be used to meet relevant fire-safety requirements in the Building Regulations. Its guidance covers topics such as means of escape, limiting fire spread, structural fire protection and access for fire-service operations. The approved doc b has two volumes, and the relevant guidance depends on the building and project. Check the current official edition and amendments.
Is Approved Document B a legal requirement?
Building Regulations set legal requirements, while Approved Document B provides guidance on ways to meet the fire-safety requirements. It is not legislation itself, and it is not the only possible design route. An alternative approach may be used where it demonstrates that the applicable requirements are satisfied. The project team must consider the relevant requirements and circumstances, rather than treating the document as optional or assuming that one design detail settles compliance.
Does Approved Document B apply across the whole UK?
No. Approved Document B applies to building work in England; it does not automatically govern projects across the whole UK. Wales, Scotland and Northern Ireland have their own building regulation frameworks and guidance. Establish the project’s location before selecting documents, then check the current official requirements for that jurisdiction. For projects involving more than one nation, assess each location under its own applicable framework rather than relying on one document for every site.
What is the difference between Approved Document B Volume 1 and Volume 2?
Volume 1 provides guidance relating to dwellings, while Volume 2 covers buildings other than dwellings. Building use and project scope help determine which volume is relevant. For example, a project involving different uses may require careful consideration of how each area is classified and which guidance applies. Check the current volume titles, scope, amendments and any relevant transitional provisions before recording which edition the project team is applying.
Does following Approved Document B automatically make a building compliant?
No. Following guidance can help demonstrate how a design addresses relevant requirements, but it does not automatically establish that the entire building complies. The full design, building use, project scope and completed work all matter. A fire door specified in a drawing, for example, still needs to be suitable for its location and correctly installed and maintained. Project records and inspections can support assessment, but must be considered alongside the applicable requirements.
When should a building have a fire compartmentation survey?
A fire compartmentation survey may help when a building has planned works, incomplete records, observed defects or an unclear picture of its fire-resisting construction. For example, refurbishment that adds service routes through walls or floors may prompt a closer look at compartment lines and visible fire-stopping conditions. Set the survey scope according to the building, its intended use, the work involved and the information available. Findings support project decisions but do not, on their own, guarantee compliance.
What does Approved Document B say about fire doors and fire stopping?
Approved Document B provides guidance relevant to fire-resisting construction and measures that limit fire and smoke spread. Fire doors form part of that arrangement, while suitable fire stopping around service penetrations helps maintain the intended barrier through walls and floors. Suitability depends on the building’s design and the specific location. Correct installation, condition and maintenance matter; a product or isolated repair alone does not establish that the wider building meets applicable requirements.