


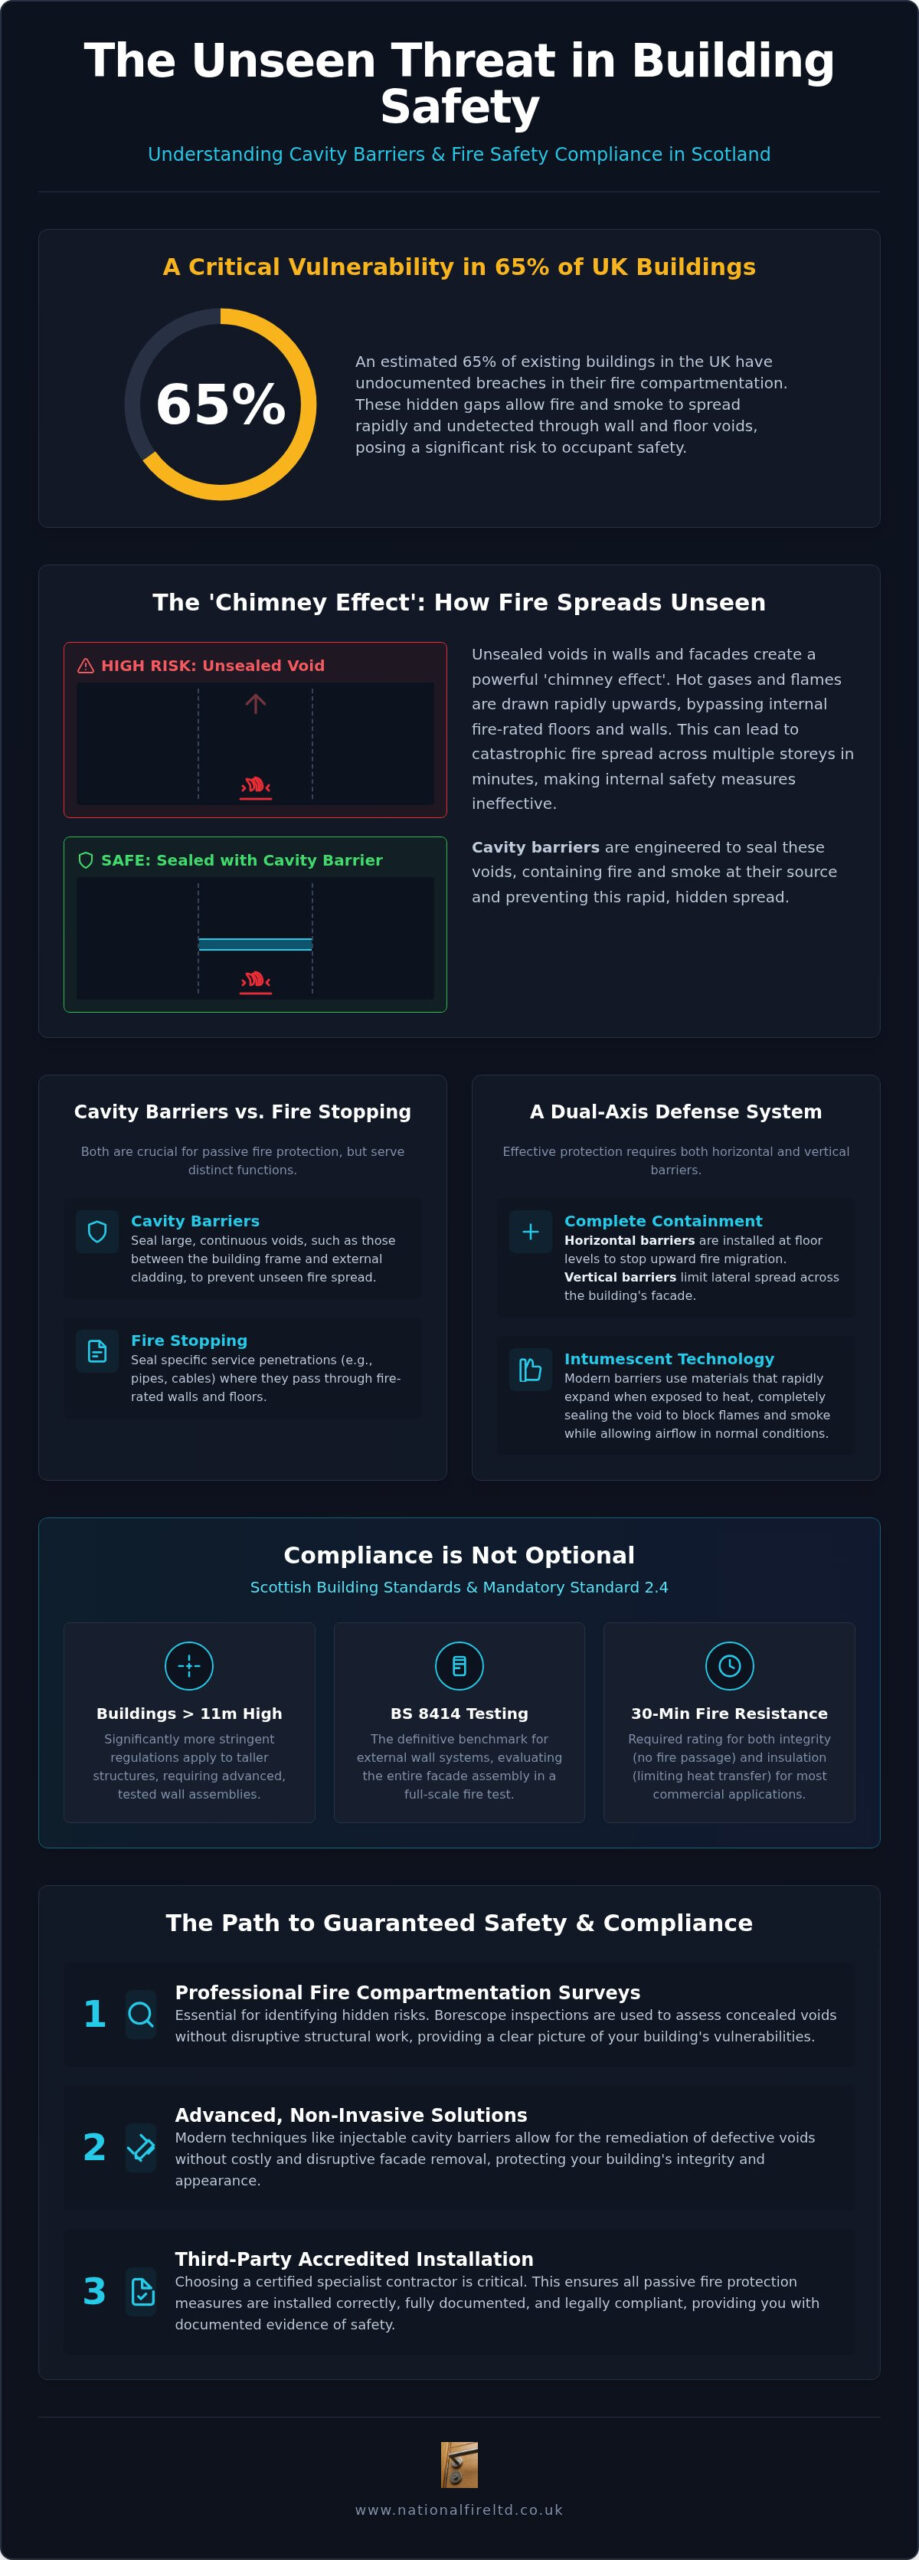
Did you know that approximately 65% of existing buildings in the UK are estimated to have undocumented breaches in their fire compartmentation? For property owners and managers, this statistic represents a significant hidden risk where fire can spread undetected through wall cavities and floor voids. Ensuring the integrity of every cavity barrier in Glasgow is no longer just a recommendation; it’s a fundamental requirement under the rigorous Scottish Building Standards updated in April 2026.
We understand that navigating the complex regulatory landscape, specifically Standard 2.4, feels like a daunting responsibility when the safety of occupants is at stake. You need more than just a product; you require documented evidence that your passive fire protection is sufficient. This article explores how specialist fire stopping and technical surveys provide the oversight necessary for full legal compliance. We’ll examine the latest national safety regulations and the role of specialist injectable technology in remediating defective voids without the need for disruptive facade removal, ensuring your commercial building remains a secure environment for all.
Key Takeaways
- Understand how cavity barriers mitigate the ‘chimney effect’ by sealing concealed voids to prevent rapid, unseen fire spread within building facades.
- Ensure your commercial property meets the latest Scottish Building Standards and Mandatory Standard 2.4 by implementing a compliant cavity barrier Glasgow solution.
- Learn about the benefits of injectable cavity barriers as a non-invasive remediation method that protects your building without the need to strip external facades.
- Discover why professional fire compartmentation surveys using borescope inspections are essential for identifying hidden risks in concealed voids.
- Identify the critical importance of selecting a third-party accredited specialist contractor to ensure all passive fire protection measures are documented and legally compliant.
Understanding the Role of Cavity Barriers in Passive Fire Protection
Cavity barriers serve as a fundamental line of defense in modern commercial architecture. These fire-stopping elements are specifically engineered to close concealed voids within the building envelope. In high-rise structures, these voids typically exist between the structural frame and the external facade. Without a robust cavity barrier glasgow solution, these spaces act as hidden conduits for smoke and flame, allowing fire to travel through the building’s exterior undetected.
The primary risk in unsealed voids is the ‘chimney effect’. This phenomenon occurs when hot gases and flames enter a cavity, creating a powerful draft that pulls fire rapidly upward. This process can bypass internal floor compartmentation, leading to catastrophic fire spread across multiple storeys in mere minutes. Understanding Passive Fire Protection principles is essential here; while an internal wall might be fire-rated, the hidden gap behind it is often a building’s greatest vulnerability. Commercial buildings today often employ rainscreen cladding or curtain walling, which inherently create large, interconnected voids. If left unsealed, these channels allow fire to leapfrog from one floor to the next, rendering internal safety measures ineffective.
The Difference Between Cavity Barriers and Fire Stopping
It’s common to confuse these terms, but they serve distinct functions within a safety strategy. Fire stopping refers to the sealing of service penetrations, such as pipes or electrical cables, where they pass through fire-rated compartment walls or floors. In contrast, cavity barriers specifically target the extensive gaps between the primary building frame and external cladding. Both systems must be integrated seamlessly to maintain comprehensive passive fire protection. We ensure that every junction is meticulously accounted for, leaving no path for fire to compromise the structure’s integrity.
Vertical vs. Horizontal Cavity Barriers
Effective void sealing requires a dual-axis approach to contain potential threats. Horizontal barriers are installed at floor levels to prevent the upward migration of fire through the facade’s ventilation gap. Vertical barriers are equally vital, as they limit lateral fire spread across the building’s face. When selecting a cavity barrier glasgow specialist, it’s vital to ensure both orientations are addressed to create a complete safety grid.
Modern systems often utilise intumescent materials. These barriers remain open under normal conditions to allow for necessary moisture drainage and airflow. However, when exposed to the heat of a fire, the material expands rapidly to seal the void completely. This reaction provides a reliable seal that protects the building’s exterior while maintaining the functional requirements of the facade system. Professional installation ensures these components perform exactly as designed during a crisis.
Compliance with National Building Standards and Standard 2.4
Mandatory Standard 2.4 of the Scottish Building Standards dictates that every building must be designed and constructed to inhibit the spread of fire and smoke within concealed cavities. This isn’t a mere suggestion; it’s a legal requirement designed to prevent the rapid internal and external spread of fire through building voids. Securing a compliant cavity barrier glasgow installation is a technical process that requires accredited oversight. For commercial buildings with a storey height exceeding 11 metres, the regulations become significantly more stringent. These taller structures require systems tested to BS 8414, ensuring the entire external wall assembly performs as a unified, fire-resistant barrier. Typically, this necessitates a fire resistance rating of at least 30 minutes for both integrity and insulation.
Large-scale testing to BS 8414 is the definitive benchmark for external wall systems. This test evaluates how a full-scale facade assembly, including the cladding, insulation, and cavity barriers, behaves during a fire. It provides the empirical data needed to guarantee that the system won’t contribute to rapid fire spread. Without this level of technical verification, building managers cannot be certain that their passive fire protection will perform under extreme thermal stress.
The Scottish Technical Handbook 2022 Requirements
The 2022 amendments to the Scottish Technical Handbooks introduced critical changes regarding the use of combustible materials in external wall systems. These regulations demand that cavities are divided to limit fire travel, with barriers placed at every junction of a compartment wall or floor. It’s vital to recognize that as of 6 April 2026, even more rigorous amendments have come into effect for all warrant submissions, further tightening the requirements for commercial safety. This systematic approach ensures that if a fire does break out, it remains contained within its original compartment for as long as possible. The guidance provided in the Scottish Building Standards for Domestic Dwellings highlights the necessity of these seals in preventing the lateral and vertical migration of smoke.
Legal Obligations for Commercial Building Managers
Under national fire safety legislation, the ‘Responsible Person’ holds a non-delegable duty of care. You’re legally required to ensure that every cavity barrier is correctly installed and maintained. Failure to demonstrate compliance can result in severe consequences; these include the invalidation of building insurance and significant legal penalties. In the event of an incident, documented evidence of professional surveys is your primary defense. If you’re concerned about your facade’s safety, our experts can help you achieve full regulatory compliance through technical oversight and accredited remediation.
Advanced Solutions: Injectable Cavity Barriers for Facades
Remediating defective fire protection in existing buildings historically required the expensive and disruptive removal of external cladding panels. Injectable cavity barriers have transformed this process, offering a technically advanced, non-invasive alternative for commercial properties. This method involves the precise injection of fire-rated material into concealed voids through small, discreet access points. Once inside, the material cures to form a robust seal that matches the fire-resistance performance of traditional mineral wool systems. For those seeking a specialist cavity barrier glasgow solution, this technology provides a path to compliance without the structural upheaval typically associated with facade remediation.
When to Specify Injectable Fire Barriers
We typically recommend injectable solutions for high-rise remediation projects where traditional methods are cost-prohibitive or physically impossible. Complex architectural designs often feature inaccessible voids where traditional rolls or batts cannot be manually installed. By using injectable systems, we can restore the integrity of a building’s fire compartmentation without altering the external appearance or structural makeup. This approach is particularly effective for buildings that must adhere to the rigorous standards outlined in the official guidance for Fire Safety in Non-Domestic Buildings. These systems are tested to standards including BS EN 1366-4 and BS 8414-1, ensuring they provide a reliable barrier against the ‘chimney effect’ discussed in previous sections.
Minimal Disruption for Commercial Tenants
The speed of installation is a primary advantage of the injection process. Traditional remediation involves extensive scaffolding, cladding removal, and significant site noise, which often forces tenants to relocate or disrupts daily operations. In contrast, injectable cavity barrier glasgow upgrades can be completed from the building exterior using mast climbers or cradles. This drastically reduces the physical footprint of the works and minimises acoustic impact on occupants. It’s a methodical approach that allows commercial operations to continue uninterrupted while we fulfill our role as guardians of the property. By eliminating the need for full-scale facade stripping, we provide a more sustainable, efficient, and cost-effective route to ensuring life safety and regulatory adherence.
The Importance of Professional Fire Compartmentation Surveys
A professional fire compartmentation survey is the only reliable method for establishing a building’s true safety profile. It transitions your fire strategy from theoretical assumptions to empirical evidence. Without a clear understanding of the ‘as-built’ environment, any remedial work is based on guesswork rather than technical necessity. This methodical assessment ensures your cavity barrier glasgow project begins with accurate data, identifying exactly where protection is missing or compromised. We follow a disciplined five-step process to ensure no void is left unexamined.
- Documentation Review: Analyzing existing fire strategy drawings to understand the intended compartmentation and original design intent.
- Visual Inspection: Assessing all visible fire stopping measures for signs of degradation, damage, or improper installation.
- Intrusive Testing: Utilizing borescopes and small-scale openings to inspect concealed voids and external wall cavities.
- Comprehensive Reporting: Providing a detailed digital record of all findings, categorized by risk level and regulatory non-compliance.
- Remedial Planning: Developing a risk-prioritized action plan that informs the choice between traditional and injectable solutions.
This systematic approach provides the ‘Golden Thread’ of information required by modern safety regulators. It transforms a complex regulatory burden into a structured management plan, giving building owners the confidence that their property is fully protected. If you’re unsure about the integrity of your building’s hidden voids, you can book a professional fire compartmentation survey to establish a clear baseline for compliance.
Borescope Inspections and Hidden Risk Detection
Borescope technology is the gold standard for non-destructive assessment in complex facades. By inserting high-definition cameras through minimal access points, our experts can reveal the ‘as-built’ condition of cavities that are otherwise invisible. We frequently identify critical defects such as slumped mineral wool, incorrect fixings, or the complete absence of barriers in areas where they were specified. Borescope technology provides the photographic evidence of compliance required by insurers to validate your building’s safety credentials.
Developing a Remedial Fire Strategy
The data gathered during a survey is used to generate technical fire strategy drawings and floor plans. these documents are essential for tracking the location and condition of every cavity barrier glasgow installation and fire door asset. By mapping these elements digitally, we create a living document that assists in long-term maintenance and future safety audits. This comprehensive oversight ensures that once compliance is achieved, it’s documented and maintained for the life of the building, fulfilling your ongoing duty of care as a responsible person.
Choosing a Certified Passive Fire Protection Contractor
Passive fire protection is a highly specialized discipline that demands technical depth beyond the scope of general construction. While a general builder may understand the basics of a building envelope, they often lack the specific expertise required to ensure fire-stopping integrity under extreme thermal stress. Selecting a contractor with third-party accreditation, such as BM TRADA or IFC, is a critical step in risk mitigation. These certifications ensure that the contractor’s work is subjected to regular, independent auditing, providing you with the authoritative reassurance that every cavity barrier glasgow installation meets the highest national standards.
Modern safety legislation increasingly focuses on the ‘Golden Thread’ of information. This concept requires a continuous, digital record of a building’s safety measures from design through to occupation and maintenance. We prioritize this level of transparency, ensuring that every survey and remedial action is documented with technical precision and photographic evidence. This disciplined approach to record-keeping doesn’t just satisfy regulators; it provides a permanent asset for building managers, simplifying future safety audits and ensuring long-term compliance.
The Risks of Incorrect Installation
The margin for error in passive fire protection is non-existent. Even a minor oversight, such as a 5mm gap in a cavity barrier, can render the entire system ineffective during a fire. This creates a ‘smoke bypass’ risk, where toxic gases and heat circumvent the barrier because it wasn’t meticulously fitted to the building substrate. Expert installation accounts for structural nuances and the thermal expansion properties of the materials used. Compliance is only achieved when every junction is sealed to the exact specifications required by the manufacturer and national building standards.
Securing Your Building’s Future with National Fire Ltd
We position ourselves as more than a service provider; we are the guardians of your property and the lives within it. Our commitment to professional stability and technical excellence ensures that your commercial assets remain compliant and secure. By partnering with us, you gain a steadfast advisor dedicated to the long-term integrity of your building’s fire strategy. We provide a clear, methodical route to safety, from initial fire compartmentation surveys and floor plan generation to the installation of advanced injectable cavity barriers.
Ensuring the safety of a commercial building is a significant responsibility that requires a disciplined partner. Our team is prepared to assist you in navigating the complex regulatory landscape, providing the technical oversight and documented evidence needed to protect your investment. To discuss your specific requirements for a cavity barrier glasgow project or to schedule a technical consultation, please contact our expert team today. We’ll work with you to develop a comprehensive fire protection strategy that ensures your environment remains secure and fully compliant with the latest national safety regulations.
Securing Commercial Assets Through Technical Excellence
Maintaining the fire-stopping integrity of a commercial building requires a disciplined approach to both regulatory compliance and technical execution. We’ve explored how Mandatory Standard 2.4 and the latest Scottish Building Standards demand rigorous oversight for every cavity barrier glasgow installation. By utilizing advanced injectable technology and professional borescope inspections, property managers can address hidden risks without the structural disruption of traditional remediation. This methodical approach ensures your property meets the highest safety benchmarks while providing the documented evidence required by modern regulators.
As certified passive fire protection contractors, we provide the specialized expertise needed to safeguard your building’s future. Our team delivers comprehensive fire strategy drawings and technical surveys to ensure your assets are fully protected and legally sound. We’re ready to act as your trusted advisors in risk mitigation and life safety. Request a Professional Fire Compartmentation Survey Today to ensure your environment remains secure and compliant. Your commitment to safety today builds a resilient foundation for the future.
Frequently Asked Questions
What is the difference between a cavity barrier and a fire barrier?
Cavity barriers are specifically designed to close concealed voids within a building’s envelope, such as the gap between a structural frame and cladding. Fire barriers, or compartmentation elements, are structural walls or floors that divide a building into distinct fire-resistant zones. While fire barriers contain a fire within a room, cavity barriers prevent that fire from bypassing the compartment by traveling through hidden external or internal voids.
Are cavity barriers required by law in commercial buildings?
Yes, cavity barriers are a mandatory requirement under national building regulations, including Standard 2.4 in Scotland. These laws dictate that every building must inhibit the spread of fire and smoke within concealed spaces. For property managers, securing a compliant cavity barrier glasgow installation is a legal obligation. Non-compliance can lead to severe legal penalties, prosecution of the ‘Responsible Person’, and the total invalidation of building insurance policies.
Can cavity barriers be installed after a building is finished?
Retrospective installation is entirely possible and often necessary for older or non-compliant structures. While traditional methods might require removing the external facade, advanced injectable cavity barriers offer a non-invasive alternative. We use specialist equipment to inject fire-rated material into existing voids through discreet access points. This process restores the building’s fire compartmentation without the need for extensive scaffolding or the disruptive removal of external cladding panels.
How often should cavity barriers be inspected?
Professional fire compartmentation surveys should typically be conducted every one to three years, depending on the building’s risk profile. Regular inspections are essential because barriers can be compromised by structural movement, pest damage, or subsequent building works. Maintaining a regular inspection schedule ensures that any defects are identified early. This creates the ‘Golden Thread’ of digital documentation required to prove ongoing compliance with national safety standards.
What fire rating is required for cavity barriers in high-rise buildings?
For commercial buildings with a storey height exceeding 11 metres, cavity barriers generally require a fire resistance rating of at least 30 minutes. These components must be tested to BS 8414 as part of a full-scale facade assembly. This rigorous testing ensures that the cavity barrier glasgow solution performs as intended when integrated with other materials, preventing rapid vertical fire spread through the building’s external wall system.
What happens if cavity barriers are missing or incorrectly installed?
Missing or defective barriers allow the ‘chimney effect’ to occur, where fire and smoke travel rapidly through building voids. This allows a fire to bypass fire-rated floors and walls, potentially engulfing an entire structure in minutes. Beyond the physical danger to life, the ‘Responsible Person’ faces significant legal liability. Insurance providers frequently reject claims if they discover that passive fire protection measures were either absent or improperly fitted during construction.
How do injectable cavity barriers work?
Injectable systems involve the precise delivery of fire-rated material into concealed cavities using specialized pumping technology. The material is injected through small holes and expands to fill the void, curing into a robust seal that prevents fire spread. This method is highly effective for remediation projects where traditional access is restricted. It provides a technically equivalent fire rating to traditional mineral wool barriers while minimizing disruption to commercial tenants and building operations.
Do cavity barriers prevent smoke spread as well as fire?
Yes, inhibiting the spread of smoke is a primary function of a correctly installed cavity barrier. Smoke often travels significantly faster than flames and represents the leading cause of fire-related fatalities. By creating a tight seal against the building substrate, these barriers prevent toxic gases from migrating through concealed voids. Professional installation ensures there are no gaps or bypass risks, maintaining the integrity of the building’s life safety systems during an incident.