


Your building’s architectural floor plans are often the weakest link in your fire safety compliance strategy. Most property managers recognise the immense pressure created by the Building Safety Act 2022, yet many struggle to bridge the gap between abstract legal mandates and the physical reality of their assets. A standard floor plan doesn’t provide the level of detail required for modern compliance. Without professional fire strategy drawings, managing legacy buildings becomes a reactive exercise in risk management rather than a proactive commitment to safety.
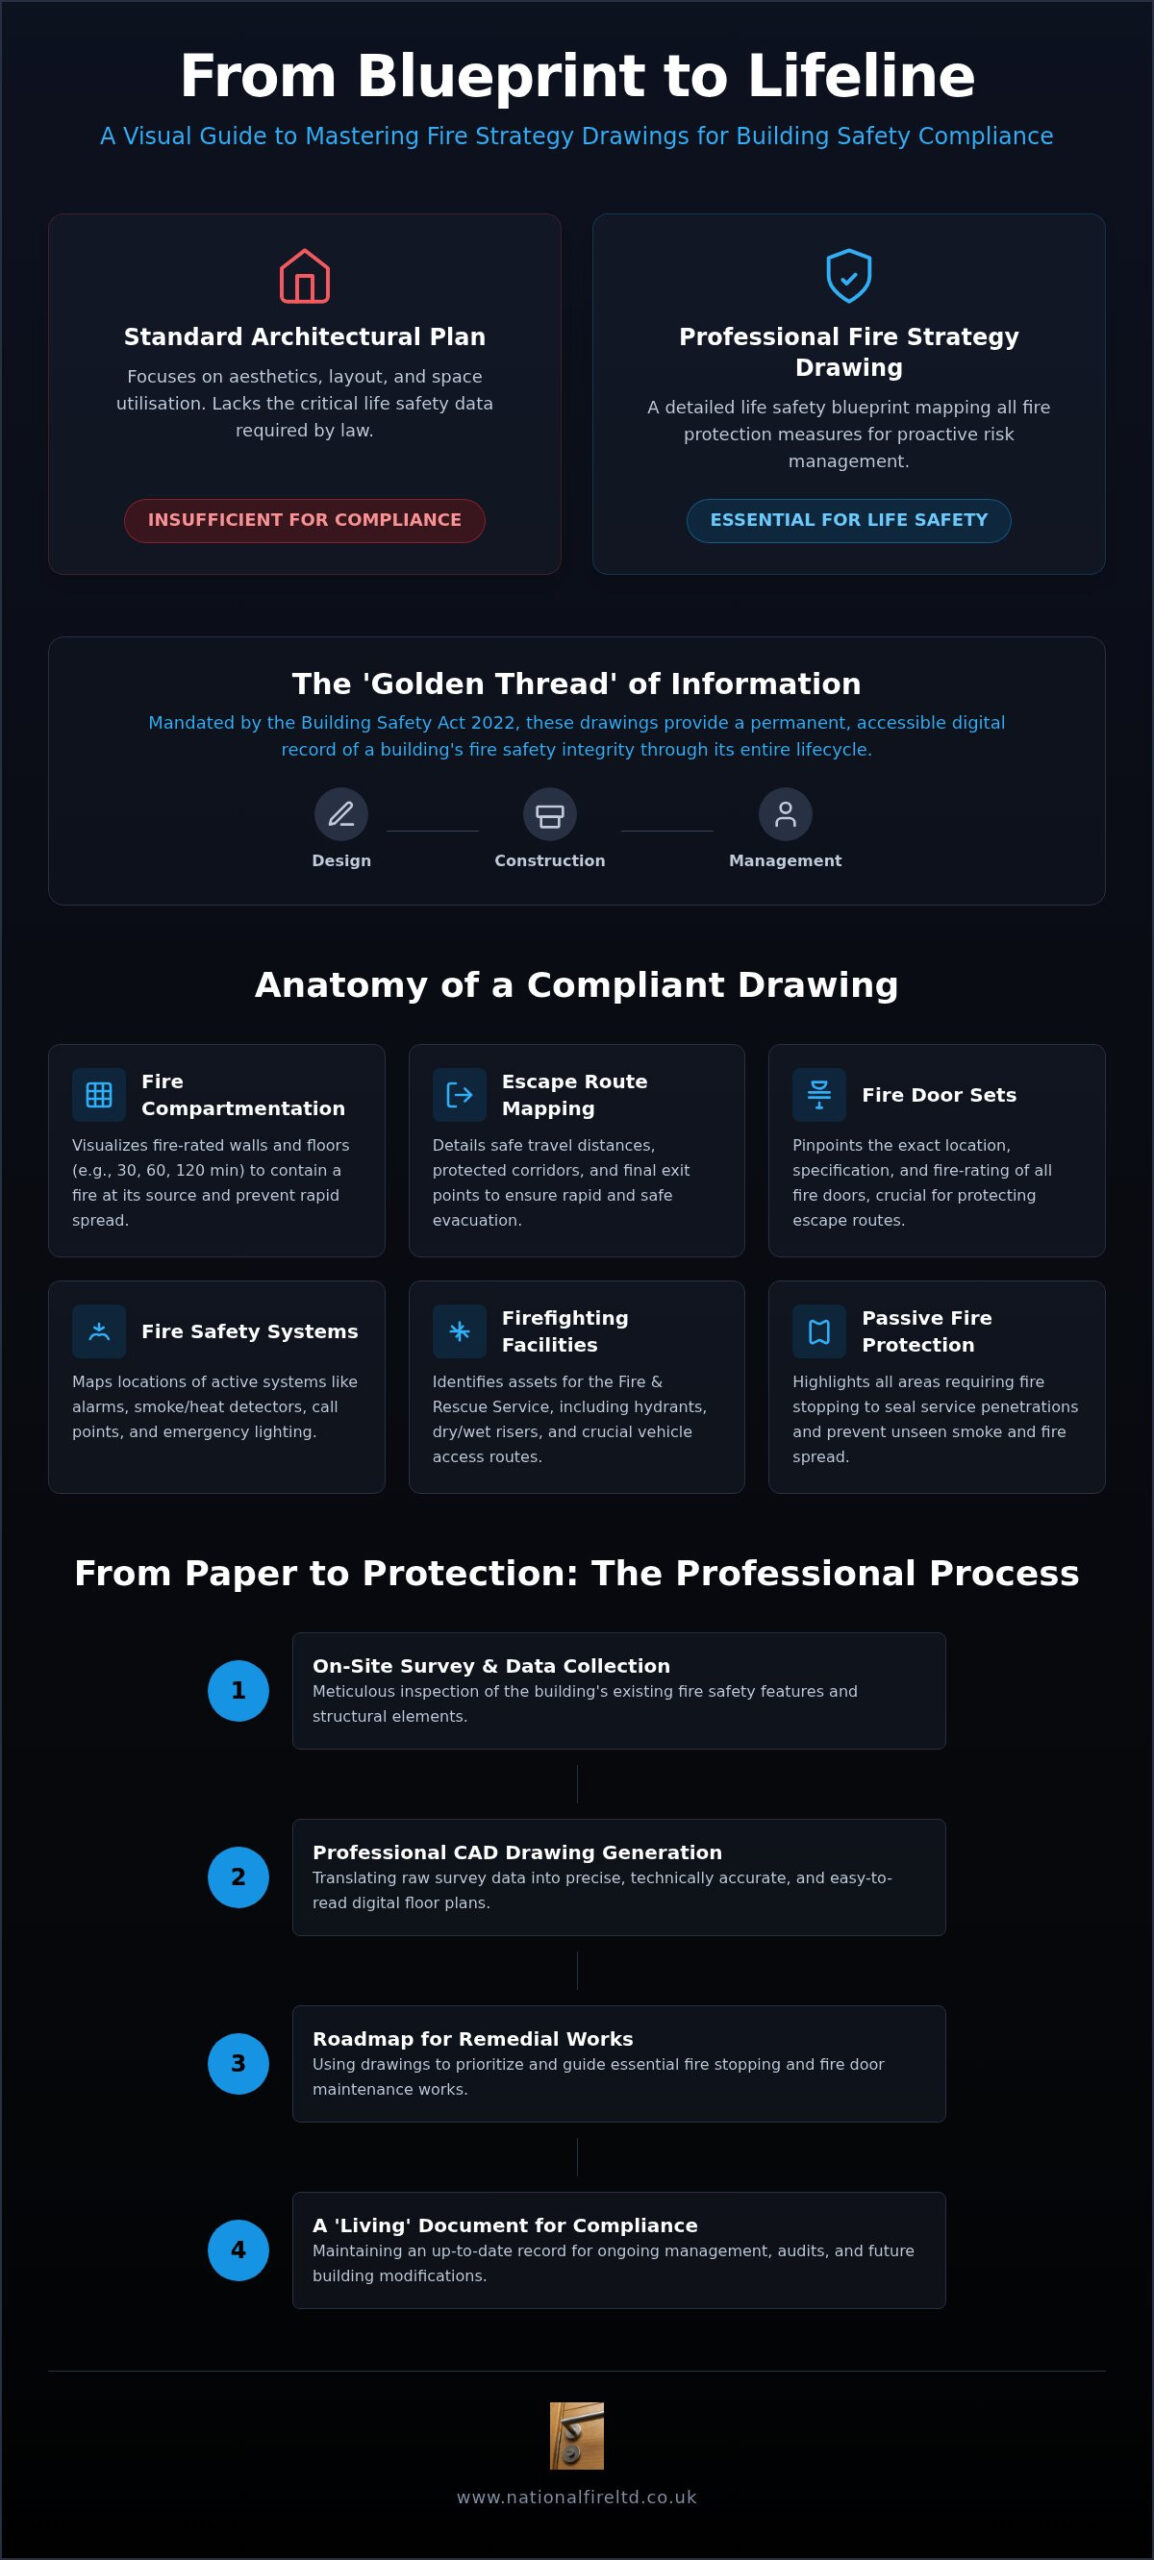
This guide demonstrates how professional fire strategy drawings translate complex safety regulations into a definitive visual blueprint for life safety and building compliance. We will examine the specific requirements for these plans, their role in maintaining the Golden Thread of information, and how they provide a precise roadmap for necessary remedial fire stopping works conducted by accredited specialists. By the end of this article, you’ll understand how to transform static documentation into a functional tool for long-term protection and oversight.
Key Takeaways
- Distinguish between standard architectural floor plans and professional fire strategy drawings to ensure your property meets rigorous life safety standards.
- Identify the critical technical components, such as fire compartmentation lines and precise escape route mapping, that form the basis of a compliant safety strategy.
- Recognise how accurate visual documentation supports the ‘Golden Thread’ requirement under the Building Safety Act, providing a permanent digital record of building integrity.
- Understand how technical drawings serve as a definitive roadmap for prioritising and executing essential remedial works, such as fire stopping and fire door maintenance.
Understanding Fire Strategy Drawings: Definition and Core Purpose
Fire strategy drawings represent the technical translation of a building’s comprehensive fire safety philosophy. While standard architectural floor plans focus on space utilisation and aesthetics, these drawings serve as a dedicated life safety blueprint. They provide a precise, visual record of how a building is designed to behave in the event of a fire. The primary objective is to offer clear, actionable information to building managers, maintenance teams, and emergency responders. This documentation is essential for compliance with the Regulatory Reform (Fire Safety) Order 2005. This legislation mandates that the responsible person must manage fire risks effectively, and visual clarity is often the only way to prove that these risks are controlled.
Fire Strategy vs. Fire Strategy Drawings
It’s vital to distinguish between a fire strategy and its corresponding drawings. The strategy is typically a comprehensive written document detailing the “why” behind safety decisions, such as occupancy limits and fire-rating requirements. In contrast, fire strategy drawings illustrate the “where.” They show the exact location of fire-resisting elements like a Firewall (construction) or protected escape routes. A written report alone often lacks the spatial clarity needed for modern compliance. Drawings provide a definitive visual reference that prevents misinterpretation during Fire Compartmentation Surveys or when planning physical alterations to the building fabric. They turn abstract policy into a physical map of the building’s defensive layers. Consistency between these documents is mandatory for a robust safety regime.
The Legal Requirement for Visual Compliance
Several key stakeholders rely on these visual records to verify building safety. Building Control bodies, insurance underwriters, and the Fire and Rescue Service all require accurate drawings to assess risk and ensure the building meets national standards. Accuracy is not optional. If these documents are missing or inaccurate during a safety audit, the consequences can range from increased insurance premiums to legal enforcement action. Additionally, drawings are a fundamental part of the Regulation 38 handover process. This regulation requires the person responsible for the design and construction to provide fire safety information to the end user. Without these plans, the “Golden Thread” of information is broken before the building is even occupied. Our experts ensure these drawings are maintained as living documents, providing a reliable foundation for all subsequent Fire Stopping and maintenance activities.
Key Elements and Technical Requirements of a Fire Strategy Plan
Technical precision is the foundation of effective fire safety management. For a document to serve its purpose, it must go beyond simple floor plans and provide a granular view of the building’s life safety systems. These drawings must align with the statutory guidance provided in Approved Document B (Fire Safety), ensuring that every design choice meets national standards. Every line and symbol on a fire strategy plan represents a critical defensive measure, from the thickness of a wall to the location of a dry riser. Clear legends and standardised symbols are mandatory; they allow building managers and emergency services to interpret the building’s layout instantly during high pressure situations.
The mapping of escape routes is a primary requirement for these plans. This involves more than just pointing toward an exit. Accurate drawings must detail specific travel distances, ensuring they fall within legal limits for the building’s occupancy type. They also identify the location of final exit points and the path to a place of ultimate safety. Additionally, firefighting facilities such as hydrants, foam inlets, and vehicular access routes must be clearly marked to assist the Fire and Rescue Service upon arrival. If you are unsure if your current plans meet these standards, requesting a professional floor plan generation can clarify your compliance status.
Mapping Fire Compartmentation and Fire Doors
Fire compartmentation is the primary method for containing a fire at its source. On fire strategy drawings, fire rated partitions must be clearly demarcated with specific notations for their resistance levels, typically 30, 60, or 120 minutes. This includes the precise location of every fire door, with clear labels distinguishing between units like FD30s and FD60s. Meticulous drawings also provide a visual representation of fire stopping at service penetrations. This ensures that when pipes or cables pass through a fire-resisting wall, the integrity of that compartment is maintained through accredited remedial works.
Protected Shafts and Vertical Fire Spread
Vertical fire spread represents one of the most significant risks in multi storey commercial buildings. To mitigate this, fire strategy drawings identify protected zones such as stairwells, lift shafts, and service risers. These areas are designed to remain tenable for a specific duration, allowing for safe evacuation and firefighting access. The plans must also pinpoint the location of fire dampers within ductwork and the layout of smoke control systems. By identifying these protected shafts, building owners can ensure that vertical risks are managed through regular maintenance and rigorous survey protocols, preventing the rapid spread of smoke and flame between floors.
The Golden Thread: Drawings in the Building Safety Act 2026 Context
The Building Safety Act has fundamentally changed how we manage information in the built environment. At its core is the “Golden Thread,” a digital record that tracks a building’s safety information from the initial design phase through to occupation and eventual demolition. Accurate fire strategy drawings aren’t merely optional supplements; they’re the foundation of this requirement. Without precise visual data, the digital record is incomplete, leaving dangerous gaps in the safety history of the asset. The “Accountable Person” under current legislation carries the legal responsibility to ensure this information is accurate and accessible. They must demonstrate that risks are managed effectively, and professional drawings provide the primary evidence for this claim.
These drawings are particularly critical for effective fire compartmentation management. By documenting where fire-resisting barriers are located, the Golden Thread ensures that any future maintenance or structural work doesn’t compromise these essential safety features. It’s a continuous chain of accountability. When every fire-rated wall and door is mapped, the risk of accidental breach during service installations is significantly reduced. This systematic approach ensures that the building’s defensive integrity remains intact for its entire operational life.
Retrospective Drawings for Legacy Buildings
Many commercial property managers face a significant challenge: legacy buildings with “lost” or severely outdated plans. This absence of data creates a compliance vacuum that can lead to severe legal and financial consequences. We resolve this through a meticulous process of retrospective surveying. Our experts physically audit the building to identify existing compartmentation and fire-rated elements, recreating accurate safety blueprints from scratch. This proactive approach significantly reduces liability for current building managers. It transforms a building with an unknown safety profile into a compliant asset with a verifiable visual record.
Maintaining the Accuracy of the Digital Record
A safety record is only valuable if it reflects the building’s current state. Any structural change, refurbishment, or service installation requires an immediate update to the fire strategy drawings. We’ve seen a decisive shift from static paper plans to dynamic digital CAD or BIM formats. These digital versions allow for rapid updates and seamless sharing with stakeholders. They facilitate more efficient fire risk assessments by providing assessors with a reliable, high-fidelity map of the building’s defences. Keeping these records current isn’t just about ticking a box; it’s about ensuring the safety of every occupant throughout the building’s lifecycle.
The Professional Process: From Site Survey to Technical Drawing
The transition from a physical building to a technical safety blueprint requires a disciplined, multi-stage approach. Our process begins with a comprehensive site survey to identify existing physical compartmentation and fire-rated elements. This isn’t a cursory walk-through. We examine the building fabric in detail, often looking into ceiling voids and service risers to confirm the presence of fire-resisting barriers. This physical verification is the only way to ensure the resulting documentation is accurate and reliable.
Data collection continues with the precise measurement of travel distances and the verification of individual door specifications. We check every component against the original design intent to ensure compliance with current standards. This rigorous verification ensures that the final fire strategy drawings represent reality rather than outdated assumptions. Once the site data is gathered, it’s translated into standardised CAD drawings. This creates a clear, unambiguous visual record that any safety professional can interpret instantly.
Professional accreditation for the individuals producing these plans is non-negotiable. It provides the assurance that your safety documentation will withstand the scrutiny of building control and insurance auditors. Our experts bring a high level of technical excellence to every project, ensuring that the drawings are legally defensible and technically sound. If you need to establish a reliable baseline for your property, book a professional fire compartmentation survey to begin the documentation process.
The Role of Fire Compartmentation Surveys
Physical surveys serve as the ultimate validation tool for any safety strategy. They often reveal where assumptions in a written policy fail to meet the physical reality of the building. We frequently identify breached compartments or missing fire stopping where subsequent service installations have compromised the building’s integrity. By layering these survey findings onto the final fire strategy drawings, we provide a clear, evidence-based roadmap for remedial action. This ensures that every identified risk is accounted for in the visual record.
Ensuring Accuracy in High-Risk Environments
High-risk environments like industrial sites, hospitals, and high-rise residential blocks demand specialised oversight. We pay close attention to external wall systems and the verification of fire rated balconies. Our drawings include detailed representations of facade safety measures, such as the precise placement of injectable cavity barriers. This level of detail is essential for managing complex risks in large-scale structures. It ensures that every defensive layer, whether internal or external, is documented and maintained to the highest possible standard.
From Paper to Protection: Using Drawings for Remedial Works
Professional fire strategy drawings are not static archival records; they function as the definitive technical work order for all physical safety improvements. While a survey identifies a breach, the strategy drawing provides the necessary context for the fix. It dictates the required fire resistance period for every wall and floor, ensuring that remedial teams don’t just “plug a hole,” but restore the building’s specific safety philosophy. Using these drawings as a master template prevents the common mistake of installing inadequate materials that fail to meet the original design intent.
Prioritisation of works becomes a data-driven exercise when guided by accurate visual plans. Building managers can rank remedial tasks based on the risk profiles identified in the drawings, focusing first on high-traffic escape routes and critical compartment lines. This methodical approach ensures that budgets are allocated where they provide the greatest life safety benefit. Working with a contractor who understands both the technical nuances of the drawing and the practical requirements of Fire Stopping installation provides a seamless transition from compliance planning to physical protection. This integrated expertise eliminates the risk of technical details being lost in translation between the consultant and the installer.
Executing Remedial Fire Stopping
The drawings serve as a precise guide for the installation of service penetration seals. When a new pipe or cable tray passes through a fire-rated barrier, the installer references the strategy drawing to confirm whether a 60, 90, or 120-minute seal is mandatory. Once the work is complete, we validate the installation against the original requirements to ensure total alignment. Every remedial action is then documented and mapped back to the digital record. This meticulous process maintains the Golden Thread, providing future auditors with a clear history of what was fixed, where it was located, and which materials were used to secure the compartment.
Strategic Fire Door Maintenance and Replacement
Effective Fire Door Maintenance relies heavily on the accuracy of the underlying plans. Strategy drawings allow us to manage a comprehensive maintenance schedule by identifying the exact location and required rating of every door set in the building. They clarify where an FD30s door is sufficient and where an FD60s unit is legally mandatory for protecting vertical shafts or high-risk plant rooms. Following any Fire Door Installation or repair, we update the drawings to reflect the current status of the building’s hardware. This ensures the visual record remains a living document, accurately representing the building’s defensive posture at all times.
Securing Your Building’s Future through Technical Excellence
Our team brings the technical expertise required to translate complex building layouts into compliant safety maps. As specialist passive fire protection contractors and expert fire compartmentation surveyors, we offer national UK coverage to support your safety objectives. We’re committed to helping you move from paper-based compliance to verifiable protection. Ensure your building is compliant with professional fire strategy drawings from National Fire Ltd to secure your property and its occupants. You can rely on our disciplined approach to maintain the highest standards of safety across your entire portfolio.
Frequently Asked Questions
Do I need fire strategy drawings for an existing building?
Yes, existing buildings require accurate drawings to comply with the Regulatory Reform (Fire Safety) Order 2005 and the Building Safety Act 2022. Many legacy structures lack original documentation, making retrospective fire strategy drawings essential for establishing the Golden Thread of information. These plans provide the necessary visual evidence that your building’s fire safety philosophy is being managed correctly and that all fire-rated compartments are intact.
How often should fire strategy plans be updated?
You should update your plans whenever a material change occurs within the building. This includes structural refurbishments, changes in occupancy type, or the installation of new service penetrations that affect compartmentation. Treating these drawings as living documents ensures that your safety records always reflect the physical reality of the asset, which is a core requirement for ongoing legal compliance.
What is the difference between a floor plan and a fire strategy plan?
A standard floor plan focuses on architectural layout, room dimensions, and aesthetics. In contrast, a fire strategy plan is a technical life safety document that identifies fire-rated barriers, escape routes, and travel distances. It includes specific annotations for fire resistance periods, such as 60-minute or 120-minute partitions, which are rarely found on general architectural drawings.
Can I use my existing architectural drawings for fire safety compliance?
Existing architectural drawings are rarely sufficient for compliance on their own because they lack specific life safety data. While they provide a useful base for floor plan generation, they must be professionally annotated to show fire compartmentation, fire door ratings, and firefighting facilities. Relying on unverified architectural plans can lead to significant gaps in your fire risk management strategy.
Who is legally responsible for providing fire strategy drawings?
The legal responsibility lies with the “Responsible Person” or “Accountable Person” as defined by UK fire safety legislation. This is typically the building owner, employer, or managing agent. It’s their duty to ensure that adequate fire safety information is provided to occupants and emergency services, and that this information is handed over correctly during any change of building ownership.
What happens if a building does not have accurate fire strategy drawings?
Missing or inaccurate fire strategy drawings can result in severe legal and financial consequences, including prosecution or the voiding of insurance policies. Without these plans, it’s nearly impossible to conduct effective fire compartmentation surveys or manage remedial fire stopping works. This lack of oversight creates a break in the Golden Thread, significantly increasing the risk to life and property during a fire event.
How long does it take to produce a set of retrospective fire strategy drawings?
The timeline for producing retrospective drawings is proportional to the scale and complexity of the building. The process involves a detailed on-site survey to verify the existing fire-rated fabric, followed by the technical translation of this data into a digital CAD format. Large commercial or industrial sites naturally require more extensive surveying time than smaller, single-occupancy units to ensure every fire barrier is correctly identified.
Are fire strategy drawings required for fire risk assessments?
While a Fire Risk Assessment (FRA) can be conducted without them in very simple buildings, they are practically essential for complex or multi-occupancy structures. Drawings allow the risk assessor to verify that the building’s design intent, such as protected internal stairways and compartmentation, is actually being maintained. Having these plans available during an assessment demonstrates a high level of professional oversight and compliance.