

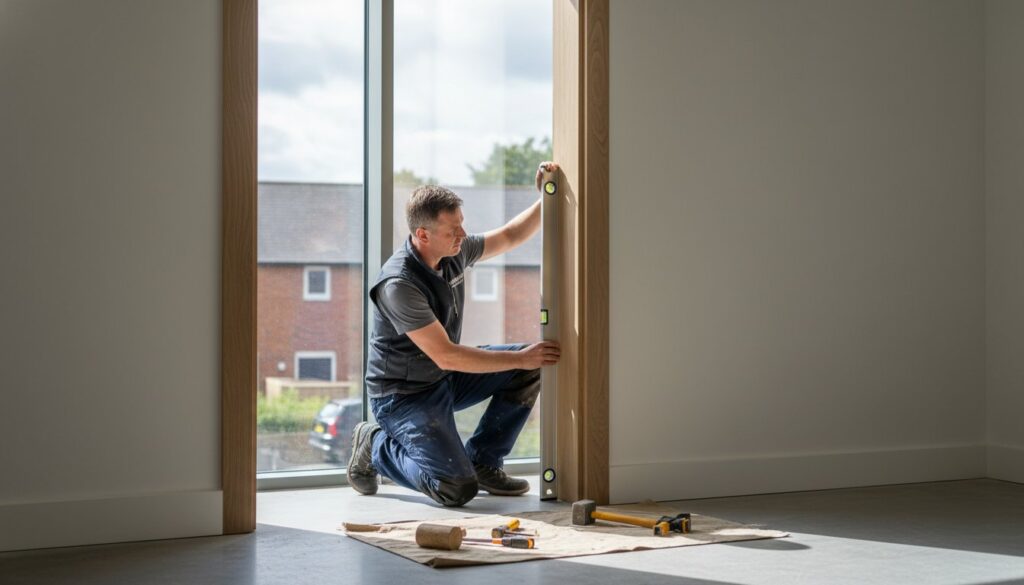
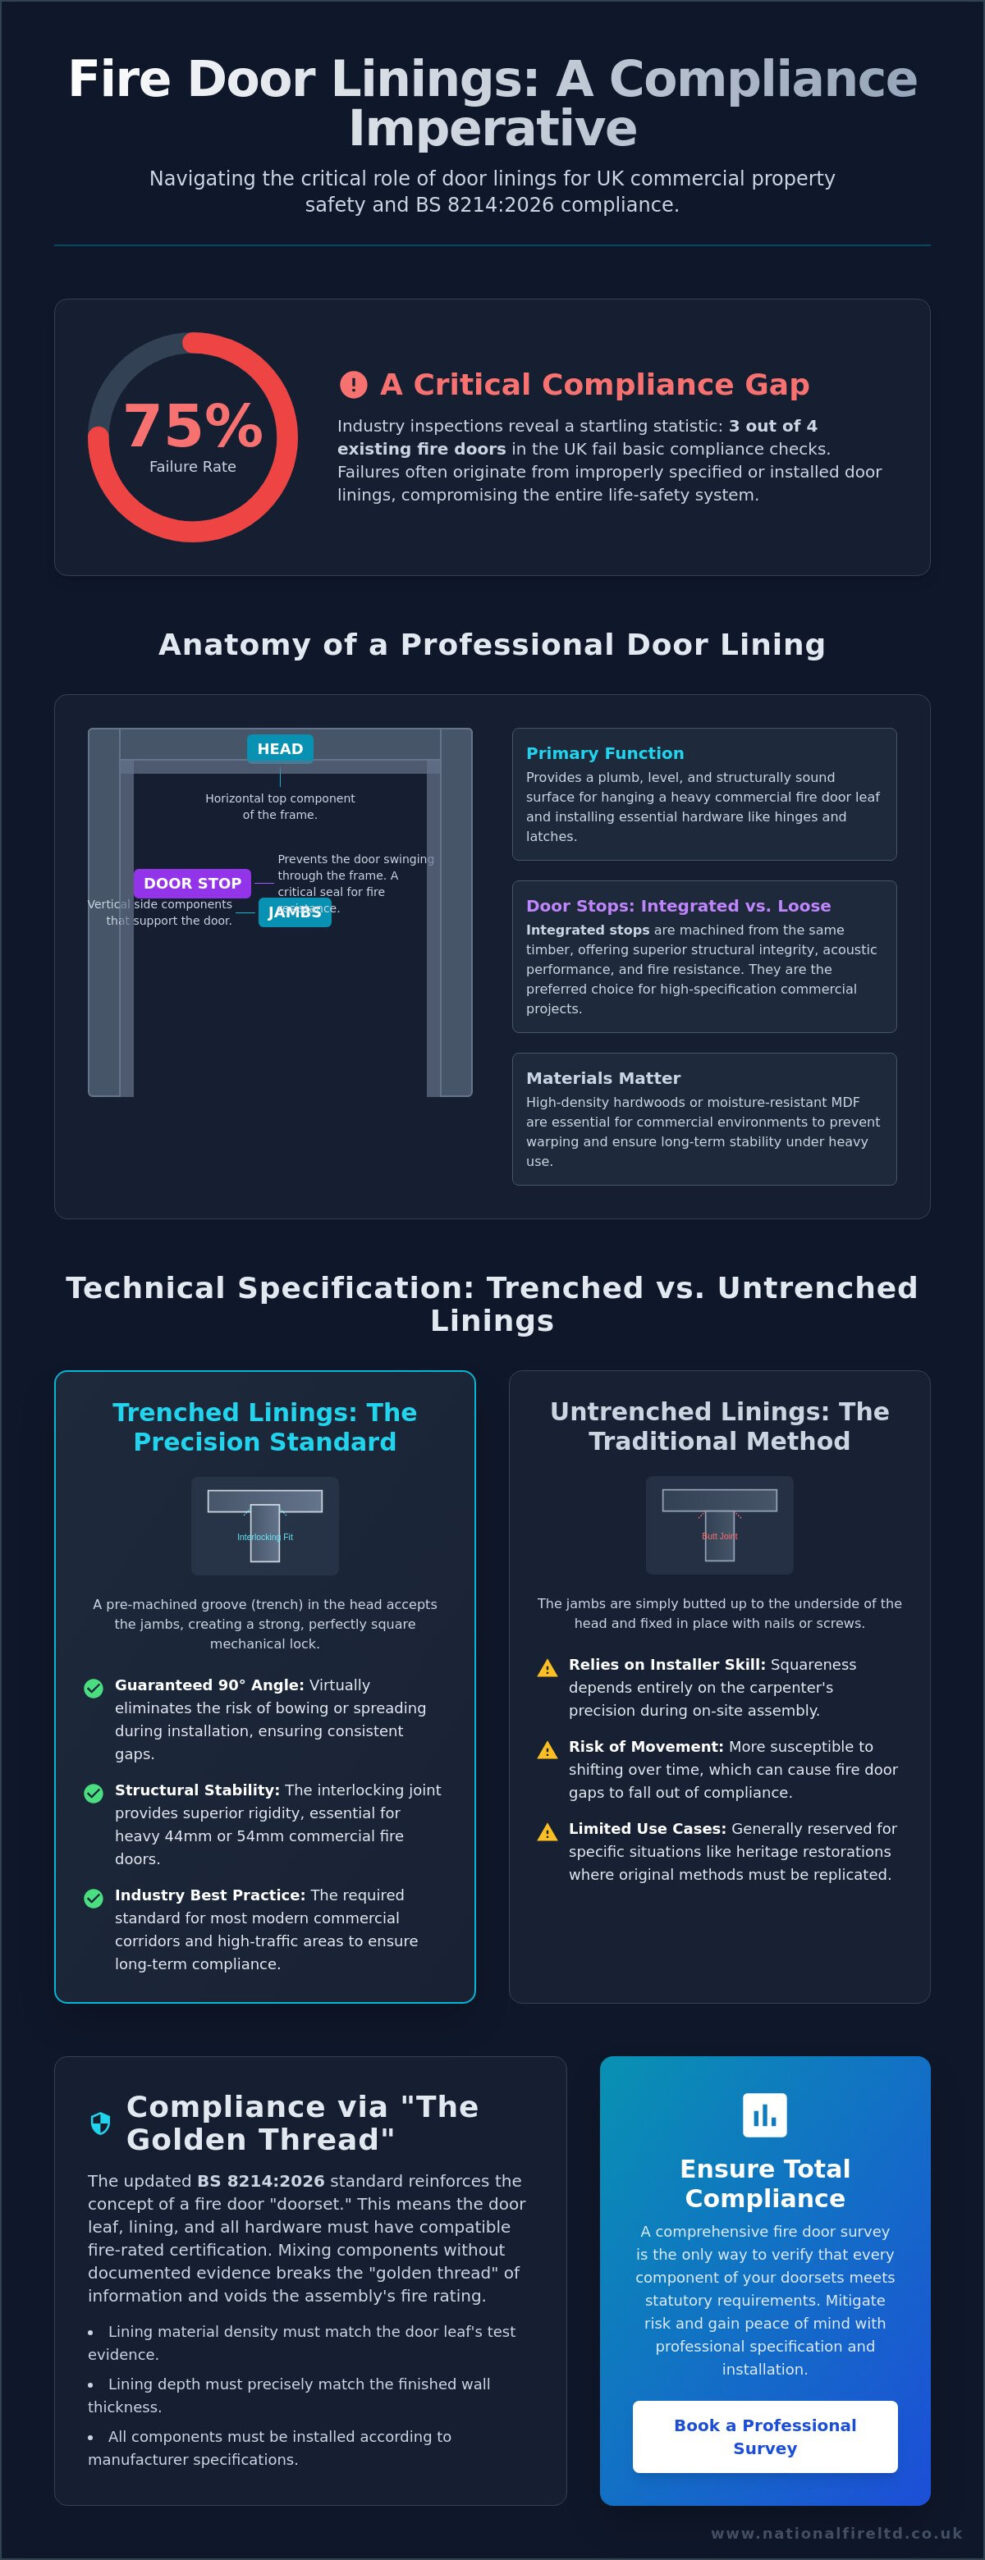
Industry inspections consistently reveal that 75% of existing fire doors in the UK fail basic compliance checks. Often, these failures stem from a misunderstanding of how door linings function as a critical life-safety component within a complete doorset. You’re likely aware that a high-quality fire door is only as effective as the frame supporting it. When an assembly fails to meet the updated BS 8214:2026 standard, published on March 20, 2026, the legal and safety risks to your commercial property are substantial.
We’ll help you navigate the technical distinctions between trenched and untrenched options to ensure your building meets the statutory requirements of the Regulatory Reform (Fire Safety) Order. This guide provides a methodical approach to selection and installation, focusing on how to mitigate risk through accredited practices. You’ll gain a clear understanding of fire-rated specifications and how to maintain the “golden thread” of information for every installation. By the end, you’ll have the peace of mind that comes from knowing your door assemblies are prepared to perform in an emergency.
Key Takeaways
- Understand the functional role of a door lining in concealing structural masonry and providing a precise, plumb surface for hardware installation.
- Identify the mechanical differences between trenched and untrenched door linings to choose the best option for speed and structural consistency.
- Recognise the statutory necessity of matching fire-rated linings with door leaves to ensure the entire assembly provides the required fire resistance.
- Gain clarity on the BS 8214:2026 code of practice to ensure your commercial property remains fully compliant with current fire safety building regulations.
- Learn why a comprehensive fire door survey is the most effective method for specifying the correct material density and ensuring long-term peace of mind.
Understanding Door Linings in Commercial Construction
A door lining is a three-sided timber frame installed within a wall opening to house a door leaf. While it’s often viewed as a decorative finish, its primary function is structural. It provides a plumb and level surface for the secure installation of hinges and hardware, ensuring the door operates smoothly without binding. The vertical components, technically known as the door jamb, must be perfectly aligned to support the weight of commercial-grade doors, which are significantly heavier than domestic alternatives. Beyond mechanical support, these frames conceal the rough edges of structural masonry and plasterboard, creating a clean architectural transition between rooms.
It’s vital to distinguish between door linings and door casings. A casing is typically a heavier, four-sided frame that includes a built-in groove for the door to shut against, often used for external entrances or thicker walls. In contrast, linings are the standard choice for internal commercial partitions. The choice of material directly impacts the assembly’s lifespan. Softwood is cost-effective for low-traffic areas, but high-density hardwoods or specialized moisture-resistant MDF are preferred for commercial environments to mitigate warping and ensure the frame remains stable over decades of use.
The Anatomy of a Professional Door Lining
A standard assembly consists of two vertical jambs and a horizontal head. These components are joined at the top to create a rigid structure. A critical feature is the door stop, which is the strip of wood that prevents the door from swinging through the frame. In professional settings, you’ll choose between loose stops, which are nailed on after the door is hung, and integrated stops, which are machined from a single piece of timber. Integrated stops are the superior choice for high-specification projects because they offer enhanced acoustic performance and greater fire resistance. While standard UK dimensions for commercial linings typically range from 69mm to 132mm in width, bespoke sizing is common to accommodate varied wall depths.
Aesthetics vs. Functionality in Modern Offices
For a cohesive architectural finish, the lining must be carefully matched to the surrounding architraves and skirting boards. The depth of the lining is a precise calculation; it must correspond exactly to the finished wall thickness, including the layers of plasterboard and skim. If the lining is too narrow, the architrave won’t sit flush, creating gaps that compromise the visual integrity of the office. Bespoke door linings are a statutory necessity in 2026 commercial refurbishments because standard off-the-shelf dimensions rarely accommodate the complex acoustic and fire-insulation layers found in modern partition systems. This precision ensures that the final assembly is not only aesthetically pleasing but also structurally sound and compliant with modern building standards.
Technical Specifications: Trenched vs. Untrenched Linings
The mechanical integrity of a door assembly depends heavily on the method used to join the head and the jambs. In commercial environments, where doors are subject to high-frequency use and significant physical stress, the stability of these joints is a statutory concern. If a joint shifts over time, the critical gaps required for fire compliance will fluctuate, potentially leading to a failure during a mandatory inspection. As of May 2026, industry data suggests that approximately 75% of fire doors fail basic compliance checks, often due to excessive gaps caused by structural movement in the door linings. Selecting the correct joint specification is the first step in mitigating this risk.
We’ve found that the choice between trenched and untrenched options is usually dictated by the specific requirements of the project, whether it’s a high-volume new build or a sensitive heritage restoration. For most modern commercial properties, precision engineering is the preferred route to ensure long-term stability and ease of maintenance.
Trenched Door Linings: The Precision Option
A trenched lining features a pre-machined groove, or “trench,” in the head of the frame that precisely accepts the vertical jambs. This mechanical interlocking system is the industry standard for commercial corridors and high-traffic areas because it virtually guarantees a perfect 90-degree angle. By locking the components into a fixed position, the trench prevents the jambs from spreading or bowing during installation. This consistency is vital when fitting the heavy, 44mm or 54mm thick fire doors common in modern offices. It ensures the assembly remains plumb, which is a prerequisite for the smooth operation of self-closing devices and the effective deployment of intumescent seals.
Untrenched Linings: Flexibility for Bespoke Projects
Untrenched linings utilize a “butt joint” where the jambs are simply fixed against the underside of the head without a pre-cut groove. This method requires a significantly higher level of skill from the joiner to ensure the frame is square and rigid. While less common in modern construction, untrenched sets provide essential flexibility for bespoke projects or historic refurbishments where wall widths and ceiling heights are irregular. In these scenarios, a standard trenched set may not accommodate the unique architectural constraints of the building. When a trench is absent, installers must use high-specification fixings and adhesives to ensure the joint doesn’t separate under the weight of the door leaf.
Regardless of the joint type, the ultimate goal is to maintain the structural integrity of the entire doorset. A professional fire door survey can help determine which lining specification is most appropriate for your building’s specific architectural needs and traffic levels. By ensuring the frame is robust and correctly specified, you protect the long-term functionality of the fire door and provide essential peace of mind for the building’s occupants.
The Critical Role of Fire-Rated Door Linings
A fire door leaf is only one component of a life-safety system. Without a compliant fire-rated lining, the leaf cannot perform its statutory function during a thermal event. The Regulatory Reform (Fire Safety) Order 2005 places the burden of proof on the building’s Responsible Person to ensure the entire assembly is fit for purpose. If the frame fails, the door leaf will likely warp or collapse, rendering the fire compartmentation useless. For a deeper dive into the leaves themselves, consult The Comprehensive Guide to Fire Doors for UK Commercial Buildings.
Material density is the primary factor in fire resistance. For FD30 door linings, the timber must typically possess a minimum density of 450kg/m3. While moisture-resistant MDF is often used for its stability in temperature-controlled environments, high-traffic commercial areas often require the superior impact resistance of hardwood. This ensures the frame maintains its structural integrity and doesn’t degrade under the physical stress of daily use, which could otherwise compromise the fire seal.
FD30 vs. FD60 Linings: Knowing the Difference
The distinction between 30-minute and 60-minute protection is defined by both material thickness and timber species. FD30 linings usually have a minimum finished thickness of 30mm, excluding the door stop. In contrast, FD60 requirements are significantly more stringent. These assemblies often demand a minimum thickness of 38mm or 44mm and require high-density hardwoods such as Sapele or Oak. These species are selected for their ability to withstand intense heat for an hour without significant charring that would allow fire to bypass the assembly.
Intumescent Grooves and Smoke Seals
The lining serves as the essential housing for intumescent strips. These strips expand when exposed to heat, sealing the gap between the door and the frame to prevent the passage of fire. Precision is non-negotiable here; grooves are typically routed to 10mm or 15mm widths depending on the specific fire strategy and the results of laboratory testing. Cold smoke seals are equally vital, as they mitigate the spread of toxic gases before the heat is high enough to trigger the intumescent material. For the assembly to remain compliant, the gap between the door and the lining must strictly be 3mm to 4mm to ensure the seals can engage correctly in an emergency.
Installation Standards and Regulatory Compliance
Compliance with British Standards is not a matter of preference; it’s a statutory obligation for commercial property managers. The revised BS 8214:2026, published on March 20, 2026, serves as the definitive code of practice for fire door assemblies. This standard treats the door leaf, hardware, and door linings as a single, integrated system. Under the Regulatory Reform (Fire Safety) Order 2005, the designated Responsible Person must demonstrate that every component of this system has been installed to a standard that preserves the building’s fire compartmentation strategy. Failure to adhere to these guidelines doesn’t just risk a failed audit; it compromises the safety of every occupant in the building.
To ensure your facility meets these rigorous requirements, you must look beyond the visible timber. Effective fire safety requires a holistic approach to the building’s fabric. For a comprehensive overview of these broader safety systems, we recommend reading Passive Fire Protection: The Definitive Guide to Building Safety and Compliance. Understanding how door assemblies interact with other safety measures is essential for total building integrity.
Fire Stopping the “Hidden” Gap
One of the most frequent points of failure in commercial installations is the void between the timber door linings and the structural masonry or partition wall. Non-specialist contractors often leave this gap empty or fill it with standard expanding foam, which offers no fire resistance. This creates a hidden chimney effect, allowing fire and toxic smoke to bypass the fire door entirely. Approved methods require this gap to be tightly packed with mineral wool or sealed with certified fire-rated foam, followed by a perimeter of intumescent mastic. This meticulous sealing ensures that the fire resistance of the wall is maintained across the entire door opening.
The Importance of Third-Party Accreditation
Utilising installers with third-party accreditation, such as BAFE or BM TRADA, is the most effective way to mitigate legal liability. These professionals provide the documented evidence required to maintain the “Golden Thread” of building information. This record is a mandatory requirement for residential buildings over 11 metres under the Fire Safety (England) Regulations 2022, and it’s increasingly becoming the expected standard for all commercial properties. If an inspection reveals non-compliant lining installation, the costs of remediation often far exceed the initial investment in professional services. Ensuring your installation is right the first time provides the stability and peace of mind that your assets are protected. You can contact our accredited team today to discuss your specific compliance requirements and ensure your property meets the latest 2026 standards.
Ensuring Integrity with Professional Fire Door Services
National Fire Ltd operates as a guardian of life and property by treating the fire door assembly as a unified life-safety system. We don’t simply supply timber; we provide a comprehensive compliance solution that encompasses the door leaf, hardware, and door linings. This holistic focus is essential because even the most robust door leaf cannot fulfill its statutory role if the surrounding frame is incorrectly specified or poorly installed. By ensuring every component is matched to the building’s specific fire strategy, we mitigate the risk of failure during a critical event.
A professional fire door survey is the first step in this methodical process. Before any new door linings are installed, our accredited experts conduct an exhaustive assessment to identify structural irregularities or historical non-compliance. This data allows us to produce bespoke fire strategy drawings, ensuring that each installation is tailored to the unique architectural constraints of your commercial property. For high-traffic environments where wear and tear are constant, we provide 24/7 maintenance support to ensure your building remains compliant every day of the year.
National Fire Ltd: Your Partner in Compliance
Our approach to passive fire protection is thorough, sequential, and exhaustive. We understand the complexities of managing multi-site commercial portfolios, which is why we offer a nationwide service that maintains a consistent standard of excellence across all your assets. We provide the meticulous documentation and certification required to satisfy the Regulatory Reform (Fire Safety) Order, giving building managers the peace of mind that their legal obligations are fully met. Our signature is the seamless integration of technical excellence into every project we undertake, ensuring our BAFE and ISO status remains an inseparable part of our identity.
Next Steps for Building Managers
Maintaining the integrity of your building’s fire compartments requires proactive management. You should begin by requesting a comprehensive fire compartmentation survey to identify any vulnerabilities in your current assemblies. This preparation is vital before your next statutory fire risk assessment, as it allows for the timely execution of any necessary remedial works. Our expert team is available to provide a bespoke quote for fire door repairs or replacements, ensuring your facility adheres to the latest UK safety standards. We encourage you to take this disciplined step toward securing your property and protecting the lives within it.
Securing Your Statutory Compliance
Selecting the correct components is the foundation of any robust fire safety strategy. We’ve established that door linings are not merely decorative; they’re structural life-safety elements that must adhere to the rigorous BS 8214:2026 code of practice. Whether you’re choosing trenched joints for precision or specifying high-density hardwood for FD60 protection, every decision impacts the assembly’s performance in an emergency. Maintaining the “Golden Thread” of information is a statutory requirement that protects both lives and your legal liability.
National Fire Ltd provides comprehensive UK-wide passive fire protection coverage, utilising BAFE and BM TRADA accredited installers to guarantee that every frame and seal meets national standards. We support your facility with expert fire strategy drawings and precise floor plan generation, ensuring your documentation is as robust as your physical defences. Ensure your building is compliant; contact National Fire Ltd for a professional fire door survey today. Taking these disciplined steps today ensures that your property remains a safe, compliant environment for years to come.
Frequently Asked Questions
What is the difference between a door lining and a door frame?
A door lining is typically used for internal openings, whereas a door frame, or casing, is a heavier, four-sided structure often used for external entrances. Linings are designed to conceal structural masonry and provide a plumb surface for internal door leaves. In commercial settings, the lining must be robust enough to support the weight of heavy fire doors, which often exceed 40kg. While a casing has a built-in rebate, a lining usually requires a separate door stop to be fixed during installation.
Can I use a standard door lining for an FD30 fire door?
You cannot use a standard lining for an FD30 door. Fire-rated door linings must meet specific density requirements, typically a minimum of 450kg/m3 for timber, to ensure they don’t burn through too quickly. A standard 18mm or 22mm softwood lining won’t provide the 30 minutes of resistance required by the Regulatory Reform (Fire Safety) Order 2005. Every component of the assembly must be certified to work together to maintain the building’s fire compartmentation.
What timber is best for commercial door linings?
High-density hardwoods such as Oak, Sapele, or Meranti are the superior choice for commercial environments due to their natural impact resistance. For temperature-controlled modern offices, moisture-resistant MDF is a stable alternative that resists warping over time. The choice must always align with the BS 8214:2026 code of practice to ensure the material provides the necessary charring rate. This selection process is vital for the long-term durability and safety of the installation.
Do door linings come in standard sizes in the UK?
Standard UK door linings are widely available in widths of 108mm and 132mm to match common stud wall thicknesses. However, 2026 industry trends show an increase in bespoke requirements for commercial refurbishments. Many modern partition systems include extra acoustic or fire-insulation layers that require custom-width linings to ensure the architrave sits flush against the finished wall surface. Using the correct width is essential to avoid gaps that compromise the fire seal.
What is a trenched door lining and when should I use it?
A trenched lining features a pre-machined groove in the head that securely accepts the vertical jambs. You should specify this option for high-traffic commercial corridors where structural consistency is vital. The mechanical interlock ensures the frame remains perfectly square at a 90-degree angle, which is essential for the long-term functionality of self-closing fire doors. This precision joint prevents the jambs from shifting, which is a common cause of binding and hardware failure.
How much gap should be between the door and the lining?
The gap between the door leaf and the lining must strictly be between 3mm and 4mm. This precision is a statutory requirement for fire compliance, as it allows the intumescent seals to expand and seal the opening effectively when exposed to heat. If the gap exceeds 4mm, which accounts for approximately 75% of fire door inspection failures, the assembly may not prevent the spread of smoke and flame. Regular checks are necessary to ensure these tolerances are maintained.
Is it a legal requirement to have fire-rated linings in commercial offices?
It’s a legal requirement to have fire-rated linings wherever a fire door is specified in your building’s fire strategy. Under the Regulatory Reform (Fire Safety) Order 2005, the Responsible Person must ensure that fire compartmentation is maintained at all times. A fire door leaf installed in a non-fire-rated lining is considered a non-compliant assembly and will fail a professional fire safety audit. This could lead to statutory notices or legal liability in the event of an incident.
Can I paint or varnish a fire-rated door lining?
You can paint or varnish fire-rated linings, but you must never paint over the intumescent strips or smoke seals. Obstruction of these seals prevents them from expanding in a fire, which compromises the entire life-safety system. It’s also vital to ensure that the thickness of the paint doesn’t reduce the 3mm to 4mm gap required for the door to close and latch correctly. We recommend using thin coats of fire-retardant paint to maintain the assembly’s integrity.