


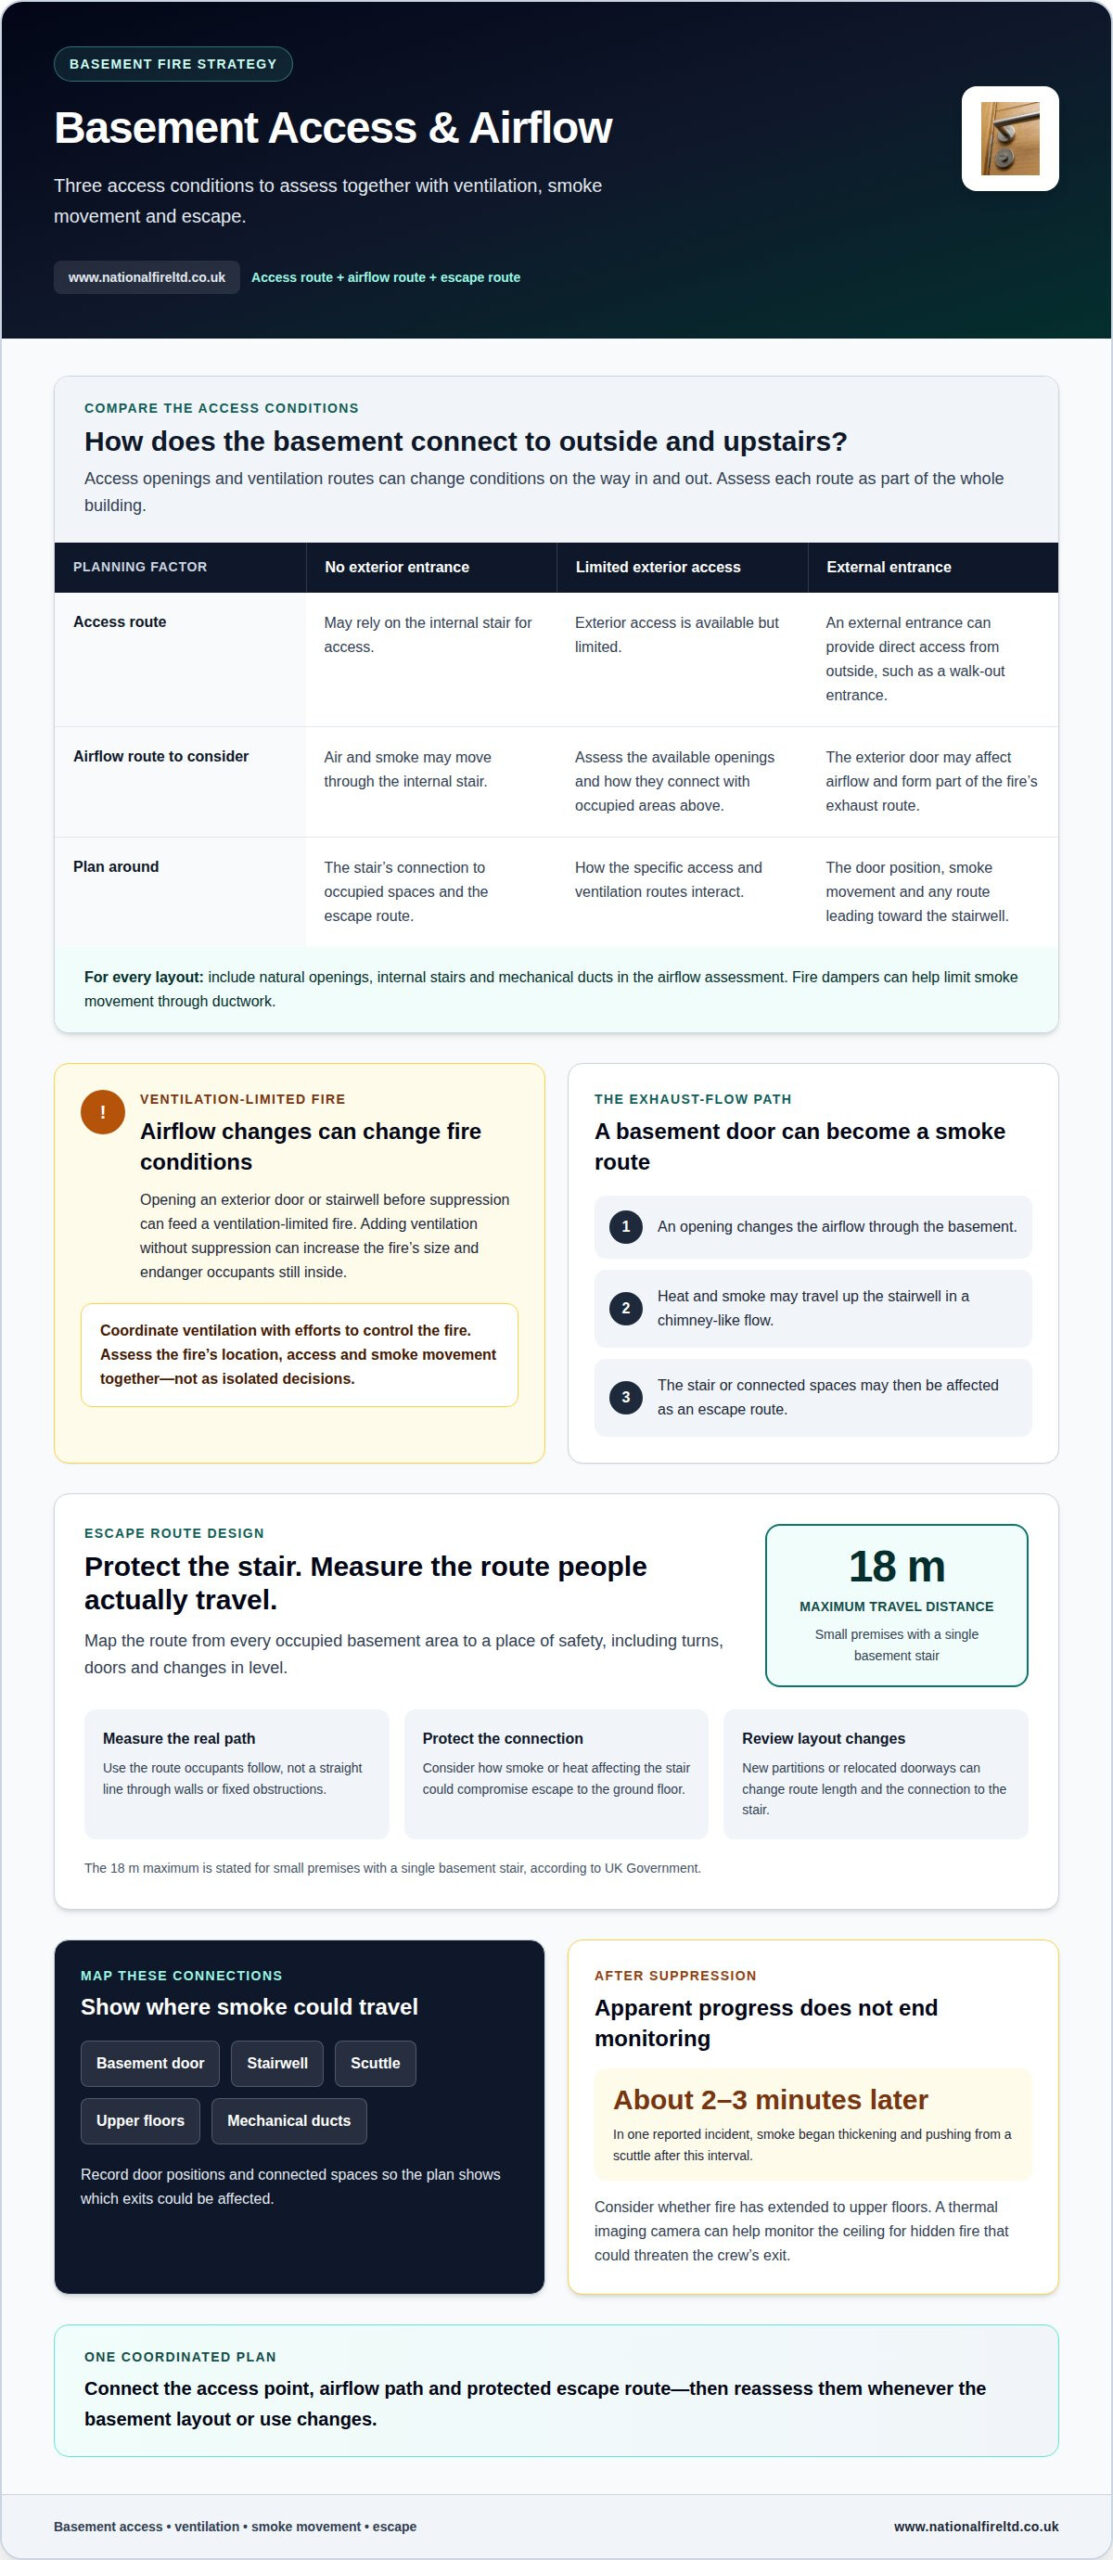
A fire strategy for basements must coordinate access, ventilation, the path smoke and hot gases can take, and escape routes. For small premises, the maximum travel distance in a basement with a single stair is 18 m, according to UK Government. The route used to enter or ventilate a basement can also affect conditions on the way out.
It’s understandable to focus first on reaching the fire and getting occupants to safety. But ventilation must also be considered in relation to the fire’s location: in a ventilation-limited basement fire, adding ventilation without suppression can increase the fire’s size and endanger people still inside.
This article explains how basement access and airflow influence a fire strategy, why controlling the exhaust flow path matters, and how escape routes fit into the overall plan. It also covers fire-resistance considerations that can shape separation between a basement and the rest of a building, so you can see how these elements work together.
Key Takeaways
- Assess how exterior access, internal stairs and ventilation interact, because changing airflow can affect both fire conditions and occupant safety.
- Plan the fire exhaust flow path as part of the overall strategy; opening a basement door can draw heat and smoke towards the stairwell.
- Keep escape routes protected and consider the travel distance: for small premises with a single basement stair, the maximum is 18 m, according to UK Government.
- Include the basement’s use, occupancy, stored materials and connection to the rest of the building in the fire safety plan.
Basement access and ventilation conditions
A fire strategy for basements must account for how responders reach the fire and how air moves through the building. Available openings and ventilation routes can affect conditions on the way in and out.
Coordinating Ventilation with Suppression
Coordinating ventilation with suppression means aligning changes in airflow with efforts to control the fire. Opening an exterior door or stairwell before suppression can feed a ventilation-limited fire. A fire strategy for basements should therefore consider the fire’s location, available access and smoke movement together. Assess each opening as part of the wider response, not as an isolated measure.
Natural and Mechanical Ventilation
Natural ventilation uses openings such as exterior basement doors, while mechanical ventilation moves air through building systems. Both can shape smoke movement and the fire exhaust flow path. An exterior door may provide direct access, while air can also move through internal stairs. Mechanical ducts create another route between spaces, so fire dampers can help limit smoke spread through ductwork.
Access conditions vary: a basement may have no exterior entrance, limited exterior access or an external entrance providing direct access. A basement-fire study examined these three conditions. For example, a walk-out entrance may allow access from outside, while a basement without an exterior door may rely on the internal stair. The strategy needs to account for how each route connects with occupied areas above.
Ventilation-limited fires need particular care. Adding ventilation without suppression can increase the fire’s size and endanger occupants trapped inside. An opening can change fire conditions, not merely clear smoke. When developing a fire strategy for basements, consider fire behaviour, the fire’s location and the route air may take. Mechanical systems matter too: fire dampers can limit smoke movement through ducts, reducing one potential route from the basement into other areas.
Avoiding the basement fire exhaust flow path
A basement door can become part of the fire’s exhaust route, not just an entrance. Treating that opening as a boundary helps explain how heat and smoke may travel towards the ground floor and affect escape.
Opening a basement door can create a chimney-like flow of heat and smoke up the stairwell. Control the door like a main entrance, considering the route air may take rather than leaving it open without thought. For example, an internal stair directly above the fire may become an exhaust path. Keeping this relationship in view helps identify where occupants or responding crews could encounter smoke.
The floor above also matters. Some basement fire suppression methods allow crews to operate at basement level rather than over an unrated wood floor assembly or within the stairway’s exhaust flow. Operating above the fire can place people on a route affected by heat, smoke or structural damage. Before selecting tactics, the strategy should identify the fire’s location, access route and areas exposed to the exhaust path.
Conditions can change even after a fire appears largely knocked down. In one reported incident, smoke began thickening and pushing from a scuttle about two to three minutes later. This illustrates why apparent progress does not remove the need to monitor connected spaces. After suppression, crews should consider whether fire has extended to upper floors. A thermal imaging camera can help monitor the ceiling for hidden fire that could threaten the crew’s exit.
For a building plan, map the basement door, stairwell, scuttle and any route connecting the basement with upper floors. These features help show where smoke could move and which exits might be affected. A clear record of door positions and connected spaces supports basement fire safety planning as the building’s layout or use changes.
Basement escape routes
A basement escape route connects occupied rooms with a place of safety, often through an internal stair to the ground floor. Its position matters because smoke from a basement fire can affect that stair. Consider the route alongside access and airflow, not as a separate drawing detail. Identify where people start, the path they follow and where they leave the building.
For small premises, the maximum travel distance for a basement with a single stair is 18 m, according to UK Government. This figure makes the route length a key design consideration where one stair serves the basement. Measure the actual travel path, rather than assuming a straight line through walls or fixed obstructions. The route’s starting points and the stair’s position determine how far occupants must travel.
An internally accessed basement should have a protected escape route. The connection to the ground floor must be considered as part of the fire strategy, because smoke or heat affecting the stair can compromise the route. For example, a basement room opening directly onto the only stair presents a different escape arrangement from rooms reached through a separate protected corridor. Map each connection to show how occupants reach the stair.
Assess the route from every occupied basement area, including rooms beyond the first doorway. Note turns, doors and changes in level that could affect movement, then consider how smoke from the basement might affect each section. The plan should make the route clear to occupants and those responsible for the building. If stored materials or a change in use obstruct the path, the plan may no longer match the actual layout.
Review the escape arrangement whenever the basement layout or access changes. A new partition can lengthen the route, while a relocated doorway can alter the connection to the stair. Compare the revised layout against the 18 m limit for small premises with one basement stair, and retain a clear record of the route’s starting points, connections and exit.
What should a UK basement fire safety plan include for rented homes and landlords?
A basement plan should reflect how the space is used and connects with the rest of the building. Record its intended use, occupancy, stored materials and relationship with other areas. For example, a storage basement presents different considerations from rooms used for living accommodation. These details help identify who may be present and how the basement affects the building’s wider fire safety arrangements.
Include the basement’s fire doors and alarm provision. The guidance for this topic recommends basement fire doors with at least 30 minutes of fire resistance and self-closing devices. UK building regulations require smoke alarms on every storey, including basements. Alarms should be mains-powered or use a sealed, tamper-proof long-life battery, and interconnected so all alarms sound when one is triggered. This helps ensure that an alarm in the basement can alert people elsewhere in the home.
In England, a landlord must ensure a smoke alarm is equipped on each storey of a rented home that has a room used wholly or partly as living accommodation, according to UK Government, legislation.gov.uk. A basement containing a living room therefore needs to be included in the property’s alarm arrangements. A carbon monoxide alarm is required in any basement room containing a solid fuel-burning appliance. Record the appliance’s location when documenting alarm provision.
Keep the plan practical for residents and property managers. Show the basement layout, its intended use, alarm locations, relevant doors and the route to an exit. Review these details if the basement changes from storage to living accommodation, or if stored materials or partitions change. This helps keep the documented arrangements aligned with the actual space.
Where basement doors need installation or maintenance as part of the plan, arrange a basement fire door review to address the door provision alongside the building’s recorded safety measures.
National Fire: Fire Stopping
National Fire Ltd provides Fire Stopping to address gaps and penetrations that can affect fire separation between a basement and the rest of a building. It is a relevant next step when a strategy identifies compartmentation weaknesses requiring remedial work. Fire Door Installation and Fire Door Maintenance can also support the planned condition and management of doors on key routes. Where façade cavities form part of the building’s fire safety considerations, Injectable Cavity Barriers offer a further specialist solution.
These services address passive fire protection measures; they do not replace decisions about access, ventilation or escape planning. Align any work with the building’s fire strategy and the areas identified for attention. To discuss fire stopping or related passive fire protection work, contact National Fire Ltd.
Make the next step a coordinated one
A basement’s layout and use can change, so its fire arrangements need to stay aligned with the building. Use the fire strategy for basements as a working reference when planning alterations, reviewing compartmentation or addressing fire doors. This keeps passive protection measures connected to the intended routes and building layout.
Where a review identifies work to fire separation or doors, National Fire Ltd can provide Fire Stopping, Fire Door Installation and Injectable Cavity Barriers. These services address passive fire protection elements that may form part of the building’s wider strategy. Discuss the specific areas requiring attention and how they relate to the building’s arrangements.
Contact National Fire Ltd to discuss your basement fire protection needs and take a considered step towards a better-coordinated plan.
Frequently Asked Questions
What are the UK Building Regulations for basement fire escape routes and emergency exits?
For small premises, UK Government states that the maximum travel distance in a basement with a single stair is 18 m. A protected escape route is recommended when the basement is accessed internally from the ground floor. For a practical assessment, consider the route from each occupied room, including whether doors, partitions or stored items affect movement towards the stair.
When does a basement need a second escape route or external escape window in the UK?
The need depends on the basement’s layout, occupancy and escape arrangements, rather than any single factor. For example, assess whether the sole stair is accessible from all occupied rooms and whether smoke could affect that route. Travel distance, external access and the building’s use also inform the strategy. Consider a second route or escape window in that overall context.
What fire doors and fire-resistant materials are required between a basement and the rest of a house?
Basement fire doors are recommended to provide at least 30 minutes of fire resistance and have self-closing devices. The basement ceiling should provide at least 30 minutes in a dwelling of three storeys or fewer, and at least 60 minutes in a taller dwelling. Load-bearing basement walls, floors and columns should provide at least 30 minutes for most dwellings; height and use can affect the requirement.
What are the fire risks of basement bedrooms, kitchens, boilers and electrical equipment?
Bedrooms mean people may be asleep in the basement, so the plan should account for occupants needing an alert and a clear way out. Kitchens and electrical equipment add potential ignition sources, while stored materials can influence fire development. A basement room with a solid fuel-burning appliance requires a carbon monoxide alarm. Include the room’s use, appliances and occupants when assessing risks.