


Atrium smoke control depends on how the building is shaped and how smoke and people move through it, not on vent area alone. A fire strategy for atriums should coordinate high-level smoke exhaust with low-level fresh-air supply, then assess visibility and smoke-layer conditions against evacuation needs. The British Standards Institution identifies BS 7974:2019 as the standard for applying fire safety engineering principles to building design.
It’s understandable to focus on smoke vents, but their position and performance are only part of the design. Atrium height, connected spaces, airflow and escape-route locations all influence whether smoke could affect evacuation.
This article explains how architectural features, air supply and exhaust placement shape smoke movement, and how fire scenarios help assess tenability. It also covers practical examples and the assumptions behind smoke-control design, showing how these factors fit into a considered fire strategy for atriums.
Key Takeaways
- Assess atrium height, openings and connected spaces as part of smoke movement design. BS 7974:2019 is the British Standard titled Application of Fire Safety Engineering Principles to the Design of Buildings.
- Coordinate high-level smoke exhaust with low-level fresh-air supply, since the position and flow of each affect how smoke moves through the atrium.
- Consider visibility along escape routes, including routes close to the void edge, when evaluating whether occupants can evacuate safely.
- Test fire scenarios against evacuation needs; smoke-layer height, visibility and the time available to escape all shape tenability.
Architectural features affecting smoke movement
BS 7974:2019 is the British Standard titled Application of Fire Safety Engineering Principles to the Design of Buildings, according to the British Standards Institution. BS 9999:2017 is the British Standard code of practice for fire safety in the design, management and use of buildings, according to the British Standards Institution. Both standards help frame design decisions around building form, use and fire safety.
For UK atriums, relevant standards inform the design approach, but the fire strategy must reflect the actual building layout and escape routes. Atrium height, width, balconies, openings and connected floors can all affect how smoke rises, gathers and spreads into adjoining areas.
Consider a four-level atrium: smoke from a fire on one floor can rise through the void and affect balconies or routes on other levels. Smoke-control design must assess how the plume develops and whether smoke could enter adjacent spaces. Balconies can interrupt or redirect plume movement, so their position and geometry belong in the assessment.
Natural extraction uses openings to release smoke, while mechanical extraction uses powered equipment to move it. The choice depends on the atrium’s geometry and the intended smoke-control approach. Smoke exhaust is generally positioned high, with air entering lower down, to support movement through the space. BS 7346-4:2003 provides a code of practice for smoke and heat exhaust ventilation systems using steady-state design fires.
In a worked example for a four-level atrium measuring 20.3 m high, the design aimed to keep the smoke layer at least 7.4 m above the floor. Calculations gave an effective smoke-vent area of 4.23 m² for the described scenario. This illustrates why sizing depends on the fire scenario and atrium form, not a single universal area.
Sprinkler and other suppression requirements depend on the building’s fire design and the scenarios being assessed. The assessment considers how suppression may affect fire development and smoke movement, alongside the atrium’s escape routes.
Compartmentation and smoke barriers should address openings and interfaces between the atrium and adjoining spaces. Project costs depend on atrium size, layout, systems and protection scope; pricing is provided after a quote request. Fire detection, alarms and voice communication are specified around the building layout, occupants and evacuation strategy, so warnings and instructions can support the planned response.
Fresh-air supply and smoke exhaust placement
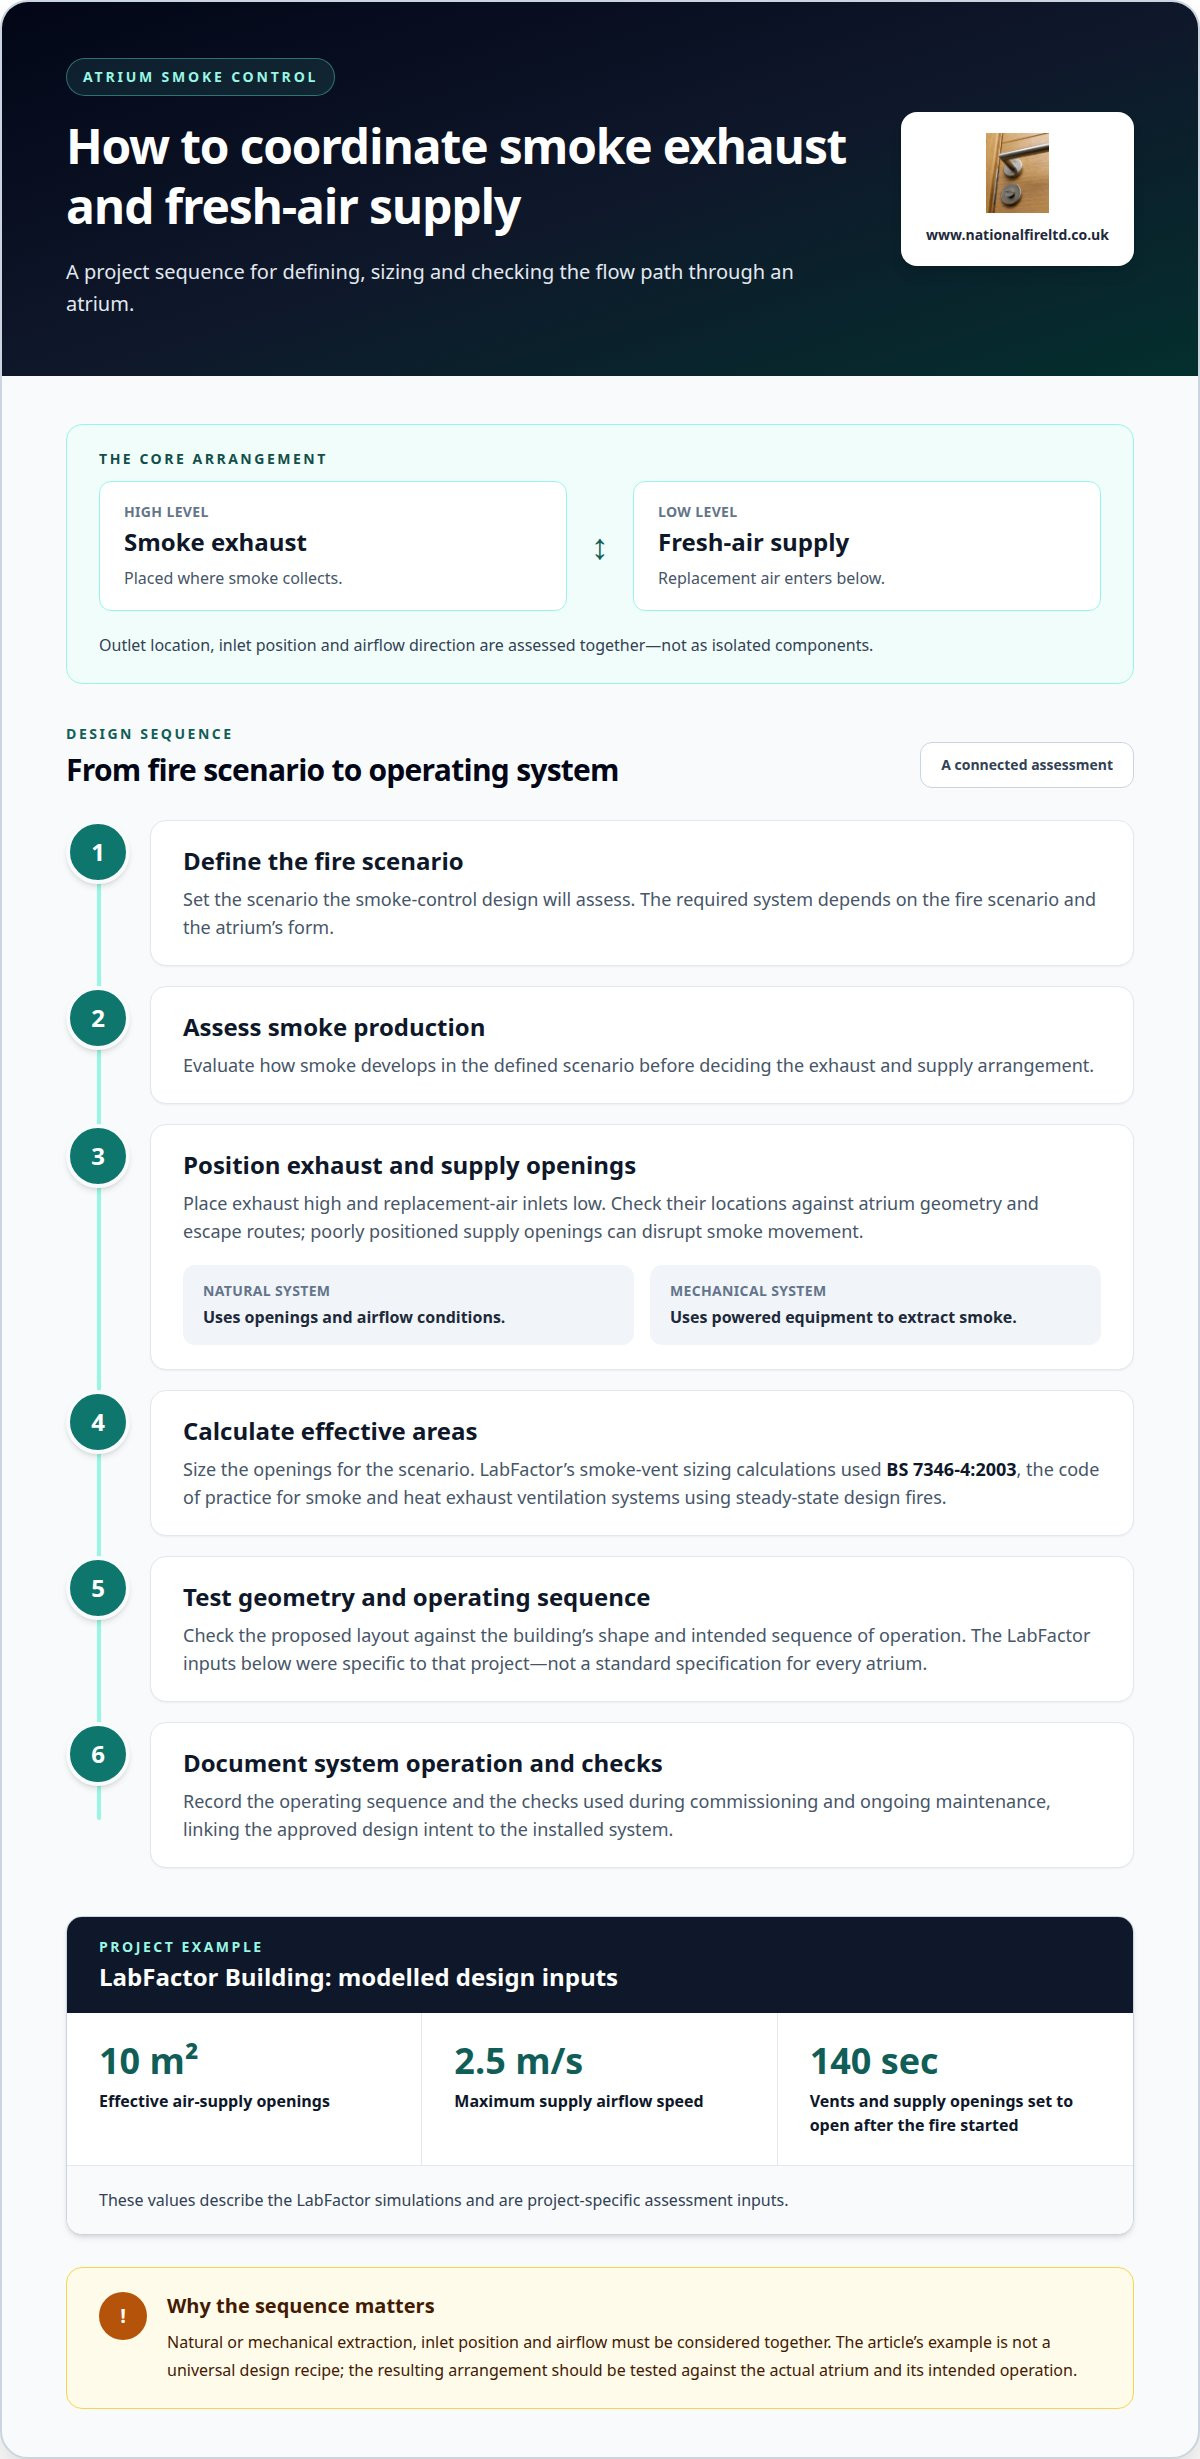
Effective atrium smoke control coordinates exhaust outlets with fresh-air inlets. Smoke exhaust is placed high, where smoke collects, while replacement air enters at a low level. This supports a defined flow path through the space. Poorly positioned supply openings can disrupt smoke movement, so designers assess their location alongside atrium geometry and escape routes.
Smoke and heat exhaust ventilation systems may use natural openings or mechanical extraction. Natural systems rely on openings and airflow conditions; mechanical systems use powered equipment to extract smoke. The design must account for how the chosen system interacts with low-level air supply. In either approach, designers assess outlet location, inlet position and airflow direction together, rather than sizing components in isolation.
The LabFactor Building example shows how these decisions can be quantified. Its atrium design provided 10 m² of effective air-supply openings, with a maximum supply airflow speed of 2.5 m/s. In the simulations, the smoke vents and supply openings were set to open 140 seconds after the fire started. These project-specific inputs formed part of the assessment, not a standard specification for every atrium.
For smoke and heat exhaust ventilation systems using steady-state design fires, the LabFactor smoke-vent sizing calculations used BS 7346-4:2003. The practical sequence is to define the fire scenario, assess smoke production, position exhaust and supply openings, then calculate their effective areas. The resulting layout should be tested against the building’s geometry and intended operating sequence.
Approval, inspection and maintenance arrangements should be documented for the project’s design and installed systems. Documentation should identify the system’s operating sequence and the checks used during commissioning and ongoing maintenance. This connects the approved design intent with how the smoke-control equipment operates in practice.
For a coordinated project approach, atrium fire strategy planning can bring smoke-control decisions into the wider building design.
Visibility in atrium escape routes
Visibility is a practical measure of whether people can identify and follow an escape route through smoke. One atrium study used 10 m visibility as its tenability limit for evacuation corridors. That figure belongs to the study’s assessment, not a universal threshold for every building. The design team should assess visibility along the actual route, including corridors, stairs and points where occupants leave the atrium.
Routes near a void edge need particular attention because smoke can move from the atrium into adjoining circulation areas. A forum contributor suggests adapting escape-route guidance for routes within 4.5 m of a void edge. Treat this as a design consideration, then assess the route’s exposure, direction of travel and connection to a place of safety. A balcony corridor beside an open atrium, for example, may face different smoke conditions from an enclosed corridor.
For each fire scenario, map the path occupants are expected to take and identify where smoke could reduce visibility. Then assess whether the smoke-control arrangement maintains tenable conditions for the time needed to evacuate. Include decision points, such as a turn towards a protected stair, because occupants need to recognise the route rather than simply reach an exit. The 10 m study criterion can illustrate how visibility is assessed, but it must be interpreted within its scenario.
Escape and rescue routes should be considered together in the building’s fire design. An evacuation route must remain identifiable as smoke moves through the atrium; rescue access also depends on the layout and conditions at the relevant approach. For a multi-level atrium, trace each route from occupied floors to a place of safety, noting where it passes the void edge. This assessment can show where smoke exposure affects route choice and where smoke-control measures need to support visibility. Clear route plans and scenario testing make these design assumptions explicit.
Fire scenarios and evacuation tenability
Atrium fire engineering assesses credible fire scenarios against the conditions occupants need to escape. Analysis can combine a qualitative design review, quantitative calculations or modelling, and assessment against defined tenability criteria. Computational fluid dynamics (CFD) can model smoke movement where atrium geometry and connected spaces make simpler assumptions unsuitable.
Scenario selection matters. A fire’s location, growth and heat release influence smoke production, while the building layout affects where smoke travels. One thesis describes CFD cases using a steady 5 MW fire and calculates a smoke-layer interface height of 4.342 m for that fire source. These are case-specific results, not universal design values. They show how a defined input can be assessed against an outcome such as smoke-layer height.
For an atrium design, analysis should connect fire development to evacuation time. A “do nothing” smoke-control strategy is appropriate only when smoke takes longer to reach a dangerous level than occupants need to escape. The assessment compares available safe escape time with the time required for evacuation, considering visibility and smoke-layer conditions along the routes.
CFD can help test how a selected scenario affects those conditions over time. A LabFactor Building study modelled evacuation over 420 seconds and a fire growing to 1000 kW within 145 seconds before reaching steady state. Its calculations assumed a total fire heat flux of 1 MW, representing a standard office desk fire. These inputs define that example; another building’s model must reflect its own geometry and fire assumptions.
Empirical correlations may not apply to modern, large-volume or high atriums, so the selected method must suit the design problem. Assess results against clear criteria, including visibility, smoke-layer position and escape time. Atrium fire strategy drawings can record scenario assumptions and assessment outcomes alongside the building layout, making the design logic clear for project teams.
National Fire Ltd: Fire strategy drawings
National Fire Ltd produces fire strategy drawings that record key design decisions for a building’s atrium assessment. These drawings help project teams understand how the fire strategy relates to the layout, escape routes and compartmentation. They are a useful next step when an atrium is being designed, altered or reviewed and smoke movement, evacuation and building interfaces need to be considered together.
Where drawings identify passive fire protection measures, Fire Stopping can address gaps that could otherwise allow fire and smoke to spread between areas. The appropriate scope depends on the building’s design and the strategy being documented.
For drawings that clearly communicate your project’s fire strategy, contact National Fire Ltd to discuss your requirements.
Make the next design decision with confidence
An atrium’s fire strategy should stay aligned with the building as its layout and use evolve. Treat changes to internal arrangements, circulation or adjoining spaces as an opportunity to review how the fire design is communicated and whether its assumptions still reflect the building. Clear, coordinated drawings help project teams carry those decisions into construction and future alterations.
A considered fire strategy for atriums connects the overall design with the passive protection measures that support it. National Fire Ltd provides Fire Stopping, Fire Door Installation and Injectable Cavity Barriers, alongside fire strategy drawings. These services can support projects that need coordinated documentation and passive fire protection work.
For support with your building’s fire strategy drawings and related passive fire protection requirements, contact National Fire Ltd for advice. A clear next step can help your team progress the design with confidence.
Frequently Asked Questions
What fire strategy options are used for atriums in UK buildings?
UK atrium strategies may use natural smoke ventilation, mechanical extraction or a fire-engineered approach based on the building’s layout and use. A strategy without a dedicated smoke-control system is considered only when analysis shows smoke won’t reach dangerous conditions before occupants can escape. The right fire strategy for atriums accounts for how the atrium connects floors, where people gather and how escape routes relate to the void.
How is smoke control and ventilation designed for an atrium fire?
Designers assess how smoke would travel from selected fire locations and how the proposed ventilation would respond. They consider the atrium’s openings, adjoining rooms, building services and the sequence that activates smoke-control equipment. For example, operating assumptions should account for whether doors or ventilation equipment could alter airflow. The design then tests whether the proposed arrangement supports the intended evacuation conditions in those scenarios.
What are the UK means-of-escape and evacuation requirements for atriums?
Escape planning must show how occupants can reach a place of safety while conditions remain tenable along the route. The assessment considers route choice, travel distance, occupant numbers and movement through shared spaces, alongside how smoke could affect each path. For instance, a route that passes an atrium opening may need a different assessment from an enclosed stair. The building’s layout and evacuation approach shape the design criteria.
What are common atrium fire safety risks and design failures?
Common risks include smoke entering adjoining floors, escape routes becoming obscured, and design assumptions no longer matching the building’s use. Changes to partitions, doors or circulation can affect smoke paths and route availability. Another weakness is treating ventilation equipment separately from the wider fire design. Reviewing the building layout, protection measures and evacuation assumptions together can reveal mismatches before they undermine the intended strategy.