

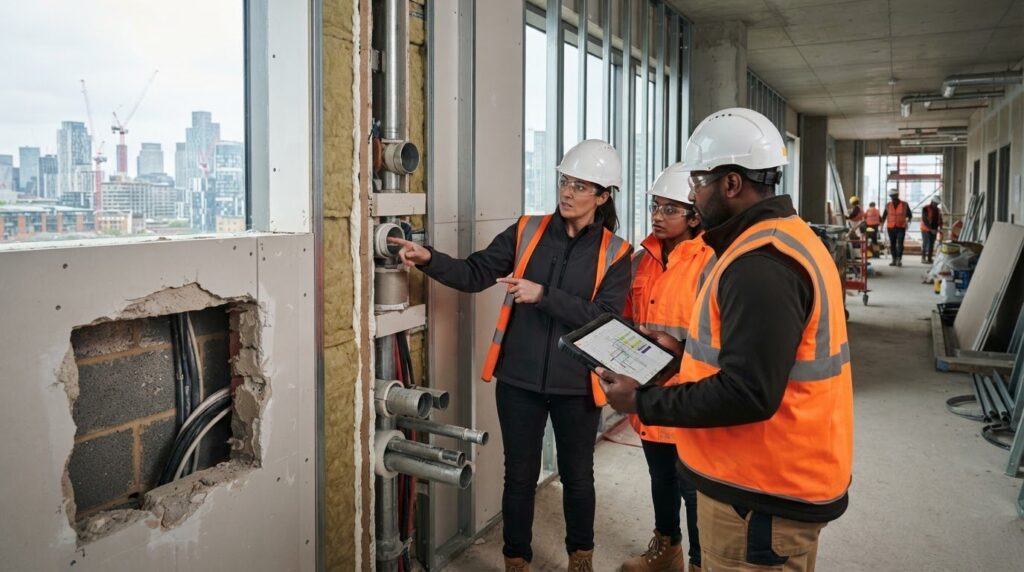
Fire stopping is easiest to compromise when it’s treated as a finishing task. On a live project, service routes change, new openings are formed and completed work can be concealed behind walls or ceilings. That’s why fire stopping on construction sites needs to be coordinated with the build sequence, not left until the end.
Unclear responsibilities and late design changes can lead to avoidable rework. The challenge is keeping fire-stopping work visible and verifiable as other trades progress. This project-stage checklist sets out how to plan inspections, manage installation and sequencing issues, and keep traceable evidence for handover.
Use the checklist from design and setting out through installation, inspection and close-out. Compartmentation surveys and fire strategy drawings can help teams assess existing conditions and coordinate requirements. Treat fire stopping as a planned quality hold-point, so openings are checked before they’re concealed and completed work is easier to track.
Key Takeaways
- Manage fire stopping on construction sites as a planned workstream, aligned with the project sequence rather than left until finishing.
- Coordinate service routes, joints and changing site conditions against the relevant design information before installation begins.
- Use clear inspection hold-points to catch installation issues while work remains accessible.
- Record completed fire-stopping work before it is concealed, creating traceable evidence for handover.
- Compartmentation surveys and fire strategy drawings can help project teams assess existing conditions and coordinate fire-stopping requirements.
Why fire stopping on construction sites needs planned site control
Fire stopping maintains the fire resistance of a compartment wall, floor or other barrier where services, joints or construction details interrupt it. A suitable system closes the gap in a way that matches the design and supporting information for that location. The What is Firestop? overview explains the general purpose and types of firestopping. On a live project, the priority is to make sure each detail suits the actual construction.
Missing or incomplete fire stopping can leave a route for fire and smoke through a compartment line, even before a building is occupied. During construction, an opening left unsealed or a joint missed as work progresses means the intended separation is incomplete. Plan checks before work is covered and coordinate them with the construction sequence.
Permanent fire stopping is not a substitute for temporary fire precautions. It forms part of the completed building’s passive protection. Temporary controls address risks during construction and need to be managed separately as site conditions change. Neither is evidence that the other is in place. The required fire-stopping details depend on the project design, applicable regulations and the building’s UK jurisdiction.
Where construction activity can disrupt fire-resisting construction
Service openings, linear joints, façade interfaces and follow-on trade work all need coordination. A late cable route, for example, may create an opening that isn’t shown on earlier drawings. A ceiling or service installation could then conceal it. Log changes, identify affected compartment lines and arrange inspection while each location remains accessible. This helps resolve discrepancies before they become hidden defects.
How compliance responsibilities fit the project
The site manager’s coordination role is to keep design information, work sequencing and inspection access aligned. It doesn’t mean making technical design decisions or taking on every installer’s responsibilities. The design team establishes the intended fire-resisting construction and relevant details; installation teams carry out the specified work; project oversight coordinates interfaces, progress and records. Clear ownership helps prevent gaps between these stages.
Agree who logs design changes, checks completed details and retains evidence. Responsibilities and applicable requirements depend on the project. Building Regulations and fire-safety duties differ across England, Wales, Scotland and Northern Ireland, so don’t assume that provisions in one jurisdiction automatically apply elsewhere.
- Before work: identify compartment lines, service routes and interface details in the current project information.
- As work changes: record new or altered openings and coordinate the required detail before installation proceeds.
- Before concealment: plan access for inspection and retain clear records of completed work.
How fire stopping fits the construction sequence from design to installation
Fire stopping should follow the sequence of the work it protects. Treat each opening, joint and interface as a detail to coordinate, install, check and record, rather than a task to resolve after services are complete. This gives site teams a clear route from drawings to handover and helps limit unplanned rework.
Use this workflow as a project control, adapting responsibilities and records to the project’s procedures:
- Review the design. Identify compartment lines and fire-stopping details in the current fire strategy drawings and supporting information.
- Coordinate interfaces. Compare service layouts with construction details. Align mechanical, electrical and façade work so routes, openings and substrates are understood before installation.
- Install. Use a system suited to the tested or assessed configuration and supporting design information. If the actual opening, service arrangement or substrate differs, pause and resolve the detail through design management.
- Inspect. Check completed work while it remains accessible, against the relevant project detail and agreed inspection process.
- Record. Capture the information needed to identify and trace the installation, in line with project procedures.
- Hand over. Assemble records so the project team can relate installed work to its location and design information.
Coordinate details before services and finishes progress
Use current fire strategy drawings alongside live service layouts, façade details and construction information. Track changes to penetrations, substrates, openings and compartment lines through the project’s change-control process. A revised pipe route, for example, may affect both the opening and the fire-stopping detail. Resolve conflicting or unclear information through design management before trades proceed, rather than relying on assumptions on site.
Coordinate openings with the relevant trade before services are installed, and agree access for fire-stopping work before ceilings, risers or façade zones are closed. The UL Solutions guidance on firestop system integrity reinforces the importance of connecting specification, installation and inspection.
Install, inspect and record work before concealment
“A fire-stopping hold-point is a planned pause for inspection and recording before an installation is concealed.” Build that pause into the programme, with a clear notification and release process. Where project procedures require it, record the location, system identification, installer details and inspection outcome. Traceable evidence helps the team identify outstanding work before finishes restrict access.
For service openings, the published guide Fire Stopping for Service Penetrations: A How-To Guide explores installation considerations in more detail. A consistent design-to-installation process helps site teams manage fire stopping on construction sites as a coordinated workstream. For commercial and industrial projects, National Fire Ltd provides fire-stopping support as part of that coordination.
Which construction-site conditions need different fire-stopping controls?
Different interfaces have different coordination and inspection needs. A seal around a service penetration isn’t the same detail as a joint between building elements, and façade cavities need their own planned approach. Use the table below to identify what to check and what evidence to retain. The correct system depends on the project design and the tested or assessed configuration. Don’t select a product by appearance or convenience alone.
| Site condition | Potential risk | Coordination check | Useful evidence |
|---|---|---|---|
| Service penetrations | Changes to pipe, cable or duct routes may alter the opening or make the specified detail unsuitable. | Compare installed services and opening conditions with current design information. | Location, system identification, installation record and inspection outcome, as required by project procedures. |
| Linear joints | Movement or a change in the adjoining construction may affect the joint detail. | Check the joint location, substrate and relevant project detail as work progresses. | Joint location, applicable detail and inspection record. |
| Façade cavities | An interrupted or incomplete cavity barrier line may leave a concealed route through the façade build-up. | Coordinate barrier positions with façade interfaces and the sequence of installation. | Marked-up location information, installation evidence and inspection record. |
| Changing work areas | Follow-on trades may create openings, disturb completed work or conceal unfinished interfaces. | Review work-area changes and access before the next activity closes the location. | Change record, outstanding-work status and close-out evidence. |
Service penetrations and changing building services
Pipe, cable and duct openings can change as layouts are revised or services are added. Check whether a change affects the opening, surrounding construction or specified system. Don’t assume an earlier detail still applies. Keep the relevant drawing or change record aligned with site conditions. For wider context on compartment lines and their role in building safety, see Fire Compartmentation: The Definitive Guide to Building Safety and Compliance (2026).
Joints, façade cavities and incomplete work fronts
Movement joints and façade interfaces need details suited to their specific construction and design. Cavity barriers and penetration seals perform distinct roles: a cavity barrier is positioned within a cavity to restrict fire and smoke spread through that concealed space, while a penetration seal addresses an opening through a fire-resisting element. Neither automatically replaces the other. For related context on façade cavities, see Cavity Barriers: A Comprehensive Guide to Preventing Hidden Fire Spread.
Incomplete work fronts need particular attention. A barrier may not yet be installed, an opening may remain temporarily exposed, or follow-on work may affect a completed detail. Track these locations as open items, agree the next inspection point and keep access available until the relevant work is complete. This helps manage fire stopping on construction sites without treating every interface as the same task.

Construction-site fire-stopping checklist for inspections and records
Reliable records start with a repeatable site process. For each location, connect the approved design information to what was installed, what was inspected and how any issues were resolved. Adapt this checklist to the project’s quality procedures and handover requirements.
“Record fire-stopping work before concealment, while its location and installation details can still be checked directly.”
Checks to complete before areas are closed
Set a planned hold-point before ceilings, risers, service zones or other areas are closed. Make the inspection stage clear in the programme, and confirm who needs to attend and how the area will be released for follow-on work. At each hold-point, check:
- Design alignment: Does the completed work match the current drawings and applicable project detail? Have changes to the opening, substrate or service arrangement been resolved?
- Access and visibility: Is there enough access to inspect the full installation and relevant interfaces? Don’t close an area if the agreed inspection can’t be completed.
- Installation condition: Is the work visibly complete and consistent with the specified system information? Record any concern rather than assuming it can be verified later.
- Changes and defects: Have outstanding design changes, defects or incomplete locations been logged through the site quality process?
- Corrective action: For each issue, record the action taken and whether reinspection is needed. Keep it open until the agreed close-out is documented.
Evidence to organise for project handover
Keep records legible, current and traceable to the relevant area, opening or building element. A marked-up drawing can show where work sits; a location record can identify the installation; supporting system information and inspection evidence can show how it was assessed. The project’s procedures determine which records are required and how they should be filed.
- Maintain marked-up drawings or location schedules that identify completed and outstanding areas.
- Link each record to relevant system or product information, where applicable.
- File inspection findings alongside defect, corrective-action and reinspection records.
- Check that handover information is consistent with the latest project drawings and documented changes.
Construction-stage fire-stopping records support the project’s wider building safety information; they don’t replace other information required for handover. The necessary records depend on the project and applicable jurisdiction. Agree the format and responsibilities with the project team, then organise evidence as work progresses instead of trying to reconstruct it at completion.
A structured approach to fire stopping on construction sites helps teams demonstrate what was installed and checked. For commercial and industrial projects, National Fire Ltd provides specialist fire-stopping support to help coordinate installation and project evidence.
How National Fire Ltd supports fire stopping on construction projects
For commercial and industrial project teams, fire stopping works best when coordinated with the programme, design information and site conditions. National Fire Ltd provides fire stopping alongside fire compartmentation surveys and fire strategy drawings, helping teams connect installation, assessment and project information.
Bring installation, assessment and project information together
A compartmentation survey can help assess existing fire-resisting construction and identify areas for further consideration. Fire strategy drawings can communicate the intended compartment layout and inform coordination as project details develop. Used alongside installation planning, these services give project teams relevant information to consider together. A survey or drawing on its own doesn’t establish that every requirement has been met; decisions must also reflect the project design, site conditions and applicable requirements.
For example, a project team may need to coordinate fire stopping around service openings while reviewing how those openings relate to compartment lines shown in project information. If site conditions or layouts have changed, the relevant details can be considered through the project’s coordination process. Connecting installation, assessment and drawings helps teams understand how work relates to the building, rather than treating fire stopping as an isolated finishing activity.
National Fire Ltd’s specialist services support commercial and industrial projects at different stages, from planning and coordination through to assessment and project documentation. The scope depends on the building and the work required. Clear project information helps establish what needs attention, which areas are involved and how specialist support fits the programme.
Plan the next project discussion
Before discussing a project, outline the building type, current work stage and coordination issue you need to address. Useful context includes relevant drawings, known changes to service routes, areas due to be concealed and whether a compartmentation assessment is required. This gives the discussion a practical starting point and helps shape the scope around the project’s needs.
Fire stopping on construction sites involves multiple interfaces and decisions, so early coordination can clarify where specialist input fits. National Fire Ltd supports project teams with fire stopping, compartmentation surveys and fire strategy drawings for commercial and industrial projects. Discuss your project requirements with National Fire Ltd’s fire-stopping team.
Set the next project stage up with confidence
Make fire stopping part of the project conversation before the next design change, service installation or closure milestone. Discussing current site conditions and upcoming work can help establish where specialist input is needed and how it can fit the programme. This keeps fire stopping on construction sites connected to the decisions that shape the building, rather than treating it as an isolated task.
National Fire Ltd supports commercial and industrial projects across the UK with fire stopping, fire compartmentation surveys and fire strategy drawings. These services bring installation and project assessment into the same conversation where required. The scope can be shaped around your building, work stage and coordination needs.
Share your project requirements with the National Fire Ltd team to discuss a practical route forward. Discuss fire stopping support for your construction project.
Frequently Asked Questions
Who is responsible for fire stopping on a construction site?
Responsibility is shared according to each party’s role, appointment and project arrangements. The design team provides the intended fire-resisting details, the relevant contractor installs the specified work, and project management coordinates interfaces, access and quality checks. The principal contractor’s role should be understood in the context of its appointment and applicable requirements. Set out ownership in the project plan so changes, inspections and unresolved defects have a clear route for action.
Can fire stopping be installed before all services are in place?
It can be installed in stages if the project detail suits the services and opening present at that point, and the sequence accounts for later work. For example, a partially completed service zone may need further penetrations as installation progresses. Plan how those later openings will be controlled and recorded. Don’t assume an early installation remains suitable if service routes, the substrate or the opening change.
Should fire stopping be inspected before it is concealed?
Yes. Arrange inspection while the installation and surrounding construction are accessible, before a ceiling, riser lining or other finish hides the detail. This allows the agreed checks to be completed and any concern to be addressed while access remains practical. Photographs can help show location and condition, but use them alongside the project’s inspection process, not as an automatic substitute for a required physical check.
What records should be kept for construction-stage fire stopping?
Keep records that let the project team identify what was installed, where it is, and how it relates to the relevant design information. Depending on project procedures, this may include location references, drawing revisions, system identification, inspection findings and the status of corrective work. For example, recording a grid reference or room identifier can make a detail easier to locate than a photograph alone. Follow the agreed handover format.
Can temporary fire stopping be used during construction?
Temporary measures may be part of the site’s construction-phase fire precautions, but they shouldn’t be treated as permanent fire stopping. Use controls appropriate to the immediate risk and project arrangements, and make clear who monitors, maintains and removes them. A makeshift cover or an unrecorded seal can create false assurance. Plan the transition to the specified permanent detail, including checks when temporary controls are changed or removed.
Do fire-stopping requirements differ across the UK?
Yes. Building regulations and fire-safety frameworks are jurisdiction-specific, so the applicable requirements depend on whether the project is in England, Wales, Scotland or Northern Ireland. Project teams should identify the relevant jurisdiction at the outset and align design decisions, approvals and records with its requirements. Avoid relying on a detail or interpretation from another part of the UK without establishing that it applies to the project.
How often should construction-site fire stopping be checked?
There isn’t one inspection interval that suits every project. Set the frequency in the project’s quality and inspection arrangements, taking account of programme stages, access and how quickly work areas change. Check at relevant hold-points and after activities that could disturb completed work, such as service alterations or follow-on trade work. If damage or an unplanned opening is found, record it and arrange review before the area is closed.