


Fire remediation doesn’t have to bring an entire building to a standstill. Minimising operational disruption during fire remediation depends on identifying risks before work begins, phasing repairs around essential operations and putting suitable temporary safety measures in place.
It’s reasonable to expect residents and building teams to need clear information about changing access, affected areas and any temporary changes to fire safety arrangements. Keeping people informed and coordinating facilities, engineering and security teams helps work progress in an orderly way, while safety remains the priority.
This article explains how remediation planning can protect residents, organise responsibilities and reduce avoidable delays and downtime. It also covers the practical steps that help keep parts of a building operating where appropriate, how to manage disruption when access or noisy work is needed, and how specialist passive fire protection work can support a safer, more dependable return to normal operations.
Key Takeaways
- Plan remediation in phases so affected areas can be managed while suitable parts of the building remain operational.
- Keep residents informed about access, work schedules and any temporary changes to fire safety arrangements.
- Define responsibilities across building teams early to coordinate site access, work sequencing and safety controls.
- Use specialist passive fire protection work to address identified risks and support a controlled return to normal operations.
Building and resident safety and security
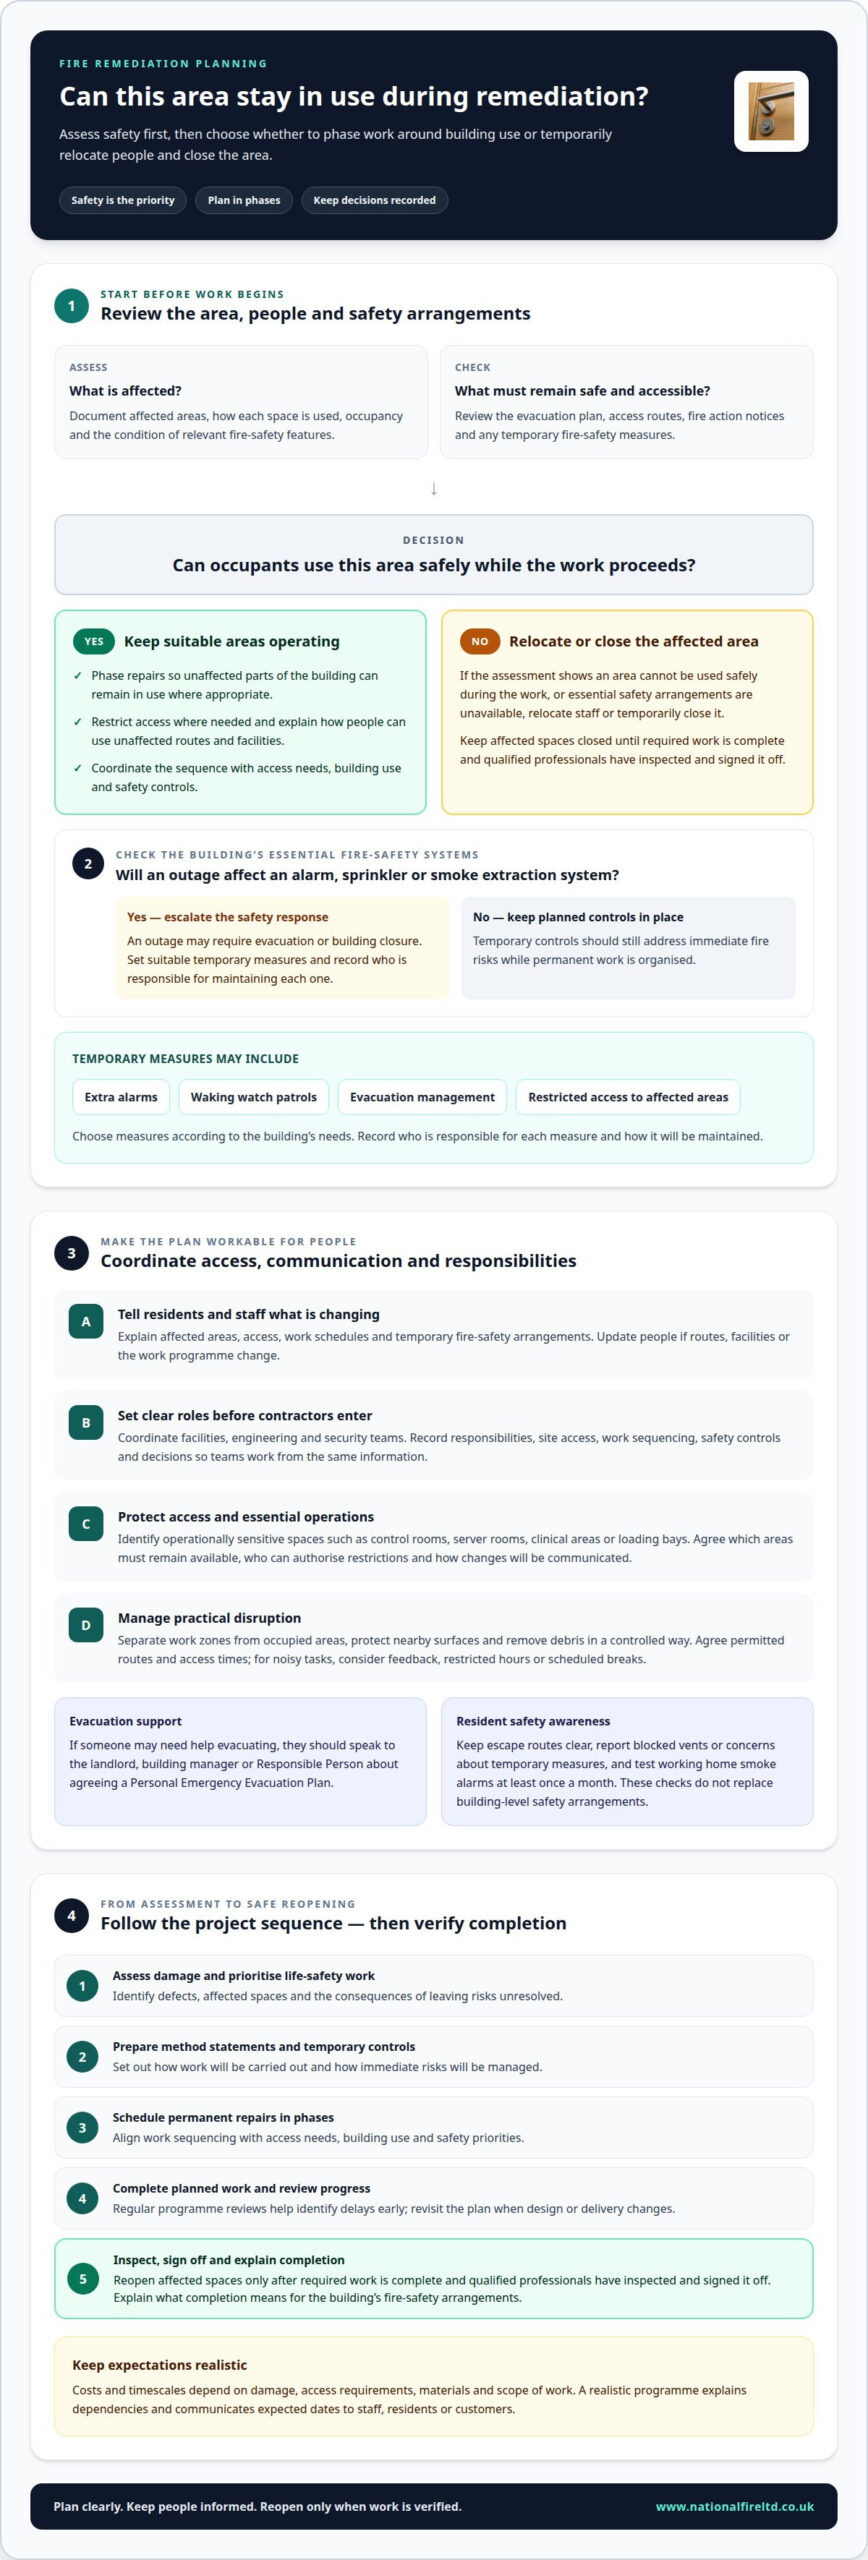
Safe remediation starts with assessing affected areas, occupancy and temporary fire safety controls. Record decisions clearly so building teams can coordinate the work and keep residents informed.
Building and Resident Safety
Before work starts, review the evacuation plan, access routes, fire action notices and temporary safety measures. The evacuation plan may need to change during remediation, so those responsible for the building should keep residents updated. Anyone who may need help evacuating should speak to the landlord, building manager or Responsible Person about agreeing a Personal Emergency Evacuation Plan.
For remediation projects in England, resident engagement should take account of legal requirements including the Building Safety Act 2022, according to UK Parliament. Building Control and enforcing authorities should be kept informed through the appropriate project channels, with decisions and outstanding points recorded. Residents should report blocked vents or concerns about temporary measures to their landlord, building manager or Responsible Person.
Remediation Priorities and Disruption
Document the affected areas, the condition of relevant fire-safety features and how each space is used. Prioritise work according to life-safety risks and the consequences of leaving defects unresolved. This gives contractors a clear sequence and helps identify areas that can remain in use while work proceeds elsewhere.
Minimising disruption to building use means matching the work plan to access needs and safety controls, rather than treating every area alike. Restrict access where needed and explain how residents or staff can use unaffected routes and facilities. Review the plan whenever project design or delivery changes, as this may affect occupants and the controls required.
Relocation and Reopening Risks
Relocate staff or temporarily close an area if the assessment shows it cannot be used safely during the work or essential safety arrangements are unavailable. An outage affecting a fire alarm, sprinkler or smoke extraction system may require evacuation or building closure. A fire, even a small one, can also trigger evacuation and shutdown.
Delaying remediation leaves identified fire-safety risks unresolved, while reopening too soon can expose occupants to unsafe areas or undermine essential precautions. Keep affected spaces closed until the required work is complete and qualified professionals have inspected and signed it off. The landlord, building manager or Responsible Person should then explain what completion means for the building’s fire-safety arrangements.
Reducing delays and operational downtime
Early planning identifies access constraints, safety controls and work that could interrupt normal operations. A phased programme helps teams manage these issues before remediation begins.
Temporary Fire Risk Measures
Temporary controls should address immediate fire risks while permanent work is organised. Depending on the building’s needs, measures may include extra alarms, waking watch patrols, evacuation management or restricting access to affected areas. Record who is responsible for each measure and how it will be maintained.
Residents should keep escape routes clear and report blocked vents to the building manager. At home, test working smoke alarms at least once a month. These checks support awareness during remediation, but they do not replace building-level safety arrangements.
Dust, Odours and Access Controls
Contractors can limit dust and odours by separating work zones from occupied areas, protecting nearby surfaces and removing debris in a controlled way. Agree permitted routes and access times before work starts, then display clear notices at entrances to affected areas. This helps residents, employees and delivery teams avoid work zones.
For noisy tasks, consider measuring noise, seeking residents’ feedback and setting restricted operating hours or scheduled breaks. Where practical, carry out noisy activities partly off-site. Tell occupants when routes or facilities will change, and update them if the work programme shifts.
Project Steps and Timescales
A typical project moves from assessing damage and prioritising life-safety work to preparing method statements, setting temporary controls and scheduling permanent repairs in phases. Contractors then complete the planned work, review progress and arrange inspection and sign-off. Clear roles and regular programme reviews help identify delays early.
Costs depend on the damage, access requirements, materials and the scope of work. Timescales depend on the same project conditions, including whether occupied areas need phased access. A realistic programme explains dependencies and communicates expected dates to staff, residents or customers. For a coordinated fire remediation plan, align the work sequence with building use and safety priorities.
Coordinating facilities, engineering and security teams
A coordinated plan gives facilities, engineering and security teams clear responsibilities before contractors enter occupied areas. Record decisions, access arrangements and changes so everyone works from the same information.
Operationally Sensitive Facilities
Identify spaces that support essential operations, such as a control room, server room, clinical area or loading bay. Facilities teams can map these dependencies with engineering and security staff, then schedule access around critical equipment and building functions. When managing complex facilities, coordinating with experienced trade teams such as Inlightec Electrical Solutions can help ensure essential electrical infrastructure remains operational and safe during phased works. State which areas must remain available, who can authorise temporary restrictions and how teams will communicate changes.
For residential buildings, define responsibilities for the landlord, building manager, contractors and other relevant organisations. Record the arrangements for shared facilities, including entrances, corridors and plant rooms. Access to a resident’s home should be with their consent, not forced. When work requires entry, provide as much notice as possible, having regard to section 97 of the Building Safety Act 2022.
Protecting Equipment, Records and Stock
Before work begins, identify equipment, paper records and stock near the work area. Facilities staff can arrange protective covering or coordinate with commercial relocation specialists such as Orange Movers & Storage if items need to be moved to temporary holding facilities, while engineers identify equipment that must stay connected or accessible. Security staff can control entry to storage areas and record authorised access.
Agree a clear route for moving items and, where practicable, keep it separate from contractor access. Label relocated assets and document their new locations so staff can retrieve them without entering restricted areas. For digital records, confirm that normal access and backup arrangements remain available during any planned interruption. These steps help prevent avoidable delays and maintain operational control.
Hold a joint coordination briefing before each work phase. Review access permissions, temporary restrictions, equipment dependencies and resident communications, then record decisions and owners. If the work changes, update the shared plan and tell affected teams before the revised arrangements take effect.
Minimising operational disruption
A phased schedule can keep unaffected parts of a building in use during remediation. Divide the site into work zones, agree access routes and identify facilities that must remain operational. In a multi-occupancy building, balcony work can be staggered floor by floor rather than affecting every resident at once. Clear boundaries help building teams manage daily operations.
For commercial premises, schedule external work outside peak business hours where practical. Align noisy activities, deliveries and temporary access restrictions with the operating calendar, then share the schedule with staff and occupants. A brief coordination meeting before each phase can resolve clashes, such as contractor access during a busy loading period or a planned equipment installation.
Keep the programme responsive to changing conditions. Assign a named person to record progress, access issues and decisions, and review the next work phase with facilities and contractor leads. Digital checks can monitor fire system status and flag outages for escalation before they prompt evacuation or non-compliance. Any change affecting natural light or ventilation should be kept as brief as possible.
Sequence permanent work according to safety priorities, not convenience alone. Temporary controls can reduce immediate risk while a realistic, funded plan sets out permanent remediation. If a section must close, define its boundary and keep a clear route to unaffected facilities. For example, a phased office-floor programme may let teams relocate between areas instead of closing the whole workplace.
Track practical measures such as access interruptions, programme changes and the availability of key spaces. These records help teams identify avoidable downtime and adjust later phases. Where fire doors are part of the required work, plan Fire Door Installation with National Fire around agreed access and building operations, while keeping safety controls in place.
National Fire
National Fire helps building owners address passive fire protection risks through planned remediation. Its services include Fire Stopping, Fire Door Installation, Injectable Cavity Barriers and Fire Door Maintenance. These can form part of a coordinated programme that defines work areas, access arrangements and sequencing around building operations.
Consider National Fire when a fire-safety assessment identifies passive protection work that needs specialist attention. Sharing affected areas, access constraints and operational priorities helps shape a practical approach. The required work depends on the building and the risks identified, with resident and staff safety central to decisions.
For support with passive fire protection in your remediation plan, contact National Fire.
Plan the next phase with confidence
Use your remediation plan as a working document, not a one-off schedule. As site conditions or building operations change, update priorities and communicate decisions to the people affected. This keeps safety requirements visible and helps teams make informed choices about access, sequencing and continued use of the building. The next step is to match identified risks to the passive fire protection work required. National Fire provides Fire Stopping, Fire Door Installation and Injectable Cavity Barriers to address relevant building risks. Connecting the work scope with operational planning helps minimise disruption during fire remediation without losing sight of resident and staff safety.
If you’re ready to discuss the work required for your building, contact National Fire to discuss remediation. A considered plan can help your teams move forward with clarity and confidence.
Frequently Asked Questions
Can you keep us protected while remediation is underway?
Protection is managed by assessing the risks throughout the work and maintaining suitable controls for occupied areas. The plan should cover access restrictions, evacuation arrangements and what happens if a fire safety system becomes unavailable. For example, temporary measures may include evacuation management or extra alarms. If a fire occurs or smoke is detected, residents should call 999 immediately.
What types of environments benefit from minimal installation disruption?
Sites where access interruptions can affect essential operations benefit from careful installation planning. Examples include warehouses, manufacturing facilities, logistics centres, airports and utilities infrastructure. In these settings, teams can coordinate work zones, equipment access and operational schedules before installation begins. Phasing can help keep unaffected functions running while contractors work in designated areas.
How can fire remediation be phased to keep a building operational?
Divide the building into practical work areas, then schedule each phase around safety priorities and essential activities. For example, a business could keep one section open while contractors work in another, with clearly controlled routes between them. Set out access arrangements, dependencies and expected changes in a shared programme, and review it whenever site conditions or project delivery change.
What temporary fire safety measures are required during remediation in the UK?
Temporary measures depend on the building’s risks and the safety arrangements affected by the work. They can include extra alarms, waking watch patrols, evacuation management or restricting access to an area. In buildings awaiting remediation, waking watches patrol 24 hours a day to detect fires, raise the alarm and help residents evacuate. These measures support, but don’t replace, permanent remediation.
What UK fire safety regulations apply while a building is being repaired after a fire?
Requirements depend on the building, location and work. In England, resident engagement should take account of the Building Safety Act 2022, Landlord and Tenant Act 1985, and Construction Design and Management Regulations 2015. The Regulatory Reform (Fire Safety) Order also sets out statutory fire-safety duties. The remediation Code of Practice applies in England, from inception through completion and sign-off.
What insurance, permits and notifications are needed for fire remediation work in the UK?
Plan insurance, permissions and notifications around the work scope, building ownership and site conditions. Record the insurer’s requirements, affected areas, contractor responsibilities and any relevant approvals or notices. Include access arrangements and planned interruptions in communications with building teams and occupants. Keeping these records together helps prevent administrative gaps from delaying work or reopening.