


What if a fire-rated sealant looks suitable, but the tested detail does not match the joint’s movement or construction? Fire rated joint sealing depends on more than the product used to fill a gap. Linear joints between building elements are different from service penetrations, and each needs a system suited to its actual site conditions.
A product labelled fire-rated is not, by itself, proof that the complete installed detail has been tested for the way it is being used. This guide explains where fire-resisting joint treatment may be needed, how to match tested system details to real construction, and what to record and maintain as part of building compliance.
We cover joint movement, substrates, installation evidence and ongoing records, along with the role of surveys and technical drawings in identifying and documenting relevant details. National Fire Ltd’s fire compartmentation surveys, fire strategy drawings and fire-stopping work support an evidence-led approach to commercial building projects, with joint sealing considered as part of the wider fire compartmentation strategy.
Key Takeaways
- Identify where building elements meet and assess whether those joints form part of a fire compartment boundary.
- Specify fire rated joint sealing against the tested or assessed configuration, including movement, dimensions, orientation and surrounding materials.
- Compare systems by their fire classification, movement capability, installation requirements and supporting evidence, not by product labels alone.
- Use a structured survey to locate joints, note defects and identify documentation gaps, then record completed work for future building management.
- Connect survey findings with technical drawings and fire-stopping work to support a clearer, evidence-led approach to compartmentation.
What Is Fire Rated Joint Sealing, and Where Is It Needed?
Fire rated joint sealing closes a gap between building elements with a system designed to provide fire resistance under specified conditions. Its purpose is to help maintain the intended separation between compartments where walls, floors or other parts of the building meet. The detail must suit the actual joint, not just carry a fire-rated label.
A fire-resisting linear joint is a continuous gap between building elements treated with a system intended to resist fire in a defined configuration. That configuration matters: joint dimensions, surrounding materials and potential movement all affect whether a detail is suitable. The principles sit within the wider use of firestops in fire-resistance-rated assemblies; the What is a Firestop? overview provides useful background.
Which building joints may need fire-resisting treatment?
Joints can occur wherever elements that form or meet a compartment boundary leave a gap. In commercial buildings, examples include a floor-to-wall junction, a gap between a floor slab and the façade, or a joint where a partition meets a ceiling. Joints between sections of walls or floors may also need consideration, particularly when the construction allows movement.
Not every junction needs the same treatment, or fire-resisting treatment at all. The building’s fire strategy, the role of the elements in compartmentation, the construction and the joint’s expected movement all inform the requirement. A slab-edge gap beside an external wall, for example, presents a different arrangement from a joint between internal floor sections. Identifying the location is only the first step: the intended performance and site conditions must also be understood.
Drawings and surveys help teams locate these interfaces and compare them with the compartment layout. If records are incomplete or construction has changed, a fire compartmentation survey can help identify relevant joints and document their condition for assessment.
How are joints different from service penetrations?
A joint is a gap between building elements, which may move relative to one another as the structure responds to use or environmental conditions. It can run continuously along an interface, so it is often described as a linear joint. A service penetration is different: it is an opening through an element to accommodate pipes, cables, ducts or other services.
Both can affect a compartment boundary, but they are distinct details and should not be treated as interchangeable. A joint system is selected for the gap’s configuration and movement; a service opening must be considered as a penetration in its own right. This distinction helps prevent a general-purpose sealant or unsuitable detail being applied simply because a visible gap needs closing. For a broader explanation of passive fire protection and how it relates to compartmentation, see the passive fire protection guide.
How Do Fire Rated Joint Sealing Systems Resist Fire?
A joint-sealing system is assessed as a complete detail, not simply by the name or label of one sealant. Depending on its design, it may include sealing material and backing that work together to close the gap and limit the passage of fire and hot gases. Some materials respond to heat; others rely on their tested composition and arrangement. The mechanism and performance need supporting evidence for the intended use.
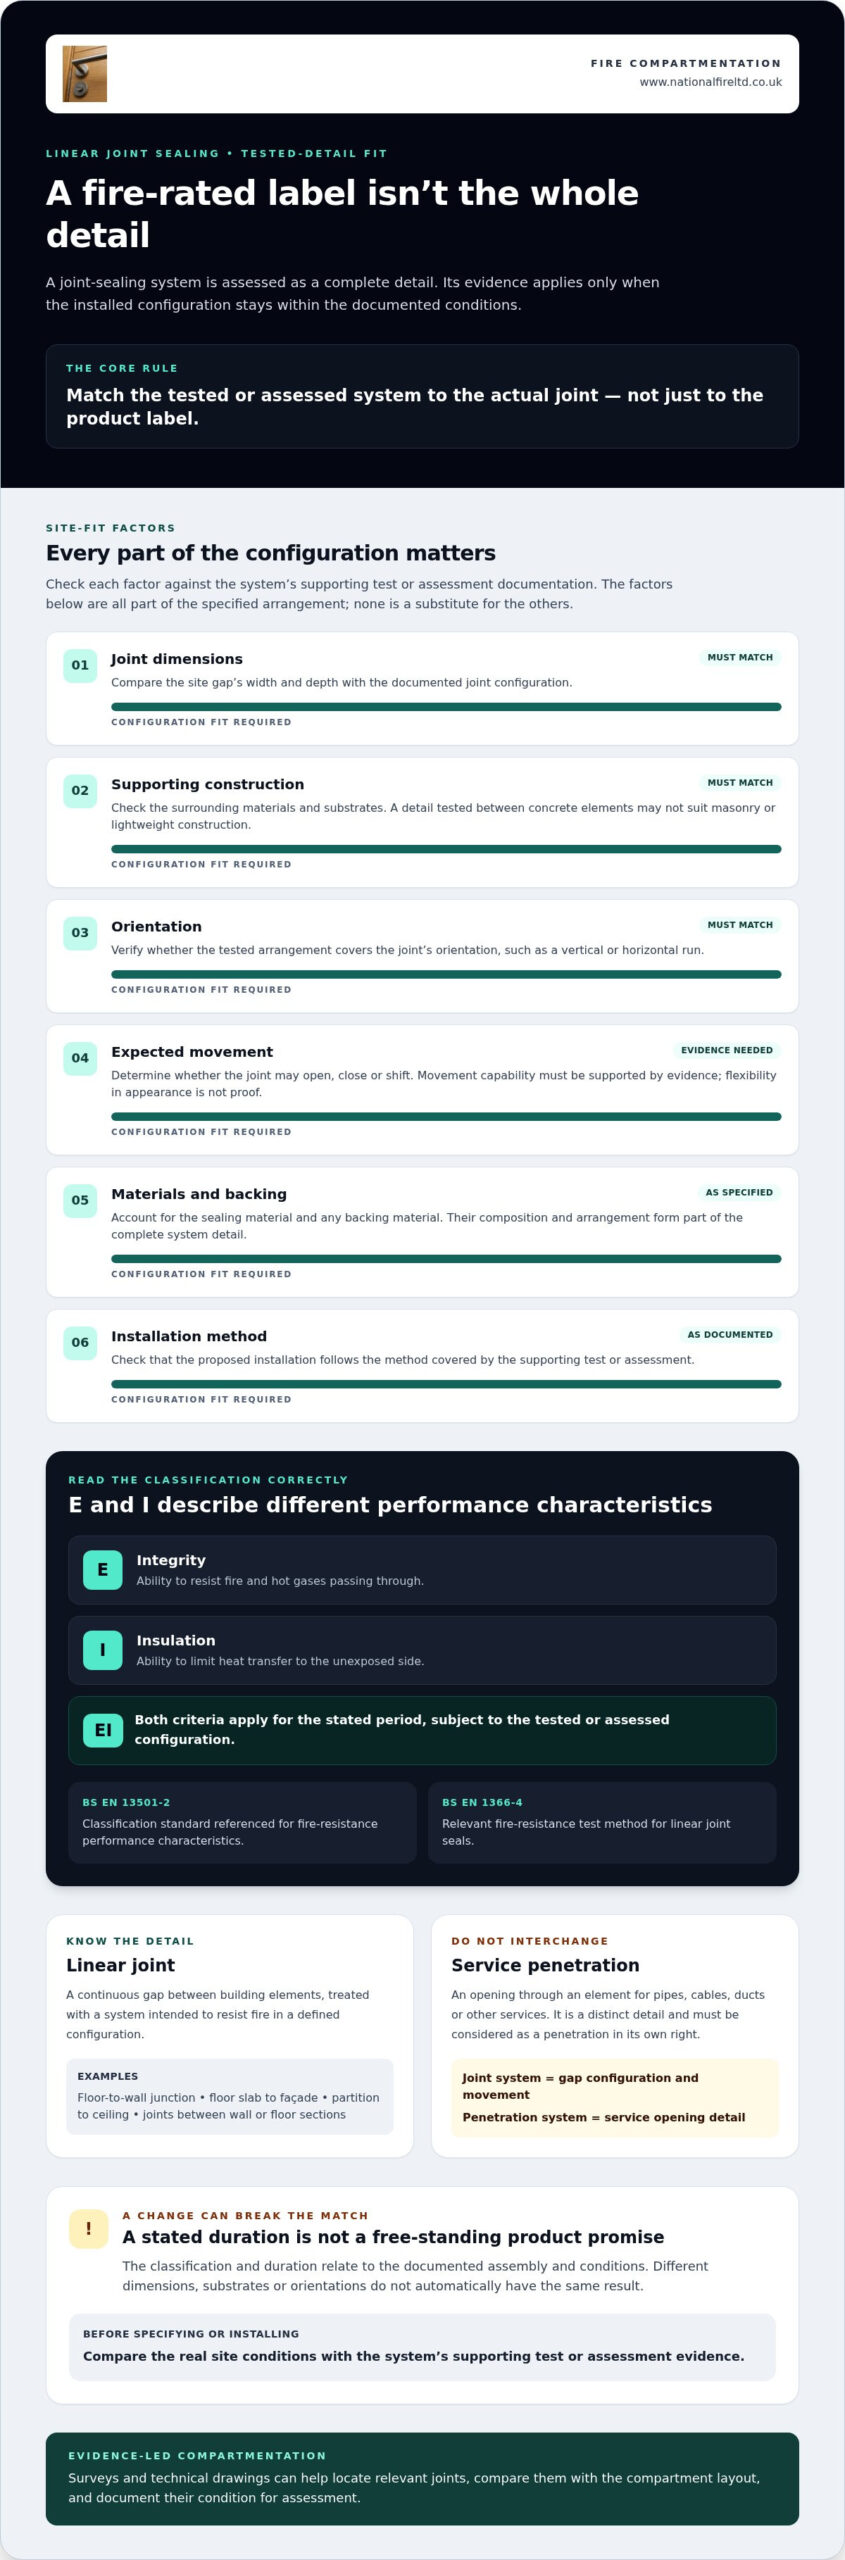
A system’s fire-resistance evidence applies only within its documented field of application, including the joint dimensions, supporting construction, orientation and installation method. Changing any of these conditions can take the site detail beyond what the evidence covers. Before specifying fire rated joint sealing, compare the proposed detail with the supporting test or assessment documentation.
What does fire-resistance classification tell you?
Under BS EN 13501-2, fire-resistance classifications use letters to describe performance characteristics. E refers to integrity: the ability to resist fire and hot gases passing through. I refers to insulation: the ability to limit heat transfer to the unexposed side. An EI classification indicates that both criteria apply for the stated period, subject to the tested or assessed configuration.
For linear joint seals, BS EN 1366-4 is a relevant fire-resistance test method. The applicable classification and evidence depend on the system and intended application. A stated duration is not a free-standing promise about a product. It must relate to the documented assembly and conditions, and does not establish that the same result applies to different dimensions, substrates or orientations.
Why do substrate, gap size, and movement matter?
The materials around a joint affect how a system is supported and performs under fire exposure. A detail tested between concrete elements may not be suitable between masonry or lightweight construction. The joint’s width and depth, any backing material, and whether it runs vertically or horizontally are also part of the specified arrangement.
Movement needs equal care. Some joints are expected to open, close or shift as the building responds to temperature, loading or normal use. A system’s ability to accommodate movement must be supported by its evidence; it should not be assumed because a material appears flexible. A static joint and a movement joint may need different details even when they occur in similar locations.
Before work begins, match site conditions against the system documentation. Check the specified substrate, permitted joint-width range, seal depth, backing, orientation and movement capability. Follow the documented preparation and installation requirements. Do not transfer dimensions from one detail to another without evidence. If the construction or joint geometry differs, the specification needs to address that difference rather than rely on a generic product description.
For commercial projects, recording the selected evidence alongside the location and installed detail helps maintain a traceable fire-compartmentation record. National Fire Ltd’s commercial fire-stopping work can form part of project-specific action where joint details need attention.
How Do You Compare Fire Rated Joint Sealing Options?
Compare systems against the joint as it exists on site, not by material type alone. Check whether the supporting evidence matches the joint’s geometry, adjoining construction, orientation and expected movement. The table below is a screening framework, not a recommendation of a particular system. Each detail still needs to be matched to its test or assessment documentation.
| Joint condition | What to compare | Evidence and installation considerations |
|---|---|---|
| Static joint | Confirm the documented width and depth, adjoining materials and any backing. Don’t assume a detail intended for a moving gap is necessary or suitable. | Check the fire classification and supporting evidence for the specific construction and dimensions. Confirm there is access for preparation and installation. |
| Movement joint | Establish the movement the joint is expected to accommodate, then compare it with the system’s documented capability. | Look for evidence covering the relevant movement range and joint configuration. Consider whether building use or sequencing could affect installation and inspection. |
| Vertical joint | Check the tested orientation, joint geometry and substrate. A detail for a vertical arrangement shouldn’t be assumed suitable horizontally. | Confirm the documentation covers the orientation and installation method. Consider working access and how the completed seal can be checked. |
| Horizontal joint | Compare the actual joint position, width, depth and adjoining elements with the documented configuration. | Verify the stated fire performance applies to this arrangement. Account for access, backing and any work that must happen before the joint is closed. |
| Concrete, masonry or lightweight construction | Identify the substrates on both sides. Concrete-to-concrete, masonry interfaces and lightweight partitions present different supporting conditions. | Check that the evidence covers the actual materials and construction. Don’t transfer a detail between substrates without supporting documentation. |
What should a joint-sealing specification account for?
A project specification should describe the joint clearly enough for the selected detail to be checked and installed consistently. Record:
- Location, width, depth and orientation.
- Materials and construction on both sides of the joint.
- Whether movement is expected and the required fire performance.
- The supporting test or assessment documentation and its relevant field of application.
- Access, installation sequence and coordination with other trades or building operations.
These details help expose mismatches before work starts. A specification based only on a sealant name, for example, does not establish that the evidence covers a particular substrate, joint size or position. Select and record fire rated joint sealing as a system for the defined condition.
How do fire resistance and other sealing functions differ?
Fire resistance, acoustic control, weather resistance and general air sealing are distinct performance objectives. A system may need to address more than one, but evidence for fire performance alone does not prove acoustic or weather performance. State each required function and check that it has appropriate supporting evidence for the intended construction.
Where sound transmission is also a concern, the acoustic sealing and fire stopping guide provides related context, but does not replace a project-specific comparison of joint details.
How Should Fire Rated Joint Sealing Be Assessed and Recorded?
A reliable assessment connects each joint’s site condition with the fire strategy, relevant system evidence and work record. A fire compartmentation survey can help locate joints, identify visible defects and highlight gaps between the building and its available documentation. Use a consistent process so findings inform remedial work and future management.
- Locate and map the joints. Identify relevant interfaces on site and relate them to compartment boundaries shown in the fire strategy or available drawings. Record each location clearly enough for someone else to find it.
- Describe the construction and condition. Note adjoining materials, joint width and depth where accessible, orientation, access constraints and visible signs of damage, gaps or previous repairs.
- Compare the site detail with the evidence. Check whether the documented system applies to the observed construction and geometry. A visual check can reveal apparent differences, but it does not replace competent technical assessment of the evidence or concealed work.
- Resolve discrepancies before installation or acceptance. Record details that do not align with the fire strategy or system documentation and flag them for technical review. Do not assume a different product or altered installation is an acceptable substitution.
- Record completed work and outstanding actions. Link the installed detail to its location, supporting evidence and any follow-up inspection or remedial requirement.
What information should a site assessment capture?
Make the record specific enough to distinguish one joint from another. Include the building area or drawing reference, construction type, joint geometry, orientation, access conditions and visible condition. Compare these observations with the fire strategy and relevant system evidence, noting missing information or differences from the as-built arrangement. If a detail cannot be verified from available records or visual inspection, state that limitation rather than assuming it complies.
Visual checks are useful for spotting exposed gaps, damage, inconsistent finishes or signs of later alteration. They cannot, on their own, confirm concealed backing, installation depth or performance. Separate observed facts from matters requiring further technical review in the survey record.
What records help demonstrate completed works?
Keep location-specific records that identify the system used and describe how it was installed. Where available, add photographs showing the joint before and after work, together with the relevant supporting documentation and drawing reference. Clear records make it easier to see what was done, where it was done and what evidence supports the detail.
Updated drawings and survey records help building teams plan future inspections, coordinate alterations and identify areas that may need remedial attention. They also connect individual joints to the wider compartmentation arrangement. For broader building context, the fire compartmentation guide explains how compartmentation fits into building safety management.
Traceable installation records help building teams manage fire safety beyond the day work is completed. For support identifying and addressing compartmentation issues, explore National Fire Ltd’s fire compartmentation surveys.
How National Fire Ltd Supports Fire Rated Joint Sealing
Identifying a joint that needs attention is the start of the process, not the whole solution. National Fire Ltd provides fire-stopping work for commercial and industrial building teams, connecting site findings to project-specific action. The work starts with understanding the building context and relevant fire strategy, then planning around the conditions found on site and the evidence for the proposed system.
From survey findings to planned remedial work
A fire compartmentation survey can help establish where joints are located, what condition they are in and whether available records describe them adequately. Findings can be organised by location, observed condition and potential action. This gives project teams a clearer basis for planning, rather than treating every gap as the same task or assuming all joints need identical remedial work.
Connecting site observations with fire strategy drawings and compartmentation records helps teams understand each issue in context. A joint’s position relative to a compartment boundary, for example, can inform how its condition is assessed and recorded. Technical drawings and floor plans can make findings easier to locate, review and carry into building records. Where site conditions differ from available details, document the discrepancy for technical consideration before planning work.
A project record can bring together:
- The joint’s location and relationship to the compartment layout.
- Observed construction, condition and access considerations.
- Relevant drawings or system documentation available for review.
- Proposed action and any outstanding point requiring technical clarification.
This structured view supports decisions about sequencing and coordination. Access, other trades and building operations may influence how work is arranged, so planning should reflect the specific site rather than assume a universal timeline or method.
What to expect when engaging a specialist contractor
A clear working process starts with understanding the building requirements and the information already available. Relevant site conditions are then assessed against the intended compartmentation detail. Suitable fire-stopping work can be planned around the actual construction, access and project requirements, keeping the work connected to the evidence and the building’s wider fire-safety arrangements.
Clear communication matters throughout. Location references, agreed work areas and coordination with commercial site teams help keep findings and planned actions understandable. Traceable documentation can link completed details with relevant locations and project records, supporting future inspection and remedial planning.
National Fire Ltd brings fire-stopping work together with fire compartmentation surveys and technical fire strategy drawings to support an evidence-led approach to fire rated joint sealing. If your commercial building has joint-sealing issues to assess or plan, discuss fire-stopping support with National Fire Ltd.
Make Joint Sealing Part of Your Next Building Review
Use your next planned inspection, refurbishment or compartmentation review to check that joint details and building records still reflect the site. Changes to layouts or construction can affect what teams need to inspect and document. Recording those changes helps keep fire rated joint sealing connected to ongoing building management, rather than treating it as a one-off installation task.
For commercial and industrial buildings, National Fire Ltd provides passive fire protection support, including fire stopping, compartmentation surveys and technical fire strategy drawings. These services help building teams move from an identified concern towards a planned, traceable next step, while keeping the wider fire strategy in view.
Take the next step with a clear understanding of the joint, the building context and the records available. Discuss your commercial fire-stopping requirements with National Fire Ltd and plan your building’s fire-safety work with the relevant details in view.
Frequently Asked Questions
What is fire rated joint sealing?
Fire rated joint sealing treats a gap between building elements with a detail intended to provide fire resistance in defined conditions. It can help maintain separation where walls, floors or other parts of a building meet. For example, a joint at a ceiling line may need assessment if it forms part of a compartment boundary. The required approach depends on the building design and the documented system evidence.
Can fire rated sealant be used on any building joint?
No. A sealant’s fire-rated description does not prove it is suitable for every joint. A narrow static gap in a concrete wall and a wider moving joint between different construction types present different conditions. Before specifying a detail, compare the joint’s dimensions, substrate, position and movement with the supporting documentation. If the site arrangement differs from the documented application, the detail needs technical review rather than an assumed product substitution.
How long does fire rated joint sealing last?
There is no single service-life period that applies to every installed joint. Durability depends on the system, installation quality, building conditions and whether the joint is disturbed or damaged. A joint exposed to repeated movement or later building work may need attention sooner than an undisturbed detail. Follow the system’s maintenance guidance and include joints in appropriate building inspections. Repair or reassessment may be needed if the seal is damaged, displaced or altered.
Does fire rated joint sealing stop smoke as well as fire?
Not automatically. A fire-resistance classification does not, by itself, confirm a system’s smoke-leakage performance. If smoke control is required at a particular joint, the specification and evidence should address that function for the relevant configuration. A visible seal may appear continuous while gaps remain behind it or at its ends. Inspection should consider the complete installed detail, not just the exposed surface.
Can fire rated joint sealing accommodate building movement?
Some systems are designed and evidenced for movement, but this capability should not be assumed for every fire-resisting joint detail. Consider whether the gap may open, close or shift during normal building use, then compare that demand with the system documentation. A joint between structural elements, for instance, may experience different movement from a fixed internal junction. If observed movement or site conditions exceed the documented application, the detail needs technical assessment before it is relied on.
When should fire rated joint sealing be surveyed?
Arrange a survey when records are incomplete, a joint appears damaged, or building work could have affected a compartment boundary. Refurbishment, new service routes or changes to partitions can also prompt a review of nearby joints. A survey before remedial work can establish the visible condition and record locations for follow-up. Inspection frequency should reflect the building’s management arrangements, condition and any changes to the construction.
What evidence should be kept after fire rated joint sealing work?
Keep records that help building teams identify completed work and understand its basis. These may include the joint’s precise location, system or product identification, relevant test or assessment documentation, installation details and photographs where available. Update associated drawings or compartmentation records so future maintenance teams can locate the work. If a detail was varied or required technical review, retain the decision and supporting information with the project record.