


Could a raised access floor undermine fire compartmentation even when the walls above appear intact? The concealed void beneath the floor can carry cables and other services across a building, creating routes for fire and smoke if its barriers and openings are not properly considered. Effective fire protection for raised access floors must reflect the building’s compartmentation strategy and the floor’s actual configuration.
If you’re unsure what lies within a floor void, how different fire-stopping approaches apply, or whether existing work aligns with the building’s fire strategy, start with a project-specific assessment. The right approach depends on the floor layout, the fire-resisting boundaries and the services passing through the void.
This guide explains the risks to consider, the information needed to plan a response, and how surveys, fire strategy drawings and fire stopping can support the work. National Fire Ltd provides passive fire protection services across the UK, with fire-stopping certified by BM Trada Q-Mark. For wider fire-safety records, its fire door maintenance service is authorised to offer fully certified maintenance service by the UK’s main fire door certification body, BM Trada Q-Mark.
Key Takeaways
- Consider the concealed floor void and its openings as part of the building’s compartmentation strategy, rather than as isolated floor details.
- Plan fire protection for raised access floors around the actual construction, void layout, service routes and existing protection.
- Compare documented protection, localised service openings and wider compartmentation concerns to identify what evidence and follow-up each condition needs.
- Use drawings, access arrangements and recorded site observations to plan work, then document decisions and completed work for ongoing building management.
- Fire Compliance Surveys, fire strategy drawings, floor plan generation and Firestopping can support project planning. The maintenance service is authorised to offer fully certified maintenance service by the UK’s main fire door certification body, BM Trada Q-Mark.
Why fire protection for raised access floors matters to compartmentation
A raised access floor has removable panels supported above the structural floor, creating a concealed void between the walking surface and the floor beneath. The space can accommodate services such as data and power cables, while allowing access for maintenance. The construction and common uses of a raised floor help explain why the space beneath it belongs in the fire-protection assessment, rather than being treated as an unrelated or inaccessible area.
Raised-floor fire protection is the project-specific assessment and treatment of floor voids, openings and interfaces as part of the building’s fire compartmentation strategy. It doesn’t mean every raised floor needs the same barriers or detail. The building’s design, existing construction and intended use all affect what needs to be assessed.
How a raised floor changes the fire-protection picture
The finished floor may look continuous, but its panels can conceal a void with a different layout from the rooms above. Cables may pass through panel cut-outs, services may cross between areas, and the void may meet walls or other compartment boundaries. These details matter because a gap or unrecorded opening can affect the performance of a fire-resisting line.
Assessment should distinguish between the floor surface and what lies beneath it. A service opening through a panel, for example, is not automatically the same as a breach in a fire-rated compartment boundary. Its position, what it passes through and the surrounding construction all matter. Equally, the presence of a raised floor alone doesn’t establish the level of risk or dictate a single solution. Fire protection for raised access floors needs to respond to observed conditions and project requirements.
How compartmentation relates to floor voids
Compartmentation divides a building into sections intended to limit the spread of fire and smoke. Fire-resisting walls and floors establish boundaries, while openings and service routes create interfaces that need careful consideration. A void beneath an access floor may cross or meet those boundaries, so the building’s fire strategy should guide how each interface is assessed.
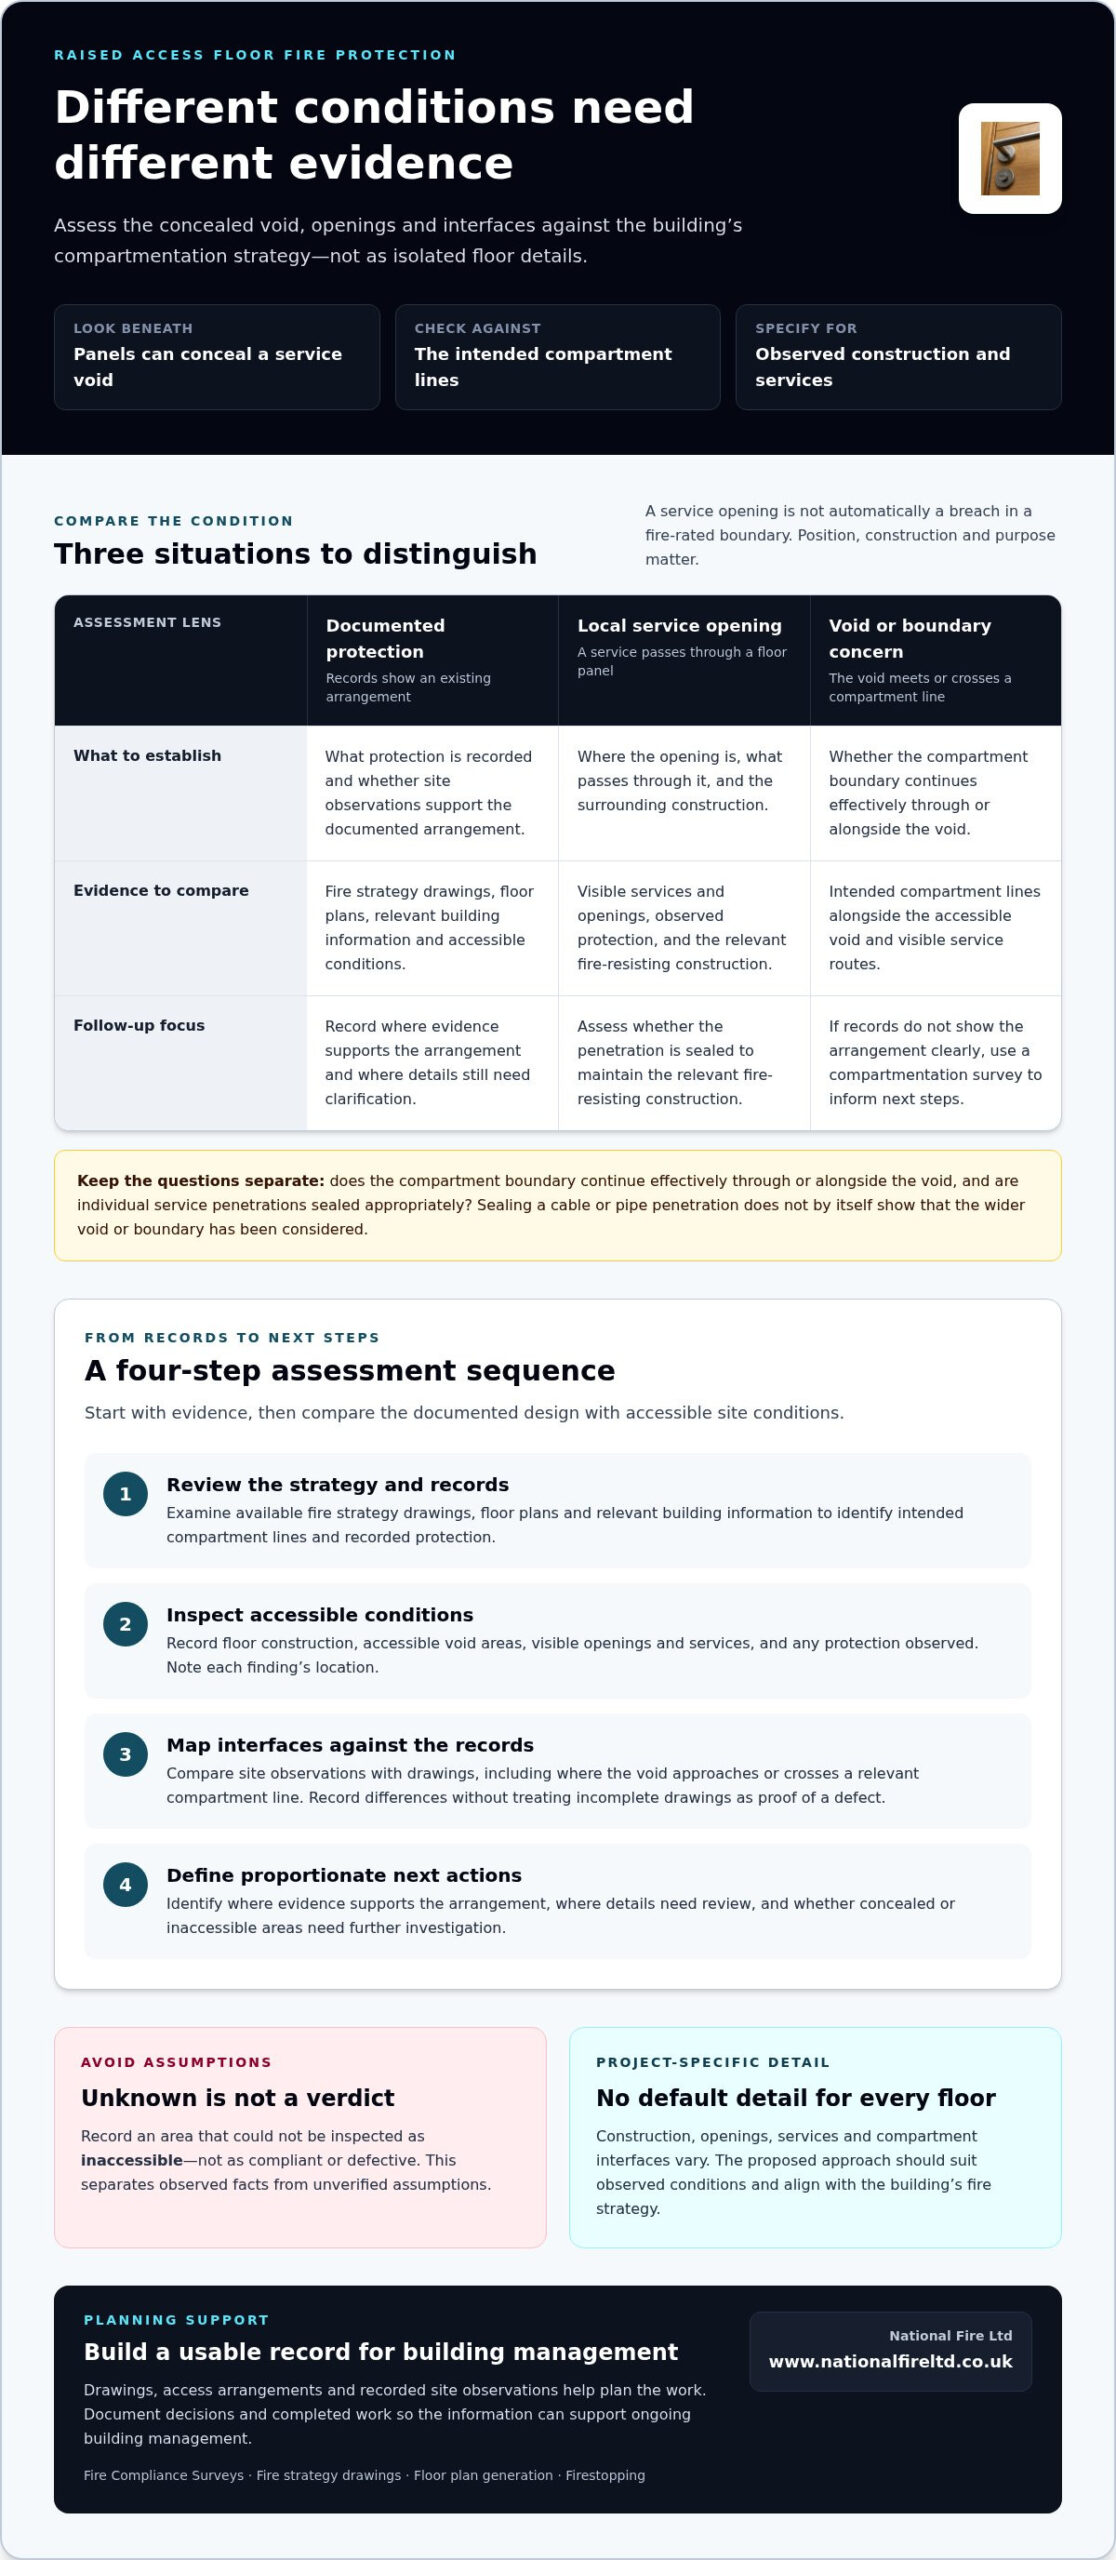
Keep two related questions distinct. First, does the compartment boundary continue effectively through or alongside the void? Second, are individual service penetrations sealed in a way that maintains the relevant fire-resisting construction? Fire-stopping around a cable or pipe addresses that specific penetration. It doesn’t, by itself, demonstrate that a wider void or boundary has been appropriately considered. The scope depends on the documented design and site conditions.
Start with the project fire strategy and drawings to identify the intended compartment lines, then compare them with the accessible floor void and visible service routes. Where records don’t clearly show the arrangement, a fire compartmentation survey can help establish existing conditions and inform next steps. This creates an evidence-led basis for passive fire protection, rather than applying a standard detail without regard to the building.
How fire protection for raised access floors is assessed and specified
A reliable specification starts with evidence, not a default detail. The assessment should establish how the floor is built, how the void is arranged and where its interfaces meet the building’s fire-resisting construction. It can then distinguish documented protection from conditions that need clarification or further investigation.
A generic fire-stopping detail cannot be assumed suitable for every raised access floor because construction, openings, services and compartment interfaces vary between projects. The proposed approach must suit the actual conditions and align with the building’s fire strategy.
What a project assessment should establish
Use a clear sequence to turn findings into proportionate next steps:
- Review the strategy and records. Examine available fire strategy drawings, floor plans and relevant building information to identify the intended compartment lines and recorded protection.
- Inspect accessible conditions. Record the floor construction, areas of void that can be accessed, visible openings and services, and any protection observed. Note each finding’s location clearly.
- Map interfaces against the records. Compare site observations with drawings, including where the void approaches or crosses a relevant compartment line. Record differences without treating an incomplete drawing as proof of a defect.
- Define next actions. Identify where existing evidence supports the arrangement, where details need review and whether concealed or inaccessible areas require further investigation.
This process creates a usable record of what was assessed and what remains unknown. Record an area that couldn’t be inspected as inaccessible, rather than assuming it is either compliant or defective. That distinction helps the project team plan proportionate follow-up and avoid decisions based on unverified assumptions.
Why system selection depends on the actual configuration
Specification follows the conditions on site. The supporting construction, the shape and location of an opening, the type and arrangement of services, and the interface with a compartment boundary can all affect which fire-stopping detail is appropriate. Existing protection matters too: its position and documented basis need to be understood before repairs, alterations or additional work are specified.
Any proposed detail should be supported by relevant tested-system evidence or other applicable technical evidence for the proposed application, as well as the project requirements. The evidence must relate to the configuration being addressed. A detail intended for a different substrate, opening or service arrangement should not be treated as automatically interchangeable. Where fire-resistance performance is specified, check it against the project documentation rather than relying on a general description.
For facilities teams, useful specification records include the location and description of each interface, the drawings or survey observations used, the technical evidence informing the proposed detail, and any limitations or areas needing further investigation. This gives those responsible for the building a clear basis for reviewing and documenting decisions as work progresses.
A Fire Compliance Survey can help establish existing compartmentation conditions and inform next steps. National Fire Ltd also supports project planning through fire strategy drawings, floor plan generation and Firestopping as part of a passive fire protection response tailored to the building and its requirements.
Comparing raised-floor fire protection approaches without assuming one detail fits all
The useful comparison is not between product names, but between the conditions found and the evidence needed to assess them. Existing records may support one conclusion, while an altered service opening or an unclear compartment interface may call for further assessment. These are different assessment scenarios, not interchangeable products or universal solutions.
| Project condition | Assessment question | Specification evidence needed |
|---|---|---|
| Existing protection is documented | Do drawings and records match the accessible site conditions and the relevant compartment lines? | Current drawings, installation or inspection records, and evidence relevant to the observed construction and interface. |
| A local service opening is visible | What passes through it, where is it located, and does it affect a service penetration or a wider boundary? | Recorded opening and service details, the supporting construction, and technical evidence applicable to the proposed fire-stopping detail. |
| A broader void or compartment concern is identified | How does the void relate to the intended compartment layout, and what areas remain unverified? | Fire strategy information, survey observations, relevant building records and a competent project-specific specification. |
Documented protection versus unidentified or altered conditions
Drawings can show the intended arrangement and records may describe previous work, but neither proves that current conditions are unchanged. If a floor has been altered or service routes have moved, compare the available documentation with what can actually be observed. Record the physical condition separately from any conclusion about performance, which may require technical verification.
For example, a drawing may show protection at a particular interface, while a site inspection finds a different service arrangement nearby. That observation prompts a focused review; it does not, on its own, establish whether the protection is adequate or defective. Clear records help direct follow-up to the specific location.
Service openings versus compartment-boundary concerns
A local penetration around a cable or pipe raises a different assessment question from whether a compartment boundary continues effectively through the raised-floor void. The opening’s position and purpose matter: it may pass through a rated element, sit near an interface, or form part of a larger arrangement. Treating all openings alike can miss that distinction. The fire compartmentation guide provides broader context for understanding how boundaries fit into the building’s strategy.
Consider how the proposed approach will allow appropriate inspection and accommodate foreseeable building changes. Services may be modified over time, so the project record should identify the location and basis of completed work and make future alterations visible to building management. This supports informed review without assuming one detail can suit every condition. A project-specific approach to fire protection for raised access floors connects the observed arrangement, compartment strategy and supporting evidence.
A practical checklist for planning raised-floor fire protection works
Good preparation helps facilities teams coordinate assessment, specification and site activity with the building’s operations. Before planning fire protection for raised access floors, gather the information that explains the intended compartment layout, floor construction and changes made over time. Keep confirmed facts separate from assumptions so decisions can be traced back to evidence.
Information to gather before specifying works
Use this checklist to prepare a clear project brief and identify what needs resolving before work is planned:
- Collect current fire strategy drawings, floor plans, alteration records and available documentation for existing fire protection.
- Mark the raised-floor areas in scope, relevant compartment lines, visible openings and known service routes.
- Record access constraints, including areas that may need panels lifted, and identify where access must be coordinated with building operations.
- Note unanswered questions and areas that couldn’t be inspected. Don’t present an assumption as an established site condition.
- Identify operational considerations, such as occupied spaces or equipment and services that need coordination during planned activity.
This information supports a more focused assessment. National Fire Ltd’s fire-stopping guide for building managers also explains how fire-stopping fits into wider building management responsibilities.
Records and follow-up after works
Keep survey findings, the basis for specification decisions and completion information with the relevant plans. A clear record should help building teams locate the work, understand what was addressed and recognise where later changes may need review. This provides a practical reference for future maintenance, refurbishment and compliance oversight.
For each area, record the location, observed condition, decision made and any outstanding actions. Add relevant completion information to the building’s records so future teams can compare the documented arrangement with site conditions. If the scope changes during a project, document that change rather than relying on informal handover notes.
Work planning also needs to reflect the property’s use. Commercial, education, industrial and leisure buildings can have different access needs, occupied areas and operational constraints. Coordinate inspections and work with the people responsible for affected spaces and services. The project plan should set out arrangements without assuming activity will be disruption-free.
Ongoing oversight matters beyond the raised floor. National Fire Ltd’s maintenance service is authorised to offer fully certified maintenance service by the UK’s main fire door certification body, BM Trada Q-Mark. Its client portal shows scheduled or completed maintenance visits and generates compliance reports, supporting the management of fire door maintenance records.
For a project-specific assessment and documented passive fire protection planning, a Fire Compliance Survey can help establish existing conditions and inform next steps.
How National Fire Ltd supports passive fire protection planning
Planning fire protection for raised access floors requires a clear understanding of the building, its compartmentation strategy and the conditions found on site. National Fire Ltd supports passive fire protection projects across the UK for commercial, education, industrial and leisure properties. Its services can bring assessment, project information, fire-stopping and ongoing maintenance into a coordinated response tailored to the building’s requirements.
From survey findings to a documented project response
A Fire Compliance Survey helps establish existing compartmentation conditions and provides findings that can inform decisions about next steps. Fire strategy drawings and floor plan generation support project understanding by documenting relevant layouts and fire-safety information. Together, these services help teams relate observed conditions to the building’s intended strategy and plan work using a clearer information base.
Where fire-stopping is required, it forms part of a passive fire protection response informed by the building and project requirements. The appropriate scope and detail depend on the conditions assessed and supporting technical information; this guide does not prescribe a universal raised-floor system. Survey findings, drawings and planned work can be considered together, creating a documented route from understanding existing conditions to addressing identified requirements.
Turnkey support can include surveys, fire-related drawings, installation and ongoing maintenance. This can help coordinate project stages while keeping decisions connected to the project records. No single survey, drawing or installation should be treated as a guarantee of regulatory compliance or a particular outcome. The building’s requirements and applicable technical evidence remain central to project decisions.
Accreditation, maintenance and next steps
National Fire Ltd’s services are fully accredited, with fire-stopping certified by BM Trada Q-Mark. The company is also accredited by Safe Contractor and Constructionline Gold. These credentials provide relevant assurance of its standing in passive fire protection, while project-specific assessments and records support decisions about the building itself.
Ongoing oversight is also part of responsible building management. National Fire Ltd’s maintenance service is authorised to offer fully certified maintenance service by the UK’s main fire door certification body, BM Trada Q-Mark. Fixed-cost maintenance can support financial planning by making maintenance expenditure more predictable. The client portal shows scheduled or completed maintenance visits and generates compliance reports, helping teams access service information and maintain records.
For facilities teams, the next step is to bring together available drawings, survey findings and any questions about the raised-floor arrangement. National Fire Ltd can support a project-specific survey or passive fire protection requirement, with an approach informed by the building’s use, existing conditions and fire strategy. To begin, discuss your passive fire protection requirements with our team.
Make the next decision clear
Turn what’s known about the raised floor into a practical project brief. Bring together the relevant building records, note which areas need assessment, and identify who will keep the findings and any later changes up to date. This gives facilities and project teams a clear starting point for planning work that reflects the building’s actual conditions.
Fire protection for raised access floors is best progressed as part of the wider fire strategy, with decisions grounded in project-specific information rather than assumptions. A measured assessment can help clarify priorities and support informed planning for the building’s ongoing management.
National Fire Ltd provides passive fire protection services across the UK, with fire-stopping certified by BM Trada Q-Mark and accreditations from Safe Contractor and Constructionline Gold. Discuss your passive fire protection requirements with our team to plan a project-specific survey or agree next steps for your building.
Clear records and a considered plan can help your team move forward with confidence.
Frequently Asked Questions
Can a raised access floor affect fire compartmentation?
Yes. A raised floor can conceal routes and openings that may affect how fire and smoke are contained. For example, services added during a later office refit might cross an area that the building’s records identify as a compartment line. That does not establish a failure, but it does make comparison with the fire strategy and site conditions important before deciding whether further assessment is needed.
Does every raised access floor need a fire barrier?
No universal rule applies simply because a raised floor is present. The need for a barrier depends on the building’s design, the void arrangement and how these relate to the intended compartmentation. Fire protection for raised access floors should therefore follow the project’s requirements and suitable technical evidence. Avoid adding a generic detail without establishing which boundary or condition it is intended to address.
How do you inspect fire protection beneath a raised floor?
Inspection involves reviewing available building information and examining accessible areas of the void, including relevant edges, openings and service routes. The inspection record should identify where access was possible and where it was restricted, with findings tied to locations on a plan where practical. Coordinate any access or panel-lifting activity with building management and follow the site’s applicable safety arrangements.
Can services pass through a raised-floor fire compartment boundary?
They may form part of the building’s design, but a service route through or near a fire-resisting boundary needs a project-specific assessment. The service type, opening, supporting construction and position relative to the boundary all matter. The proposed fire-stopping detail must be supported by evidence relevant to that application. A route that appears convenient for cabling should not be assumed suitable without considering its effect on the fire strategy.
What information is useful before planning raised-floor fire protection?
Gather current and previous floor plans, fire strategy information, records of fit-outs or service changes, and documents describing existing fire-stopping. A service schedule can help identify what occupies the void and which teams may need to coordinate access. Also note occupied areas, operational constraints and questions that remain unresolved. These details help focus the assessment on actual conditions instead of assumptions about the floor.
Who can carry out fire-stopping work for a raised access floor?
National Fire Ltd provides Firestopping as part of its passive fire protection services, with fire-stopping certified by BM Trada Q-Mark. The proposed work should be supported by technical evidence relevant to the application, and its scope should make clear whether it addresses individual service openings, a compartment boundary or both.
What records should be kept after fire-stopping work?
Keep completed-work information with the building’s fire-safety records. Useful details include the locations addressed, the specification and supporting evidence used, inspection or completion findings, and any limitations or outstanding actions. Where photographs or marked-up plans help identify concealed work later, retain them alongside the relevant drawings. Record subsequent service alterations too, so future reviews can distinguish the original installation from later changes.