


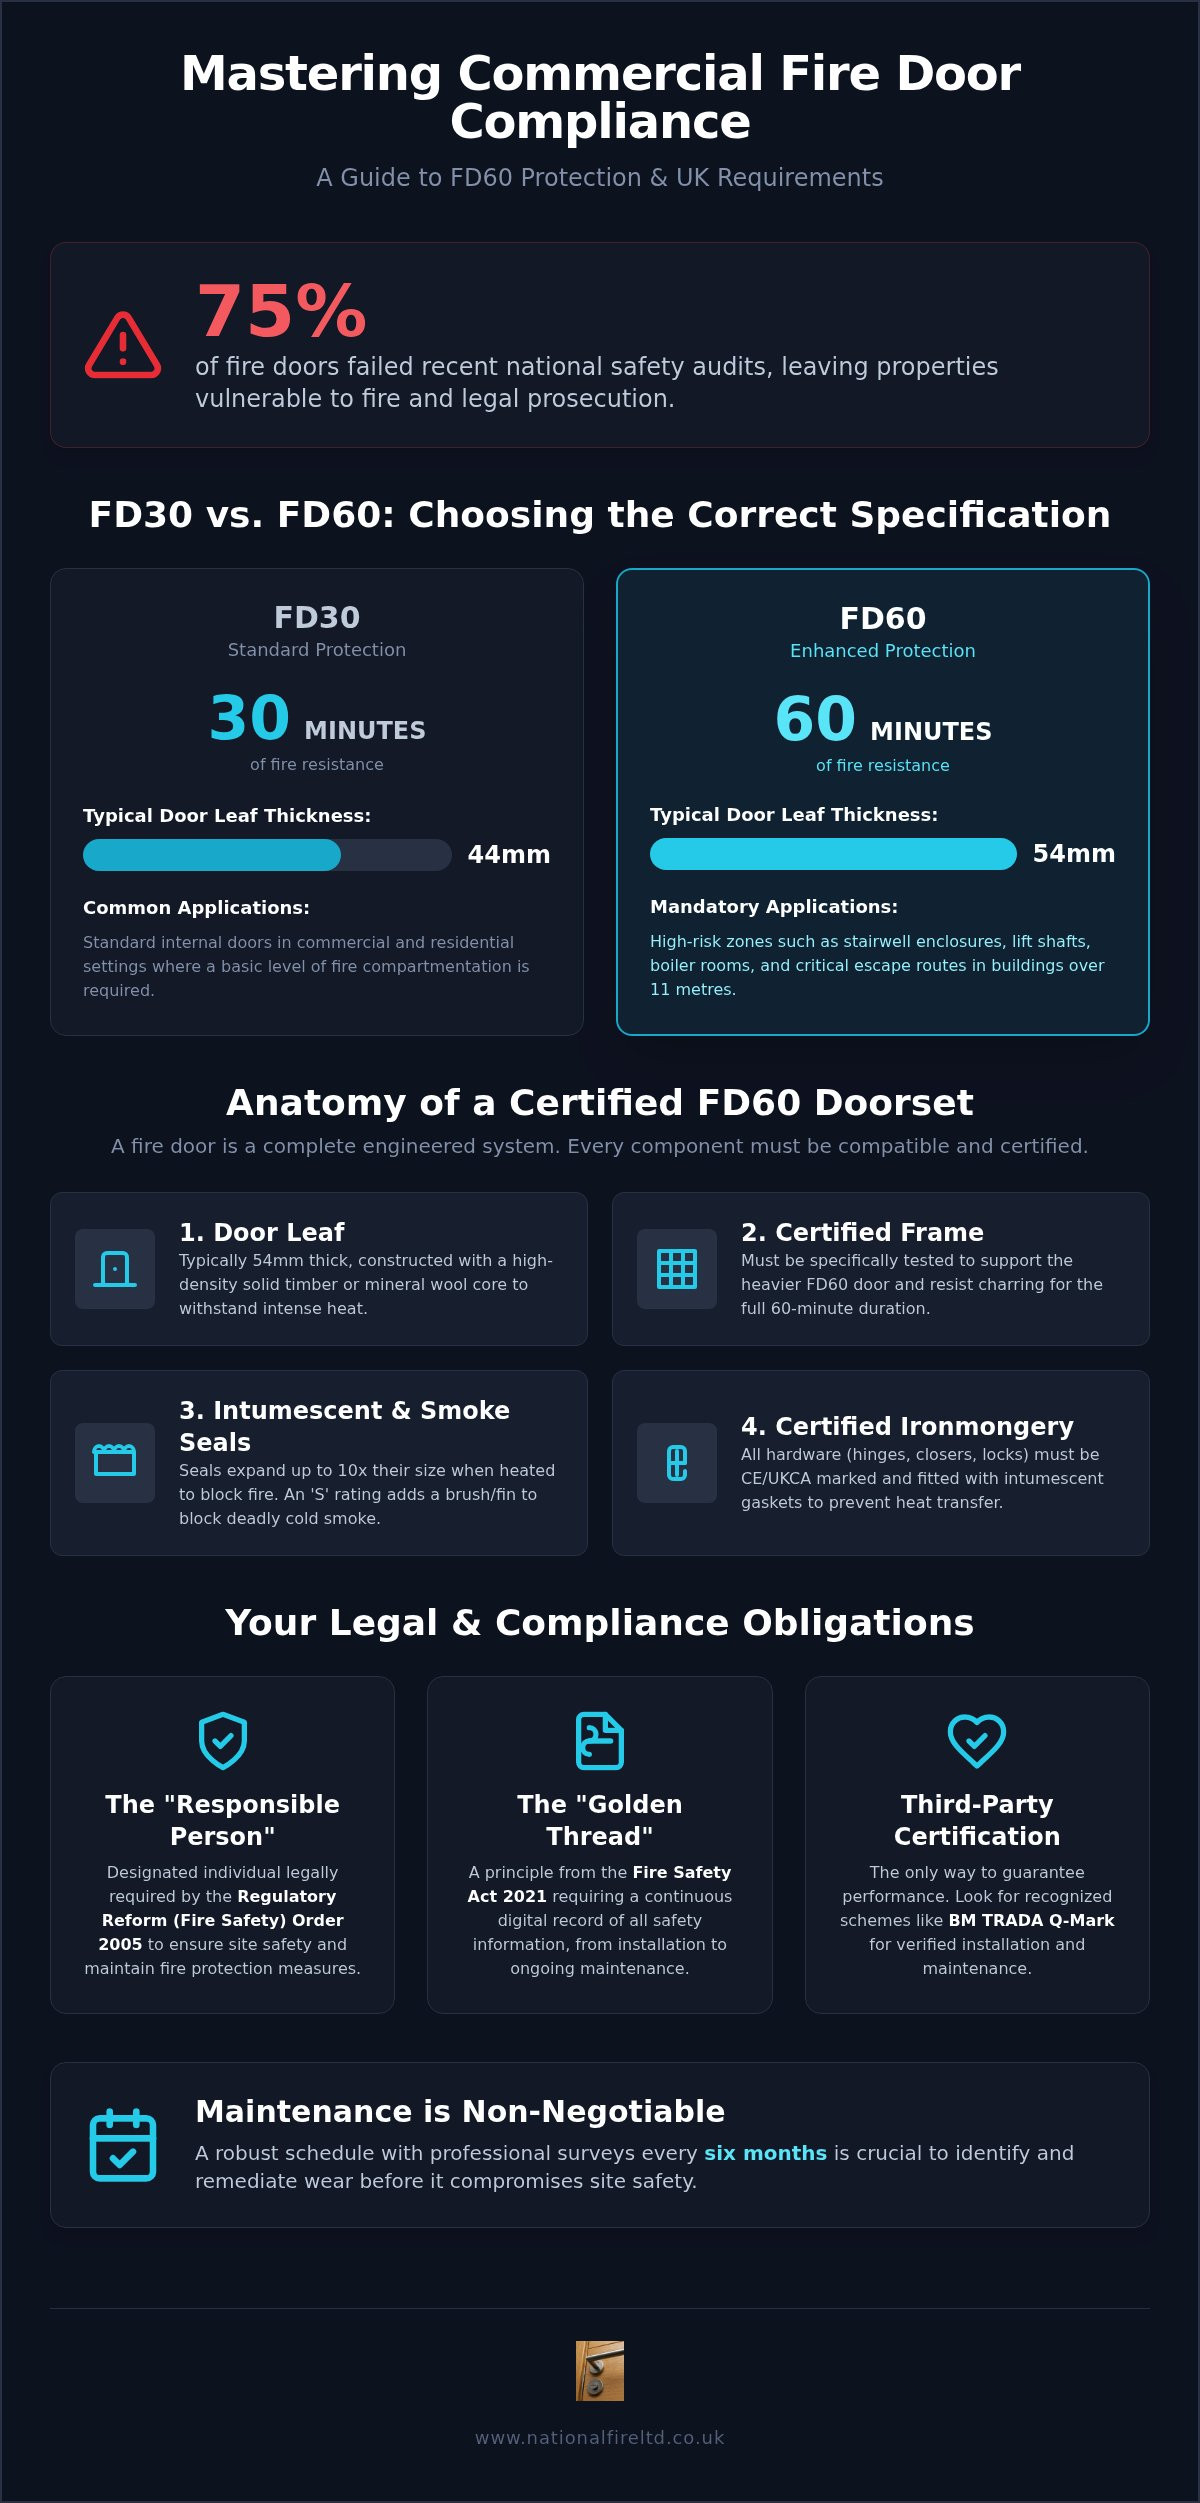
A staggering 75% of fire doors failed recent national safety audits, leaving many commercial properties vulnerable to both fire spread and legal prosecution. For any building manager or designated “Responsible Person”, this figure highlights a critical gap between perceived safety and actual compliance. You understand that passive fire protection is a serious commitment, yet the complexity of modern regulations can make it difficult to feel truly secure in your site’s defences.
Navigating the specific commercial fire door requirements UK is essential to moving from uncertainty to total site security. This guide provides the technical and legal roadmap you need to master FD60 fire protection and ensure your building meets the highest standards of reliability. We’ll examine the transition to EN 1634-1 standards, clarify your legal obligations under the Regulatory Reform (Fire Safety) Order 2005, and explain why third-party certification is the only way to guarantee 60 minutes of life-saving integrity.
Key Takeaways
- Understand the critical technical differences between FD30 and FD60 specifications, including the necessity for 54mm thickness and reinforced frames to support increased weight.
- Navigate the complex commercial fire door requirements UK to ensure your building remains compliant with the Regulatory Reform (Fire Safety) Order 2005.
- Learn why fire protection relies on a complete certified assembly rather than just a door leaf, requiring compatible components to maintain a 60-minute rating.
- Recognise the legal and safety importance of BM TRADA Q-Mark certified installation for mitigating risk and ensuring verified performance in high-risk escape routes.
- Establish a robust maintenance schedule with six-monthly professional surveys to identify and remediate wear before it compromises site safety.
Understanding FD60 Fire Doors: Beyond the 60-Minute Rating
Passive fire protection serves as the silent guardian of your building’s structural integrity. At its core, an FD60 rating represents a commitment to a minimum of 60 minutes of fire resistance. This duration is critical for complex commercial structures where evacuation times are longer and fire loads are higher. Understanding what a fire door is reveals that it’s far more than a timber slab; it’s a precision-engineered system designed to save lives and protect assets during a crisis.
Testing protocols provide the evidence for these safety claims. While BS 476-22 has been a standard reference for decades, the industry is transitioning toward BS EN 1634-1 to align with more rigorous European criteria. These tests subject the entire doorset to furnace conditions, measuring exactly when the assembly fails to contain the fire. For building managers, these certificates are the only proof that their site meets commercial fire door requirements UK.
The Legal Necessity of 60-Minute Protection
Compliance isn’t just about safety; it’s about legal accountability. The Regulatory Reform (Fire Safety) Order 2005 dictates that the “Responsible Person” must maintain a safe environment through meticulous risk mitigation. If a fire occurs and your doors don’t meet the required standard, the legal repercussions are severe. The Fire Safety Act 2021 has reinforced this through the “Golden Thread” principle. This requires you to maintain a continuous, digital record of safety information from the initial installation through to every maintenance check. It’s a methodical approach that ensures no safety detail is lost over the building’s lifecycle. Meeting commercial fire door requirements UK isn’t optional; it’s a statutory duty to protect every occupant.
Commercial vs. Industrial Applications
Where you install an FD60 door is determined by risk and location. They’re typically mandatory in high-risk zones like boiler rooms, lift shafts, and stairwell enclosures in buildings over 11 metres. Effective fire compartmentation relies on these doors to prevent a localised fire from engulfing the entire floor. We also look at Integrity (E) and Insulation (EI) ratings. While integrity stops the physical passage of flames, insulation ensures the door’s non-fire side stays cool enough to prevent radiant heat from igniting nearby materials. This distinction is vital in industrial settings where flammable chemicals or sensitive data servers are present, as heat alone can cause catastrophic damage even without direct flame contact.
The Technical Anatomy of an FD60 Fire Door Assembly
Professional fire protection views the fire door not as a single component, but as a complex assembly. A common mistake in meeting commercial fire door requirements UK is treating the door leaf as an isolated product. In reality, the leaf, frame, seals, and ironmongery must function as a unified system to achieve a verified 60-minute rating. If any single component deviates from the original test evidence, the entire assembly’s certification is voided.
Engineering an FD60 door requires significant structural mass. Mass provides the protection. While an FD30 door typically measures 44mm, an FD60 leaf is usually 54mm thick. This extra 10mm allows for high-density core materials like solid timber or mineral wool, which are essential to withstand the intense thermal pressure of a 60-minute furnace test. This increased weight necessitates a robust, compatible frame. You can’t simply hang an FD60 leaf in a standard timber frame; the frame itself must be specifically certified to support the door’s mass and resist charring for the full hour.
Intumescent Seals and Cold Smoke Protection
Heat management is achieved through the strategic use of intumescent strips. These seals are recessed into the door or frame and expand up to ten times their original size when temperatures exceed 200°C. For FD60 assemblies, twin-strip configurations or wider 20mm seals are standard to provide the necessary heat resistance. In commercial corridors, you’ll often require an FD60S rating. This adds a brush or rubber fin to block cold smoke, which is often more lethal than the fire itself.
Certified Ironmongery and Hardware
Every piece of hardware must be CE or UKCA marked and proven to work within the specific doorset. Using non-compatible hinges or closers is a major point of failure during inspections. High-performance ironmongery must be protected by intumescent gaskets behind hinges and lock cases to prevent metal-led heat transfer from burning through the core. Ensuring your hardware aligns with a recognized third-party certification scheme is the most reliable way to guarantee long-term compliance with commercial fire door requirements UK.
Maintaining this technical precision across a large-scale facility is a significant undertaking. If you’re concerned about the compatibility of your current components, our team can conduct a professional fire door survey to ensure every assembly meets the required standards.
FD30 vs. FD60: Determining the Correct Specification
Choosing between an FD30 and an FD60 doorset isn’t a matter of preference; it’s a decision dictated by a building’s Fire Risk Assessment (FRA). While the 30-minute door is the standard for most office interiors, the FD60 is a heavy-duty system designed for high-risk environments. The weight difference is a primary factor in this choice. Because an FD60 leaf is significantly heavier than its 30-minute counterpart, it demands reinforced frames and high-performance hinges that can withstand constant use without sagging or losing alignment. In many commercial fire door requirements UK, the structural integrity of the surrounding wall must also be verified to ensure it can support the increased load of a heavy 60-minute assembly.
It’s sometimes tempting to over-specify for maximum protection. However, installing an FD60 where an FD30 is legally sufficient might lead to unnecessary costs and structural modifications. True safety comes from correct compartmentation rather than simply choosing the highest rating available. A 60-minute door is only as effective as the fire-rated wall it sits within; if the wall fails at 30 minutes, the door’s extra capacity becomes redundant. We focus on matching the door to the specific fire strategy of the building to ensure a balanced, compliant environment.
When is FD60 Mandatory?
Specific high-risk zones leave no room for compromise. Commercial fire door requirements UK mandate 60-minute protection in basement areas and underground car parks where fire suppression is more challenging and heat builds rapidly. You’ll also find them in high-load plant rooms and server rooms containing significant ignition sources. In buildings exceeding 11 metres, protected lift shafts and lobbies typically require this higher rating to ensure escape routes remain tenable for the duration of a full evacuation. They are also essential in compartment walls that separate different building uses or isolate high-risk industrial zones from public areas.
The Cost-Value Analysis for Commercial Clients
For these sensitive areas, combining fire protection with advanced access control is often a priority; visit AN Digital Lock to learn more about high-quality digital entrance solutions.
Investing in a BM TRADA fire door assembly provides long-term value that offsets the initial supply and installation costs. While the upfront price for FD60 is higher, these doors are engineered for superior durability in high-traffic industrial environments. They resist warping and mechanical wear better than lighter alternatives, leading to fewer remedial repairs over time. This longevity, combined with potentially lower insurance premiums and reduced liability risk, makes them a sound financial choice for property owners. Meticulous adherence to national standards ensures your investment remains a verified asset rather than a compliance liability.
Legal Compliance and the Role of BM TRADA Certified Installation
The integrity of a 60-minute fire barrier is not merely a product of the factory; it is a result of precision engineering on-site. A perfectly manufactured FD60 door leaf will fail to meet commercial fire door requirements UK if it’s installed by an uncertified contractor. The performance of these systems depends entirely on their “as-tested” state. This means every component, from the frame to the smallest screw, must be fitted exactly as it was during the laboratory furnace test. Deviating from these specifications doesn’t just void the warranty; it compromises the life-safety function of the building.
A Certificate of Installation serves as a critical legal shield for building owners and managers. This document confirms that the doorset was installed by a competent person under an accredited scheme, such as BM TRADA Q-Mark. In the event of a fire, insurers and fire authorities will demand evidence that your passive fire protection was fitted to the required standard. Without this paper trail, the “Responsible Person” faces significant legal exposure and potential claims refusal. We view every installation as a long-term commitment to your site’s security and regulatory standing.
Common Installation Errors in FD60 Doors
Precision is the difference between a secure barrier and a point of failure. Gaps are a common failure point; while a door leaf might arrive with a perfect certification label, that rating is immediately compromised if the gap between the leaf and the frame exceeds the strict 3mm tolerance. This gap allows smoke and heat to bypass the door before the intumescent seals can activate. Other frequent errors include:
- Incorrect use of fire-rated foam for FD60 ratings, where traditional mineral wool packing is often required by the test evidence.
- Failure to install intumescent protection behind hinges, closers, and lock cases, leading to rapid burn-through at these metal points.
- Incorrect positioning of the door closer, which prevents the leaf from fully engaging with the seals during a fire event.
The Importance of Third-Party Accreditation
Third-party accreditation schemes like BM TRADA Q-Mark provide the audit trail necessary for the “Golden Thread” of safety information. This level of oversight ensures that every stage of the process is documented and traceable, meeting the rigorous standards set by the Fire Safety Act 2021. Insurers increasingly refuse to cover commercial properties that rely on non-certified fire door fitting, as the risk of failure is too high. Choosing specialist fire door installers ensures that your safety systems are robust and defensible during any fire risk assessment.
Securing your building’s compliance requires more than just high-quality hardware. Our team provides the verified expertise needed to protect your assets and your people. Contact us today to discuss your commercial fire door installation needs and ensure your site is fully protected.
Maintaining FD60 Integrity: Surveys, Remedials, and Management
Fire doors are not “fit and forget” assets. In high-traffic commercial environments, mechanical wear and accidental damage are inevitable. Maintenance is the final, ongoing pillar of passive fire protection that ensures the initial investment in high-performance hardware continues to provide life-safety benefits. To stay aligned with commercial fire door requirements UK, building managers must transition from a reactive repair mindset to a proactive management strategy. This disciplined approach is the only way to guarantee that a 60-minute barrier will actually perform as intended during a thermal event.
The legal framework for this is clear. Under BS 9999:2017, fire doors in commercial buildings should be subject to a formal inspection at least every six months. For doors located in high-use areas, such as main escape stairwells or service corridors, quarterly checks are often more appropriate. These inspections aren’t merely a box-ticking exercise; they are a statutory requirement to maintain the building’s fire safety certificate and protect the “Responsible Person” from legal liability.
The Fire Door Survey Process
A professional survey involves a meticulous, non-destructive audit of every doorset on site. Passive fire specialists examine the assembly against the original test evidence to identify any deviations. We focus heavily on the “critical three”: gap tolerances, the condition of intumescent seals, and the effective operation of self-closing devices. A survey doesn’t just list faults; it provides a comprehensive report that maps the current state of your building’s defences. This data is essential for your mandatory building safety manual, creating a transparent record that satisfies both fire authorities and insurers that you’re meeting commercial fire door requirements UK.
Remedial vs. Replacement: Making the Right Choice
Not every non-compliant door requires a costly full replacement. We prioritise the safety and longevity of your existing infrastructure through certified remedial works. If a door’s core remains sound, we can often restore its 60-minute integrity by replacing damaged smoke seals, adjusting dropped hinges, or installing compatible, fire-rated closers. However, there are clear limits to repair. If a door leaf has warped beyond the 3mm tolerance, delaminated due to moisture, or suffered significant structural impact, the assembly must be replaced. Any remedial action must be documented and executed by qualified installers to ensure the original FD60 certification is never compromised.
Securing Your Building’s Future through Certified Compliance
Maintaining a secure commercial environment requires a methodical approach to passive fire protection. We’ve established that an FD60 fire door is a high-performance assembly where every component must align with verified test evidence. From the initial specification dictated by your Fire Risk Assessment to the precision of a BM TRADA certified installation, every step is a critical link in your building’s safety chain. Neglecting these details doesn’t just invite legal risk; it compromises the fundamental integrity of your site’s fire compartmentation.
Achieving full compliance with commercial fire door requirements UK is a continuous commitment to safety and reliability. As specialist passive fire protection contractors with nationwide UK coverage, we provide the technical oversight needed to manage your fire doors throughout their lifecycle. Regular surveys and certified maintenance ensure your systems remain robust and defensible against the high-stakes risks of fire. This disciplined strategy transforms safety from a regulatory burden into a permanent asset for your organisation.
Ensure your building is compliant with a professional FD60 fire door survey from National Fire Ltd. Our BM TRADA certified installers bring the technical excellence required to secure your site for the long term. You can move forward with the confidence that your property is protected by experts who prioritise precision and safety above all else.
Frequently Asked Questions
What is the standard thickness of an FD60 fire door?
An FD60 fire door typically has a standard thickness of 54mm. This is a significant increase from the 44mm thickness associated with FD30 doors. The additional 10mm allows for a higher density core, often composed of solid timber or mineral wool. This extra mass is essential to maintain structural integrity during a 60-minute fire test. We ensure every installation accounts for this increased thickness and the corresponding weight.
Can I install an FD60 door into an existing FD30 frame?
You cannot install an FD60 door leaf into an existing FD30 frame. To meet commercial fire door requirements UK, the entire assembly must be certified as a single system. FD60 leaves are significantly heavier and require frames specifically tested to support their mass and resist charring for the full hour. Using an incompatible frame voids the certification and risks structural failure during a fire. A complete doorset replacement is usually necessary.
Do FD60 fire doors need to be self-closing?
FD60 fire doors must be fitted with a certified self-closing device to ensure they remain in the closed position when not in use. A fire door only provides protection if it’s fully engaged with the frame and seals. In commercial settings, these closers must be powerful enough to overcome air pressure and latch the door securely. We verify that every closer is CE or UKCA marked and compatible with the specific door assembly.
How often should FD60 fire doors be inspected in a commercial building?
Commercial fire doors should be inspected at least every six months to comply with BS 9999:2017. However, for buildings over 11 metres in height, the Fire Safety (England) Regulations 2022 mandate quarterly checks of all fire doors in common parts. High-traffic areas may require even more frequent reviews. Our specialist surveys identify wear and tear on seals, hinges, and closers, ensuring your building remains compliant with all commercial fire door requirements UK.
What is the difference between FD60 and FD60S?
The “S” in FD60S denotes that the door assembly includes certified smoke seals to prevent the passage of cold smoke. While a standard FD60 door provides 60 minutes of fire resistance, it won’t block smoke during the early stages of a fire. FD60S doors are typically required for escape routes, corridors, and lift lobbies. These assemblies use specific intumescent strips with integrated brushes or fins to create a smoke-tight seal.
Are glazed panels allowed in FD60 fire doors?
Glazed panels are permitted in FD60 fire doors, provided the glass and the glazing system are specifically tested for 60-minute resistance. The glass used is typically a multi-layered, intumescent-filled safety glass that turns opaque during a fire to block radiant heat. It’s critical that the glazing beads and gaskets are also part of the certified assembly; for examples of these specialized glass systems, see hingtatdoor.hk. We ensure any vision panels meet the exact technical specifications of the original door test evidence.
You can paint an FD60 fire door using standard decorative paints without affecting its rating, provided you don’t paint over the intumescent seals or hardware. It’s vital to ensure that paint build-up doesn’t prevent the door from closing or latching correctly. You should never use thick, flammable coatings or heat-stripping methods that might damage the internal core. We recommend checking the manufacturer’s instructions before applying any new finishes to a certified assembly.
What happens if the gap around an FD60 door is larger than 4mm?
If the gap between the door leaf and the frame exceeds 4mm, the assembly is considered non-compliant. The industry standard for fire doors is a consistent gap of 3mm, with a maximum tolerance of 4mm at the head and stiles. Gaps larger than this allow heat to bypass the door before the intumescent strips can expand. This failure point is a common issue found during our professional surveys and usually requires remedial adjustment or frame replacement.