


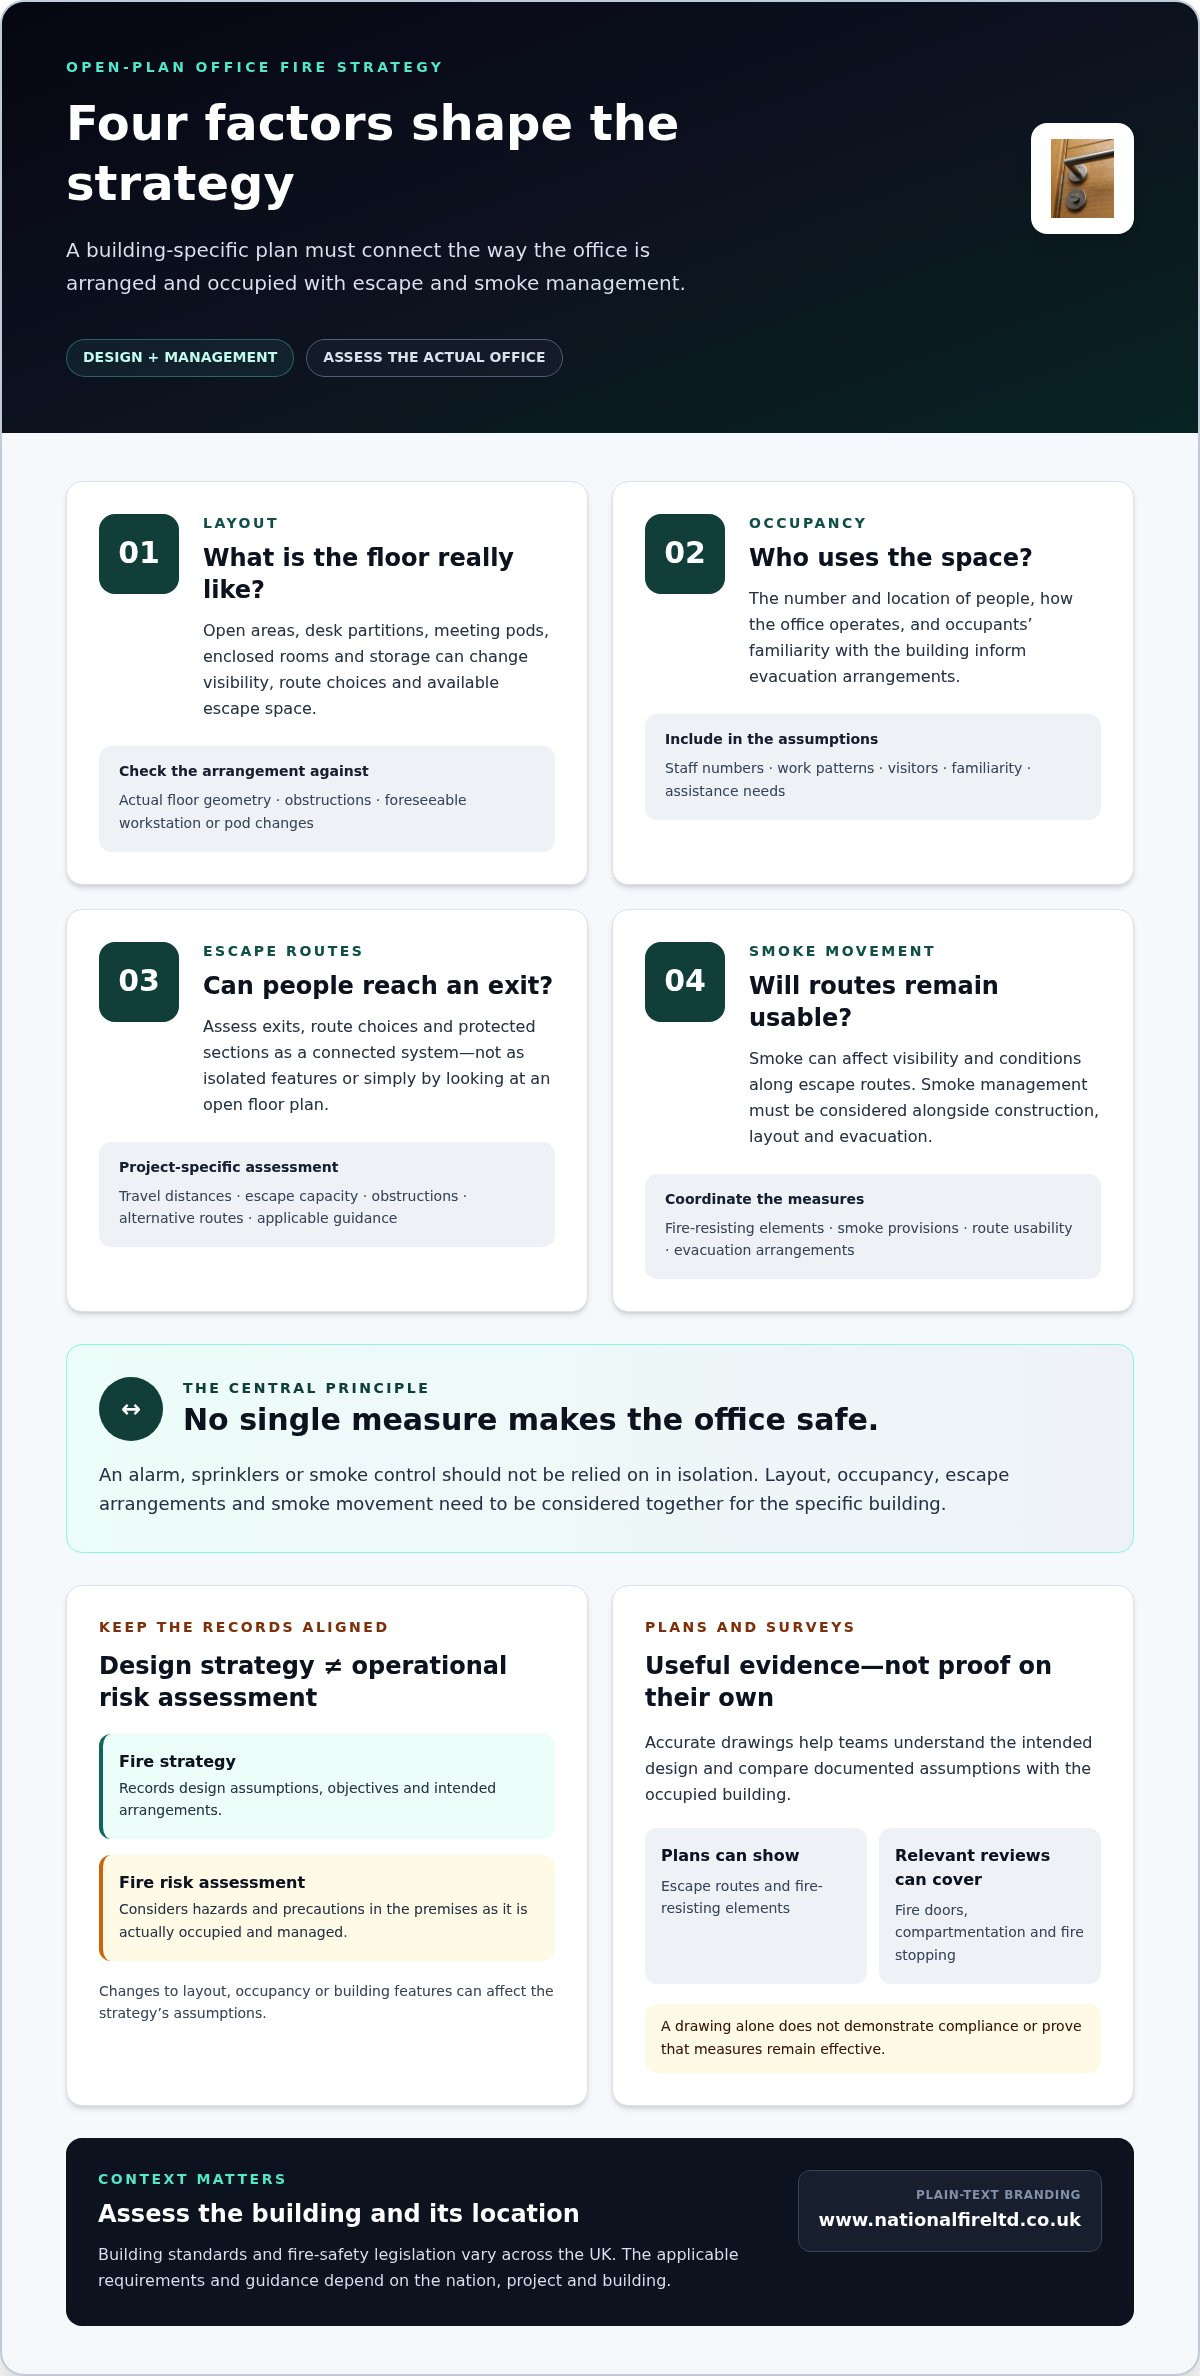
An open-plan office can meet its life-safety objectives, but no single measure makes it safe. A fire strategy for open-plan offices needs to account for how the layout, occupancy, escape routes and smoke movement interact, rather than relying on an alarm, sprinklers or smoke control in isolation. If desks, meeting pods or partitions have changed since the strategy was documented, its original assumptions may no longer match the building.
An open layout does not automatically mean every area needs to be enclosed, but there is no universal template for deciding what is suitable. The answer depends on the building and how it is used. This guide explains the factors that shape an office-specific strategy, how design measures work together and what information helps keep plans clear and useful.
Accurate floor plans, fire strategy drawings and surveys can help teams compare the documented design assumptions with the building as it is occupied. This includes reviewing compartmentation, fire doors and fire stopping where relevant. The aim is to help responsible persons and project teams assess changes in context and keep safety documentation aligned with the premises.
Key Takeaways
- A fire strategy for open-plan offices must reflect the building’s layout, occupancy, escape arrangements and approach to smoke management.
- Assess travel distances and escape capacity in the context of the specific building and applicable guidance.
- Consider layout changes, protected routes and management provisions as complementary measures, not standalone solutions.
- Review plans, fire-safety arrangements and alterations together to establish whether the documented strategy still reflects the office.
- Accurate fire strategy drawings and relevant surveys can record design assumptions and provide evidence about fire doors, compartmentation and fire stopping.
What does a fire strategy for open-plan offices need to achieve?
A fire strategy is the building-specific basis for coordinating fire-safety design and management. It sets out the objectives, assumptions and measures intended to protect occupants and support safe evacuation, taking account of how the building is designed and used. No standard layout makes every open-plan office safe. The strategy needs to respond to the building’s particular arrangement, construction and occupancy.
A fire strategy for open-plan offices is a documented, building-specific plan for managing fire and smoke risks and supporting safe evacuation through coordinated design and management measures.
The design and regulatory context matters. Building standards and fire-safety legislation vary across the UK, so the relevant requirements depend on the nation and project. The Building Regulations in the United Kingdom provide a broad overview of the building-regulations framework. A project’s strategy must be assessed against the requirements that apply to that building and location.
Why does an open-plan layout change the design question?
With fewer internal divisions, fire and smoke may move differently than in a layout with more enclosed rooms. This can affect how quickly occupants become aware of a fire, whether escape routes remain usable and how far people may need to travel. The strategy needs to consider how the actual arrangement relates to the building’s fire-resisting elements and escape provisions.
Occupancy matters too. The number of people, their familiarity with the premises and the needs of anyone who may require assistance all inform escape planning. A strategy based on one desk arrangement or pattern of use may no longer be suitable after changes to the floor plan or how the office operates.
What does a fire strategy document set out?
A strategy brings together the key design assumptions and fire-safety objectives, showing how the measures are intended to work as a whole. Plans can show escape routes, fire-resisting elements and important interfaces between parts of the building. Clear, accurate drawings help building teams understand what the strategy assumes. A drawing alone, however, does not demonstrate that the building complies or that its measures remain effective.
The design-stage strategy and the operational fire risk assessment are related, but they serve different purposes. The strategy records the design basis and intended arrangements. The fire risk assessment considers fire hazards and precautions in the premises as it is actually occupied and managed. Changes to the layout, occupancy or building features can affect the strategy’s assumptions, so the documentation and day-to-day management need to stay aligned.
How do layout, occupancy and escape routes shape an open-plan office fire strategy?
The design needs to be assessed against how the office is actually arranged and occupied. A wide, unobstructed floor may offer clear sightlines, but distance to an exit, partitions that interrupt views or enclosed meeting rooms can affect route choice and wayfinding. Storage and temporary work areas can reduce the space available for escape. A fire strategy for open-plan offices should reflect the building’s geometry and how people use it, not just its outline on a plan.
Which occupancy and layout details matter?
Occupancy assumptions affect escape strategy decisions because the number of people, their location and their ability to respond influence the capacity and arrangements needed for evacuation. Relevant details include staff numbers, work patterns, visitor access and how familiar people are with the building. A visitor may not know the nearest alternative exit, while staff may be spread across different areas at different times.
Mobility needs must also inform planning. Consider how people who may need assistance can receive it, and whether the arrangements are workable in the actual building. Enclosed meeting rooms, desk partitions and storage can affect visibility or route availability. Account for foreseeable layout changes too, such as adding pods or relocating workstations, since these may alter routes or distances.
How should escape and smoke movement be considered?
Escape routes work as a connected system. The location and number of exits, the paths people can take to reach them and any protected sections need to be considered together. Travel distances and escape capacity require a project-specific assessment against applicable guidance. An open floor does not, by itself, show that either is adequate. The assessment should account for obstructions, route choices and whether people can reach an exit if one route is affected.
Fire development and smoke movement are part of the same design question. Smoke can affect visibility and conditions along escape routes, so smoke-management provisions need to be considered alongside the layout, fire-resisting construction and evacuation arrangements. Do not assume that one feature resolves every risk.
For office risk assessment and practical fire-safety considerations, consult the official UK government guidance. Approved Document B and BS 9999 may inform design decisions where applicable, but the relevant guidance and current edition depend on the project and UK jurisdiction. Accurate fire strategy drawings can help communicate the assessed layout, routes and relevant design assumptions.
Can an open-plan office meet fire-safety objectives without relying on one measure?
Yes, but no single measure automatically resolves every design issue. A fire strategy for open-plan offices depends on how the building’s layout, escape arrangements, fire-resisting construction and operational controls work together. A measure that addresses one aspect of risk may depend on other provisions being suitable, correctly installed and maintained.
Open layouts can support flexibility and visibility across a workspace. Enclosed rooms or partitions may separate areas, but they can also change circulation, sightlines and access to exits. Adding partitions can affect the assumptions behind escape planning and building systems. Whether an open or divided layout is suitable depends on the specific building and its documented design basis.
How do the measures differ?
| Measure | Purpose | Dependencies and limits |
|---|---|---|
| Layout adjustments | Keep circulation clear and support practical route choices. | Must reflect actual occupancy, furniture and exit locations. Changes can alter distances and visibility. |
| Protected routes and passive protection | Help maintain separation and protect relevant parts of the building. | Performance depends on the design, condition and continuity of fire doors, compartmentation and fire stopping. |
| Alarm and detection systems | Provide warning and support a timely response. | Must be considered alongside occupancy, evacuation arrangements and the building’s design assumptions. |
| Smoke control or suppression | May help manage smoke or limit fire development as part of a wider design. | These systems have different functions and require project-specific coordination. Neither replaces suitable escape planning or passive protection. |
| Management provisions | Help keep routes usable and arrangements effective during occupation. | Depend on clear responsibilities and controls that account for day-to-day changes in use and layout. |
Why must compensatory measures be assessed together?
Detection, smoke control, suppression and passive protection are not interchangeable. Warning people does not itself protect an escape route from smoke, while compartmentation does not tell occupants when to evacuate. The official UK fire safety guidance provides context for assessing fire risks in offices, including the implications of open-plan layouts.
Alarms, detection and active suppression are distinct from passive fire protection. National Fire Ltd provides fire stopping, fire door installation and maintenance, compartmentation surveys, and fire strategy drawings. Survey findings can help building teams understand whether fire-resisting features match the documented assumptions. Read the passive fire protection guide for further context.
How should building teams assess an open-plan office fire strategy?
A structured review helps establish whether the documented strategy still reflects the building and how people use it. Bring plans, operational information and survey findings together, then record decisions and follow-up actions.
- Gather current building information. Collect floor plans, the existing fire strategy, occupancy details, work patterns and records of alterations. Note where drawings may be out of date or differ from the site.
- Review the occupied layout. Record how desks, partitions, meeting rooms and storage affect circulation, escape routes and use of the space. Include visitors and people who may need assistance to evacuate.
- Check relevant fire-safety features. Identify escape arrangements, fire doors, compartment lines and service penetrations, alongside the systems and management provisions relied on by the strategy.
- Compare documents with site conditions. A fire risk assessment or specialist survey may reveal changes or defects that affect the documented assumptions. Examples include an unrecorded partition, a service penetration through a fire-resisting element or a fire door whose condition needs attention. Record findings and determine the appropriate follow-up.
- Document decisions and review changes. Record the assumptions considered, agreed measures, responsibilities and outstanding actions. Revisit the assessment when changes to layout, occupancy or use could affect the original design basis.
What information should be gathered before reviewing the strategy?
Start with the best available plans and compare them with the current office. Record occupant numbers and patterns of use, along with known alterations. Mark the location of fire doors, compartment lines, service penetrations and escape routes so the review can identify discrepancies rather than assume the drawings are accurate. A fire compartmentation guide can help explain why continuity of these elements matters.
How should teams record decisions and future changes?
Keep the review traceable. Note what information was used, which assumptions remain valid, what needs correcting and who is responsible for each follow-up. Moving furniture or adding partitions can affect circulation and route availability. Changes in occupancy may alter the assessment too. Fire-door condition is relevant to assumptions about protected routes and separation. For further context, see this commercial fire door guide.
Accurate floor plans and fire strategy drawings help teams communicate the building-specific arrangements and identify where records need updating. Explore fire strategy drawings and survey support to document and assess the building’s passive fire protection.
How can fire strategy drawings and surveys support an open-plan office?
Clear drawings turn the design basis into information building teams can use. They can show relevant escape routes, fire-resisting elements and the relationship between open work areas and protected parts of the building. For a fire strategy for open-plan offices, this clarity helps facilities teams and project stakeholders understand which features the strategy relies on when planning works or reviewing changes.
Fire strategy drawings should reflect the building as it is occupied and configured, so their assumptions match the conditions teams need to manage. An outdated plan may not show new partitions, altered routes or changes to fire-resisting features. Consistent, legible floor plans support communication, but a drawing alone cannot demonstrate compliance or ensure that measures are correctly installed, maintained or managed.
What should useful fire strategy drawings communicate?
Plans should make the relevant arrangements easy to interpret, including escape routes, fire doors and compartment lines where these inform the strategy. They should also help readers understand important interfaces, such as where services pass through fire-resisting construction. Clear labelling and consistent information reduce ambiguity for those responsible for building operations and project planning.
Drawings record the intended design basis. They do not replace checking the building or managing fire safety in use. Their value depends on whether they match the current layout and clearly communicate the features the strategy assumes.
When do surveys and updated plans add practical value?
Fire compartmentation and fire door surveys can provide evidence about the condition of relevant features and highlight differences between records and site conditions. For example, a survey may identify a service penetration or fire door issue that needs assessment against the strategy. If survey findings identify defects in fire stopping, appropriate fire stopping work may form part of the response. Surveying and documenting an issue are distinct from carrying out installation or maintenance work.
National Fire Ltd provides fire strategy drawings, floor plan generation, fire compartmentation surveys and fire door surveys to support building-specific assessment and documentation. Updated plans and recorded findings help teams understand what the strategy relies on and where follow-up is needed. To discuss fire strategy drawings and survey support, share the building information and documentation relevant to your project.
Keep your office fire strategy clear and current
A reliable fire strategy for open-plan offices must reflect the building’s actual layout, occupancy and escape arrangements. No single measure addresses every risk. Design provisions, passive fire protection and ongoing management need to work together. Reviewing changes against the documented assumptions helps teams identify where plans or safety arrangements may need attention.
Clear fire strategy drawings and accurate floor plans help communicate the building-specific design basis. Fire compartmentation and fire door surveys can provide evidence about whether relevant features match the records and strategy assumptions. Together, these documents support informed decisions and clearer follow-up, as part of an ongoing approach to fire safety.
National Fire Ltd provides fire strategy drawings, floor plan generation, fire compartmentation surveys and fire door surveys to support assessment and documentation. Discuss fire strategy drawings and survey support with our team to take a clear, considered step towards keeping building information aligned with how your office is used.
Frequently Asked Questions
Is an open-plan office fire strategy different from one for cellular offices?
Yes. The strategy needs to reflect the layout’s specific fire, smoke and evacuation assumptions. Cellular rooms may provide separation between spaces, while an open floor has fewer internal divisions and can affect visibility, route choice and smoke movement. Both approaches need building-specific assessment. Occupant numbers, exit locations, fire-resisting construction and how the premises are managed all influence the measures set out in the strategy.
Can an open-plan office meet fire-safety requirements without internal fire walls?
It may be possible, but the answer depends on the building’s design and the applicable requirements. Internal fire-resisting walls are not a universal solution, and their absence should not be treated as automatically acceptable. The assessment needs to consider how the design addresses fire and smoke spread, escape routes, occupancy and relevant building features. Any alternative approach needs a suitable, documented design basis for the specific premises.
What should a fire strategy for an open-plan office include?
A fire strategy for an open-plan office should set out the building-specific fire-safety objectives, design assumptions and coordinated measures. It should address the layout, occupancy, escape arrangements, relevant fire-resisting elements and how these features work together. Clear plans can show routes and important building features, while supporting documentation explains the design basis. The strategy should align with the actual building and be considered alongside operational fire-safety management.
How do occupancy levels affect an open-plan office fire strategy?
Occupancy affects how many people may need to evacuate, where they are likely to be and what arrangements they may need. The assessment should consider staff, visitors, work patterns, familiarity with the premises and mobility needs. For example, a visitor may not know alternative exit routes, while a changed desk layout may alter where people are located. These factors inform the project-specific assessment of escape arrangements and capacity.
Does an open-plan office always need smoke control or sprinklers?
No. Smoke control or sprinklers are not automatic requirements for every open-plan office, and one measure cannot be assumed to resolve every design issue. Their relevance depends on the building, its use, the design basis and applicable guidance. Smoke management, suppression, detection, escape planning and passive fire protection serve different functions. Assess proposed measures as part of a coordinated strategy rather than in isolation.
When should an open-plan office fire strategy be reviewed?
Review the strategy when a change could affect its assumptions or the building’s fire-safety arrangements. Examples include adding partitions or meeting pods, moving work areas, changing occupancy or altering escape routes and fire-resisting features. A review can compare current site conditions with existing plans and documentation. It should also consider relevant findings from fire risk assessments or surveys, so discrepancies can be identified and followed up appropriately.
Who is responsible for keeping an office fire strategy aligned with building changes?
The Responsible Person has fire-safety responsibilities for the premises and may be the employer, building owner or facilities manager, depending on the circumstances. In practice, keeping the strategy aligned with changes also requires building teams to communicate alterations, update relevant records and review the effects on safety arrangements. Where more than one duty holder is involved, cooperation and information sharing help maintain a consistent understanding of the building.