


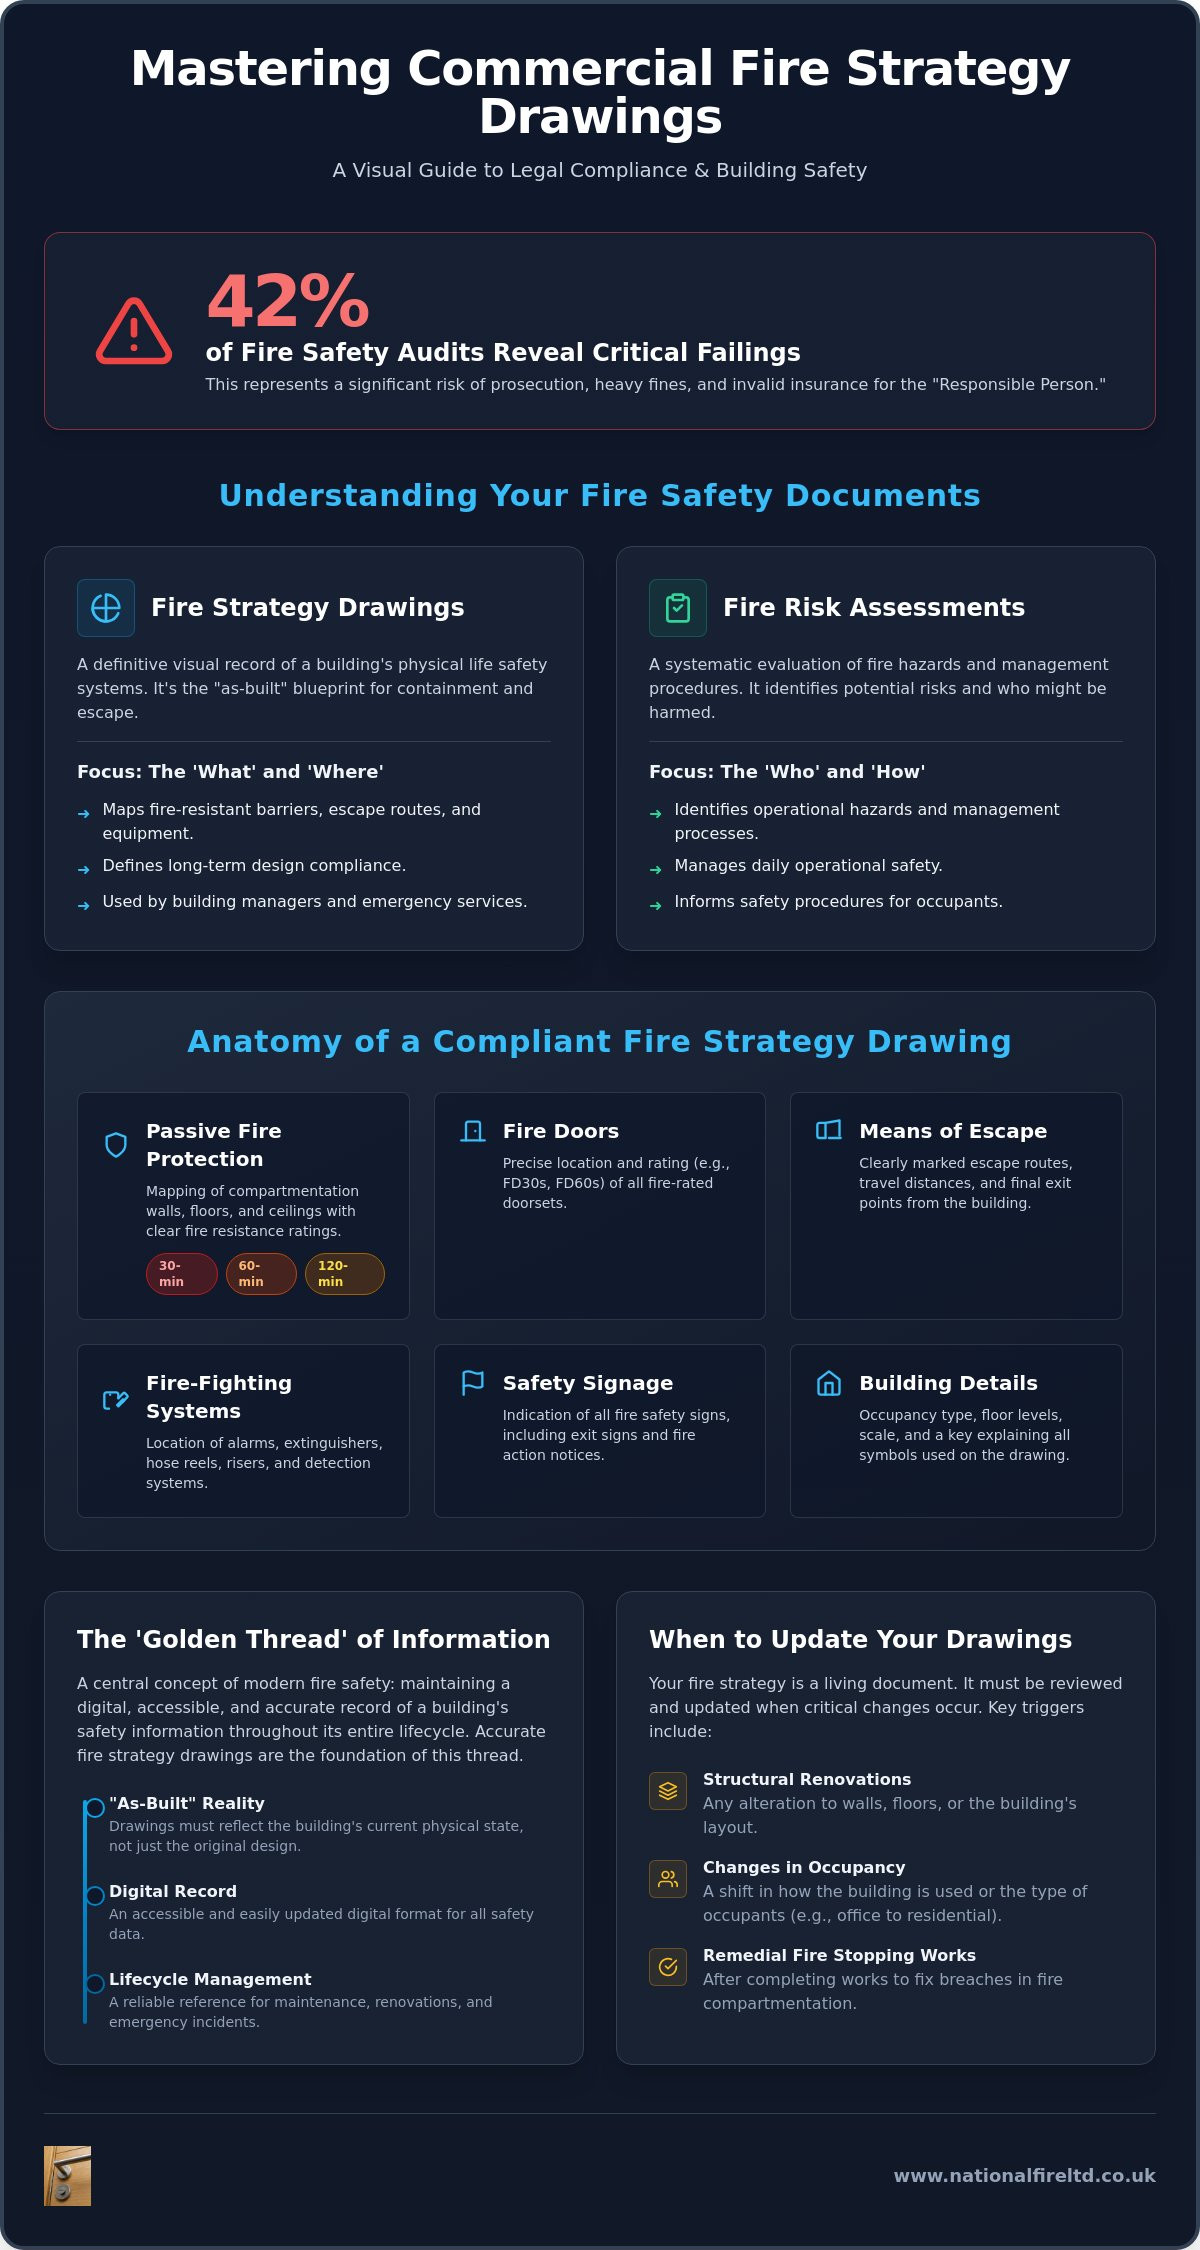
Did you know that 42% of fire safety audits conducted by fire and rescue services in the last year identified critical failings? For the “Responsible Person” managing a commercial property, these statistics represent a significant risk of prosecution, heavy fines, or the total invalidation of insurance policies. It’s common to feel a sense of anxiety when faced with the shifting landscape of the Building Safety Act 2022 and the 2026 amendments to Approved Document B. You likely find it difficult to distinguish between a standard fire risk assessment and the precise technical requirements of commercial fire strategy drawings.
This guide will help you master the legal necessity of these visual records to ensure your building remains a safe, compliant environment. We’ll clarify your specific obligations under the Regulatory Reform (Fire Safety) Order 2005 and provide a clear roadmap for interpreting complex architectural symbols. You’ll learn how to develop a robust set of floor plans that satisfy the Building Safety Regulator and protect your most valuable assets. By translating complex fire engineering into actionable site safety, you can maintain the “golden thread” of information required for modern compliance.
Key Takeaways
- Identify your legal obligations under the Regulatory Reform (Fire Safety) Order 2005 and upcoming 2026 legislative updates to avoid non-compliance penalties.
- Master the technical components required for commercial fire strategy drawings to ensure they accurately represent your building’s “as-built” safety features.
- Clarify the distinct roles of fire strategy plans versus fire risk assessments to effectively manage both long-term design compliance and daily operational safety.
- Recognise the critical triggers for updating your documentation, such as structural renovations, changes in building occupancy, or remedial fire stopping works.
- Establish a reliable “golden thread” of digital information that serves as the essential foundation for future compartmentation surveys and maintenance.
Understanding Commercial Fire Strategy Drawings and Legal Compliance
A fire strategy drawing serves as the definitive visual record of a building’s life safety systems. Unlike a standard architectural layout, it specifically maps out fire-resistant barriers, escape routes, and fire-fighting equipment. These documents translate complex fire prevention principles into a practical format that building managers and emergency services can use instantly. By adhering to BS 9999, which provides a risk-based approach to fire safety in the design and management of buildings, commercial fire strategy drawings ensure that every safety measure is standardised and verifiable.
The legal landscape is currently undergoing significant shifts. While the Regulatory Reform (Fire Safety) Order 2005 remains the primary legislation, the introduction of the Building Safety Act 2022 and the 2026 amendments to Approved Document B have increased the burden of proof on the “Responsible Person.” From 30 September 2026, new planning applications must comply with updated standards, including mandatory second staircases for residential buildings over 18 metres. These changes reflect a broader movement toward stricter accountability and digital transparency in the commercial sector.
Is a Fire Strategy Drawing a Legal Requirement?
Under Regulation 38 of the Building Regulations, there’s a statutory obligation to provide fire safety information to the person responsible for the building upon completion. For new developments, this is a mandatory step in the handover process. For existing commercial premises, while the drawing itself might not be explicitly named as a standalone requirement in every case, it’s virtually impossible to demonstrate compliance with the Fire Safety Order without one. Failure to maintain accurate records can lead to severe consequences. These include significant financial penalties, criminal prosecution, and the potential invalidation of your commercial insurance policies.
The ‘Golden Thread’ and Fire Safety Records
The concept of the “Golden Thread” is central to modern fire safety management. It refers to a digital, accessible record of a building’s safety information that persists throughout its lifecycle. Precision in commercial fire strategy drawings is the foundation of this thread. National Fire Ltd focuses on high-accuracy floor plan generation because we understand that a single error on a drawing can lead to a failure in the compartmentation strategy. Our methodical approach ensures that your visual records aren’t just compliant on paper; they reflect the “as-built” reality of the structure, providing a reliable reference for emergency services during a critical incident.
The Technical Anatomy: What Should a Fire Strategy Drawing Include?
Technical precision is the cornerstone of life safety. While a Fire safety risk assessment identifies operational hazards and management procedures, the strategy drawing provides the physical blueprint for containment and escape. A compliant drawing must move beyond general architectural layouts to specify the exact location and rating of every safety feature. This level of detail is essential for maintaining the “Golden Thread” of information, ensuring that building managers don’t rely on guesswork during a crisis.
Accuracy begins with professional surveying. It’s a common mistake to rely on “as-designed” drawings from the initial construction phase. Buildings often undergo structural changes, service installations, or minor renovations that compromise original fire barriers. We ensure that commercial fire strategy drawings reflect the “as-built” reality of the premises. This involves a methodical physical inspection to verify that the lines on the paper match the physical walls, floors, and ceilings of the structure.
Mapping Passive Fire Protection Measures
Passive fire protection forms the primary defence against the spread of flame and smoke. Your drawing must clearly distinguish between different levels of compartmentation, typically using standardised colour-coding or line weights to denote 30, 60, or 120-minute fire resistance. This includes the precise marking of fire doors and their specific ratings, such as FD30s or FD60s. The plan should also visualise hidden elements like cavity barriers and fire stopping locations within service risers. These details are vital for contractors performing maintenance, as they prevent the accidental breaching of fire-rated compartments.
Evacuation Routes and Active System Interfaces
The visual representation of escape routes must be unambiguous. Commercial fire strategy drawings identify primary and secondary paths, ensuring travel distances comply with statutory limits. These routes are then integrated with active system data, showing the location of fire alarm call points, smoke detectors, and emergency lighting units. By mapping these interfaces, you create a comprehensive safety overview. Ensuring your records are this detailed requires a disciplined approach to floor plan generation, which serves as the foundation for all subsequent fire stopping and compartmentation surveys.
Interpreting these plans relies on a clear, standardised legend. Professional fire engineering notation uses specific symbols for extinguishers, dry risers, and final exit points. This standardisation ensures that any fire safety professional or emergency responder can read the plan instantly. Without this clarity, a drawing is merely a map; with it, it becomes a life-saving technical document.
Fire Strategy Drawings vs. Fire Risk Assessments: Key Differences
Understanding the distinction between these two documents is vital for any commercial building manager. While they’re often confused, they serve entirely different roles within your safety framework. A Fire Risk Assessment (FRA) is a management tool that evaluates how a building is used day-to-day. In contrast, commercial fire strategy drawings represent the permanent technical design of the building’s fire safety infrastructure. One is a report on current conditions; the other is the blueprint for the building’s structural integrity.
The personnel involved also differ significantly. Strategy drawings are typically generated by fire engineers or specialist contractors with technical surveying and CAD capabilities. Risk assessments are conducted by assessors who focus on life safety management, training, and procedural compliance. While an FRA is generally an annual requirement, your strategy drawings only need updates when the physical building changes. However, having accurate drawings makes the annual assessment far more efficient and reliable.
Strategy Plans: The Foundation of Building Safety
A strategy drawing must exist before a truly effective risk assessment can take place. It focuses on the fundamental building fabric, including fire compartmentation and structural fire resistance. While an FRA might note a missing extinguisher, a strategy drawing defines exactly where fire-rated walls must be to prevent total structural failure. This technical depth requires specialised surveying to ensure that the physical barriers match the engineered design. We provide this foundational layer to ensure that all subsequent safety audits are based on accurate data rather than assumptions about what lies behind the walls.
Fire Risk Assessments (FRA): The Operational Layer
The FRA acts as the operational layer of your safety policy. It uses the information provided in commercial fire strategy drawings to identify hazards in a live environment. For instance, an assessor will check if fire doors are being wedged open or if temporary storage is blocking the escape routes identified on the plan. The risk assessment also considers building occupancy levels and the specific nature of the contents, such as hazardous materials or high-density office seating. While the strategy plan remains relatively static, the FRA is a dynamic document that adapts to the changing risks of your business operations.
By having a clear set of drawings, you simplify the FRA process and reduce the risk of audit failure. In 2024/25, 42% of fire safety audits conducted by fire and rescue services identified failings, with emergency routes and exits being a primary area of concern. An accurate drawing ensures that the assessor can verify these routes against the engineered design without guesswork. This creates a more thorough inspection and ensures your annual risk assessment is both robust and legally defensible.
Best Practices for Maintaining and Updating Your Fire Strategy Plans
Compliance isn’t a one-time event. It’s an ongoing obligation that requires your documentation to mirror the physical state of your property. Your commercial fire strategy drawings must remain accurate to be legally valid. If you rely on “as-designed” drawings from the construction phase, you’re likely working with outdated information. Construction rarely follows architectural plans to the millimetre; services are moved, walls are adjusted, and fire barriers are breached during installation. Maintaining an “as-built” record is the only way to satisfy the Building Safety Regulator’s requirements for a reliable Golden Thread of information.
Several critical triggers should prompt an immediate review of your fire strategy plans. These include:
- Structural renovations or internal remodelling.
- Changes in building occupancy or the nature of business operations.
- Post-completion of remedial fire stopping or fire door replacements.
- Installation of new building services, such as HVAC systems or data cabling, that penetrate fire-rated compartments.
Regular passive fire protection surveys are the most effective way to inform these updates. These surveys identify where the building’s fabric has been compromised, allowing you to update your drawings alongside the necessary repairs. This integrated approach ensures your visual records and physical safety measures are always in sync.
Managing Remedial Works and Plan Revisions
When you replace fire doors or repair compartmentation, your strategy drawings must reflect these changes. It’s not enough to simply hold a receipt for the work; the visual plan must be updated to show the new fire ratings and locations. Digital drawing management is superior to physical copies for this purpose. It allows for rapid revisions and provides a clear, time-stamped audit trail that demonstrates your commitment to safety standards. This meticulous record-keeping is essential if you ever face a formal fire safety audit.
The Role of Professional Surveying in Plan Accuracy
For older commercial properties, a site survey is non-negotiable. Many buildings have a “hidden” history of undocumented alterations that compromise fire safety. A professional survey identifies hidden breaches in compartmentation, such as unsealed gaps in floor voids or service risers, which your drawings must reflect. National Fire Ltd ensures your drawings match the physical reality of the building by combining on-site technical surveying with expert drafting. If you need to verify the integrity of your current plans, you can secure your building’s compliance by booking our professional fire strategy drawing services today.
By treating your fire strategy drawings as living documents, you reduce the risk of prosecution and ensure that emergency services have the most accurate information possible. This disciplined approach to documentation is the hallmark of a responsible building manager.
Professional Fire Strategy Drawing and Surveying Services
National Fire Ltd operates as a dedicated guardian of life and property, providing a methodical bridge between complex fire engineering and physical building management. Our approach is defined by unwavering professionalism and a commitment to technical excellence. We don’t just provide a drafting service; we deliver an authoritative record designed to withstand the most rigorous regulatory scrutiny. By combining on-site technical surveying with expert floor plan generation, we ensure your safety documentation is both accurate and actionable.
Our specialists focus exclusively on the commercial and industrial sectors, managing large-scale portfolios across the UK. We understand the high-stakes nature of your industry and the deep sense of responsibility you carry for your occupants. Our goal is to instill confidence through reliability, offering a calm and disciplined method for addressing the complexities of fire safety compliance.
Comprehensive Surveying and Drawing Generation
The process begins with a rigorous on-site technical audit. Our surveyors physically verify the location, rating, and condition of every fire-rated element within the building fabric. This raw data is then meticulously translated into precise commercial fire strategy drawings using industry-standard CAD software. We specialise in complex environments where standard architectural plans often fail to capture the nuances of passive fire protection. Every compartmentation line, cavity barrier, and fire door is mapped with absolute detail, ensuring your “as-built” records are beyond reproach and fully compliant with BS 9999 standards.
Ensuring Long-Term Compliance and Safety
These drawings provide more than just immediate legal protection; they serve as a strategic roadmap for your building’s entire lifecycle. By identifying exactly where maintenance or remedial fire stopping is required, our plans allow you to prioritise safety investments effectively. Choosing a single partner for both commercial fire strategy drawings and subsequent works, such as fire door installation or compartmentation repairs, ensures total consistency across your safety records. This unified front of experts simplifies your ongoing responsibilities under the Regulatory Reform (Fire Safety) Order 2005. You can contact our expert team today to secure a comprehensive compliance blueprint that protects your assets and provides lasting peace of mind.
Securing Your Building’s Future Through Visual Compliance
Mastering your legal obligations requires moving beyond basic paperwork to embrace technical, visual accuracy. You now understand that accurate commercial fire strategy drawings are the foundation of the “Golden Thread,” ensuring that every fire-rated compartment and exit route is verifiable. By distinguishing between operational risk assessments and design-led strategy plans, you can maintain a robust safety framework that satisfies the Building Safety Regulator and protects your commercial assets.
National Fire Ltd stands ready as your trusted expert advisor, offering specialist knowledge in UK commercial fire safety compliance. We provide national coverage for industrial and commercial sectors, delivering the meticulous technical surveying and floor plan generation required for modern standards. Our methodical approach ensures that your safety records are a true reflection of your building’s physical reality. Secure your building’s compliance with professional fire strategy drawings from National Fire Ltd and maintain a secure environment for your occupants. We remain committed to helping you achieve the highest standards of fire safety excellence.
Frequently Asked Questions
Is a fire strategy drawing the same as a fire evacuation plan?
No, these documents serve different purposes. A fire evacuation plan is a simplified guide designed to help occupants exit a building safely during an emergency. In contrast, commercial fire strategy drawings are technical blueprints that detail the engineered safety features of the building, such as fire-rated compartmentation, cavity barriers, and fire door ratings. They’re intended for use by building managers, fire engineers, and emergency services.
How often should commercial fire strategy drawings be updated?
You don’t need to update these drawings annually, but they must be revised whenever the building’s physical structure or use changes. Triggers for an update include internal remodelling, structural renovations, or a change in the building’s occupancy type. The 2026 updates to building regulations place a stricter emphasis on maintaining accurate, “as-built” records to ensure the safety of all commercial environments.
Who is qualified to create a fire strategy drawing in the UK?
These drawings must be created by competent fire safety professionals, such as fire engineers or specialist contractors with technical surveying and CAD capabilities. The Building Safety Act 2022 places significant emphasis on the competence of individuals involved in building safety. National Fire Ltd provides this expertise, ensuring that every drawing meets the required national standards and legislative frameworks.
What is the difference between ‘as-designed’ and ‘as-built’ fire drawings?
‘As-designed’ drawings reflect the building as it was originally planned on paper, while ‘as-built’ drawings represent the actual physical reality of the finished structure. Discrepancies often occur during the construction process, such as the relocation of service risers or the adjustment of fire walls. For legal compliance and the “golden thread” of information, you must rely on ‘as-built’ commercial fire strategy drawings.
Do small commercial units require a formal fire strategy drawing?
Yes, the Regulatory Reform (Fire Safety) Order 2005 applies to all non-domestic premises, regardless of size. While the complexity of the drawing may be lower for a small unit, you still need to demonstrate how fire risks are managed. If your unit is part of a multi-occupied building, accurate drawings are essential for coordinating safety measures with other tenants and the building owner.
How do fire strategy drawings assist the Fire and Rescue Service?
These drawings provide emergency responders with critical information needed to fight a fire safely and effectively. They identify fire-fighting access points, the location of dry risers, and the boundaries of fire-rated compartments. By understanding the building’s structural defences in advance, fire crews can better predict fire behaviour and protect both life and property more efficiently.
Can fire strategy drawings be used for insurance valuation purposes?
While these drawings don’t determine the financial value of a property, they’re vital for insurance risk assessments. Insurers use these technical records to verify that a building is compliant with current safety legislation. If you can’t produce accurate drawings after an incident, your insurer might claim you’ve failed in your legal duty of care, which could lead to the invalidation of your policy.
What happens if I don’t have accurate fire strategy drawings for my building?
Failure to maintain accurate fire strategy records leaves you vulnerable to severe legal consequences, including heavy fines and criminal prosecution. Under the Building Safety Act 2022, the “Responsible Person” must be able to demonstrate a digital record of safety information. Without these drawings, you risk failing fire safety audits and may find it impossible to secure comprehensive insurance coverage for your commercial assets.