


Does your current fire stopping documentation provide a robust legal shield, or is it merely a collection of photographs that won’t survive the scrutiny of a Gateway 3 assessment? For many property managers and developers, the anxiety of regulatory fines and the complexity of managing multiple trades that breach fire walls are constant pressures. It’s understandable to feel uncertain about whether your building truly meets the latest 2026 standards, especially with the Building Safety Regulator’s stringent requirements now in full effect.
You need to know exactly how to verify fire stopping installation quality to ensure the “golden thread” of information remains unbroken. This guide will empower you to master the technical criteria and documentation standards required to verify compliance and protect your commercial assets. We provide a clear checklist for visual inspections, detail the necessary evidence for your records, and give you the confidence to navigate BSR requirements with professional precision. By the end of this article, you’ll have a methodical framework for ensuring every penetration and seal aligns with tested evidence and regulatory expectations.
Key Takeaways
- Understand the mandatory role of Gateway 3 and the Building Safety Act 2022 in establishing rigorous verification standards for high-rise commercial assets.
- Learn how to verify fire stopping installation quality by identifying permanent labelling and ensuring the total absence of non-compliant materials like ad-hoc expanding foam.
- Establish a robust “Golden Thread” of information through a continuous digital record that includes authenticated photographic evidence of every seal before, during, and after completion.
- Execute a systematic post-installation audit by cross-referencing on-site work with manufacturer Technical Data Sheets and conducting representative sampling for destructive testing.
- Recognise the limitations of visual checks and understand why professional compartmentation surveys are vital for identifying failures in hidden cavity barriers and complex facade systems.
The Regulatory Landscape: Why Verification is Mandatory in 2026
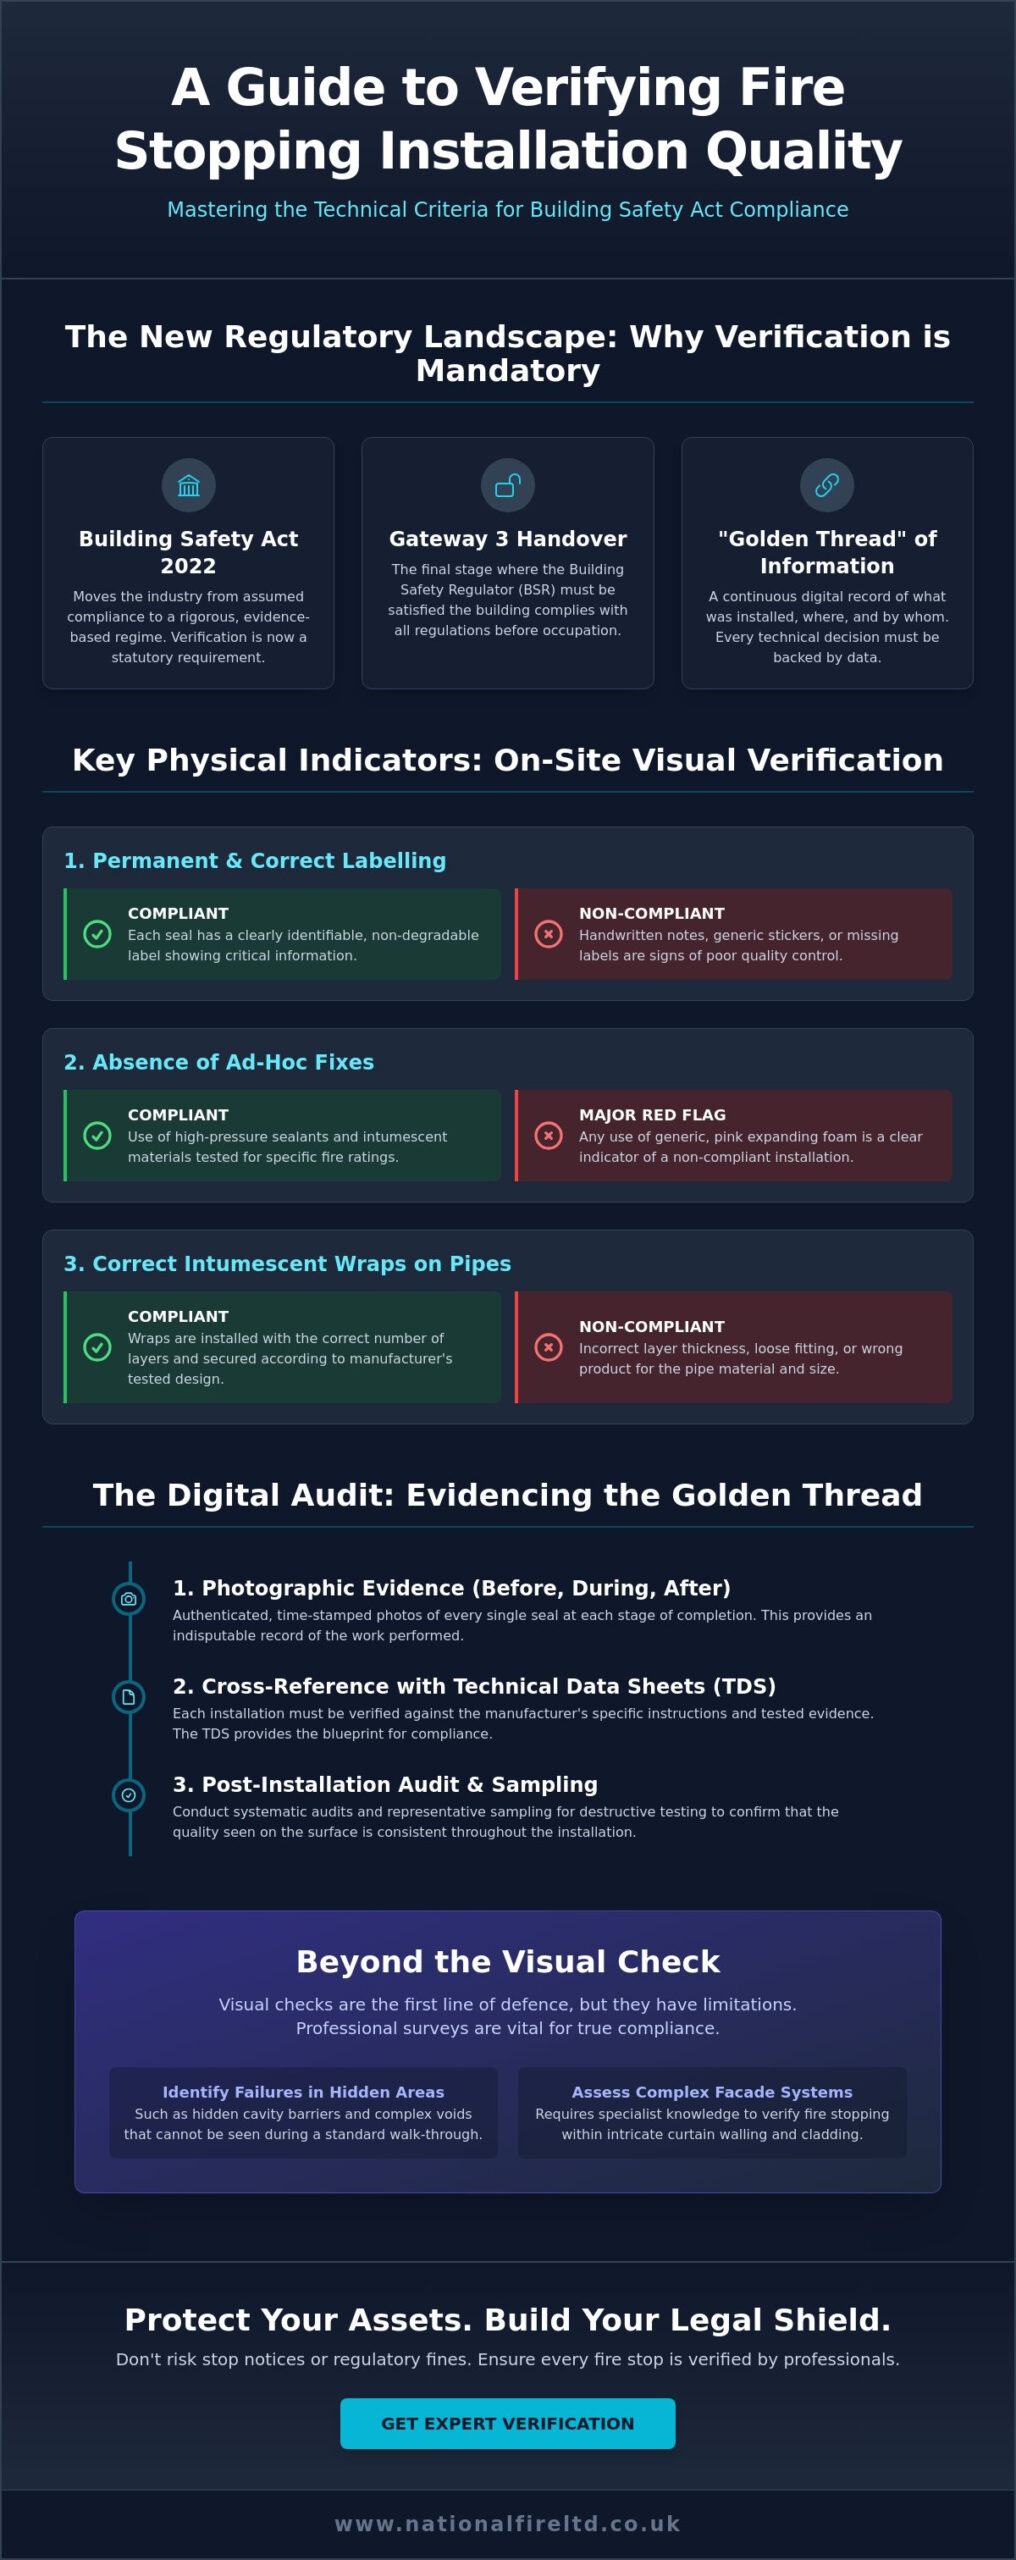
The Building Safety Act 2022 has fundamentally restructured the UK’s approach to fire safety. It has moved the industry away from a culture of assumed compliance toward a rigorous, evidence-based regime. For any professional responsible for commercial or high-rise residential assets, knowing how to verify fire stopping installation quality is no longer a best-practice suggestion; it’s a statutory requirement. The introduction of Gateway 3 represents a critical juncture in this process. This final handover stage requires the Building Safety Regulator (BSR) to be satisfied that the completed building matches the design intent and complies with all safety regulations before occupation is permitted.
Passive fire protection serves as the silent guardian of a building’s structural integrity. Unlike active systems that provide a signal when they fail, fire stopping is static. If a seal is installed incorrectly, the failure only becomes apparent during a fire, which is far too late. This inherent invisibility is why passive systems require significantly more oversight during the construction and maintenance phases. The legal liability now rests squarely with the Accountable Person and the Building Safety Manager. These roles are responsible for ensuring that every penetration seal, joint, and service opening is documented with precision.
The Building Safety Regulator (BSR) and Enforcement
The BSR serves as the primary enforcement body, meticulously evaluating fire stopping documentation during the building registration process. They don’t just look for completion certificates; they look for the “golden thread” of information. This includes detailed records of what was installed, where it was installed, and who installed it. Poor record-keeping or non-compliant service penetrations can lead to severe penalties, including stop notices or criminal prosecution. The UK construction sector has undergone a permanent shift. We’ve moved from a system based on trust to one defined by evidenced compliance, where every technical decision must be backed by data.
Approved Document B and Regulation 7
Regulation 7 of the Building Regulations dictates that all building work must be carried out with adequate and proper materials and in a workmanlike manner. This is the foundation of passive fire protection. Approved Document B provides the technical guidance to meet these requirements, but the burden of proof remains on the building owner. Whether managing commercial compartmentation or residential high-rises, the standards for Passive fire protection are exacting. Every material used must be tested to the relevant BS or EN standards and installed exactly as the manufacturer intended. Failure to verify these details during the installation phase often leads to costly remediation work during the Gateway 3 audit.
5 Physical Indicators of a High-Quality Fire Stopping Installation
Visual verification is the first line of defence in building safety. When assessing how to verify fire stopping installation quality, you must look for evidence of a disciplined, methodical approach rather than a collection of isolated repairs. High-quality work is immediately recognisable by its precision and the presence of technical markers that prove the installation follows a tested design. A compliant installation doesn’t just look “neat”; it mirrors the exact configuration used during the manufacturer’s laboratory fire tests.
You should prioritise these five physical indicators during any site walk-through:
- Permanent Labelling: Every penetration seal must have a clearly identifiable, non-degradable label. If you see handwritten notes or generic stickers, it’s a sign of poor quality control.
- Absence of Ad-hoc Fixes: The use of pink expanding foam is a major red flag. Quality installations use high-pressure sealants and intumescent materials designed for specific fire ratings.
- Correct Intumescent Wraps: On plastic pipes, intumescent wraps must be installed with the correct number of layers and secured according to the manufacturer’s instructions to ensure they crush the pipe closed during a fire.
- Uniformity of Install: Service types within the same compartment should show consistent material usage. If one cable tray is sealed with mortar and an identical one nearby uses a fire batt, the logic of the fire strategy is likely compromised.
- Tested Configuration Alignment: The depth of the sealant, the thickness of the fire batt, and the orientation of the services must match the technical data sheets (TDS) exactly.
This level of detail is particularly vital for specialist areas like fire-rated balconies and the installation of injectable cavity barriers. These systems often reside within the external wall, where visual access is limited. Ensuring they’re installed correctly from the outset prevents the need for destructive investigation later.
Labelling and Identification Standards
A compliant fire stop label is more than a tag; it’s a link to the building’s digital asset register. It must contain a unique ID number, the date of installation, the installer’s name, and the specific fire rating achieved. Professional environments avoid handwritten labels because they fade and lack the formal authority required for BSR audits. These labels allow you to cross-reference physical work with the digital “golden thread,” ensuring every seal is accounted for in the building’s safety records.
Material Integrity and System Compatibility
Verification requires checking that the right materials are used for the right apertures. Fire batts are typically used for larger openings with multiple services, while mortars are preferred for floor penetrations where load-bearing capacity might be required. You must also ensure that products from different manufacturers aren’t mixed within a single seal. Mixing brands often voids the manufacturer’s warranty and the fire test certification. For linear gap seals and cavity barriers, checking for the correct percentage of compression is essential to ensure the barrier expands effectively when exposed to heat.
The Digital Audit: Verifying the Golden Thread of Information
In the post-Grenfell regulatory environment, physical inspections must be supported by an immutable digital trail. This is the “Golden Thread” of information in practice. Understanding how to verify fire stopping installation quality requires a deep dive into the metadata of the project, ensuring that every seal is backed by data that proves its compliance. Verification is no longer a retrospective exercise performed at the end of a project; it’s a continuous process of data collection that begins the moment a service penetrates a fire-rated wall.
You cannot verify what you cannot see. A completed seal hides its internal components, such as the type of mineral wool used or the depth of the backing material. Therefore, we require contractors to provide a three-stage photographic record for every single installation. This audit must include the empty aperture (before), the internal components or mineral wool fit (during), and the final sealant or batt application (after). Without this sequence, a visual check of the finished product is technically insufficient to confirm the internal integrity of the fire stop.
These digital records must be cross-referenced with the building’s original fire compartmentation strategy. If a seal exists where no penetration was authorized, or if it lacks a corresponding entry in the fire strategy drawings, the integrity of the entire system is in question. Our experts use these logs to ensure that the “as-built” reality matches the “as-designed” safety plan, leaving no room for ambiguity during a BSR assessment.
Digital Record Keeping and Asset Tagging
In 2026, specialized fire stopping software and Building Information Modelling (BIM) are standard requirements for high-stakes projects. You must ensure your contractor provides GPS-tagged and time-stamped data for every asset. This prevents “office-based” reporting and guarantees that the data reflects real-world site conditions at a specific moment in time. These digital assets should be linked to physical tags on-site, allowing any surveyor to scan a QR code and instantly access the full installation history and technical data sheets for that specific seal.
Third-Party Certification and Competency
Competency is the bedrock of compliance. You should verify that the contracting firm holds valid third-party accreditation, such as FIRAS, BM TRADA, or IFC. These bodies perform their own audits to ensure the company’s management systems are robust. However, company-level credentials are only half the story. You must also audit the training records of individual installers on your site. Relying on non-specialist trades like plumbers or electricians to perform remedial fire stopping is a high-risk strategy that frequently leads to non-compliance and failed Gateway 3 handovers.
Step-by-Step: How to Conduct a Post-Installation Verification Audit
Receiving a completion certificate shouldn’t be the end of your oversight. To truly understand how to verify fire stopping installation quality, you must transition from a passive recipient to an active auditor. A robust verification audit is a disciplined review that matches physical reality against tested evidence. This process ensures that fire compartmentation remains intact despite the chaotic nature of a live construction site or a busy commercial facility.
Your audit should begin with a thorough review of the Technical Data Sheets (TDS) for every product used. You must compare the physical installation against the primary test evidence, typically BS EN 1366-3. If the test evidence specifies a certain depth of sealant or a specific orientation of cables, any deviation on-site constitutes a non-conformance. Once the technical baseline is established, you can proceed with a structured site walk-through to identify visible discrepancies and potential trade damage.
Sampling Strategies for Large-Scale Projects
It’s rarely practical to inspect every single seal in a large commercial building. Instead, you should select a representative sample size based on the building’s risk profile. We recommend focusing your most intensive efforts on high-risk areas such as plant rooms, riser shafts, and primary escape routes. If your initial 10% sample reveals a high failure rate, you must increase the sampling frequency. While visual inspection is the starting point, intrusive surveying may be necessary where hidden voids or complex service clusters make external verification impossible. If you identify systemic issues during this phase, it’s advisable to request a specialist compartmentation survey to ensure no critical failings remain hidden.
Inter-Trade Coordination and Protection
One of the most common causes of fire stopping failure isn’t the original install, but damage caused by following contractors. Electricians and IT technicians often pull new cables through existing seals, effectively voiding the fire rating. Your audit must specifically look for “pulled” sealant or missing fire batts around new HVAC ductwork. Implementing a strict “Permit to Work” system is the most effective way to manage these wall penetrations. Educating other trades on the fragility of fire compartmentation is essential; they must understand that a small hole for a single data cable can compromise the safety of an entire floor. Any identified non-conformances should be documented in a formal remedial action list, requiring the original installer or the damaging trade to rectify the breach before final sign-off.
Beyond the Visual: Why Professional Compartmentation Surveys are Essential
Visual inspections provide an essential baseline, but they have inherent limitations when dealing with the complex hidden voids of modern commercial structures. A surface-level check cannot confirm if internal seals within a riser or the barriers behind a rainscreen cladding system are performing as intended. This is why professional fire compartmentation surveys are indispensable. These surveys go beyond the visible surface to provide a forensic analysis of a building’s fire safety integrity, ensuring that no hidden breach compromises the entire safety strategy.
National Fire Ltd positions itself as the authoritative partner for these technical audits. We understand that knowing how to verify fire stopping installation quality involves more than checking for sealant; it requires a deep understanding of how different systems interact within the building envelope. Our experts provide the meticulous oversight needed to protect both life and property, turning technical data into actionable safety intelligence. We ensure that your “as-built” records aren’t just a collection of files, but a reliable shield against regulatory risk.
Specialist Solutions: Cavity Barriers and Balconies
Specialized systems require specialized knowledge. Verifying the installation of cavity barriers, particularly injectable cavity barriers in existing facades, requires specific expertise that generic fire stopping knowledge doesn’t cover. Similarly, fire-rated balconies in commercial developments demand rigorous audit requirements to ensure they don’t facilitate external fire spread. We ensure these high-risk areas are surveyed with the precision required to meet 2026 compliance standards, identifying failings in facade systems that standard inspections often miss.
The Long-Term Compliance Cycle
Compliance isn’t a one-time event; it’s a continuous lifecycle. You must establish a regular schedule for fire door and fire stopping inspections to account for building movement, wear, and subsequent trade damage. Integrating this fire stopping data into your overall Fire Risk Assessment (FRA) ensures that your safety records remain live and accurate. By maintaining up-to-date fire strategy drawings and floor plans, you provide a clear roadmap for future maintenance. This disciplined approach ensures the building remains compliant and secure through its entire operational life, providing long-term peace of mind for building owners and residents alike.
Securing Your Building’s Safety Future
The regulatory shift toward evidenced compliance requires a fundamental change in how we approach building safety. By mastering how to verify fire stopping installation quality, you move beyond simple visual spot-checks and embrace a rigorous, data-led framework. This ensures that your documentation survives the scrutiny of Gateway 3 and provides a permanent legal shield for your commercial assets. Maintaining a continuous digital record and conducting structured audits are the only ways to guarantee that your fire compartmentation remains intact throughout the building’s lifecycle.
Ensure your building is compliant with a professional Fire Compartmentation Survey from National Fire Ltd. Our BM TRADA certified installers and specialists in injectable cavity barriers provide the meticulous oversight required to secure your environment. We deliver comprehensive technical fire strategy drawings that ensure your safety records remain robust and regulatory-ready. Take the next step in your compliance journey with a partner dedicated to technical excellence and unwavering reliability.
Frequently Asked Questions
What is the most common reason for fire stopping installation failure?
The most common reason for failure is the deviation from the manufacturer’s tested configuration. This includes using incorrect backing materials, insufficient sealant depth, or overcrowding services within a single aperture. Another frequent cause is damage caused by secondary trades who breach existing seals to install new services. These errors compromise the fire rating and often remain hidden until a professional compartmentation survey is conducted.
Does every fire stop need a physical label?
Every penetration seal must have a permanent, identifiable label to comply with modern safety standards. This label serves as the physical link to the building’s digital asset register and the “Golden Thread” of information. It must include a unique reference number, the date of installation, the installer’s details, and the specific fire rating. Handwritten or generic labels are insufficient for professional regulatory audits.
What is the difference between fire stopping and fire compartmentation?
Fire compartmentation is the strategic division of a building into fire-resistant “cells” to contain smoke and flames. Fire stopping is the technical application used to seal penetrations within those compartment walls, such as pipes or cables. While compartmentation defines the safety boundaries, fire stopping is the specific method used to maintain the integrity of those boundaries where services pass through them.
How do I verify the competency of a fire stopping contractor?
Understanding how to verify fire stopping installation quality begins with checking for third-party accreditation from bodies like FIRAS or BM TRADA. These credentials ensure the company’s quality management systems meet industry standards. You should also request individual training records for the installers on your site. This double-layered verification ensures that both the firm and the personnel have the specialized expertise required for complex installations.
Is photographic evidence a legal requirement for fire stopping?
Photographic evidence is a functional necessity to satisfy the record-keeping requirements of the Building Safety Act 2022. It’s a vital part of how to verify fire stopping installation quality because it proves the correct use of internal components that are hidden once the seal is finished. Without before, during, and after photographs, you cannot provide the evidenced compliance required for a successful Gateway 3 handover.
What should I do if I find non-compliant fire stopping in an existing building?
You should document the non-compliant work immediately and commission a specialist fire compartmentation survey to determine the scale of the breach. Once the risks are mapped, you must engage an accredited contractor to perform remedial works using tested materials. This structured approach ensures that all repairs are legally compliant and that the building’s fire safety strategy is fully restored to its original design intent.
Can I use expanding foam for fire stopping if it is pink?
You cannot assume pink expanding foam is compliant for fire stopping without reviewing its specific test evidence. Most foams have limited fire ratings and aren’t tested for complex service penetrations or large apertures. You must verify that the product matches the manufacturer’s tested configuration for your specific wall type and service. Relying on foam alone often leads to non-compliance during a professional safety audit.