


A fire strategy for refurbishment projects must address how the building is intended to operate after the work, not simply reproduce its existing arrangements. It sets out the fire-safety design principles, assumptions and rationale. A fire risk assessment, by contrast, evaluates how those measures work in practice and identifies hazards.
Refurbishment can alter compartmentation, escape routes and how different parts of a building are used, so the existing strategy may no longer reflect the finished design. This article explains what a fire design strategy covers, when a review matters and how service penetrations, fire stopping and fire doors affect safety. It also outlines key considerations for major works, including how to assess existing conditions and address identified deficiencies with proportionate, risk-based measures.
Key Takeaways
- Separate the fire strategy’s design principles and assumptions from the fire risk assessment, which considers how safety measures work in practice.
- Account for every new or altered service penetration: unsealed openings can compromise compartmentation and allow fire and smoke to spread.
- Review how layout, escape routes and temporary arrangements may change during refurbishment, then record fire safety information at completion.
- For major works, assess the building in its intended post-refurbishment condition and use clear strategy drawings to support design decisions.
What Is a Fire Design Strategy?
A fire design strategy records the principles and assumptions behind a building’s fire protection. For refurbishment, it should address the proposed design and how the building will operate once the work is complete.
Retrospective Strategy and Risk Assessment
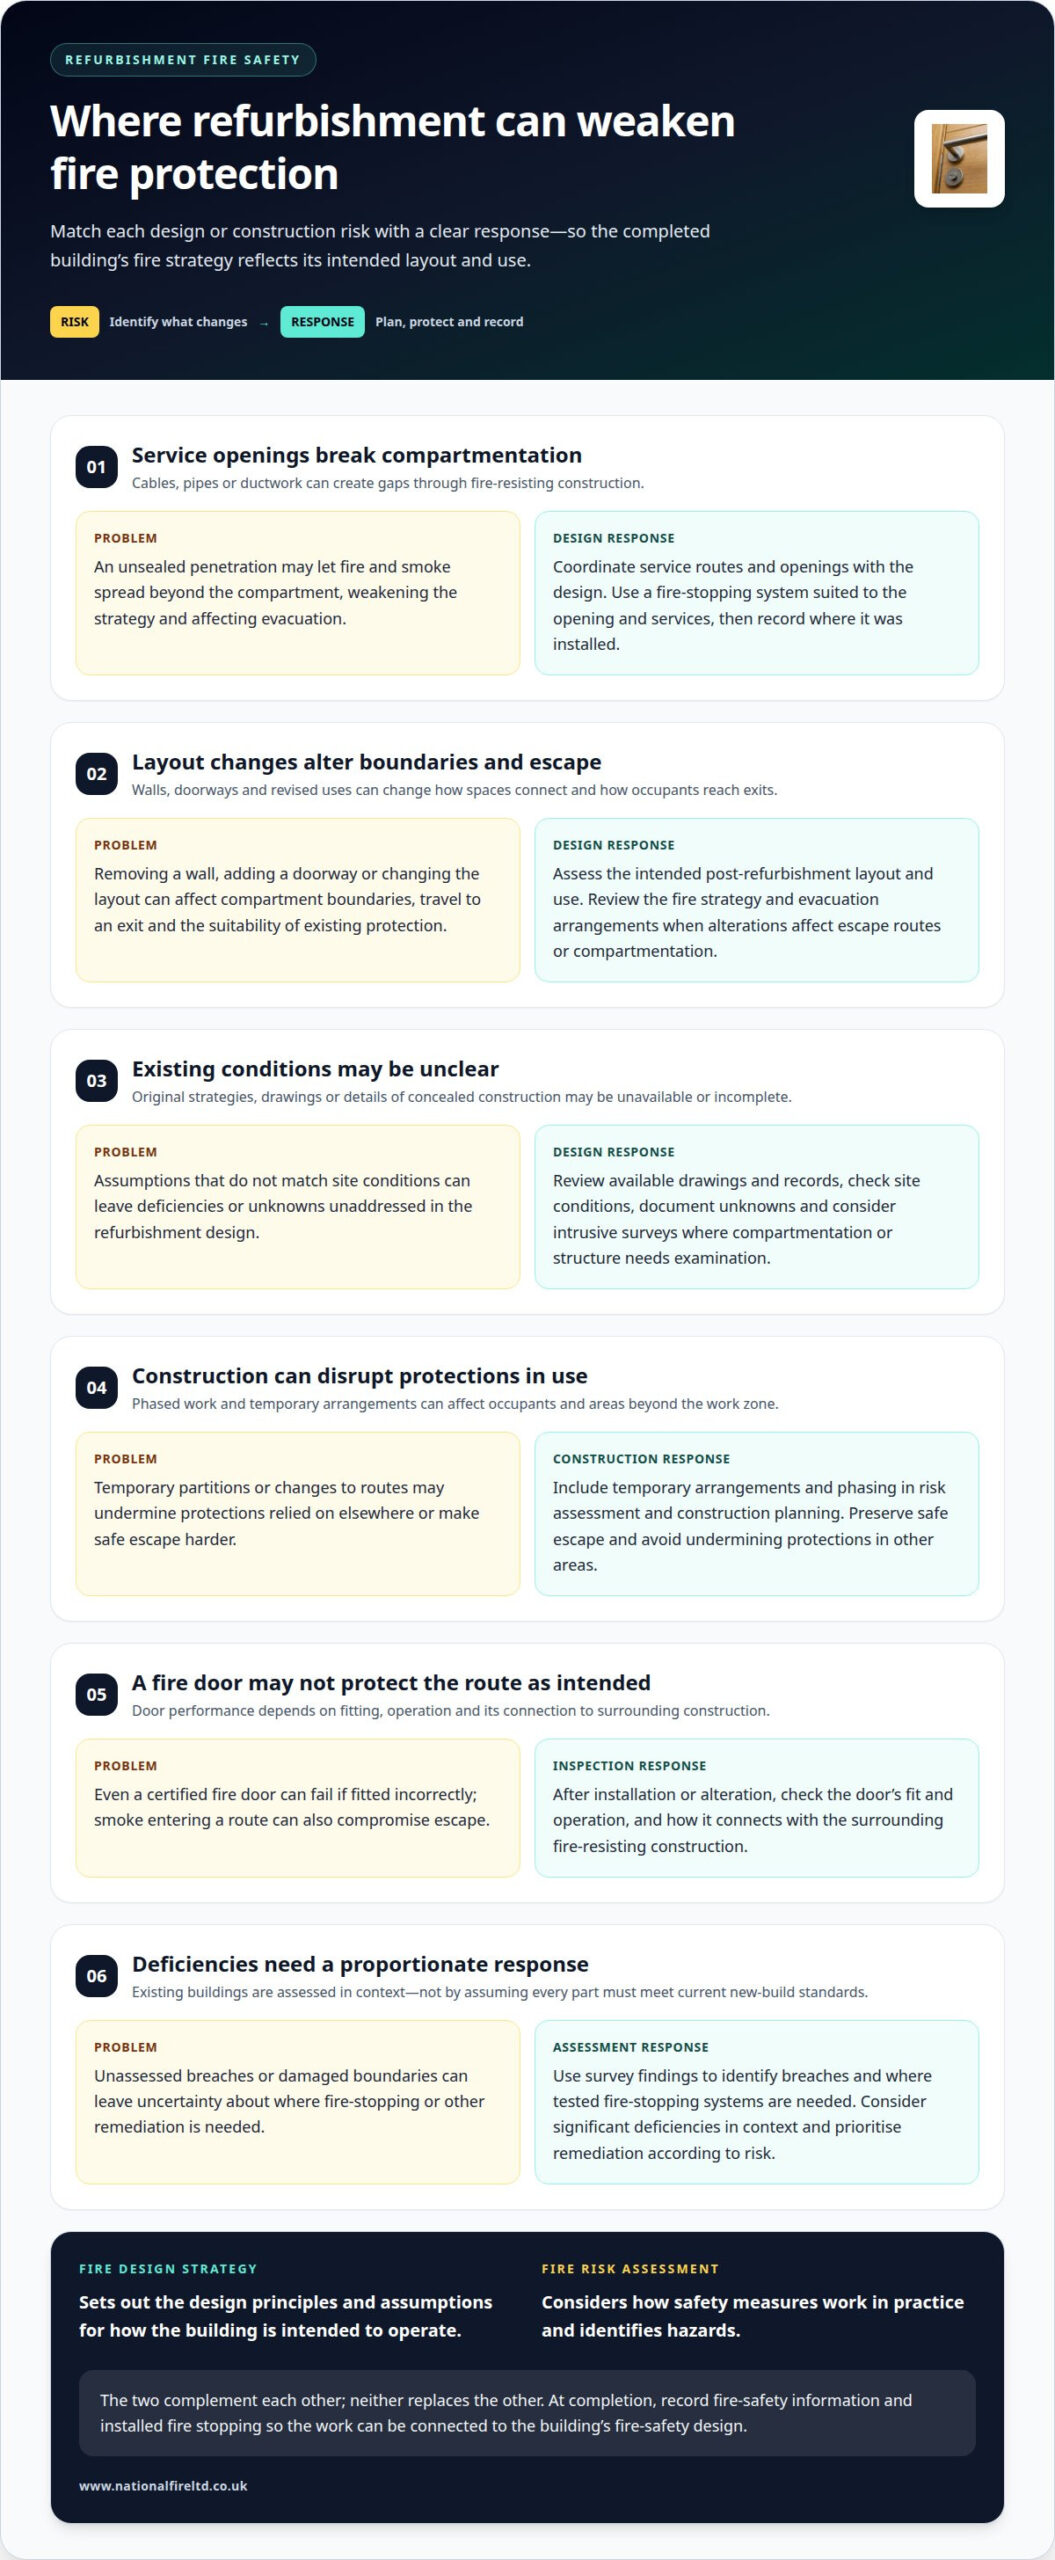
A retrospective fire strategy documents the fire-safety design of an existing building when its original strategy is unavailable or incomplete. It differs from a fire risk assessment: the strategy sets out design principles, while the assessment considers how they are implemented and identifies hazards. The two complement each other, and neither replaces the other. Reviewing existing drawings and records, checking site conditions and documenting unknowns helps identify where fire risk needs further attention. Intrusive surveys may be needed to examine compartmentation or structure.
Assessing the Post-Refurbishment Building
A fire strategy for refurbishment projects assesses the building in its intended post-refurbishment condition, including its revised layout and use. This matters because altered walls, escape routes or compartmentation can change how well existing fire protection performs. In England, building work that requires an application under the Building Regulations must comply with the Building Regulations 2010, according to The National Archives (legislation.gov.uk). Assessing an existing building is risk-based: deficiencies are considered in context, rather than assuming every part must meet current new-build standards. Where significant deficiencies are identified, remediation can be prioritised according to risk.
Regional Requirements and Pre-Refurbishment Surveys
Requirements differ across England, Wales, Scotland and Northern Ireland because each nation has its own building and fire-safety framework. The applicable rules depend on the project’s location. Before refurbishment begins, review the existing fire risk assessment if the work significantly changes the building. A pre-work review can examine available drawings and records, check site conditions and identify whether intrusive investigation is needed. Fire compartmentation and fire door surveys can establish the condition of these features before work begins. Their findings inform design assumptions and highlight areas requiring further assessment, giving the project team a clearer basis for planning the proposed layout and fire protection.
Compartmentation and fire-stopping service penetrations
Fire compartmentation divides a building into areas intended to contain fire and smoke for a specified period. During refurbishment, openings for cables, pipes or ductwork can break that separation. If left unsealed, these gaps may allow fire and smoke to spread beyond the compartment, weakening the building’s fire strategy and affecting evacuation.
Protect existing compartments by identifying where the work will affect fire-resisting walls, floors and ceilings. Coordinate service routes and openings with the design, then seal penetrations using fire-stopping systems suited to the opening and services. For example, a new cable bundle passing through a compartment wall needs a compatible seal around the cables, not an unprotected gap or improvised material. Keep records of installed fire stopping to show where work was completed and support later inspections.
Refurbishment can also change compartment boundaries. Removing a wall, adding a doorway or installing a temporary partition may affect how fire-resisting construction separates spaces. Account for these changes in the risk assessment and construction planning, including when work is phased in an occupied building. Temporary arrangements should preserve safe escape and ensure work areas do not undermine protections relied on elsewhere.
Compartmentation and means of escape work together. A route may be compromised if smoke enters through an unsealed service opening or a changed layout obstructs access to an exit. Fire doors help protect escape routes, but even a certified door can fail if fitted incorrectly. After installation or alteration, inspections should consider the door’s fit and operation, as well as how it connects with the surrounding fire-resisting construction.
After commercial refurbishment, a compartmentation survey can identify breaches and help establish where tested fire-stopping systems are needed. National Fire Ltd’s Fire Compartmentation Surveys support this review, including attention to service penetrations and damaged boundaries. Survey findings and installation documentation help connect the completed work with the building’s fire-safety design.
Fire safety considerations during refurbishment design and construction
Refurbishment design must account for life safety during construction and in the completed building. The applicable regulations, building use and temporary site arrangements all shape the fire-safety approach.
Design Principles and Life-Safety Objectives
Fire safety design principles set out how the building’s measures support safe evacuation and limit fire spread. They matter because construction can temporarily disrupt routes or protection relied on by occupants. In England, the Regulatory Reform (Fire Safety) Order 2005 requires responsible persons to take general fire precautions and manage fire risk proportionately, according to The National Archives (legislation.gov.uk). The project strategy should connect those objectives to the proposed design and construction phases.
Alterations and Change of Use
Alterations and changes of use can affect occupancy, escape routes and the suitability of existing fire protection. A new layout may lengthen travel to an exit, while removed walls can alter compartmentation. These changes call for review of the fire strategy and evacuation arrangements. Costs depend on project scope, building condition and required upgrades, and are given after a quote request; programme effects depend on coordination, access and what construction reveals.
Design Information and Project Responsibilities
Project responsibilities link the design assumptions to construction decisions and handover records. Designers develop the fire-safety approach; contractors carry out work in line with the agreed design, and the responsible person manages operational fire risk. Building Regulations Regulation 38 provides for fire safety information to be supplied at completion, according to The National Archives (legislation.gov.uk). Drawings and records should describe relevant fire protection and changes, so building management can understand the completed arrangements.
Systems, Occupancy and Evacuation
Systems and temporary arrangements must support safe evacuation during each construction phase. The strategy should consider fire detection, alarms, emergency lighting and any suppression provisions against the building’s intended use. In occupied premises, assess changes to population, escape routes and compartmentation; temporary measures must address risks as work progresses. Common failures include obstructed routes, unsealed openings and poorly managed temporary partitions. Hot work also needs controlled precautions, including a dedicated fire watch during work and for at least 60 minutes afterwards.
Fire strategies for major refurbishment projects
A major refurbishment strategy explains how fire safety will work in the altered building, both during construction and after completion. It should connect the proposed design, existing conditions and planned risk controls.
For a UK refurbishment, the strategy should address means of escape, evacuation arrangements, compartmentation, fire detection and alarm provisions, suppression measures, and fire-fighting access. It should also state its design assumptions, identify relevant existing deficiencies and explain how proposed measures respond to them. The Building Safety Act 2022 increased scrutiny of fire safety in existing UK buildings, particularly higher-risk residential buildings, according to The National Archives (legislation.gov.uk).
Start with the building’s actual condition and intended use. Review available records, assess relevant fire protection features, and investigate areas where documentation leaves material gaps. A strategy should describe the post-refurbishment layout, occupancy and escape arrangements, rather than relying on plans that no longer match the building. For residential blocks with cladding, PAS 9980 is a relevant reference for assessing external wall fire risk.
Keep the fire strategy distinct from the fire risk assessment. The strategy sets out the design rationale and measures; the assessment considers fire hazards and how those measures operate in practice. Both should inform decisions, but a retrospective strategy does not replace the assessment. If deficiencies are identified, prioritise recommendations by risk so project decisions address the most consequential issues first.
For phased work, include temporary arrangements in the project’s fire-safety planning. Changes to building population, escape routes and compartmentation can affect whether the existing strategy remains applicable during construction. Record revisions and communicate them to the people responsible for the project, then review the completed building against the intended design. This creates a traceable basis for managing fire safety after handover.
For a clear design record, discuss fire strategy drawings for your refurbishment.
National Fire: Fire strategy drawings
National Fire prepares fire strategy drawings to support refurbishment planning and communicate the building’s intended fire-safety design. The drawings can help project teams understand how the proposed layout relates to compartmentation and means of escape, while providing a clearer record of design decisions.
Use this service when existing plans need updating, refurbishment changes the building’s layout, or the project needs drawings that reflect its intended post-work condition. Where the design identifies a need for passive fire protection, National Fire also provides Fire Stopping, Fire Door Installation and Injectable Cavity Barriers.
Clear drawings help keep design information aligned as project details develop. They do not replace a fire risk assessment, but can help communicate the intended design to everyone involved in the work.
Contact National Fire to discuss fire strategy drawings for your refurbishment project.
Carry the fire-safety design into the next project decision
Make fire safety part of the refurbishment’s ongoing design and delivery decisions. A fire strategy for refurbishment projects is most useful when its assumptions inform the drawings, construction sequencing and handover information, rather than sitting apart from the project team’s working documents.
As the scope develops, changes to the layout or construction details may affect the measures the strategy relies on. Keep the design record aligned with those decisions, and plan any necessary passive fire protection as part of the works. National Fire’s relevant services include fire strategy drawings, Fire Stopping, Fire Door Installation and Injectable Cavity Barriers.
For a considered next step, discuss your refurbishment requirements with National Fire. A clear conversation can help establish how fire strategy drawings and suitable passive protection fit the project’s needs. With the right design information guiding decisions from planning through completion, you can move forward with greater clarity and confidence.
Frequently Asked Questions
Does an existing building need to meet current fire safety standards?
No. An existing building is not automatically required to meet every standard that applies to new construction. Assess fire-safety deficiencies in context, using a risk-based approach that considers the building’s condition, use and existing protections. For example, a review might prioritise a defect affecting an escape route over a lower-risk issue. The absence of an original fire strategy alone does not establish that a building is unsafe.
Does this integrate with a Building Safety Case?
Yes. Fire strategy information can inform Building Safety Case development and Golden Thread documentation for relevant buildings. For example, recording why a compartment boundary or evacuation arrangement forms part of the design helps keep safety decisions traceable as project documents develop. A fire strategy provides design information; it does not by itself constitute a Building Safety Case or replace operational assessments. Keeping drawings and records aligned supports clear communication between project and building management teams.
When is a fire strategy required for building refurbishment or material change of use in England?
In England, a fire strategy is commonly expected when a project must demonstrate Building Regulations compliance, including for Building Control submissions and significantly altered buildings. Major changes affecting escape, compartmentation, structural fire protection or external wall construction can make a strategy necessary to justify the revised design. The precise scope depends on the work and the building’s proposed use. Consider a material change of use alongside its effect on fire-safety provisions.
What are the fire safety requirements for temporary works, hot works and construction sites during refurbishment?
Temporary arrangements should control fire risk whenever construction affects the building’s usual protections. A temporary fire-safety strategy should address changes to occupancy, escape routes, detection and compartmentation, especially during phased work in occupied premises. Hot work needs a dedicated fire watch during the task and for at least 60 minutes afterwards. Site planning should also cover safe storage of materials and equipment, fire-prevention measures and regular inspections.
Who is responsible for approving and implementing the fire strategy during a UK refurbishment project?
Designers develop the fire-safety approach, contractors carry out the work in line with the agreed design, and the responsible person manages operational fire risk. The material does not identify who formally approves the strategy.