


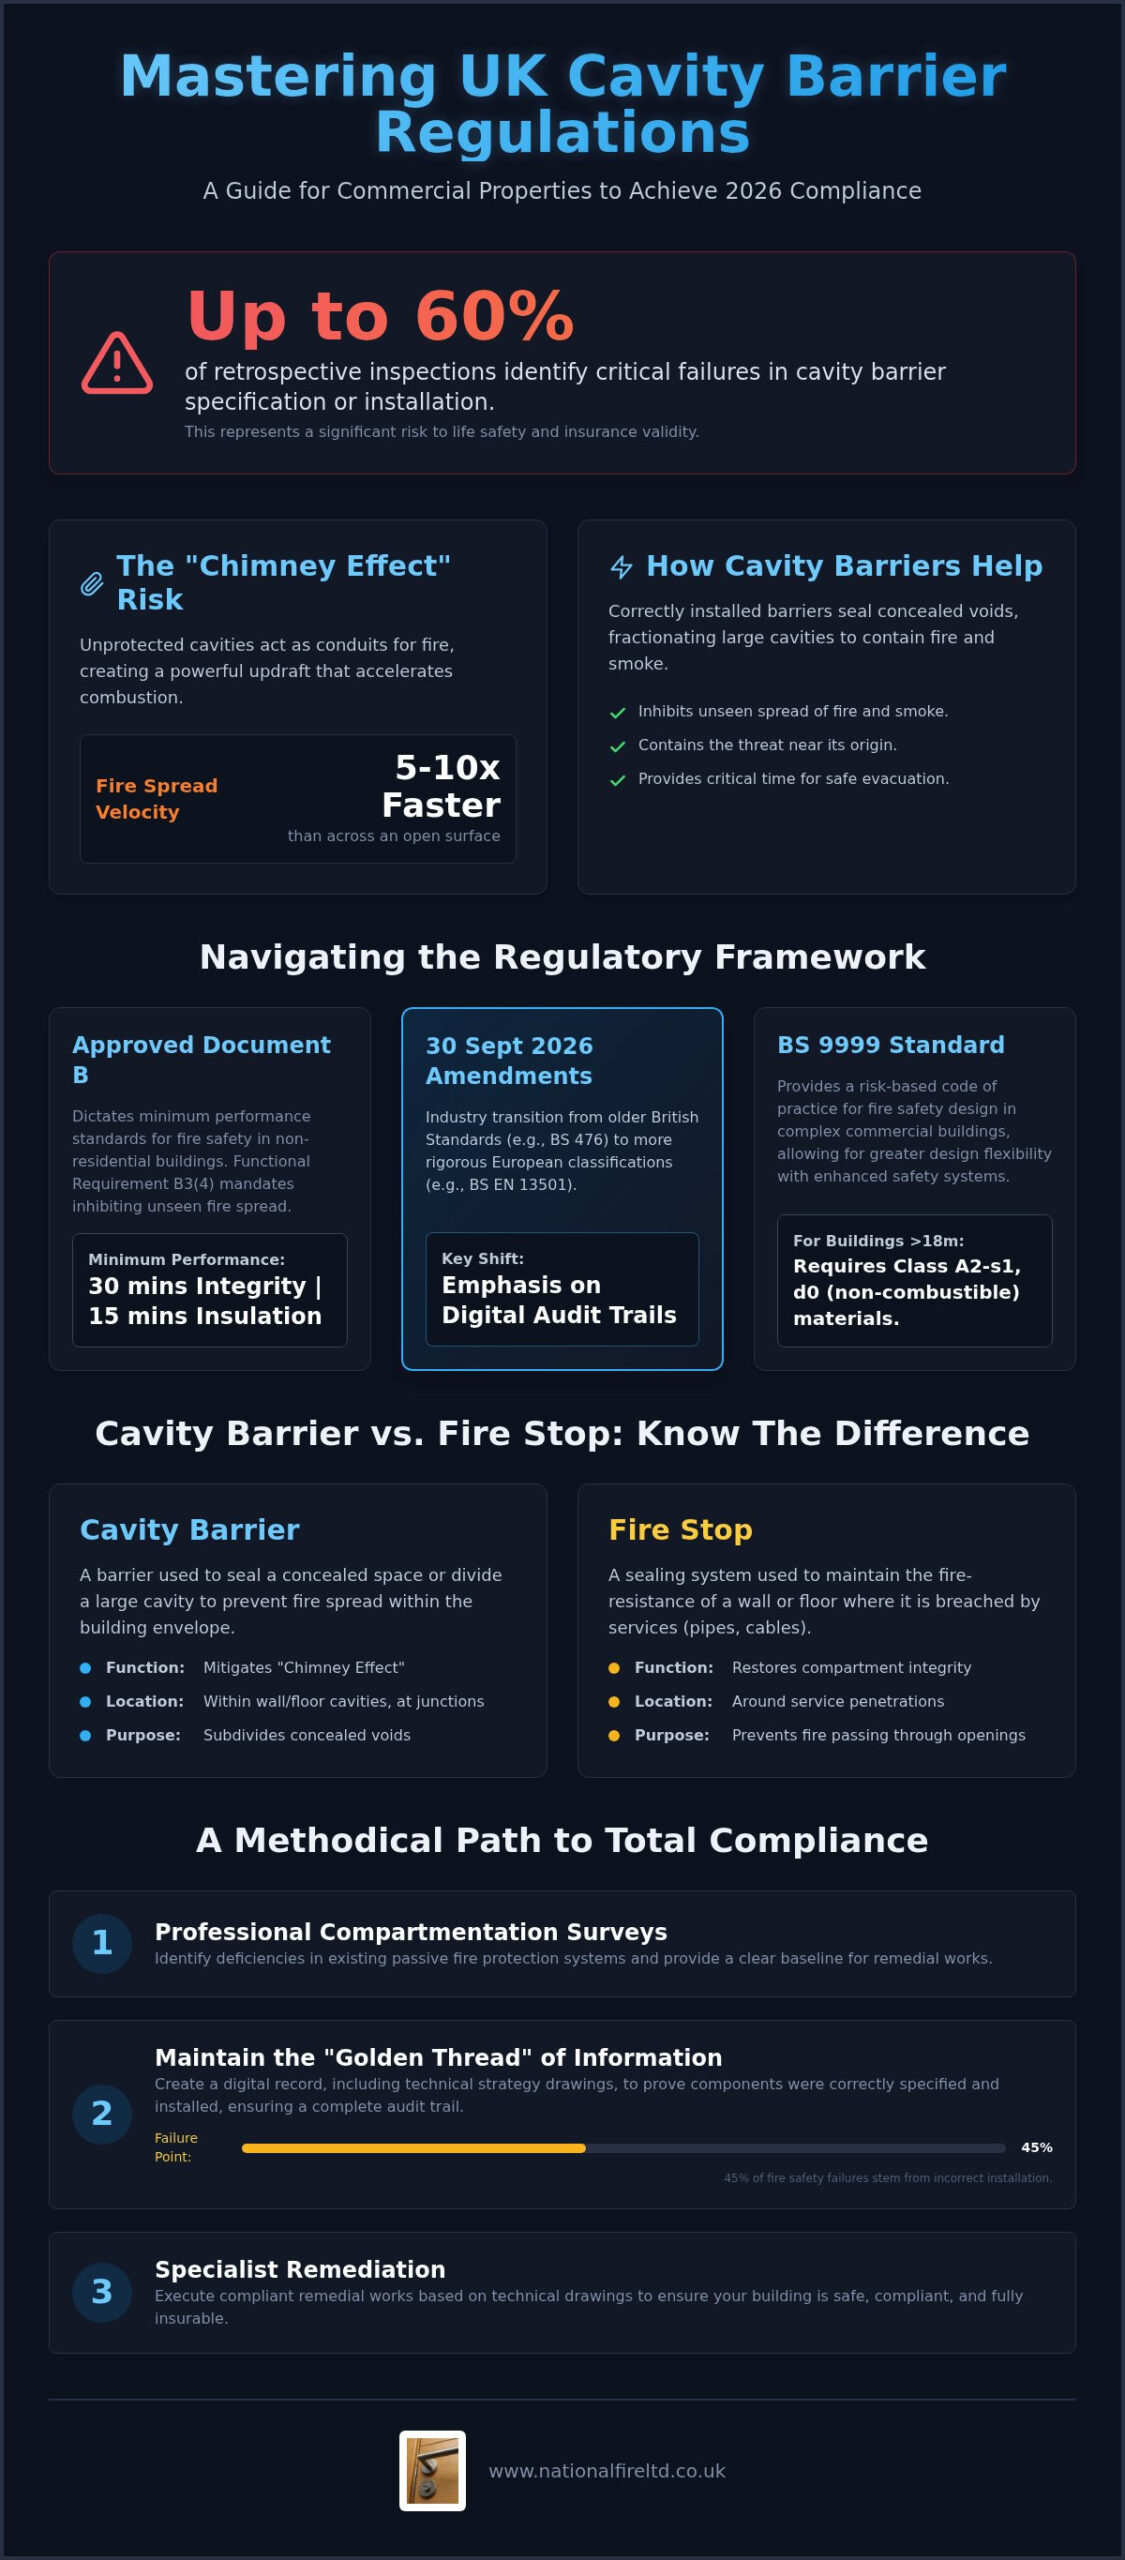
Up to 60% of retrospective inspections identify critical failures in how cavity barriers were originally specified or installed. For commercial property owners and managers, this statistic isn’t just a technicality; it represents a significant risk to life safety and insurance validity. You’re likely already aware of the mounting pressure to rectify legacy cladding issues while keeping pace with the most substantial updates to safety guidance in a generation. The anxiety surrounding non-compliant facade systems is real, and the distinction between cavity barriers and fire stops often remains frustratingly opaque during large-scale audits.
This guide provides the technical clarity required to master the cavity barrier regulations UK mandates for 2026. By following this framework, you’ll ensure your commercial buildings meet the rigorous standards set out by the Building Safety Regulator. We’ll examine the 30 September 2026 amendments to Approved Document B, detail how to achieve compliance in existing structures through specialist remediation, and explain how technical fire strategy drawings secure the Golden Thread of information for your entire portfolio. You’ll gain a methodical path toward total compliance and the peace of mind that comes with a protected asset.
Key Takeaways
- Understand how cavity barriers mitigate the “chimney effect” by sealing concealed voids to prevent rapid fire spread within building envelopes.
- Stay informed on the updated cavity barrier regulations UK landscape, including the 2026 amendments to Approved Document B and the transition to European testing standards.
- Learn why 45% of fire safety failures stem from incorrect installation and how to maintain a digital Golden Thread of information for your property portfolio.
- Identify the technical differences between cavity barriers and fire stops to ensure your remedial works are compliant, safe, and fully insured.
- Discover how professional fire compartmentation surveys and technical strategy drawings provide a methodical roadmap for achieving total building safety.
Understanding Cavity Barrier Regulations in the UK (2026)
The cavity barrier regulations UK professionals must adhere to are foundational to building safety. A cavity barrier is a piece of fire-resistant material used to seal a concealed space or to fractionate a large cavity. Its primary function is to prevent the rapid, unseen spread of fire and smoke through the voids within a building’s structure. As we approach the 2026 regulatory shift, the scrutiny on these components has intensified. Commercial facades, where complex cladding systems often hide significant risks, are now a primary focus for the Building Safety Regulator.
The Chimney Effect and Fire Spread
Unprotected cavities act as conduits for thermal energy. This is often referred to as the “chimney effect.” In these narrow, concealed spaces, fire can travel five to ten times faster than across an open surface. The restricted space creates a powerful updraft, drawing in oxygen and accelerating combustion. Without correctly installed passive fire protection, toxic smoke and flames can bypass internal fire compartments. This compromises the safety of the entire structure before the alarm is even raised. Effective barriers break this flow, containing the threat and allowing more time for safe evacuation.
Functional Requirement B3(4) Explained
The legal basis for these installations is found in Functional Requirement B3(4) of the Building Regulations. It mandates that the building must be designed and constructed so that the unseen spread of fire and smoke within concealed spaces in its structure and fabric is inhibited. Compliance is not optional. It’s a statutory duty that applies to several critical areas:
- External wall cavities: Between the outer cladding and the inner structure.
- Compartment junctions: Where a compartment wall or floor meets an external wall.
- Roof voids: Particularly in large commercial structures with extensive ceiling cavities.
For most commercial buildings, the minimum requirement is 30 minutes of fire integrity and 15 minutes of insulation. However, the 2026 standards emphasize that prescriptive guidance is merely a minimum. Real-world compliance requires a methodical approach to design that accounts for the specific facade system in use. The 30 September 2026 amendments to Approved Document B reflect this shift toward more rigorous oversight. The regulator now expects a digital audit trail for every safety-critical component. For commercial property managers, this means that simply having barriers in place is insufficient. You must prove they were specified correctly and installed to the manufacturer’s exact standards to maintain legal and insurance compliance.
Key Legislative Frameworks: Approved Document B and BS Standards
The legal landscape surrounding cavity barrier regulations UK has shifted from flexible guidance to a strict statutory framework. For commercial property owners, the primary point of reference is Approved Document B (Volume 2). This document dictates the minimum performance standards for fire safety in non-residential buildings. As we approach the 30 September 2026 amendments, the industry is transitioning away from older British Standards like BS 476. You must now look toward more rigorous European classifications, such as BS EN 13501, to prove that your building’s facade components provide the necessary resistance to fire and smoke.
BS 9991 vs. BS 9999: Commercial vs. Residential
While Approved Document B provides a prescriptive path, many complex commercial structures utilize BS 9999 for a risk-based approach to fire safety design. BS 9999 is the code of practice for fire safety in the design, management, and use of buildings. It allows for greater flexibility in building design provided that higher levels of safety management and fire protection systems are in place. In contrast, BS 9991:2024 focuses on residential fire safety. For commercial managers, understanding how cavity barrier regulations UK apply to specific building heights and occupancy types is vital. Height is often the deciding factor; buildings over 18 meters are subject to the most stringent material restrictions, requiring non-combustible components that meet European Class A2-s1, d0 or better.
The Impact of the Building Safety Act 2022
The Building Safety Act 2022 has redefined compliance by introducing the role of the “Accountable Person.” This individual holds a legal duty to assess and manage fire safety risks throughout the building’s lifecycle. Central to this is the Golden Thread of information, a digital record that proves every safety component is correctly installed and maintained. Existing buildings are not exempt; they must undergo thorough remedial assessments to ensure legacy cladding systems don’t harbor hidden defects. For a broader perspective on these requirements, you can refer to our Passive Fire Protection: The Definitive Guide.
Achieving compliance in 2026 requires more than just high-quality materials. It demands third-party accreditation for all installers to ensure competence and reliability. If you’re managing a large commercial portfolio, a professional compartmentation survey is the most methodical way to identify risks and establish an accredited path to safety. This structured approach ensures that every barrier and seal is documented, creating the stability and order required by the Building Safety Regulator.
Types of Cavity Barriers and Their Regulatory Requirements
Selecting the correct barrier depends entirely on the building’s facade design and the specific ventilation requirements of the cavity. We broadly categorize these components into ventilated (open state) and non-ventilated systems. While their physical properties differ, both must adhere to the same stringent cavity barrier regulations UK mandates to ensure structural integrity during a fire event. We typically verify performance through EN 1366-4 testing, which assesses linear joint seals under intense heat. The regulator now places greater emphasis on “as-installed” performance, meaning a product’s laboratory rating is only valid if the installation matches the tested configuration exactly.
Ventilated Barriers for Modern Facades
Modern rainscreen cladding systems require constant airflow to prevent moisture buildup and ensure effective drainage. Ventilated, or “open state,” barriers utilize an intumescent strip that remains dormant under normal conditions, allowing the cavity to breathe. When exposed to the high temperatures of a fire, this material reacts by expanding rapidly to seal the gap. This reactive technology is essential for maintaining the building’s thermal performance without compromising safety. According to Fire Protection Association guidance, using a non-ventilated barrier where airflow is required can lead to structural damp and long-term facade failure. We ensure that every ventilated barrier specified provides the necessary 30 to 60 minutes of fire integrity required for commercial compliance.
Non-ventilated barriers are static components used where no airflow is necessary, such as at the junction of a compartment wall and an external leaf. These provide a permanent, physical seal against smoke and flame. Regardless of the type, the precision of the fit is paramount. A barrier that is poorly compressed or has gaps around its perimeter will fail to inhibit the chimney effect, rendering the installation non-compliant.
Injectable Cavity Barriers for Remedial Work
Injectable cavity barriers provide a methodical solution for existing commercial buildings with non-compliant facades. Traditional remediation often involves the costly removal of external cladding, which is both time-consuming and disruptive. Our injectable method allows for the installation of fire-rated seals through small, strategic access points. This approach minimizes disruption to commercial tenants and significantly reduces the need for extensive scaffolding.
These injectable solutions are engineered to meet the same rigorous integrity standards as traditional pre-formed barriers. They expand to fill the void, creating a robust seal that inhibits the spread of fire and smoke. For property managers overseeing large portfolios, using injectable methods can reduce project costs by over 50% compared to full facade replacement. It’s a disciplined, accredited approach to bringing legacy buildings into line with the 2026 standards while maintaining operational stability.
Compliance Challenges: Installation, Maintenance, and the Golden Thread
The efficacy of passive fire protection depends entirely on the precision of its execution. Modern building audits reveal a troubling trend: incorrect installation accounts for 45% of fire safety failures identified in the field. Even more concerning is that up to 60% of retrospective inspections find critical failures in how barriers were originally specified. These statistics highlight a systemic issue where the gap between design intent and site reality compromises building safety. Under the current cavity barrier regulations UK framework, property managers must move beyond a “fit and forget” mindset toward a model of continuous verification and methodical record-keeping.
Cavity Barrier vs. Fire Stop: Avoiding Common Errors
A frequent point of confusion in commercial projects is the distinction between a cavity barrier and a fire stop. While both are essential components of fire stopping, they serve different functional roles. A cavity barrier is designed to subdivide a concealed void to inhibit the spread of fire and smoke. In contrast, a fire stop seals a joint or a penetration where services pass through a fire-separating element. Using the wrong product for the wrong application is a primary cause of regulatory failure. For instance, installing a rigid fire stop where a ventilated cavity barrier is required can block essential airflow, leading to moisture issues and eventual structural degradation. To better understand these technical nuances, you can consult our Fire Compartmentation: The Definitive Guide.
Maintaining the Golden Thread of Compliance
The Building Safety Act 2022 mandates the creation of a “Golden Thread” of information. This is a digital audit trail that tracks every safety-critical component from design through to occupation. For cavity barriers, this means you must maintain instantly retrievable digital logs that include:
- Photographic evidence: Clear images of every barrier before it’s concealed by the facade.
- Installation logs: Records detailing the date, the installer’s accreditation, and the specific material batch used.
- Fire strategy drawings: These serve as the master map for compliance, showing exactly where barriers are located and their intended performance rating.
Regulatory requirements for maintenance and inspection are equally stringent. You’re legally required to ensure that these systems remain effective throughout the building’s life. Regular surveys are the only way to identify if barriers have been damaged by subsequent maintenance work or structural movement. If you’re responsible for a commercial portfolio, establishing an accredited inspection schedule is the most reliable way to ensure your buildings remain safe and fully insured. Our team provides the technical fire compartmentation surveys needed to validate your digital records and maintain the stability of your safety infrastructure.
Navigating Compliance with Professional Surveys and Remedial Action
Compliance is not a static goal; it’s a continuous state of operational readiness. While understanding the technical specs of materials is vital, true adherence to cavity barrier regulations UK standards requires a methodical assessment of the building’s physical reality. Many commercial property managers struggle to bridge the gap between regulatory theory and the actual condition of their facades. We solve this by providing a structured roadmap that transitions from high-level safety principles to specific, actionable remedial works. This process begins with an exhaustive survey, ensuring that no hidden void or defective seal remains undocumented.
The Role of Fire Compartmentation Surveys
A professional fire compartmentation survey is the only reliable method for identifying breaches that standard visual audits miss. We employ both non-intrusive and intrusive inspection techniques to validate the integrity of concealed spaces. During an intrusive survey, our experts carefully open strategic areas of the building fabric to inspect the presence and condition of cavity barriers. This level of detail is essential for legacy buildings where original construction records may be incomplete or inaccurate. We identify where barriers have been bypassed by service penetrations or where original installations have degraded over time. To prepare your team for this process, you can review our Cavity Barriers: A Comprehensive Guide, which details the preparation required for a successful audit.
Technical Fire Strategy Drawings and Floor Plans
Once a survey is complete, the findings must be translated into a functional format for the Golden Thread. We specialize in generating technical fire strategy drawings and floor plans that serve as the master record for your building’s safety infrastructure. These 2D drawings provide a clear, digital map of every cavity barrier, fire door, and compartment line. This documentation is critical for several reasons:
- Emergency Services: Provides instant clarity on fire separation for first responders during an incident.
- Regulatory Audits: Demonstrates a disciplined approach to safety management that satisfies the Building Safety Regulator.
- Maintenance: Facilitates targeted inspections, ensuring that future works don’t compromise existing passive fire protection systems.
Our floor plan generation capabilities ensure that your safety data is always accessible and accurate. By combining these digital records with our specialist injectable cavity barriers, we provide a comprehensive solution for remedial compliance. We act as your expert advisor, guiding you through the complexities of the 2026 standards with unwavering professionalism. Secure your building’s compliance with a professional survey from National Fire Ltd and ensure your portfolio remains safe, compliant, and fully insured.
Securing Your Building’s Future Compliance
The 2026 amendments to Approved Document B represent a fundamental shift toward accountability and digital transparency. Successfully navigating the cavity barrier regulations UK mandates requires a move away from legacy maintenance practices. You must now prioritize the Golden Thread of information, ensuring that every safety component is documented with precision. We provide the technical expertise needed to bridge this gap, offering specialist injectable cavity barriers for complex facades and comprehensive fire strategy drawings for your entire portfolio.
Our national coverage ensures that commercial and industrial assets remain protected regardless of location. By integrating floor plan generation and accredited surveys into your management strategy, you create a robust environment that satisfies both the regulator and your insurers. Ensure your building meets the latest UK regulations with a professional Cavity Barrier Survey. Taking these methodical steps today provides the stability and security your property requires for the years ahead. We’re ready to help you maintain a safe and compliant building.
Frequently Asked Questions
What is the legal requirement for cavity barriers in commercial buildings?
The primary legal requirement for cavity barrier regulations UK professionals is found in Functional Requirement B3(4) of the Building Regulations. This mandate requires that buildings are designed and constructed to inhibit the unseen spread of fire and smoke within concealed spaces. Approved Document B Volume 2 provides the prescriptive guidance for commercial structures, detailing where these barriers must be positioned to fractionate large voids and seal junctions between compartments.
How often should cavity barriers be inspected for compliance?
While legislation doesn’t specify a fixed interval, we recommend inspecting cavity barriers as part of an annual fire safety audit. You must also conduct a survey following any maintenance or remedial work that disturbs the building facade or internal voids. The Building Safety Act 2022 places a continuous duty on the Accountable Person to ensure all passive fire protection measures remain effective throughout the building’s lifecycle.
Can I use fire stopping material as a cavity barrier?
You cannot use standard fire stopping material as a substitute for a cavity barrier. Although both are essential to passive fire protection, they serve distinct roles. Fire stops are designed to seal joints or service penetrations, while cavity barriers are specifically engineered to subdivide concealed voids. Using an incorrect material can block necessary ventilation in rainscreen systems, leading to moisture buildup and eventual regulatory failure during a professional audit.
What are the penalties for non-compliant cavity barriers under the Building Safety Act?
The Building Safety Regulator possesses significant enforcement powers for non-compliance under the Building Safety Act 2022. Penalties include the issuance of formal compliance notices, unlimited fines, and potential imprisonment for the Accountable Person if safety failures are severe. Beyond legal prosecution, non-compliant buildings often face the withdrawal of insurance coverage and a total loss of asset value until remedial works are certified by an accredited specialist.
Do existing buildings need to be retrofitted with cavity barriers?
Existing buildings must be assessed to ensure they meet modern safety standards, particularly those over 11 meters or seven storeys. If a fire compartmentation survey identifies missing or defective barriers in a legacy facade, remedial action is mandatory. We specialize in injectable cavity barriers, which allow property managers to bring older commercial structures into compliance without the high cost and disruption of a full facade replacement.
What is the difference between a cavity barrier and a fire damper?
A cavity barrier is a passive component used to seal or subdivide voids within the building’s structure. In contrast, a fire damper is a mechanical device installed within HVAC ductwork to prevent fire spread through ventilation systems. Our expertise focuses on the passive building envelope, including the installation of barriers and the generation of technical fire strategy drawings that map these critical safety components across your floor plans.
Are cavity barriers required in all wall types?
Cavity barriers are required in almost all wall types that contain a concealed void, including rainscreen cladding, timber frame, and masonry cavity walls. The cavity barrier regulations UK standards specify that any void exceeding a certain width or height must be subdivided to prevent the chimney effect. There are very few exemptions, typically limited to very small cavities or those fully filled with non-combustible insulation, subject to specific testing.
What documentation is needed to prove cavity barrier compliance?
To prove compliance, you must maintain a digital Golden Thread of information. This documentation includes technical fire strategy drawings, accurate floor plans, and manufacturer-certified data sheets. Crucially, the regulator now expects photographic evidence of every barrier before it’s concealed, along with installation logs from an accredited contractor. These records provide the necessary proof for insurance providers and the Building Safety Regulator during a formal safety audit.